
337 Spotted Turtle TrailWendell, NC 27591
Due to the health concerns created by Coronavirus we are offering personal 1-1 online video walkthough tours where possible.
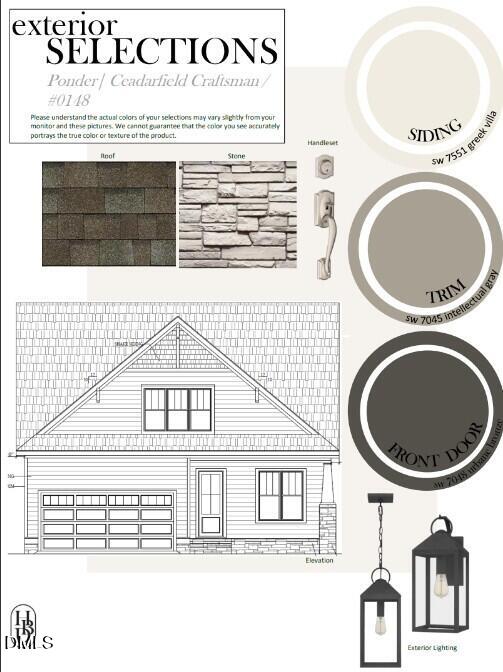



Experience the difference of a Homes by Dickerson Home - The Cedarfield plan is thoughtfully designed for today's living with a main level primary suite and spacious study. The Heart of the home is the family room with its gorgeous, vaulted ceiling with accent beams and 12' sliding glass doors that open up to the large screen porch, for enjoying those perfect Carolina evenings. Upstairs, two spacious bedrooms, a shared bath with a double vanity, a generous rec room and plenty of walk-in storage offer flexibility for every stage of life. Crafted with the care and personalization that have made Homes by Dickerson a trusted name for over 50 years, this home is a timeless expression of comfort, character, and lasting value. Ponder is the newest Master Planned Community in Wendell, where nature becomes the whole idea! Centered around Ponder Lake, the community will preserve nearly 120 acres of open space (almost a quarter of the entire community) featuring parks, playgrounds, gathering spaces, and places to explore. The signature lakeside clubhouse amenity, with fitness center, kayak launch, event lawn, outdoor fireplace, fire pits, and a 2000 square foot wraparound porch for relaxing and taking in the water views, is expected to open in late 2026. There will also be a pool and pickleball courts that will open for the summer season in 2027. A Fishing Pond, Adorable Campsites, Parks, Playgrounds, Trails, and other fun amenities are also planned for now and in the future. Come and enjoy a slower pace, a real sense of neighborhood, and easy access to local breweries, boutiques, parks, and festivals, all woven into a downtown history that dates back to 1850. It's no wonder this area is one of Wake County's fastest growing destinations. You're going to love it here! Experience the difference of a Homes by Dickerson Home - The Cedarfield plan is thoughtfully designed for today's living with a main level primary suite and spacious study. The Heart of the home is the family room with its gorgeous, vaulted ceiling with accent beams and 12' sliding glass doors that open up to the large screen porch, for enjoying those perfect Carolina evenings. Upstairs, two spacious bedrooms, a shared bath with a double vanity, a generous rec room and plenty of walk-in storage offer flexibility for every stage of life. Crafted with the care and personalization that have made Homes by Dickerson a trusted name for over 50 years, this home is a timeless expression of comfort, character, and lasting value. Ponder is the newest Master Planned Community in Wendell, where nature becomes the whole idea! Centered around Ponder Lake, the community will preserve nearly 120 acres of open space (almost a quarter of the entire community) featuring parks, playgrounds, gathering spaces, and places to explore. The signature lakeside clubhouse amenity, with fitness center, kayak launch, event lawn, outdoor fireplace, fire pits, and a 2000 square foot wraparound porch for relaxing and taking in the water views, is expected to open in late 2026. There will also be a pool and pickleball courts that will open for the summer season in 2027. A Fishing Pond, Adorable Campsites, Parks, Playgrounds, Trails, and other fun amenities are also planned for now and in the future. Come and enjoy a slower pace, a real sense of neighborhood, and easy access to local breweries, boutiques, parks, and festivals, all woven into a downtown history that dates back to 1850. It's no wonder this area is one of Wake County's fastest growing destinations. You're going to love it here!
| 6 hours ago | Listing updated with changes from the MLS® | |
| 7 hours ago | Listing first seen on site |

Listings that are marked with an icon are provided courtesy of the Triangle MLS, Inc. of North Carolina, Internet Data Exchange Database. Copyright 2026 Triangle MLS, Inc. of North Carolina. All rights reserved.
Last checked: 2026-08-30 09:25 AM UTC
Did you know? You can invite friends and family to your search. They can join your search, rate and discuss listings with you.