
Save
Ask
Tour
Hide
$350,000
3 Days On Site
5811 Humanity LaneRaleigh, NC 27616
For Sale|Townhouse|Active
3
Beds
3
Total Baths
2
Full Baths
1
Partial Bath
2,034.96
SqFt
$172
/SqFt
2022
Built
Subdivision:
5401 North
County:
Wake
Due to the health concerns created by Coronavirus we are offering personal 1-1 online video walkthough tours where possible.
Call Now: 919-274-8120
Is this the listing for you? We can help make it yours.
919-274-8120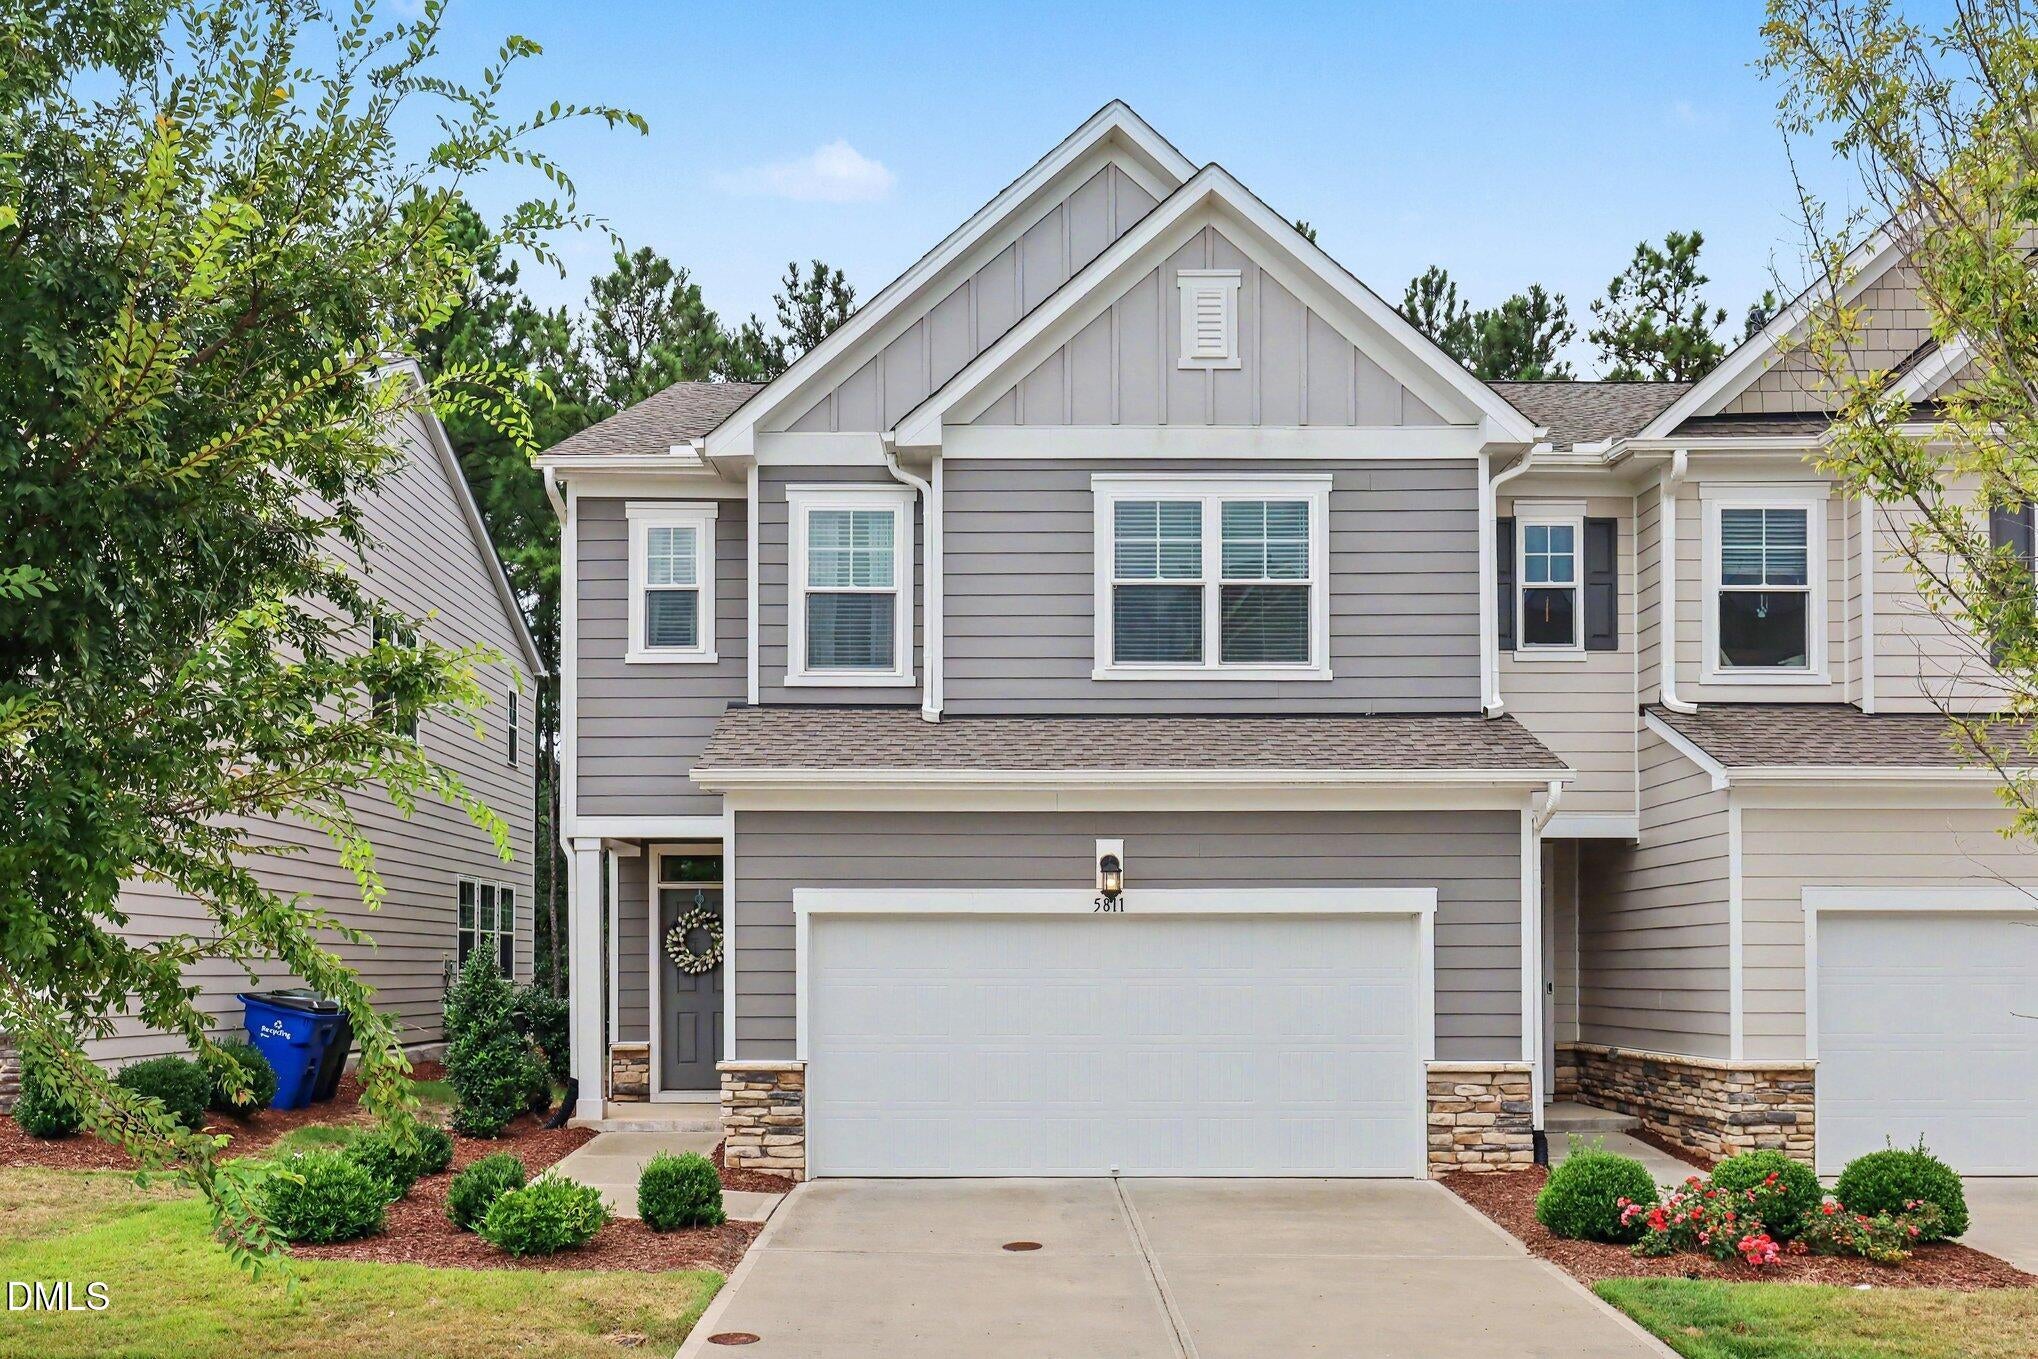
Save
Ask
Tour
Hide
This 3-bedroom, 2.5-bathroom townhouse in 5401 North offers practical living with a two-car garage and efficient layout. Situated on a 3,049-square-foot lot in Raleigh, the property combines residential comfort with functional design. The extra half bath provides convenience for daily living, while the attached garage spaces deliver protected parking and storage. A solid choice for buyers seeking straightforward, well-proportioned townhouse ownership.
Save
Ask
Tour
Hide
Listing Snapshot
Price
$350,000
Days On Site
3 Days
Bedrooms
3
Inside Area (SqFt)
2,034.96 sqft
Total Baths
3
Full Baths
2
Partial Baths
1
Lot Size
0.07 Acres
Year Built
2022
MLS® Number
10189546
Status
Active
Property Tax
$3,617.72
HOA/Condo/Coop Fees
$230 monthly
Sq Ft Source
N/A
Friends & Family
Recent Activity
| 3 days ago | Listing first seen on site | |
| 3 days ago | Listing updated with changes from the MLS® |
General Features
Acres
0.07
Attached Garage
Yes
Foundation
Slab
Garage
Yes
Garage Spaces
2
Levels
Two
Parking
AttachedGarageDriveway
Parking Spaces
2
Property Sub Type
Townhouse
Security
Smoke Detector(s)
Sewer
Public Sewer
Special Circumstances
Short Sale
SqFt Above
2034.96
SqFt Total
2034.96
Style
CraftsmanTraditional
Water Source
Public
Zoning
PD
Interior Features
Appliances
DishwasherElectric Water HeaterFree-Standing Gas RangeFree-Standing RangeGas RangeIce MakerMicrowaveRangeStainless Steel Appliance(s)
Cooling
Central AirElectric
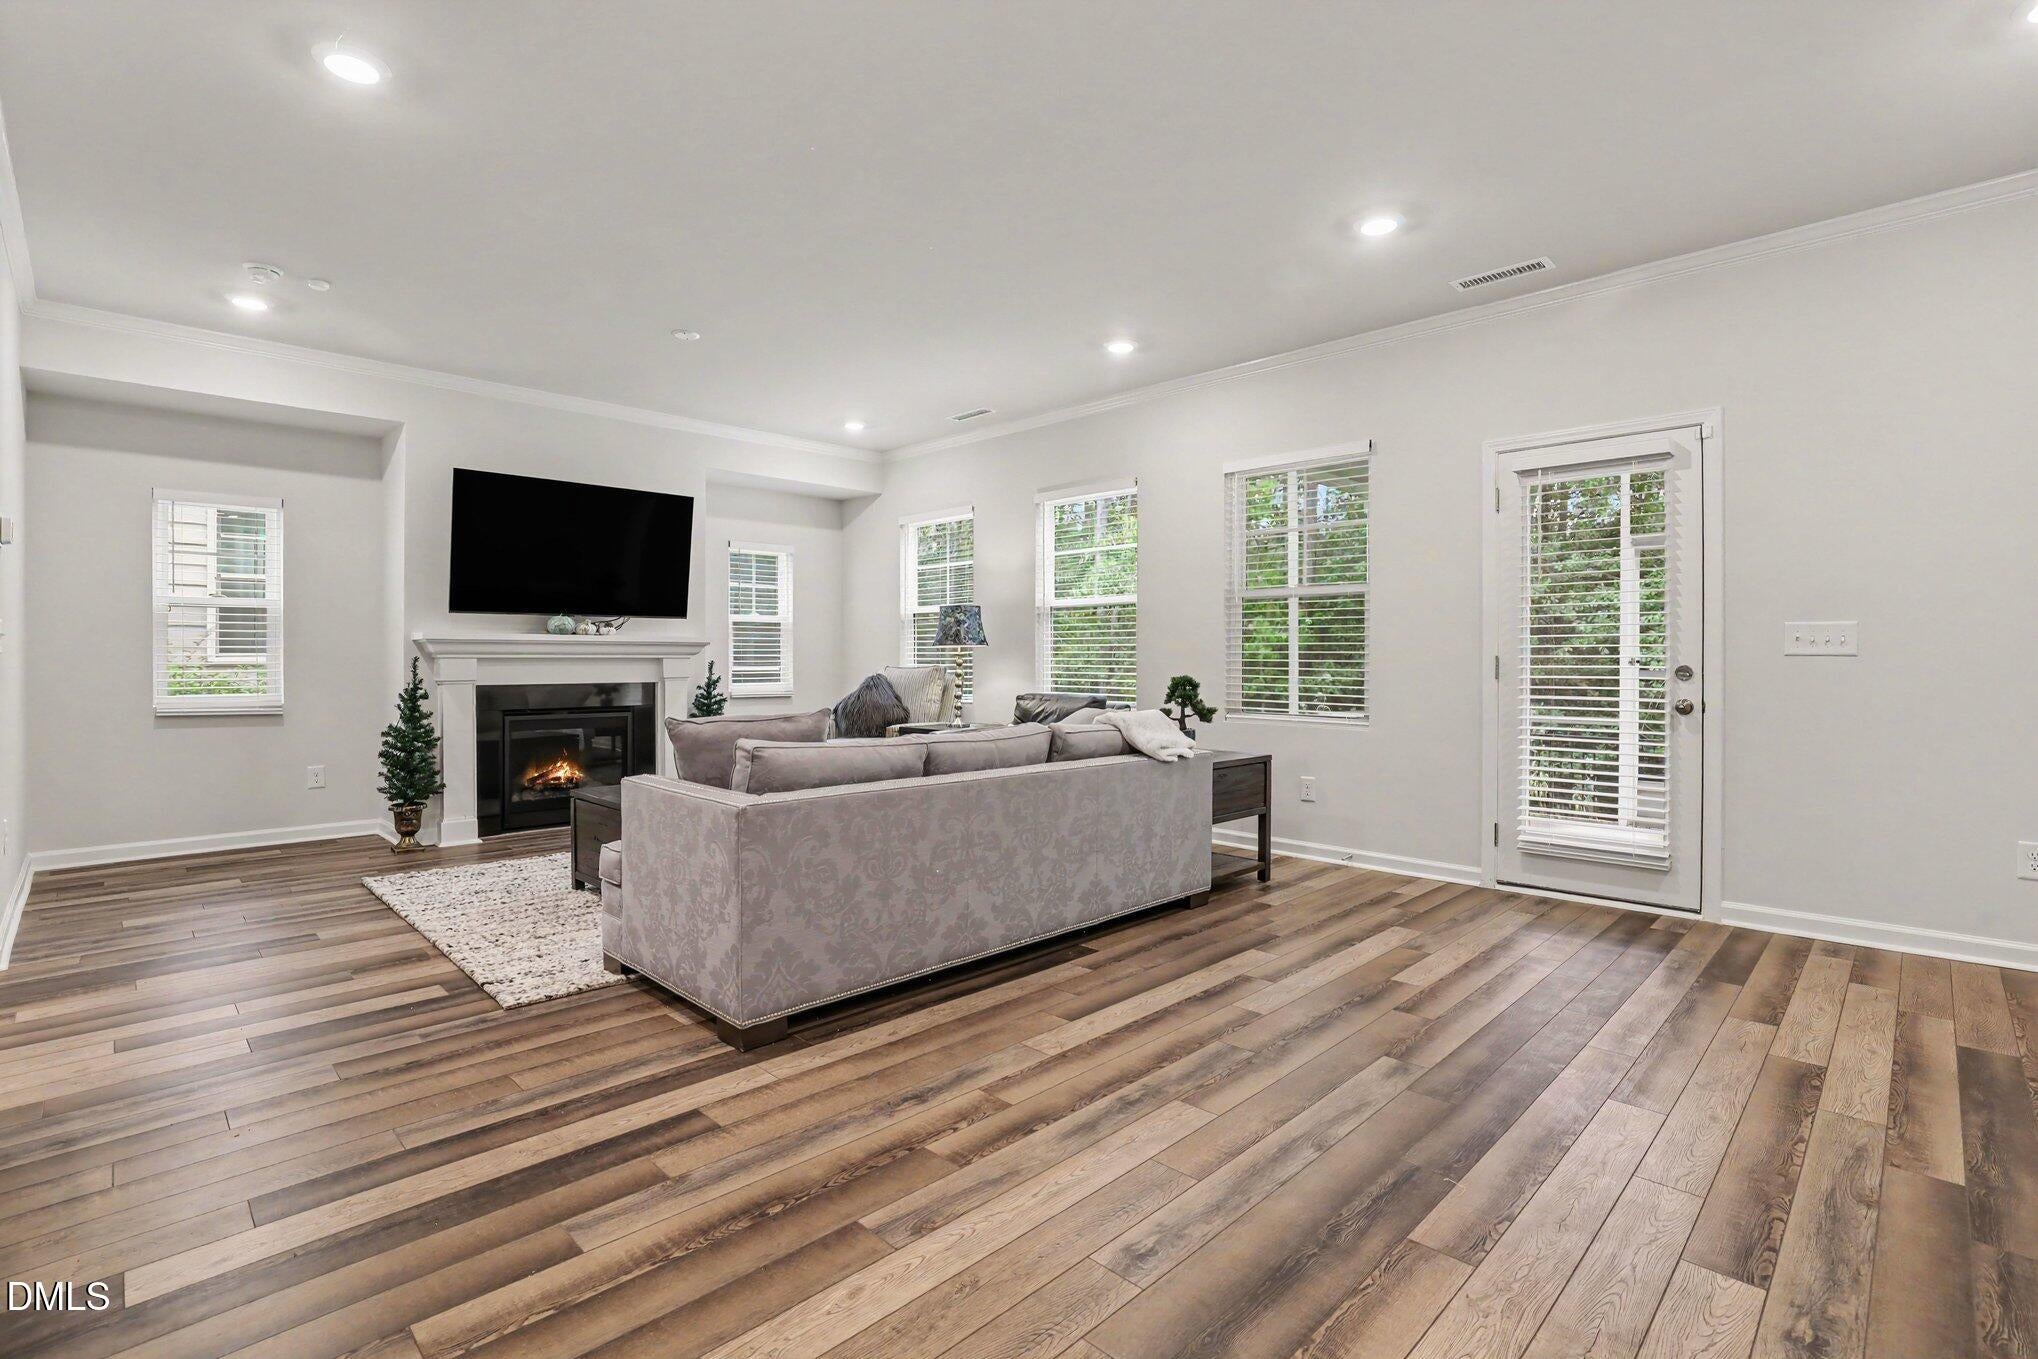
Fireplace
Yes
Fireplace Features
Glass DoorsLiving Room
Fireplaces
1
Flooring
CarpetVinyl
Heating
CentralFireplace(s)Forced AirNatural Gas
Interior
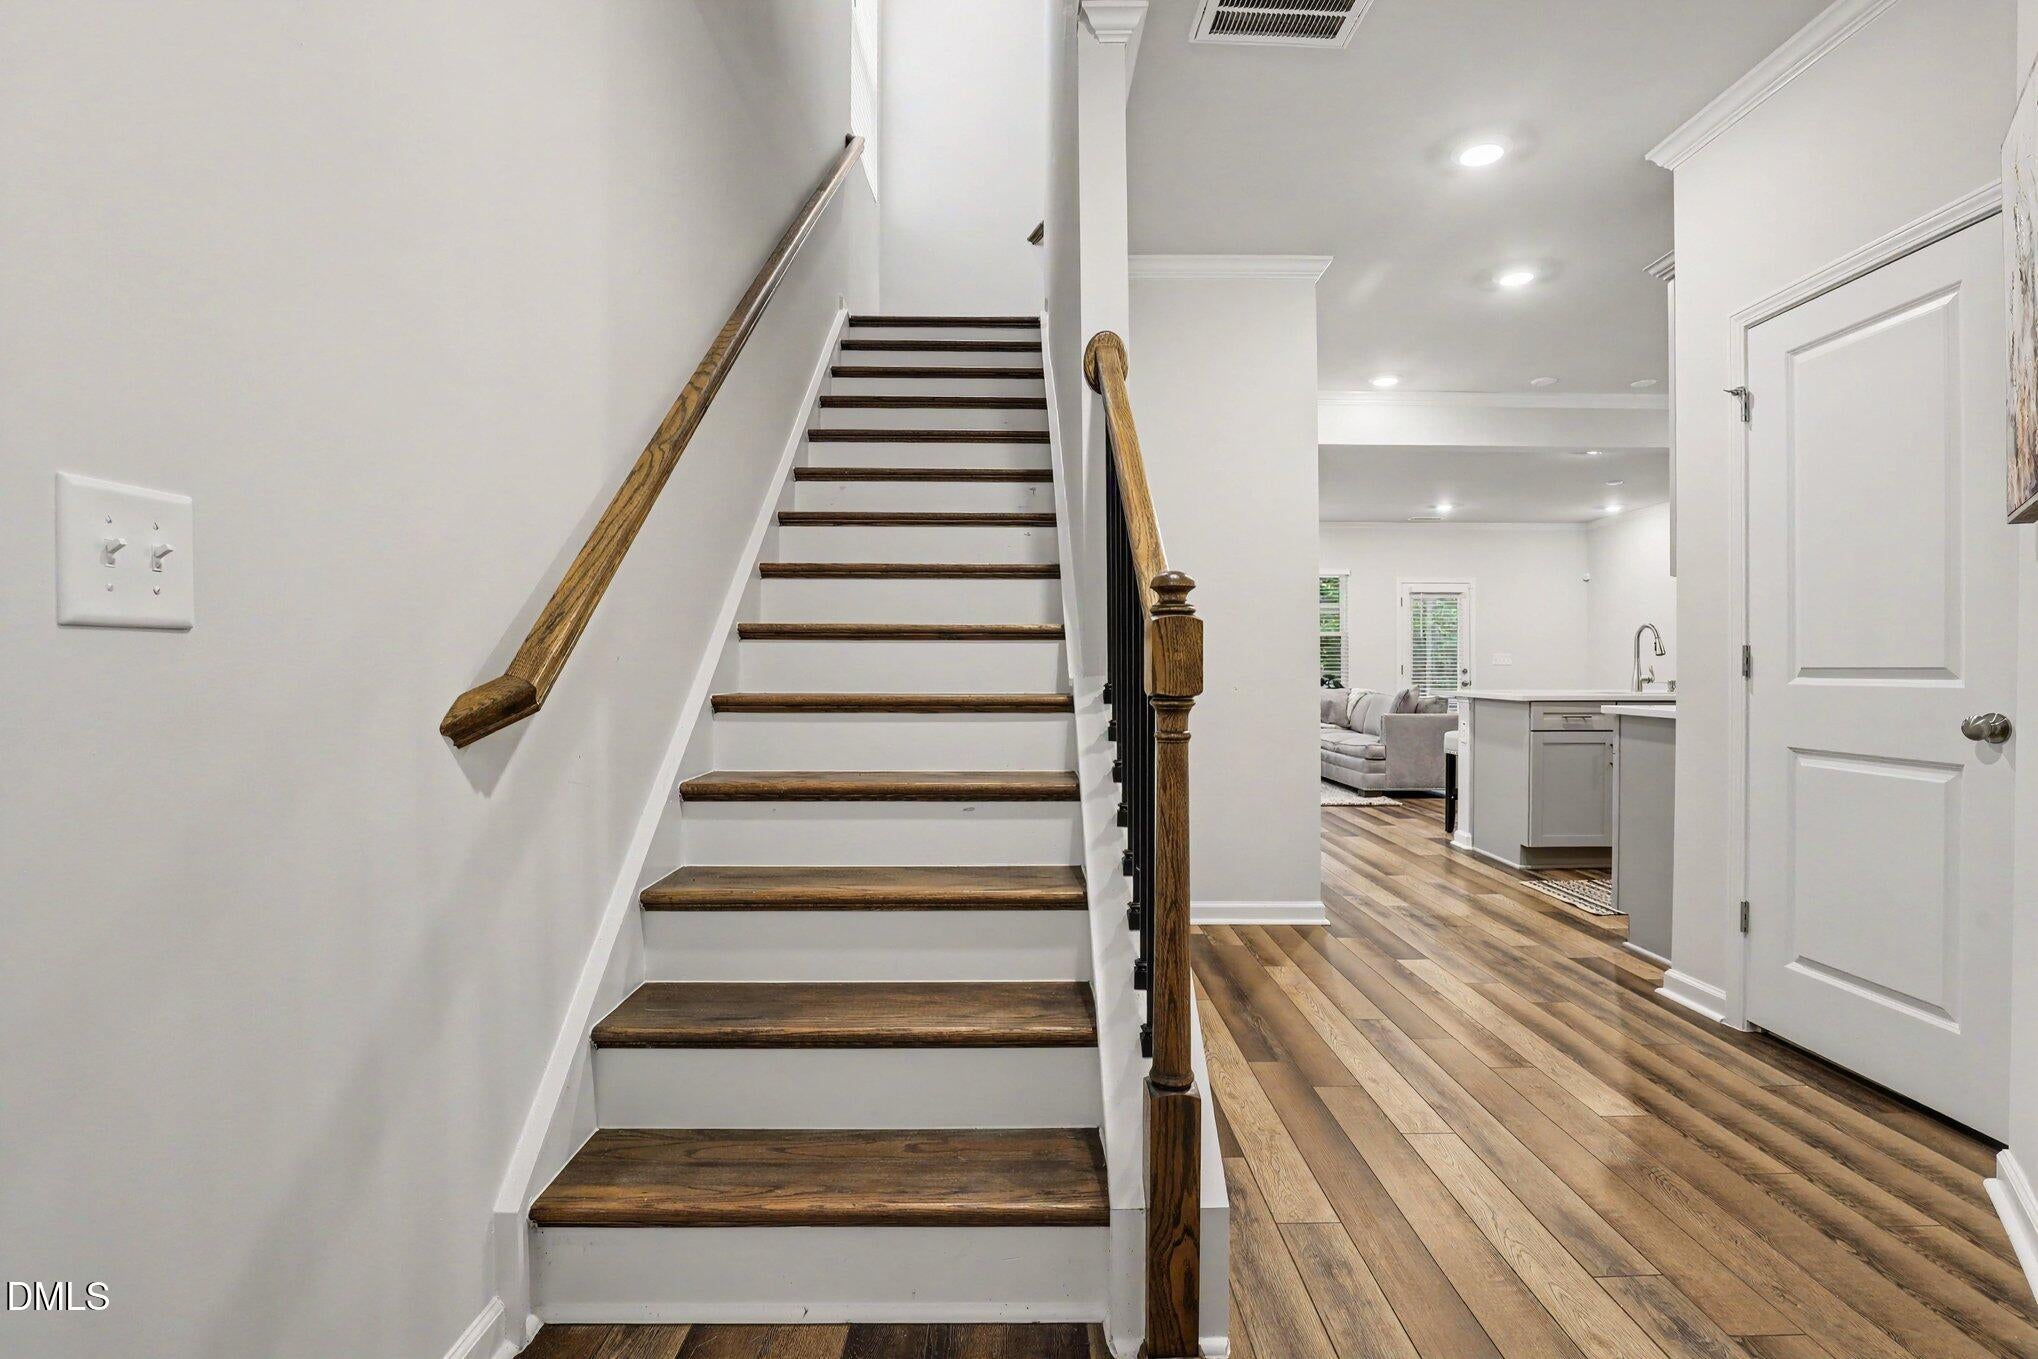
Crown MoldingDouble VanityEntrance FoyerKitchen IslandOpen FloorplanRecessed LightingTray Ceiling(s)Walk-In Closet(s)High Speed Internet
Laundry Features
Laundry ClosetUpper Level
Bedroom 2
Dimensions - 10.1 x 14.4Level - Second
Bedroom 3
Dimensions - 11.8 x 12.0Level - Second
Bonus Room
Dimensions - 10.9 x 11.0Level - Second
Dining Room
Dimensions - 10.7 x 16.11Level - First
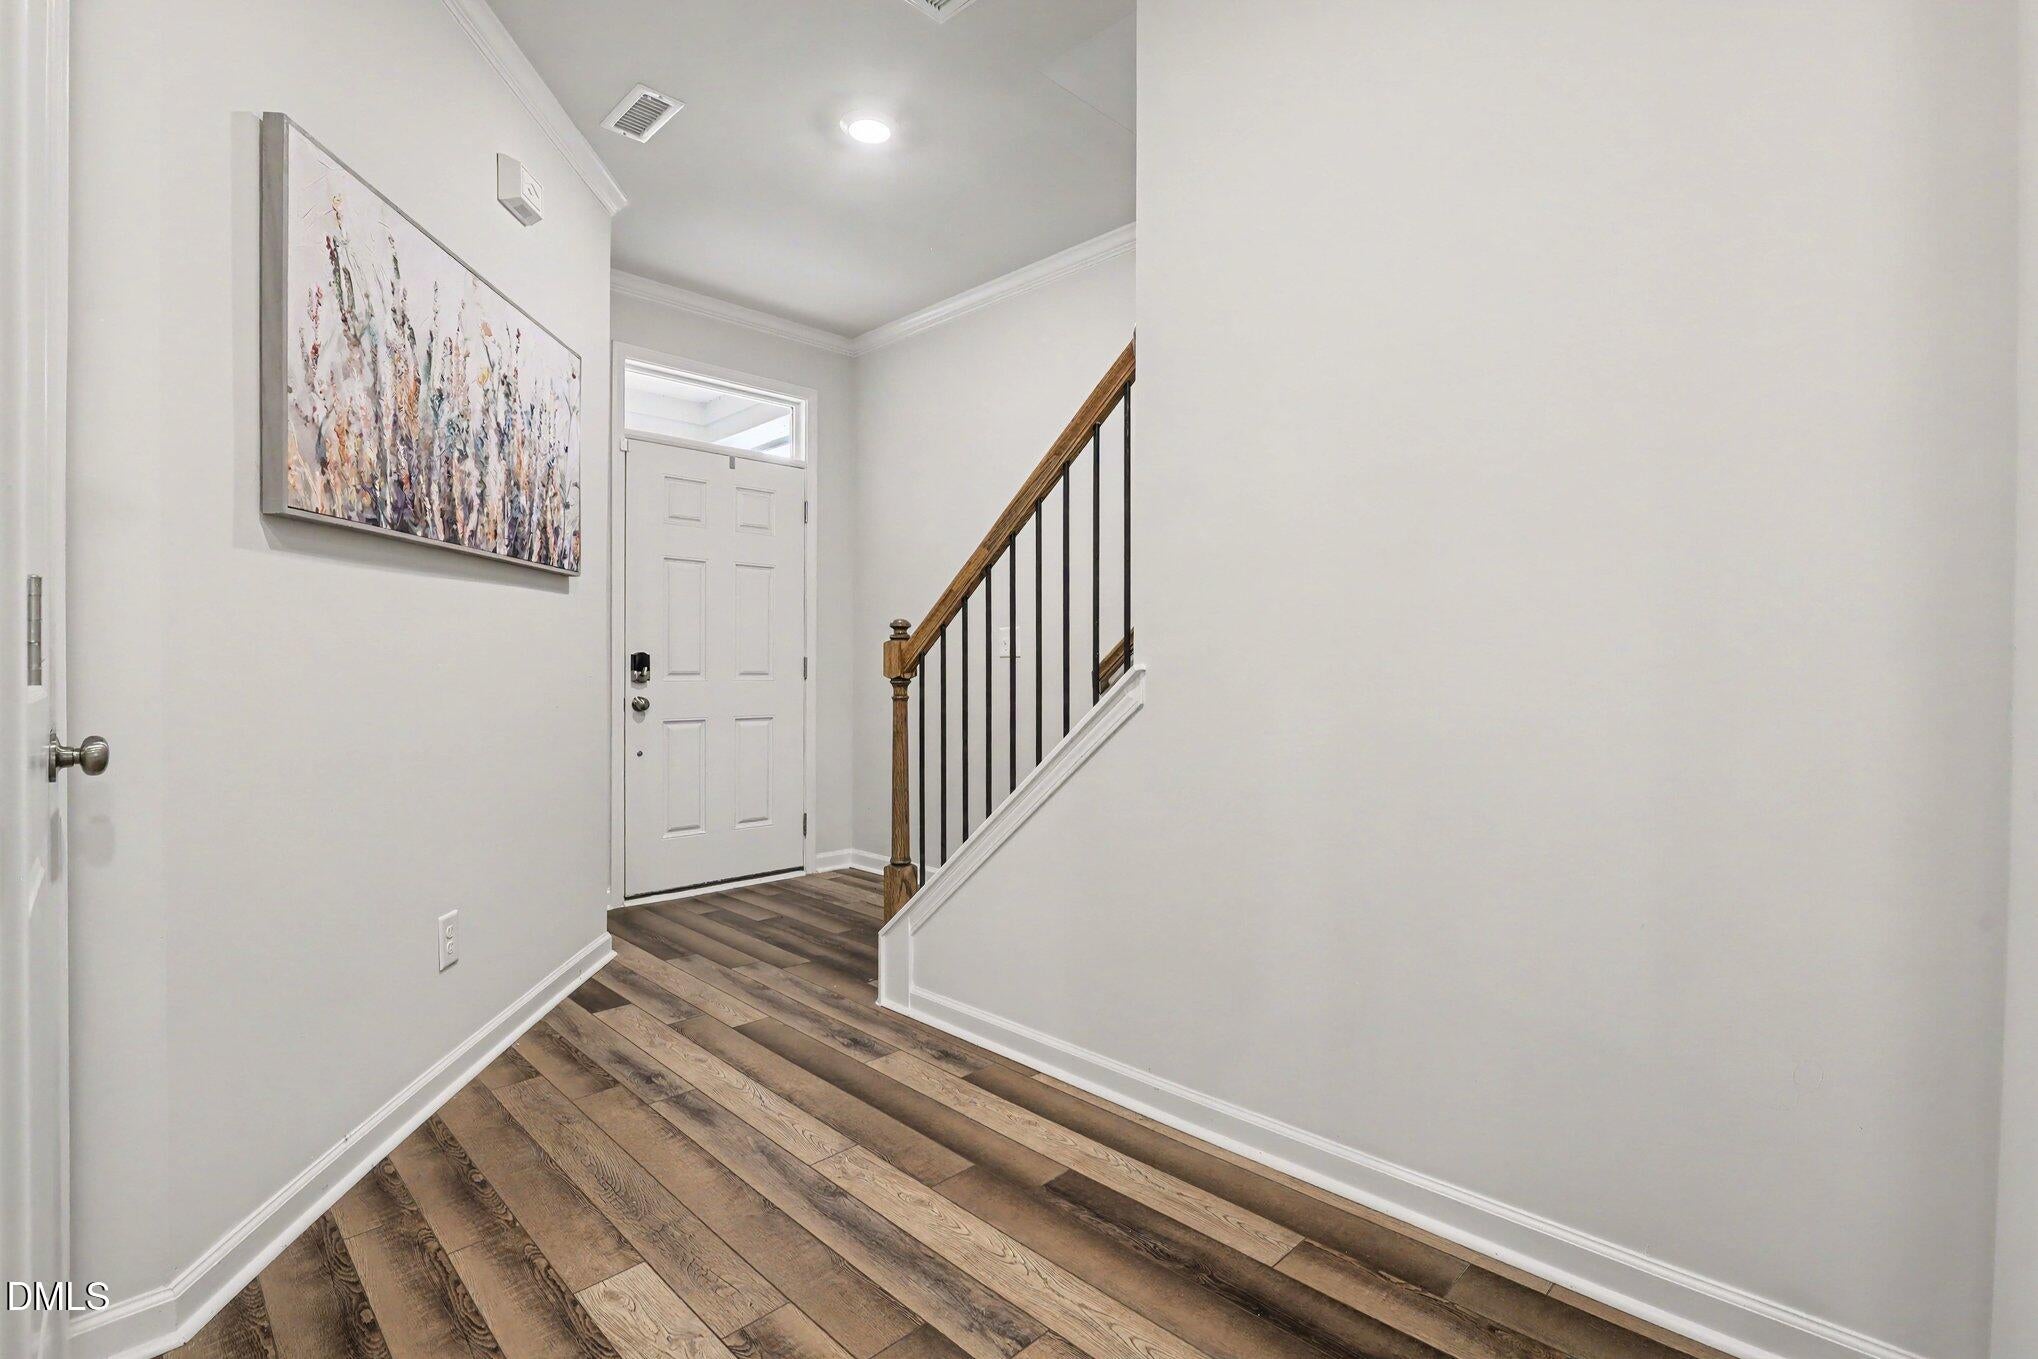
Entrance Hall
Dimensions - 5.3 x 5.5Level - First
Kitchen
Dimensions - 18.7 x 10.1Level - First
Laundry
Dimensions - 5.7 x 9.1Level - Second
Living Room
Dimensions - 15.2 x 16.11Level - First
Master Bathroom
Dimensions - 10.9 x 10.0Level - Second
Master Bedroom
Dimensions - 13.1 x 16.5Level - Second
Save
Ask
Tour
Hide
Exterior Features
Construction Details
Cement SidingStone
Exterior
Rain Gutters
Patio And Porch
CoveredEnclosedRear PorchScreened
Roof
Shingle
View
NeighborhoodTrees/Woods
Waterview
NeighborhoodTrees/Woods
Community Features
Association Dues
230
Financing Terms Available
CashConventionalFHAVA Loan
HOA Fee Frequency
Monthly
Schools
School District
Unknown
Elementary School
Wake - River Bend Elementary
Middle School
Wake - River Bend Middle School
High School
Wake - Rolesville High School
Listing courtesy of Joe Ward of EXP Realty LLC

Listings that are marked with an icon are provided courtesy of the Triangle MLS, Inc. of North Carolina, Internet Data Exchange Database. Copyright 2026 Triangle MLS, Inc. of North Carolina. All rights reserved.
Last checked: 2026-09-01 10:32 PM UTC
Listings that are marked with an icon are provided courtesy of the Triangle MLS, Inc. of North Carolina, Internet Data Exchange Database. Copyright 2026 Triangle MLS, Inc. of North Carolina. All rights reserved.
Last checked: 2026-09-01 10:32 PM UTC
Neighborhood & Commute
Source: Walkscore
Save
Ask
Tour
Hide
Did you know? You can invite friends and family to your search. They can join your search, rate and discuss listings with you.