Save
Ask
Tour
Hide
Share
$1,600,000
2 Days On Site

3709 William J Cowan Wynd
Raleigh, NC 27612

For Sale|Single Family Residence|Active
5
Beds
5
Total Baths
4
Full Baths
1
Partial Bath
4,630
SqFt
$346
/SqFt
1999
Built
Subdivision:
Olde Raleigh
County:
Wake

Due to the health concerns created by Coronavirus we are offering personal 1-1 online video walkthough tours where possible.
Call Now: 919-274-8120
Is this the listing for you? We can help make it yours.
919-274-8120
3709 William J Cowan Wynd3709 William J Cowan Wynd3709 William J Cowan Wynd3709 William J Cowan Wynd
Save
Ask
Tour
Hide
Share

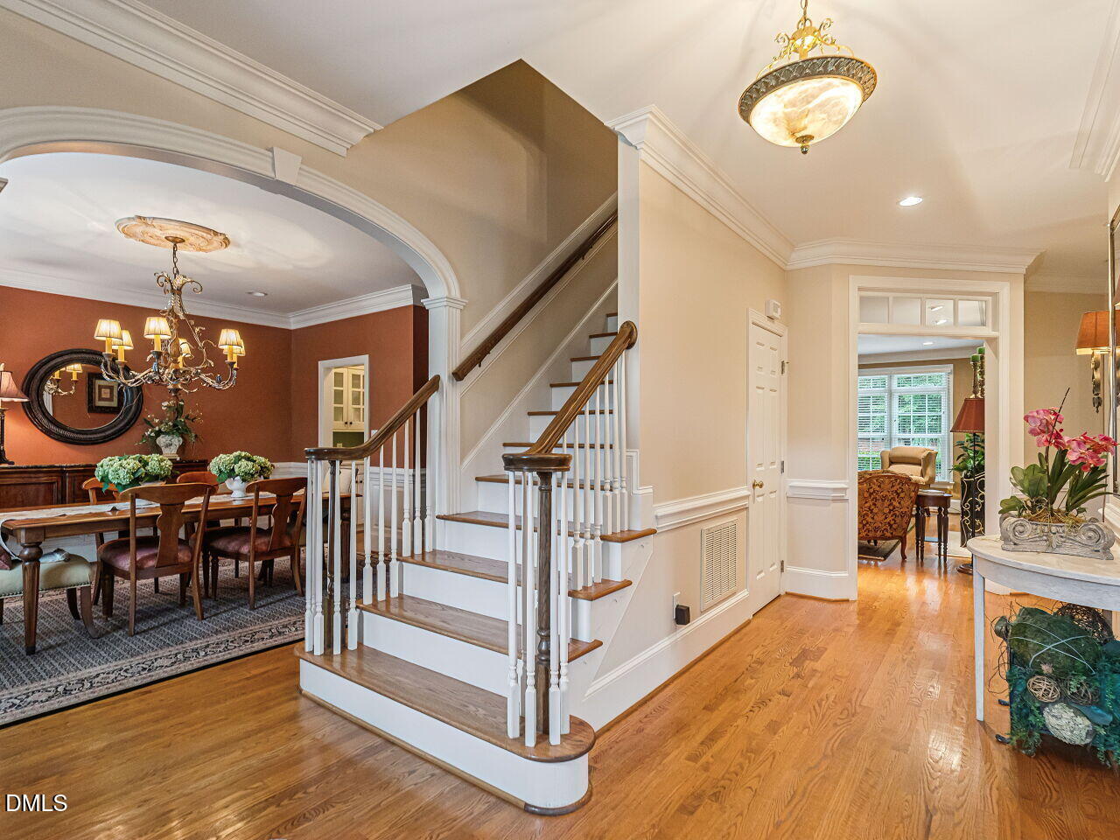
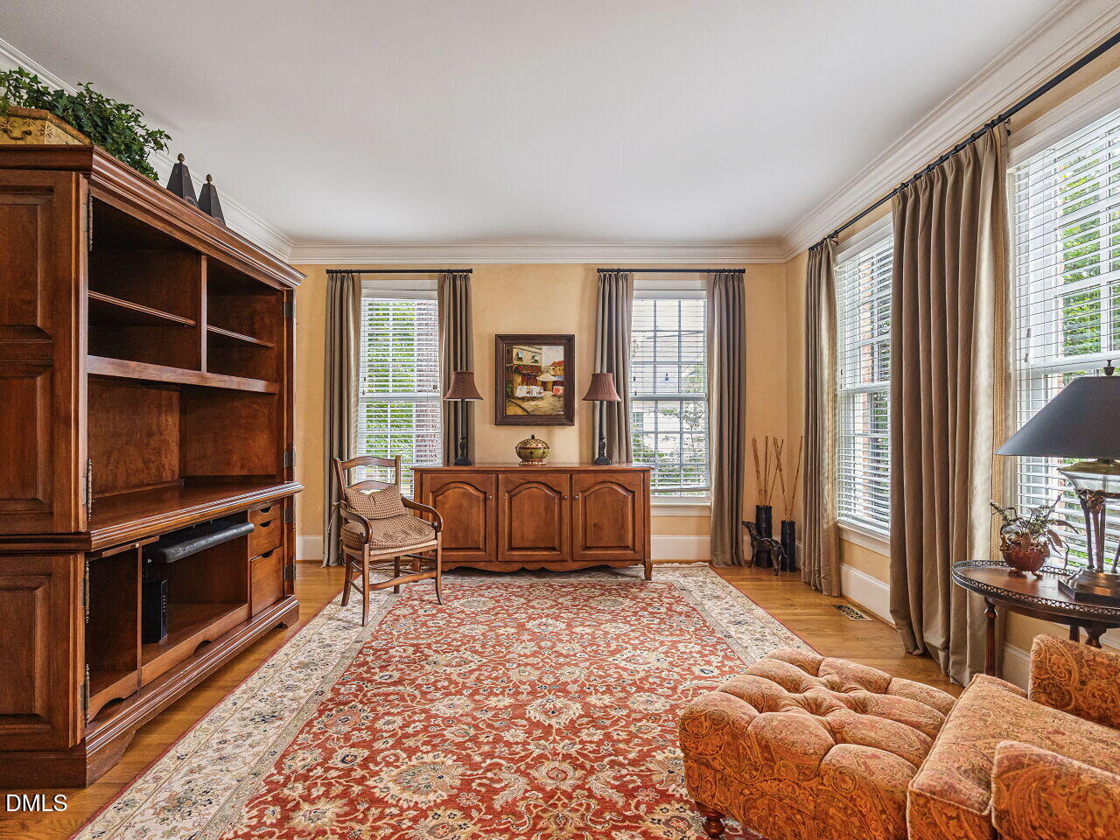
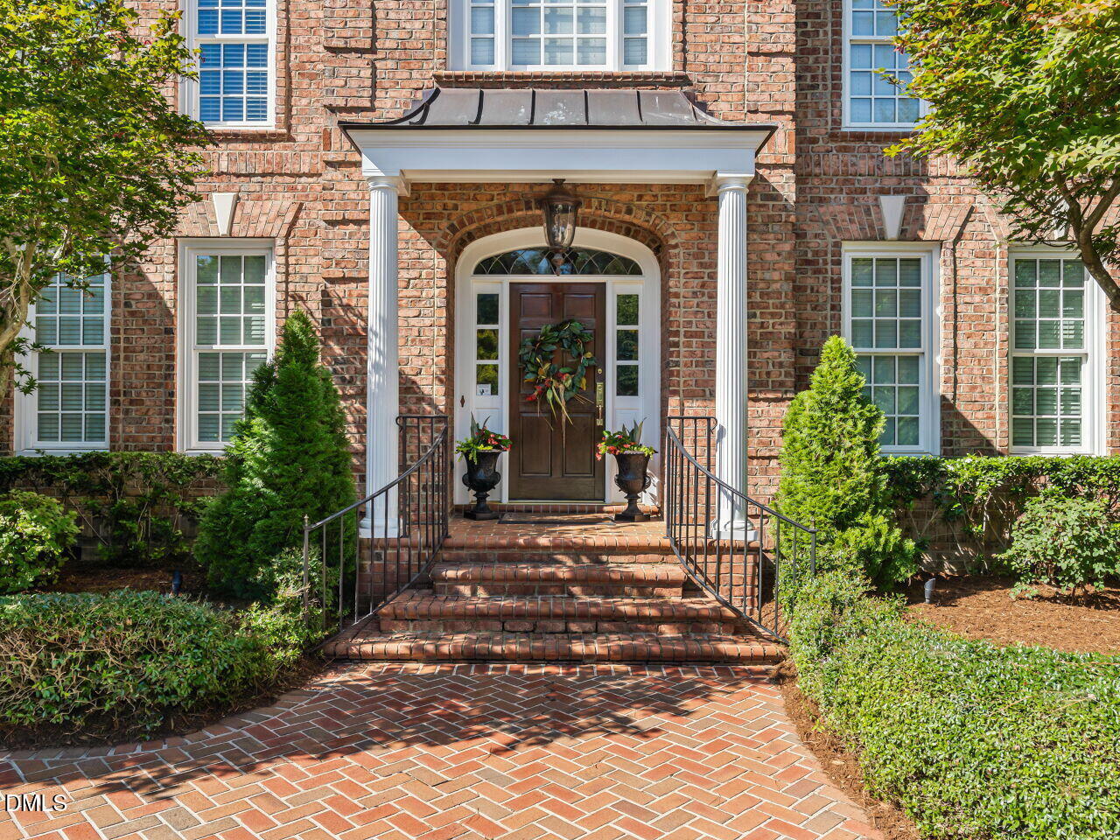
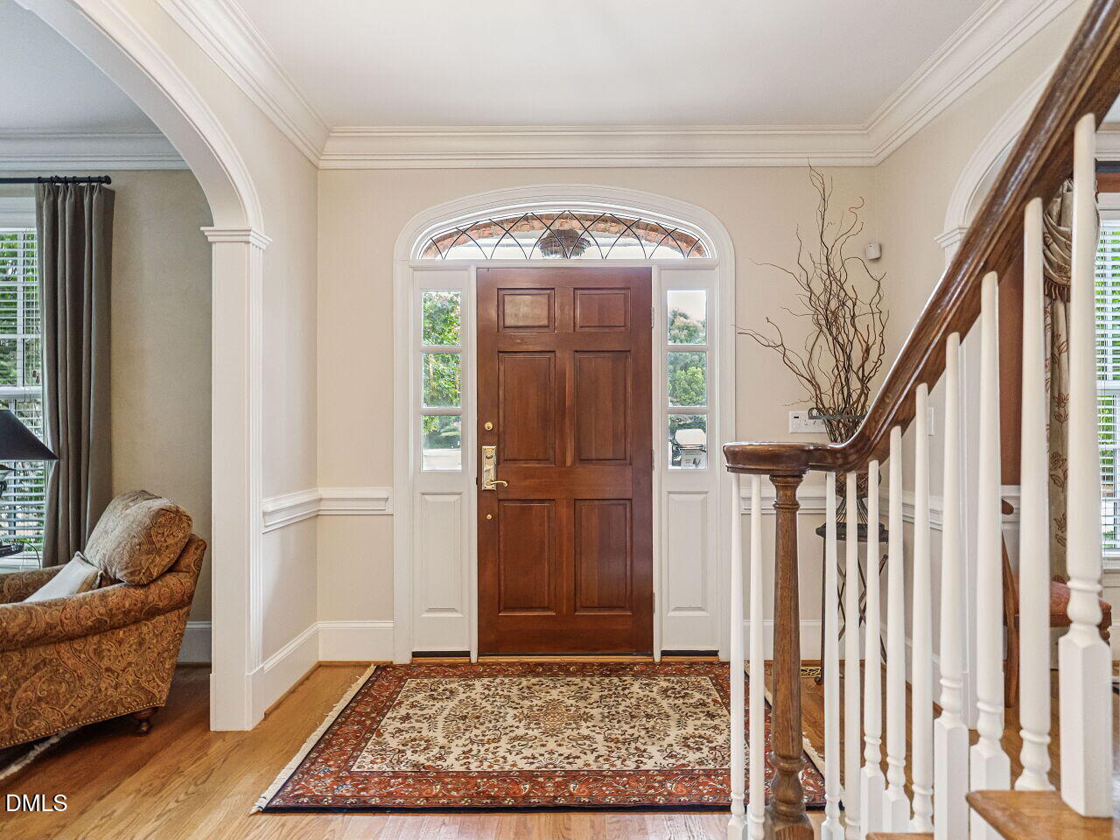
Tremendous Opportunity in Olde Raleigh with this Classic Detailed Brick 2 Story Home in Gated Community! Phenomenal Back Yard Oasis featuring In-Ground Pool, Poured Deck, Gazebo, Deck, Brick Patio & Play Area. Tastefully Surrounded by Lush Landscaping Providing a Relaxing Private Environment! Arrive on a Circle Driveway & Enter the Elegant Foyer, Hardwd Floors Abound! Arched Cased Openings Open to Dining/Living Rooms! Heavy Crown & Transoms! Dining Rm with Wainscot & Butlers Pantry! Family Rm with Masonry Fireplace, Gas Logs, Bkshelves/Cases! Island Kitchen with Custom Painted Cabinets, Granite Tops, Gas Cktop, Double Ovens, MW & Refrig! 1st Floor Guest Bedrm! Primary Bedrm with Sitting Rm! Primary Bath with Sep. Shower & Whirlpool Tub! Huge Bonus Rm! Back Stair to 2nd Floor! Walk-Up Attic! Fenced Back Yard!

Save
Ask
Tour
Hide
Share
Listing Snapshot
Price 
$1,600,000
Days On Site 
2 Days
Bedrooms 
5
Inside Area (SqFt) 
4,630 sqft
Total Baths 
5
Full Baths 
4
Partial Baths 
1
Lot Size 
0.85 Acres
Year Built 
1999
MLS® Number 
10189541
Status 
Active
Property Tax 
$10,321.57
HOA/Condo/Coop Fees 
$271.95 monthly
Sq Ft Source 
N/A
Friends & Family
Recent Activity
2 days agoListing updated with changes from the MLS®
2 days agoListing first seen on site
General Features
Acres 
0.85
Attached Garage 
Yes
Garage 
Yes
Garage Spaces 
2
Levels 
Two
Parking 
Circular DrivewayConcreteDrivewayGarageGarage Door OpenerGarage Faces SideParking PadAttached
Property Sub Type 
Single Family Residence
Security 
Gated Community
Sewer 
Public Sewer
Special Circumstances 
Standard
SqFt Above 
4630
SqFt Total 
4630
Style 
TraditionalTransitional
Water Source 
Public
Zoning 
R-4
Interior Features
Appliances 
DishwasherDisposalDouble OvenGas CooktopGas Water HeaterMicrowaveRange HoodRefrigerator
Cooling 
Central Air
Fireplace 
Yes
Fireplace Features 
Family RoomGas LogMasonry
Fireplaces 
1
Flooring 
CarpetCeramic TileHardwoodTile
Heating 
CentralForced AirNatural Gas
Interior 
BookcasesPantryCeiling Fan(s)Crown MoldingEntrance FoyerGranite CountersKitchen IslandWalk-In Closet(s)
Laundry Features 
Laundry RoomMain Level
Main Level Bedrooms 
1
Bedroom 2 
Dimensions - 14.0 x 12.0Level - Second
Bedroom 3 
Dimensions - 15.0 x 13.0Level - Second
Bedroom 4 
Dimensions - 15.0 x 15.0Level - Second
Bedroom 5 
Dimensions - 14.0 x 13.0Level - Main
Bonus Room 
Dimensions - 24.0 x 20.0Level - Second
Breakfast Room 
Dimensions - 18.0 x 9.0Level - Main
Dining Room 
Dimensions - 15.0 x 14.0Level - Main
Entrance Hall 
Dimensions - 10.0 x 11.0Level - Main
Kitchen 
Dimensions - 13.0 x 13.0Level - Main
Laundry 
Dimensions - 15.0 x 7.0Level - Main
Living Room 
Dimensions - 15.0 x 15.0Level - Main
Master Bedroom 
Dimensions - 18.0 x 16.0Level - Second
Save
Ask
Tour
Hide
Share
Exterior Features
Construction Details 
Brick Veneer
Exterior 
Lighting
Other Structures 
Gazebo
Patio And Porch 
DeckFront PorchPatio
Pool Features 
FencedIn GroundOutdoor PoolSalt WaterWaterfall
Roof 
Shingle
Community Features
Accessibility Features 
Therapeutic Whirlpool
Association Dues 
271.95
Financing Terms Available 
CashConventionalFHAVA Loan
HOA Fee Frequency 
Monthly
Schools
School District
Unknown
Elementary School
Wake - Stough Elementary
Middle School
Wake - Oberlin Middle
High School
Wake - Needham Broughton High
Listing courtesy of John Collins of Berkshire Hathaway HomeService


Listings that are marked with an icon are provided courtesy of the Triangle MLS, Inc. of North Carolina, Internet Data Exchange Database. Copyright 2026 Triangle MLS, Inc. of North Carolina. All rights reserved.

Last checked: 2026-08-31 09:43 PM UTC

Neighborhood & Commute
Source: Walkscore
Save
Ask
Tour
Hide
Share