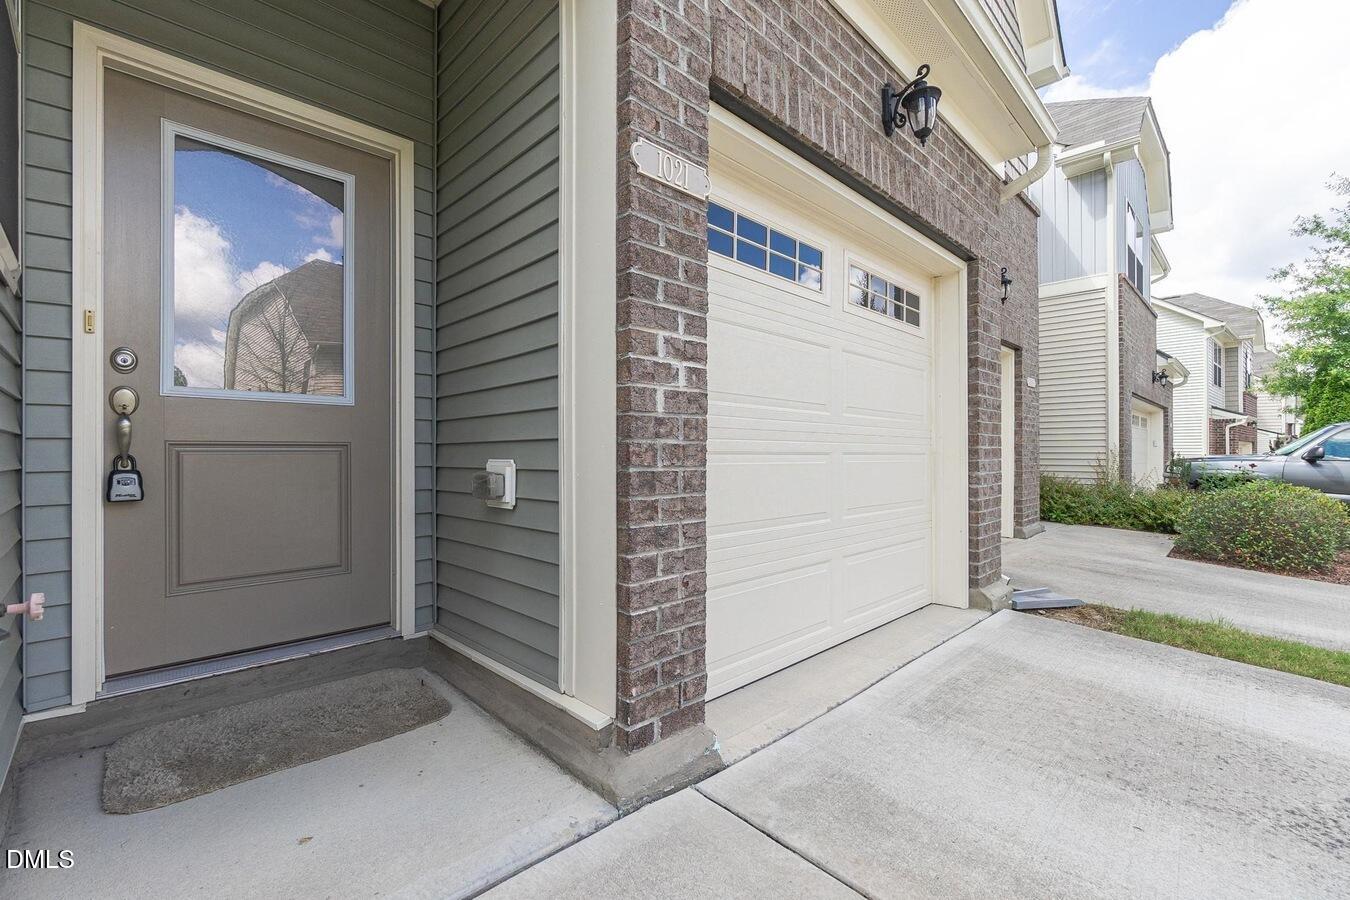
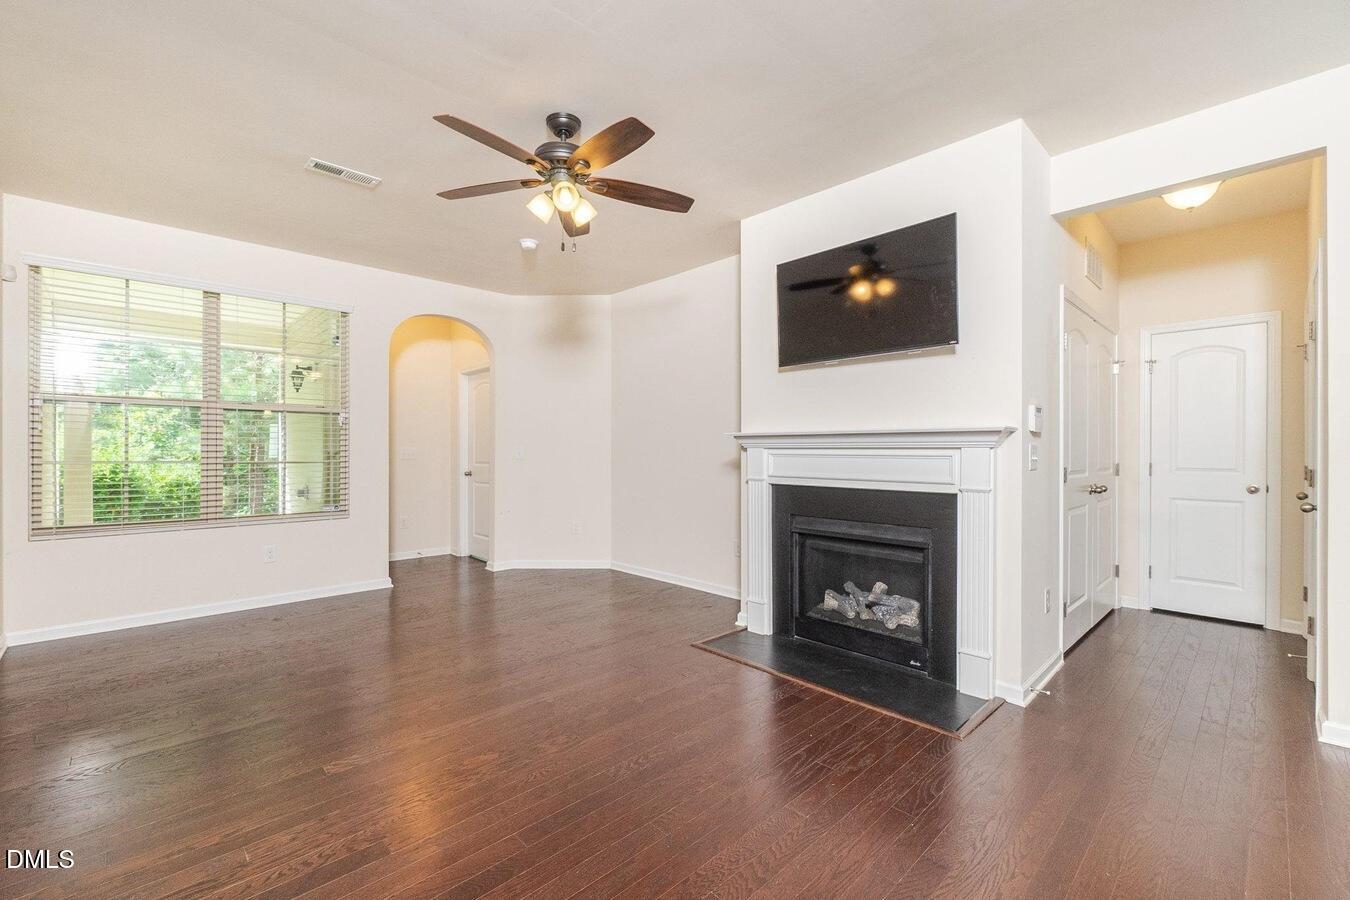
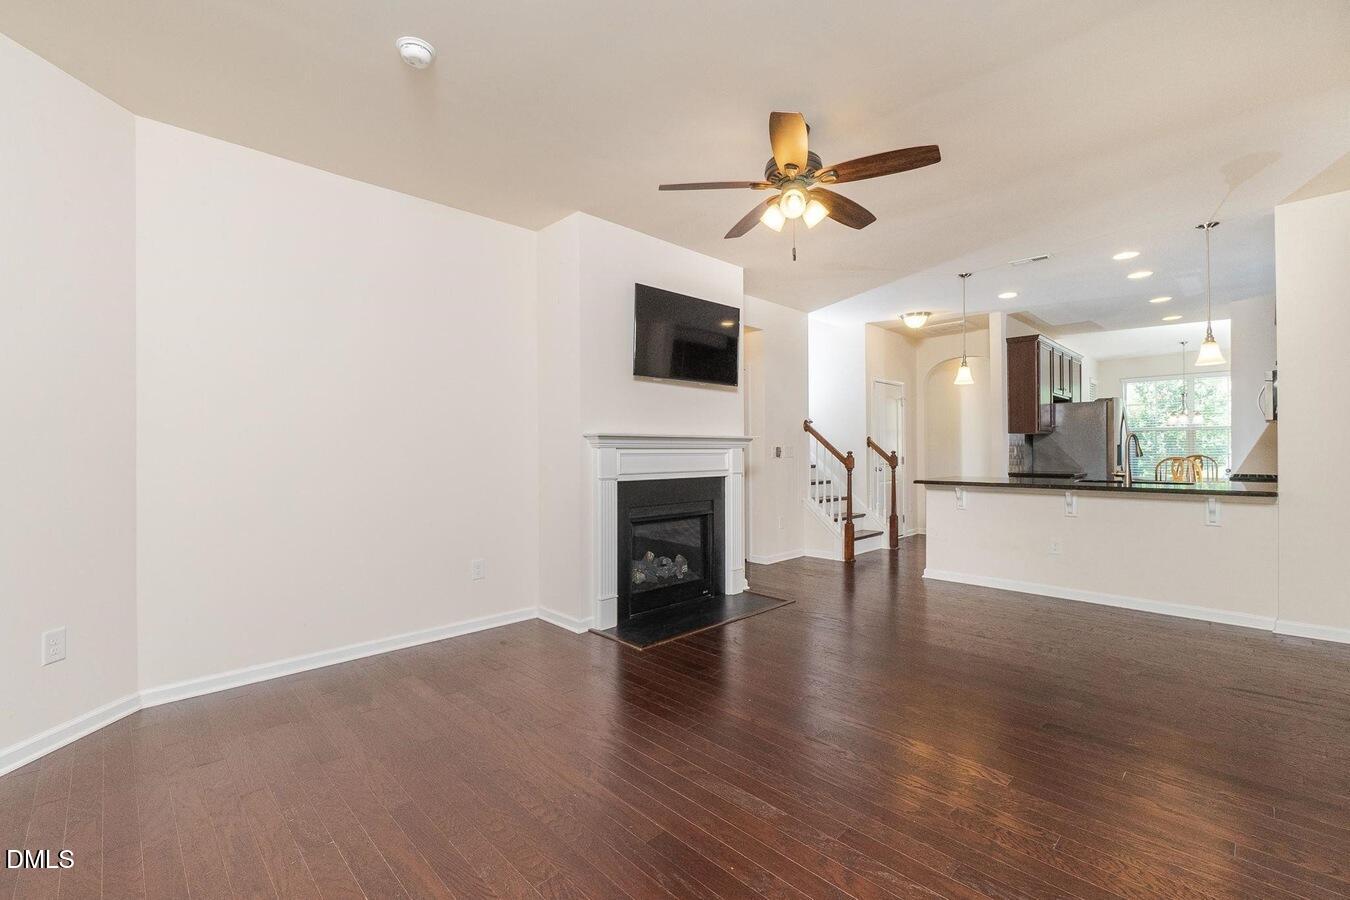
Elegant and Inviting Three-Bedroom Private townhome featuring a Rare First-floor Primary Suite with a coffered ceiling, Walk-in shower, and Spacious layout. The main level showcases engineered hardwood flooring, a separate dining room, and a well-appointed kitchen with stainless steel appliances, tile backsplash, wood cabinetry, and granite countertops. Upstairs offers two additional bedrooms, a generous bonus room with a sitting area, and convenient walk-in storage. Enjoy outdoor living on the covered rear screened-in porch overlooking a private backyard that backs to the greenway. Includes a one-car garage. Ideally located near Raleigh, downtown Cary, shopping, with easy access to I-40 and RTP
Listing Snapshot
Inside Area (SqFt)
1,923 sqft
HOA/Condo/Coop Fees
$250 monthly
Recent Activity
| yesterday | | Listing updated with changes from the MLS® |
| yesterday | | Listing first seen on site |
General Features
Foundation
Concrete PerimeterSlab
Parking
AttachedConcreteDrivewayGarageGarage Door Opener
Property Sub Type
Townhouse
Security
24 Hour SecurityFire AlarmPrewiredSmoke Detector(s)
Special Circumstances
Standard
Style
CraftsmanTraditional
Utilities
Cable AvailableElectricity AvailableNatural Gas AvailableSewer AvailableWater Available
Interior Features
Appliances
CooktopDishwasherDisposalDryerElectric Water HeaterExhaust FanFree-Standing Gas RangeFree-Standing RangeFree-Standing RefrigeratorFreezerGas CooktopGas RangeIce MakerMicrowaveRangeRefrigeratorStainless Steel Appliance(s)Vented Exhaust FanWasherWasher/DryerWater Heater
Cooling
Ceiling Fan(s)Central Air
Fireplace Features
Family RoomLiving Room
Flooring
CarpetHardwoodTileWood
Heating
Fireplace(s)Forced AirNatural Gas
Interior
Ceiling Fan(s)ChandelierCoffered Ceiling(s)Double VanityOpen FloorplanPantryMaster DownstairsRecessed LightingStone CountersWalk-In Closet(s)
Laundry Features
InsideLaundry ClosetLower LevelMain LevelWasher Hookup
Window Features
BlindsInsulated Windows
Master Bedroom
Dimensions - 13.0 x 13.0Level - MainDescription - lower level
Exterior Features
Construction Details
BrickShake SidingVinyl Siding
Lot Features
WoodedBack YardLandscaped
Patio And Porch
CoveredEnclosedRear PorchScreened
Road Frontage
Private Road
Windows/Doors
BlindsInsulated Windows
Community Features
Financing Terms Available
CashConventionalFHAVA Loan
HOA Fee Frequency
Monthly
School District
https://osageo.wcpss.net/assignment-lookup/
Schools
School Districthttps://osageo.wcpss.net/assignment-lookup/
Elementary SchoolWake - Weatherstone Elementary
Middle SchoolWake - East Cary Middle
High SchoolWake - Cary High
Listing courtesy of Anu Patibandla of Avian Realty Group LLC

Listings that are marked with an icon are provided courtesy of the Triangle MLS, Inc. of North Carolina, Internet Data Exchange Database. Copyright 2026 Triangle MLS, Inc. of North Carolina. All rights reserved.
Last checked: 2026-08-31 09:38 PM UTC
Source: Walkscore


Did you know? You can invite friends and family to your search. They can join your search, rate and discuss listings with you.