
1016 Purple Glory DriveApex, NC 27502
Due to the health concerns created by Coronavirus we are offering personal 1-1 online video walkthough tours where possible.
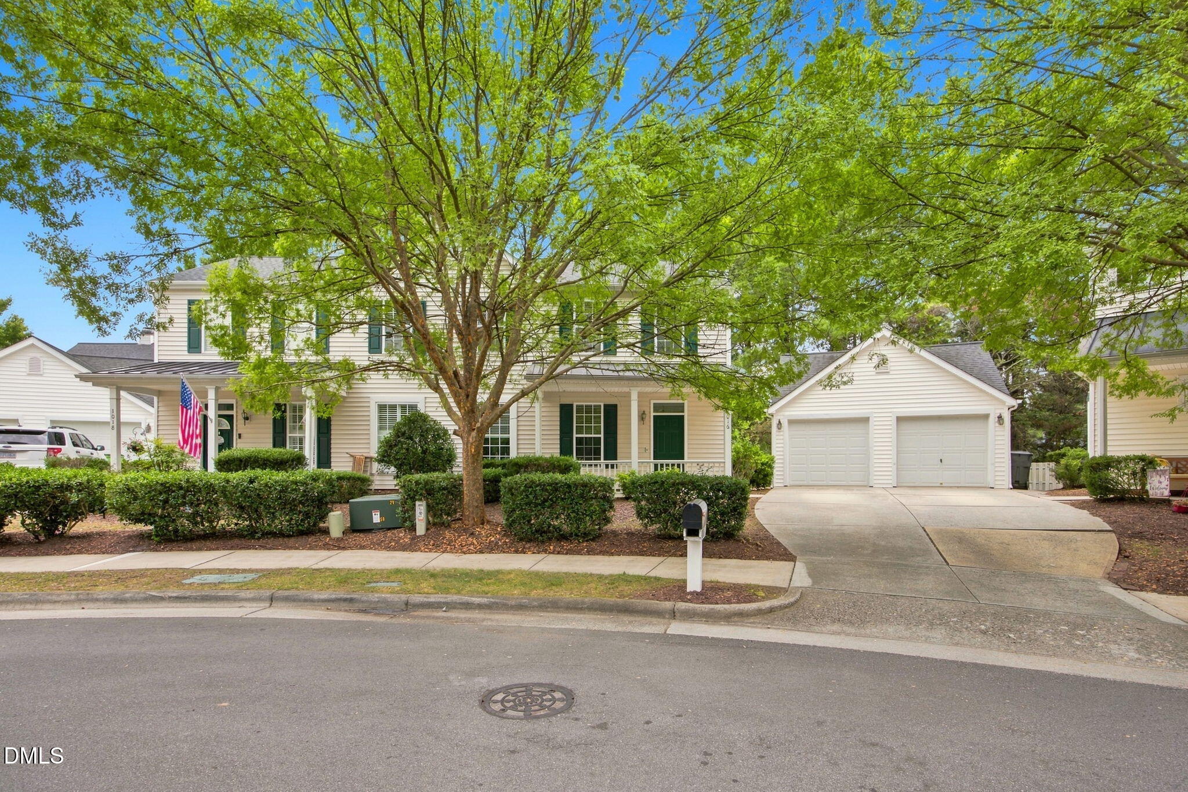
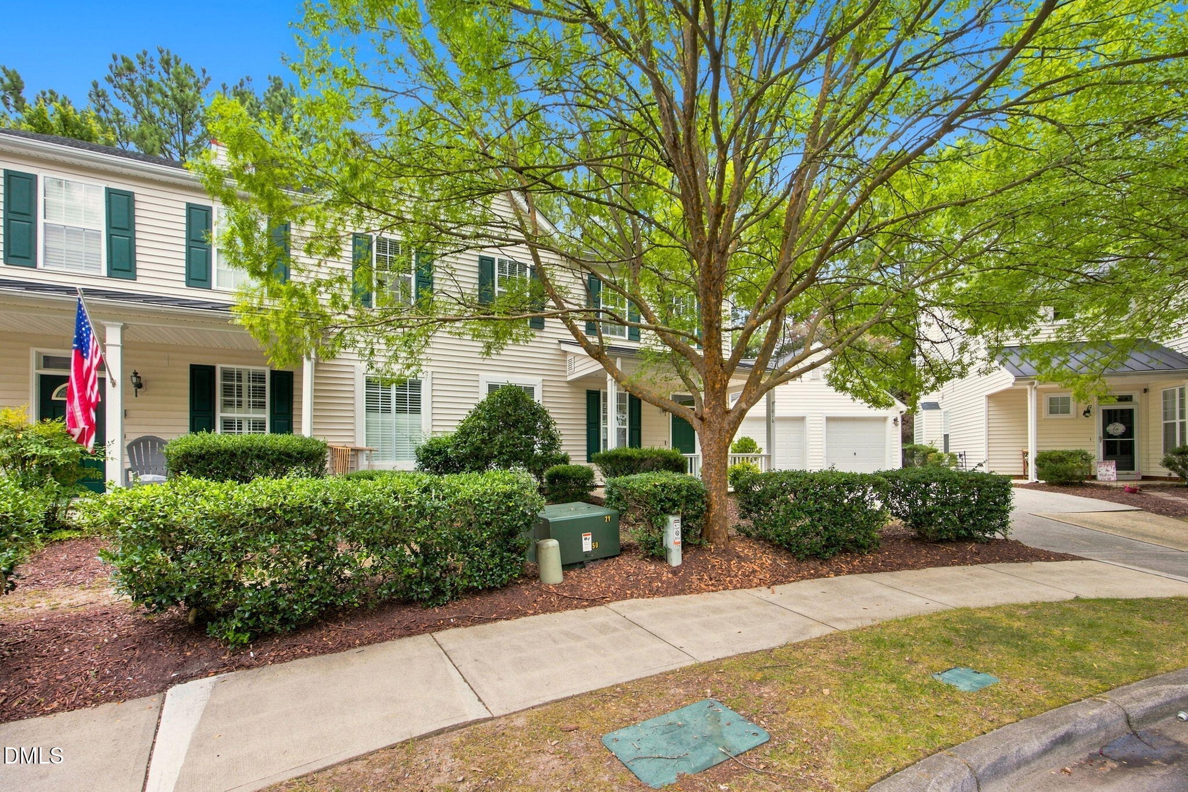
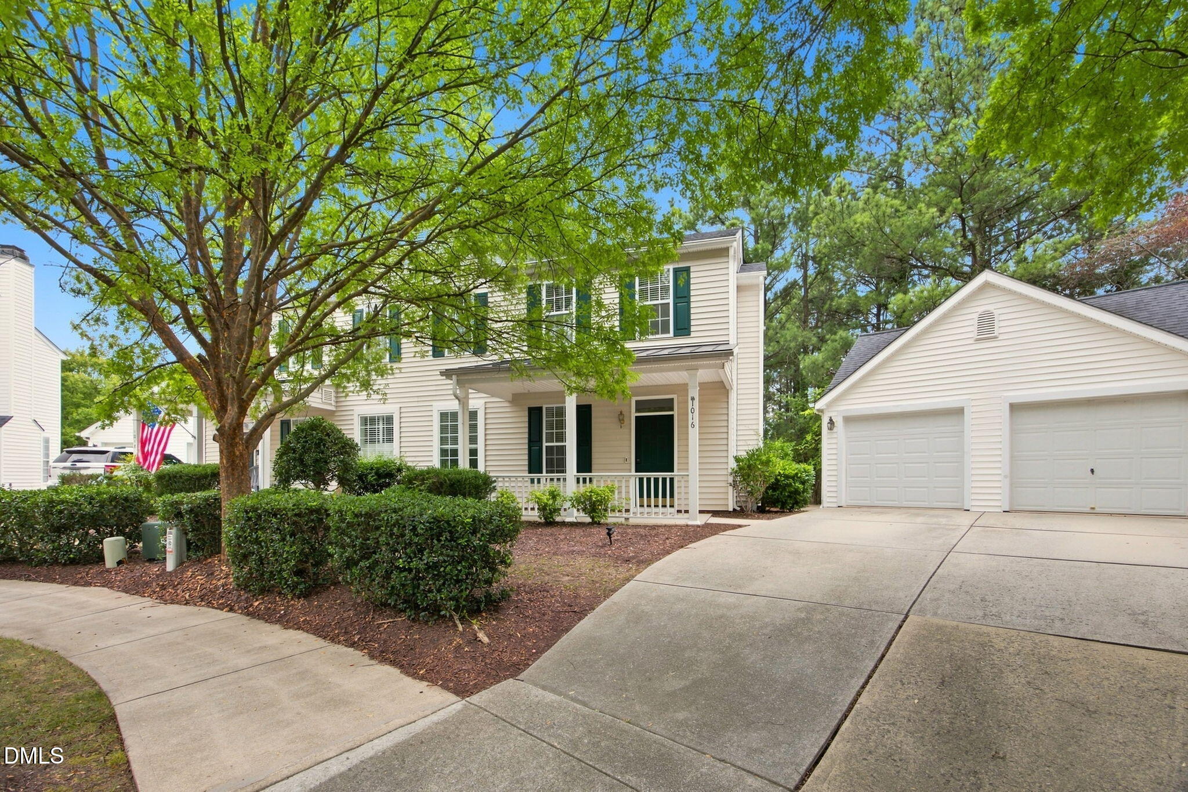
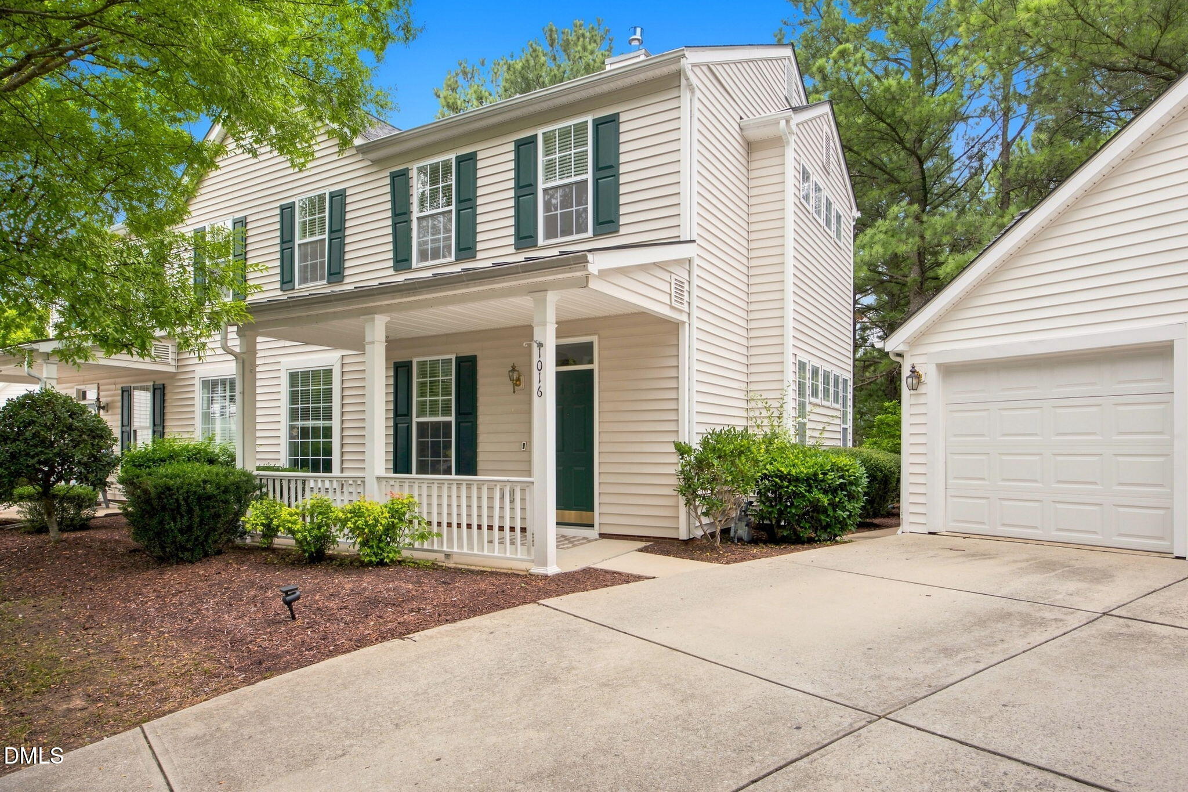
Don't miss this immaculately maintained townhouse nestled in the peaceful and highly sought-after Dogwood subdivision of Apex. From the moment you arrive, a picturesque rocking chair front porch invites you to sit back, relax, and take in the serene surroundings of this wonderfully quiet neighborhood. Step inside to discover a bright, airy floor plan completely bathed in natural light and overflowing with undeniable charm. The seller's meticulous attention to detail and care is evident in every single room. The living spaces have been beautifully modernized with crisp new interior paint and gorgeous, updated luxury vinyl flooring throughout the main level. Upstairs, you will find plush, like-new carpet that adds a cozy, welcoming touch to the private quarters. Not only is this home fresh and pristinely clean, but it also offers incredible mechanical peace of mind with a brand-new HVAC and heat systems ready to keep you comfortable in every season. The upper level boasts three large bedrooms, providing abundant space for restful retreats, comfortable guest accommodations, or a dedicated work-from-home office. When you are ready to unwind, step out onto your private back patio. Overlooking a tranquil, tree-lined backdrop. This secluded outdoor space is the perfect sanctuary for sipping your morning coffee, reading a book, or enjoying a quiet evening breeze. The property also includes the wonderful convenience of a separate one-car garage, offering secure parking and fantastic additional storage space. While this townhouse feels like a tucked-away woodland retreat, its location is absolutely unbeatable. You are perfectly positioned just minutes from the vibrant shopping, dining, and daily conveniences at both Beaver Creek and Publix Pointe. Enjoy effortless access to excellent local schools, top-tier medical facilities, diverse entertainment, and the award-winning historic streets of downtown Apex. Move-in ready and perfectly situated, this Dogwood gem seamlessly combines modern updates, everyday comfort, and premier convenience.
| 2 days ago | Listing updated with changes from the MLS® | |
| 2 days ago | Listing first seen on site |

Listings that are marked with an icon are provided courtesy of the Triangle MLS, Inc. of North Carolina, Internet Data Exchange Database. Copyright 2026 Triangle MLS, Inc. of North Carolina. All rights reserved.
Last checked: 2026-08-31 09:55 PM UTC
Did you know? You can invite friends and family to your search. They can join your search, rate and discuss listings with you.