
Save
Ask
Tour
Hide
$328,500
2 Days On Site
9931 Treymore DriveRaleigh, NC 27617
For Sale|Single Family Residence|Active
2
Beds
2
Total Baths
2
Full Baths
880
SqFt
$373
/SqFt
1998
Built
Subdivision:
Village at Westgate
County:
Wake
Due to the health concerns created by Coronavirus we are offering personal 1-1 online video walkthough tours where possible.
Call Now: 919-274-8120
Is this the listing for you? We can help make it yours.
919-274-8120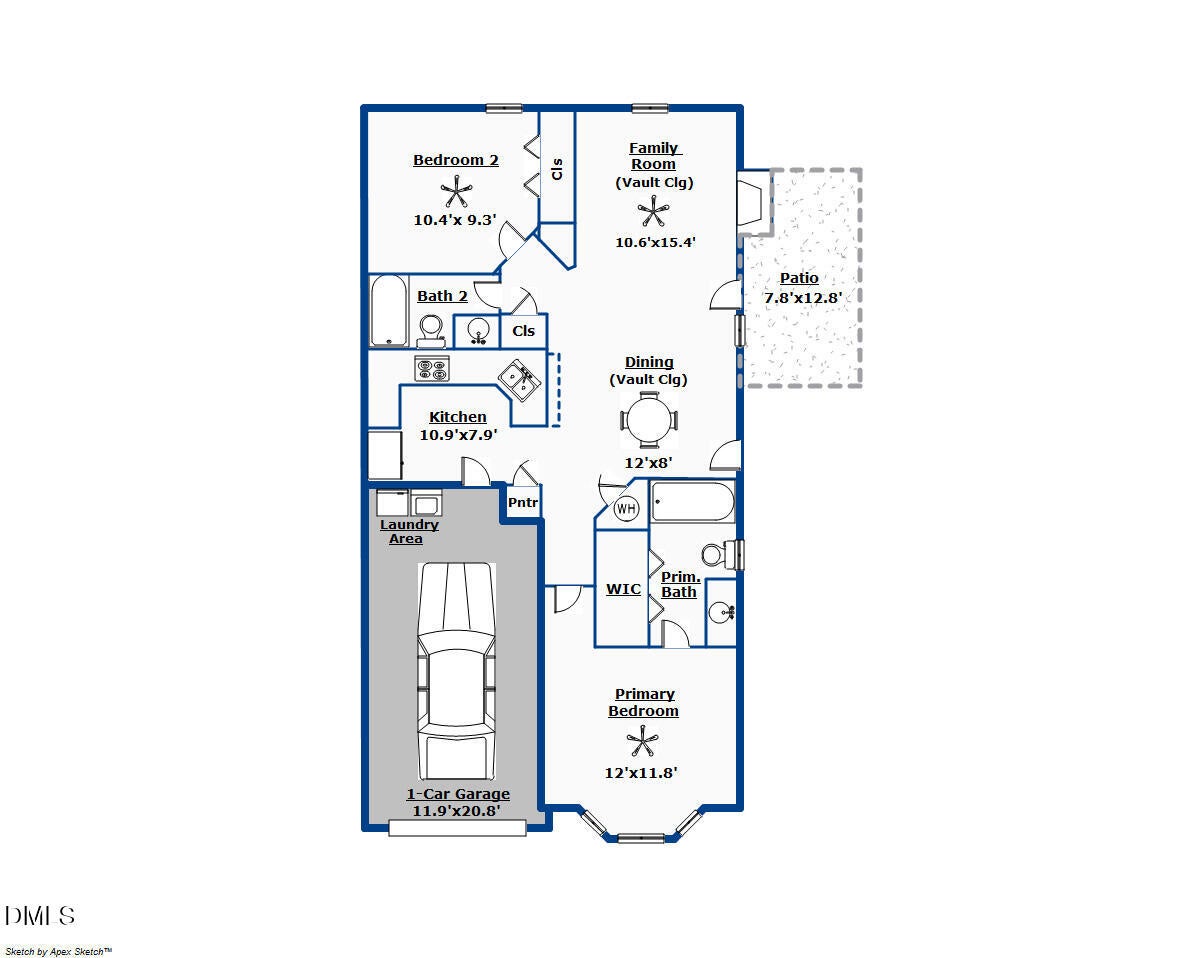
Save
Ask
Tour
Hide
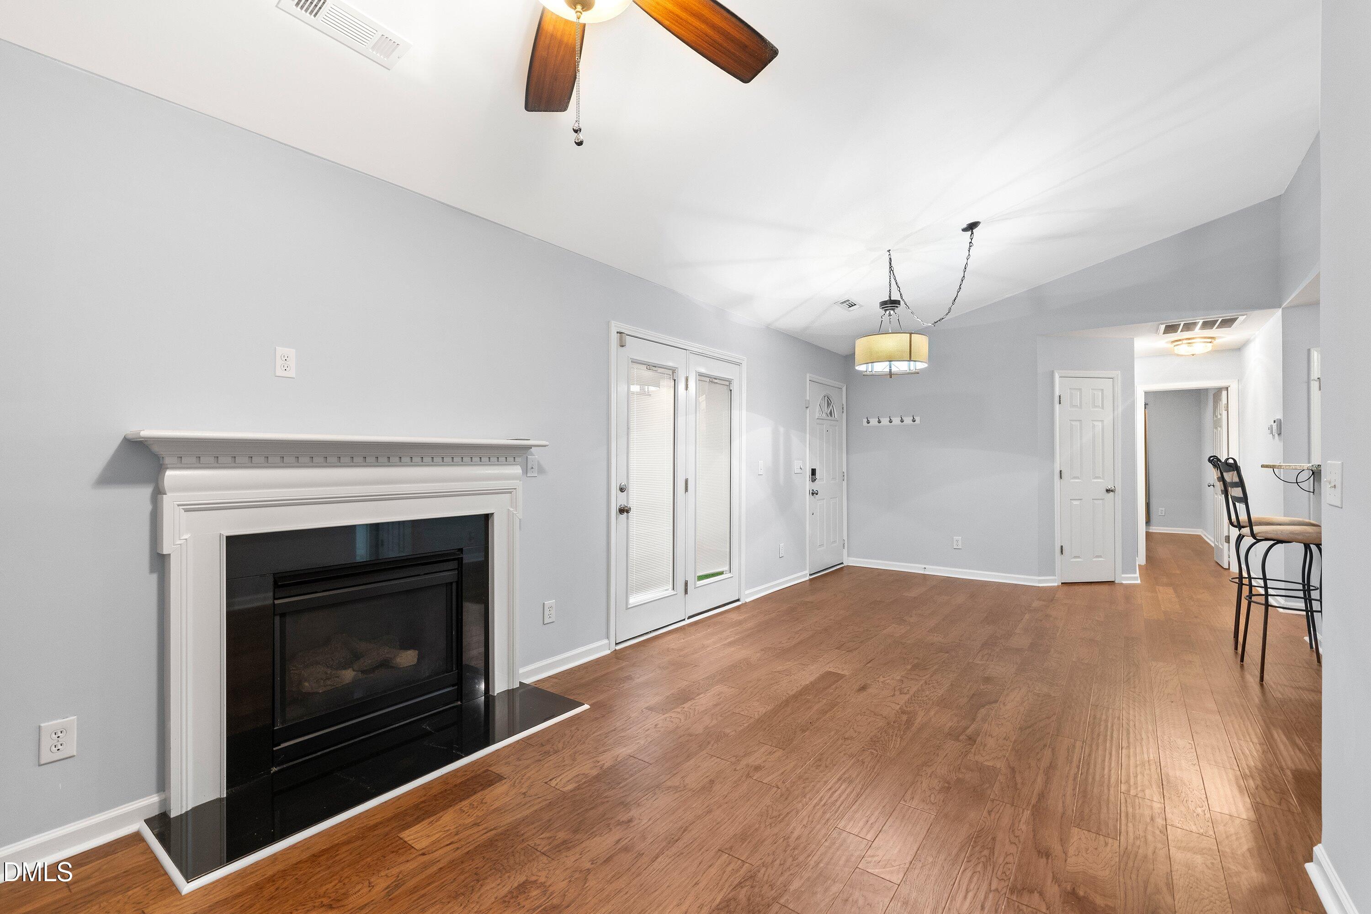
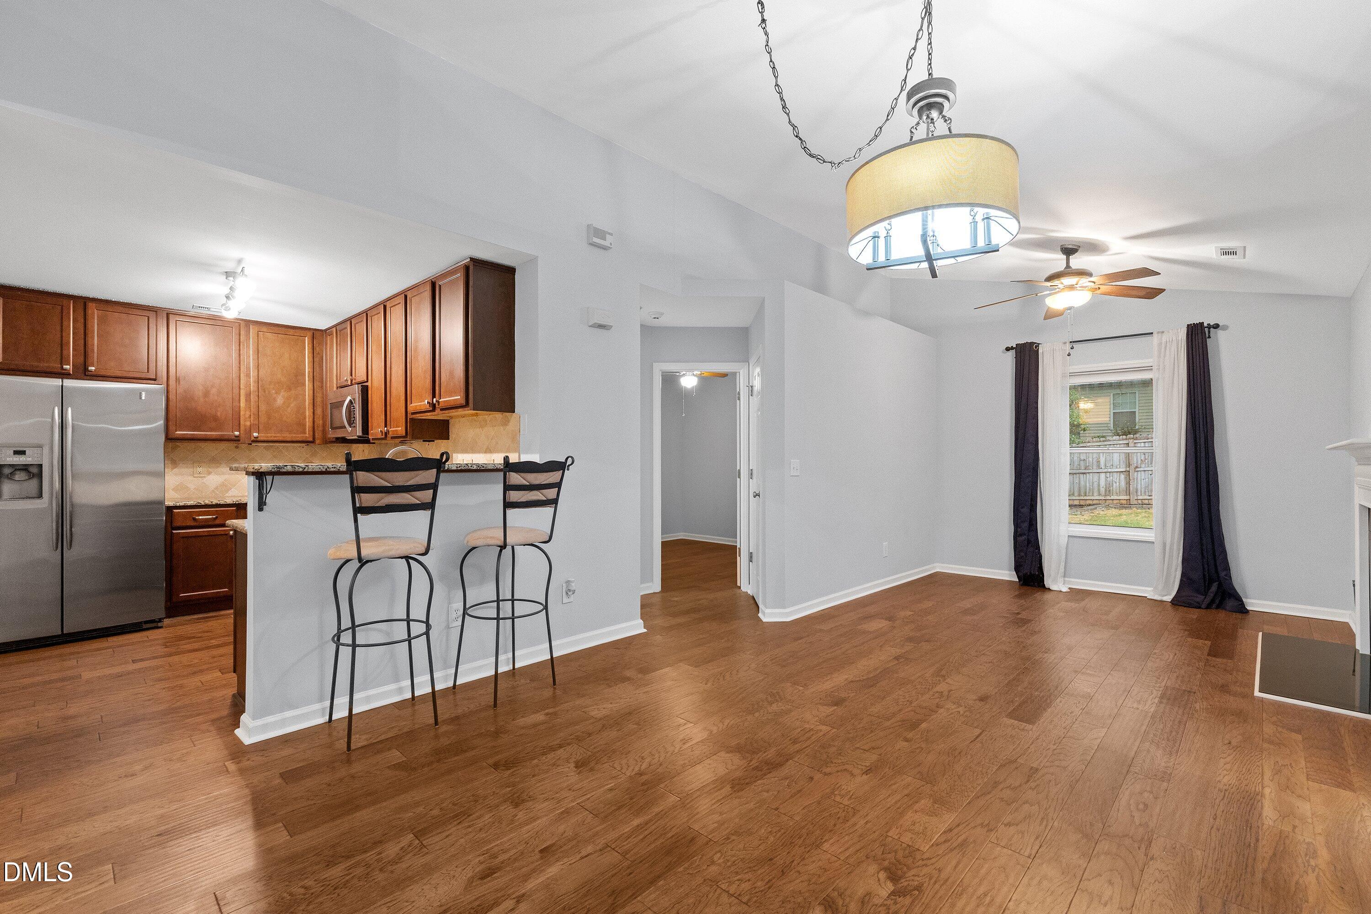
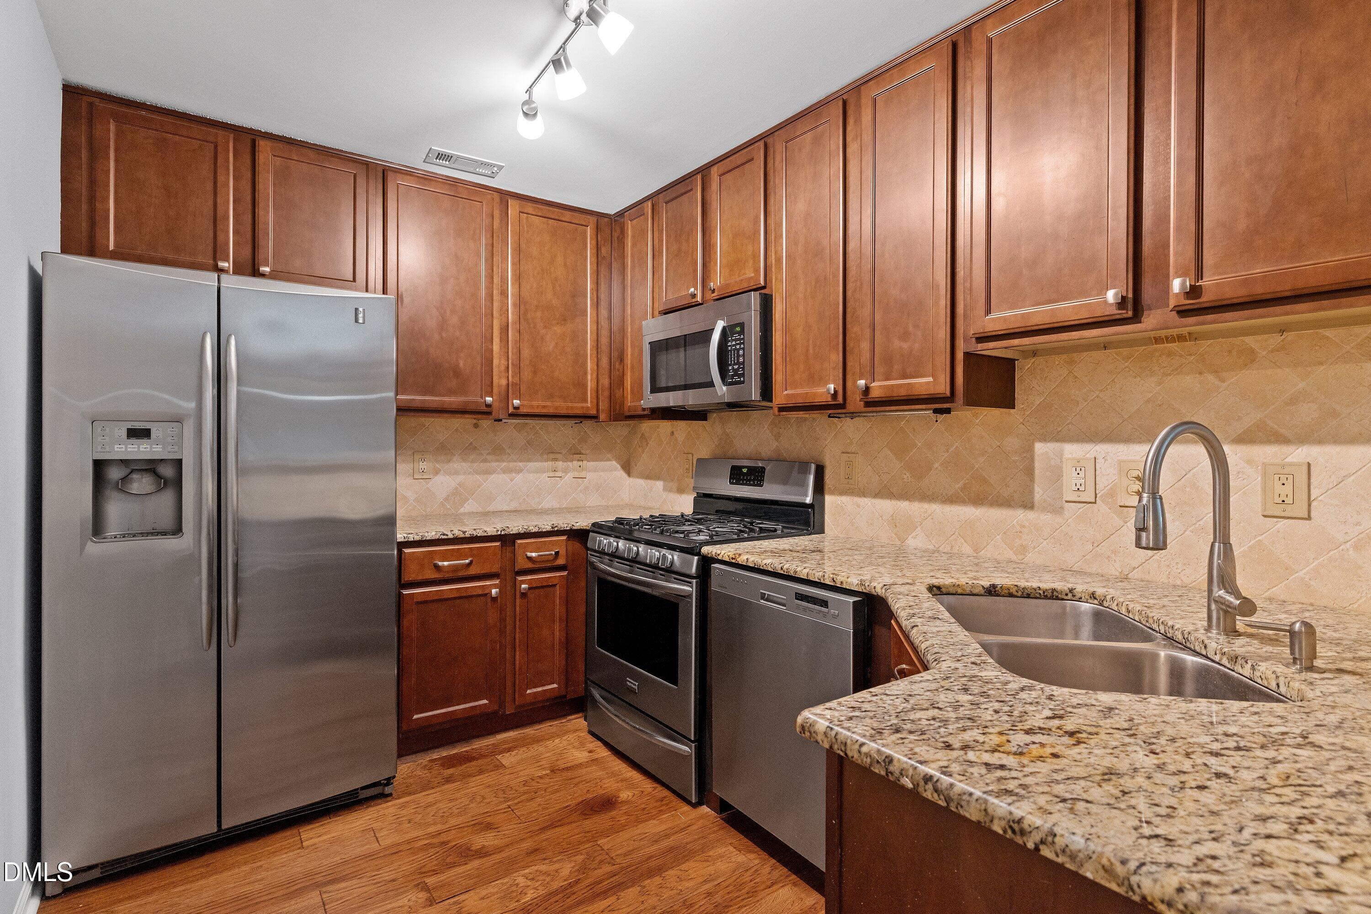
Why buy a townhouse when you can get a ranch house with low HOA dues? This property offers 880 heated sq ft, 2 bedrooms, 2 full baths, 1 car garage and a great backyard. Kitchen has 42-inch cabinets, stainless steel appliances (including a gas range), breakfast bar, granite countertops and tile backsplash. Engineered hardwood floors throughout except bathrooms. Interior painted in 2022, water heater replaced in 2022 and roof replaced in 2017. Smoothing ceilings, Vinyl exterior siding and windows. One year buyer home warranty included. Quick access to HWY 70 and the 540 Expressway.
Save
Ask
Tour
Hide
Listing Snapshot
Price
$328,500
Days On Site
2 Days
Bedrooms
2
Inside Area (SqFt)
880 sqft
Total Baths
2
Full Baths
2
Partial Baths
N/A
Lot Size
0.1 Acres
Year Built
1998
MLS® Number
10189527
Status
Active
Property Tax
$2,904.44
HOA/Condo/Coop Fees
$42.92 monthly
Sq Ft Source
N/A
Friends & Family
Recent Activity
| 15 hours ago | Listing updated with changes from the MLS® | |
| 2 days ago | Listing first seen on site |
General Features
Acres
0.1
Attached Garage
Yes
Foundation
Slab
Garage
Yes
Garage Spaces
1
Levels
One
Parking
GarageAttached
Property Sub Type
Single Family Residence
Sewer
Public Sewer
Special Circumstances
Standard
SqFt Above
880
SqFt Total
880
Style
Transitional
Water Source
Public
Zoning
R-6
Interior Features
Appliances
DishwasherDryerGas RangeMicrowaveRefrigeratorStainless Steel Appliance(s)Washer
Cooling
Central Air
Fireplace
Yes
Fireplace Features
Family RoomGas Log
Flooring
CarpetHardwoodVinyl
Heating
Forced AirNatural Gas
Interior
Breakfast BarCeiling Fan(s)Granite CountersHigh Ceilings
Laundry Features
Main Level
Main Level Bedrooms
2
Bedroom 2
Dimensions - 10.4 x 9.3Level - Main
Dining Room
Dimensions - 12.0 x 8.0Level - Main
Family Room
Dimensions - 15.4 x 10.6Level - Main
Kitchen
Dimensions - 10.9 x 7.9Level - Main
Master Bedroom
Dimensions - 12.0 x 11.8Level - Main
Save
Ask
Tour
Hide
Exterior Features
Construction Details
Vinyl Siding
Fencing
See Remarks
Lot Features
LandscapedSee Remarks
Patio And Porch
Patio
Roof
Shingle
Community Features
Association Dues
515
Financing Terms Available
CashConventional
HOA Fee Frequency
Annually
Schools
School District
Unknown
Elementary School
Wake County Schools
Middle School
Wake County Schools
High School
Wake County Schools
Listing courtesy of Stan Partin of Robbins and Associates Realty

Listings that are marked with an icon are provided courtesy of the Triangle MLS, Inc. of North Carolina, Internet Data Exchange Database. Copyright 2026 Triangle MLS, Inc. of North Carolina. All rights reserved.
Last checked: 2026-08-31 09:43 PM UTC
Listings that are marked with an icon are provided courtesy of the Triangle MLS, Inc. of North Carolina, Internet Data Exchange Database. Copyright 2026 Triangle MLS, Inc. of North Carolina. All rights reserved.
Last checked: 2026-08-31 09:43 PM UTC
Neighborhood & Commute
Source: Walkscore
Save
Ask
Tour
Hide