Save
Ask
Tour
Hide
Share
$715,000
2 Days On Site

8493 Falkirk Ridge Court
Wake Forest, NC 27587

For Sale|Single Family Residence|Active
3
Beds
3
Total Baths
2
Full Baths
1
Partial Bath
3,010
SqFt
$238
/SqFt
2005
Built
Subdivision:
Kimmon Place
County:
Wake

Due to the health concerns created by Coronavirus we are offering personal 1-1 online video walkthough tours where possible.
Call Now: 919-274-8120
Is this the listing for you? We can help make it yours.
919-274-8120
Upcoming Open Houses
Due to COVID-19, we recommend you verify Open Houses before attending.
Sun, Sep 6, 1:00 PM - 3:00 PM
8493 Falkirk Ridge Court8493 Falkirk Ridge Court8493 Falkirk Ridge Court8493 Falkirk Ridge Court
Save
Ask
Tour
Hide
Share

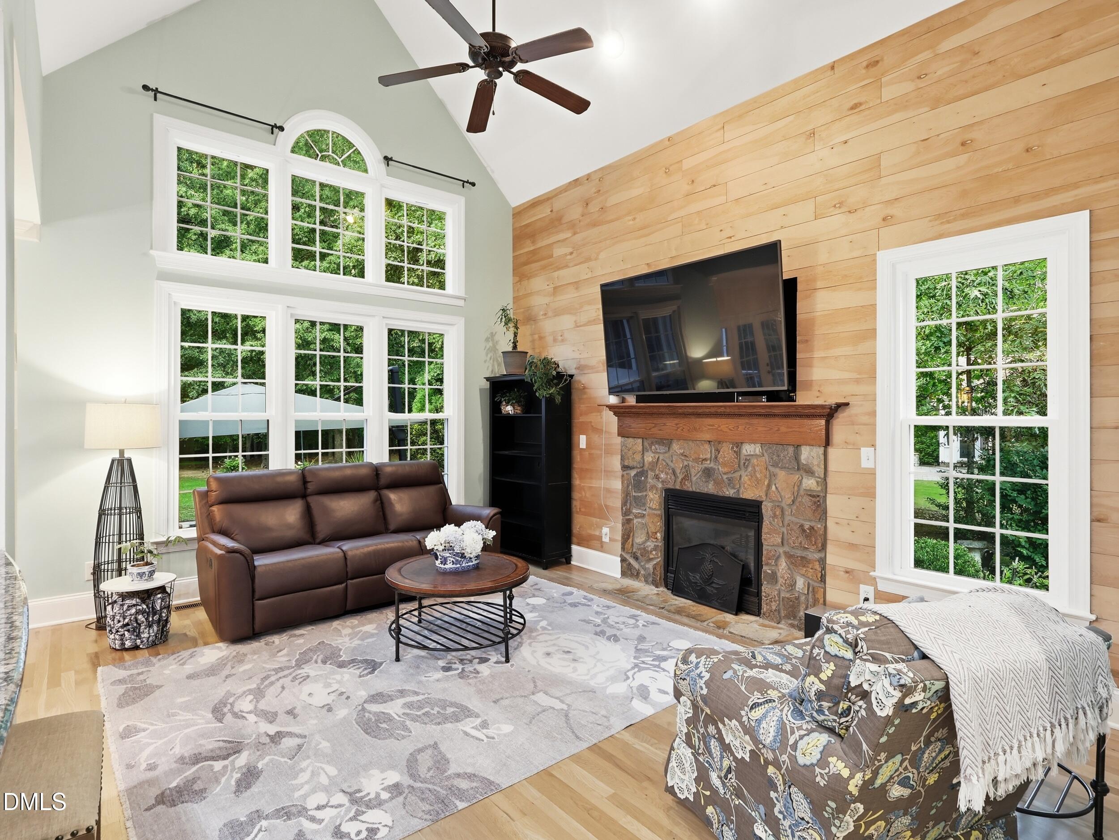
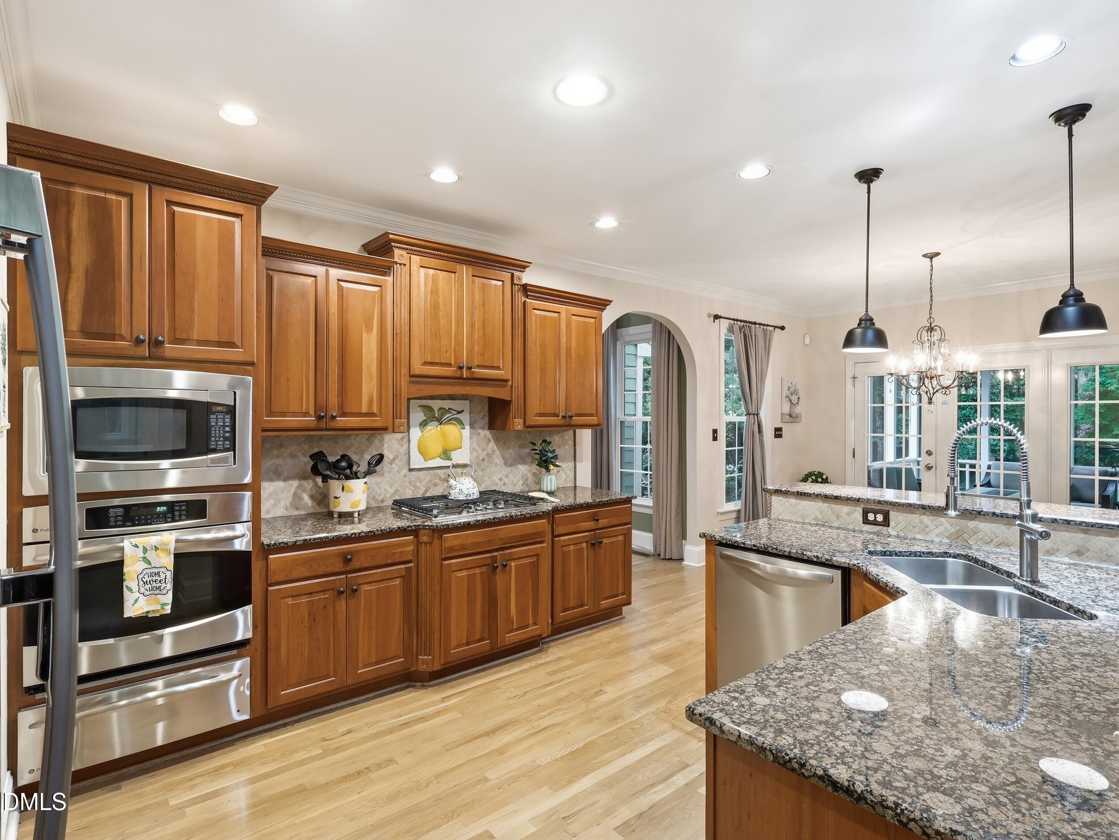
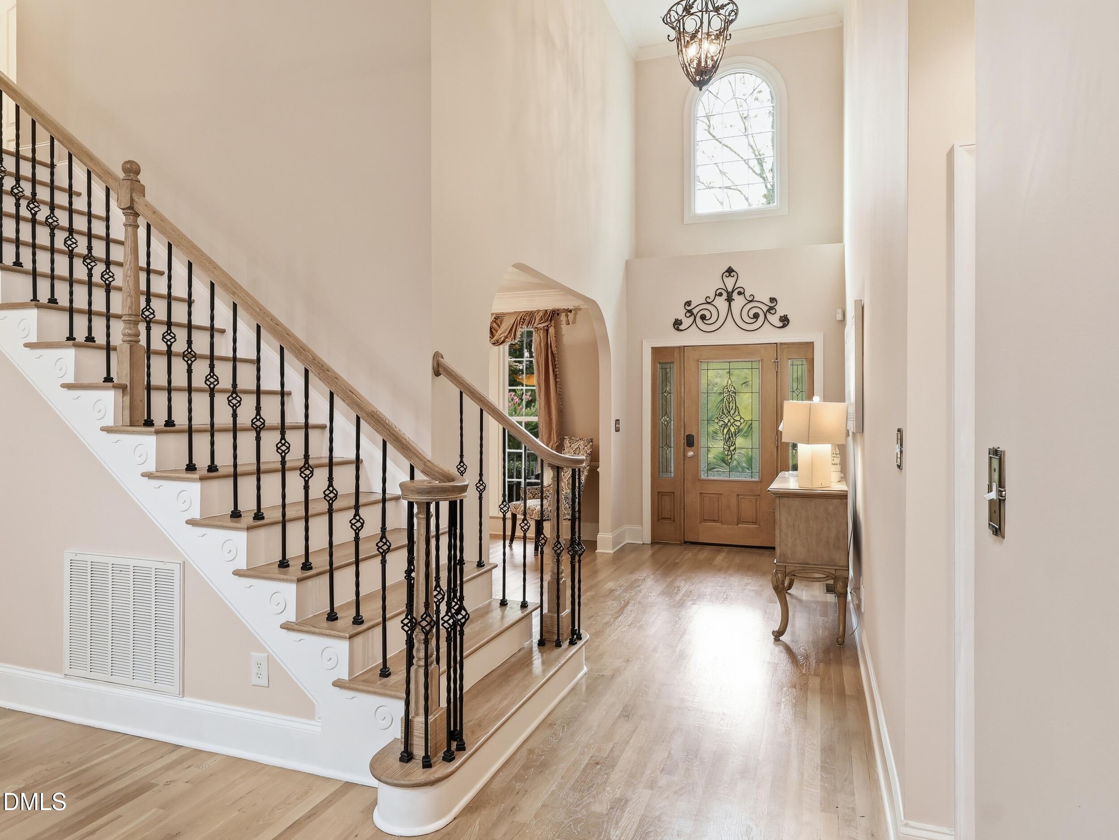
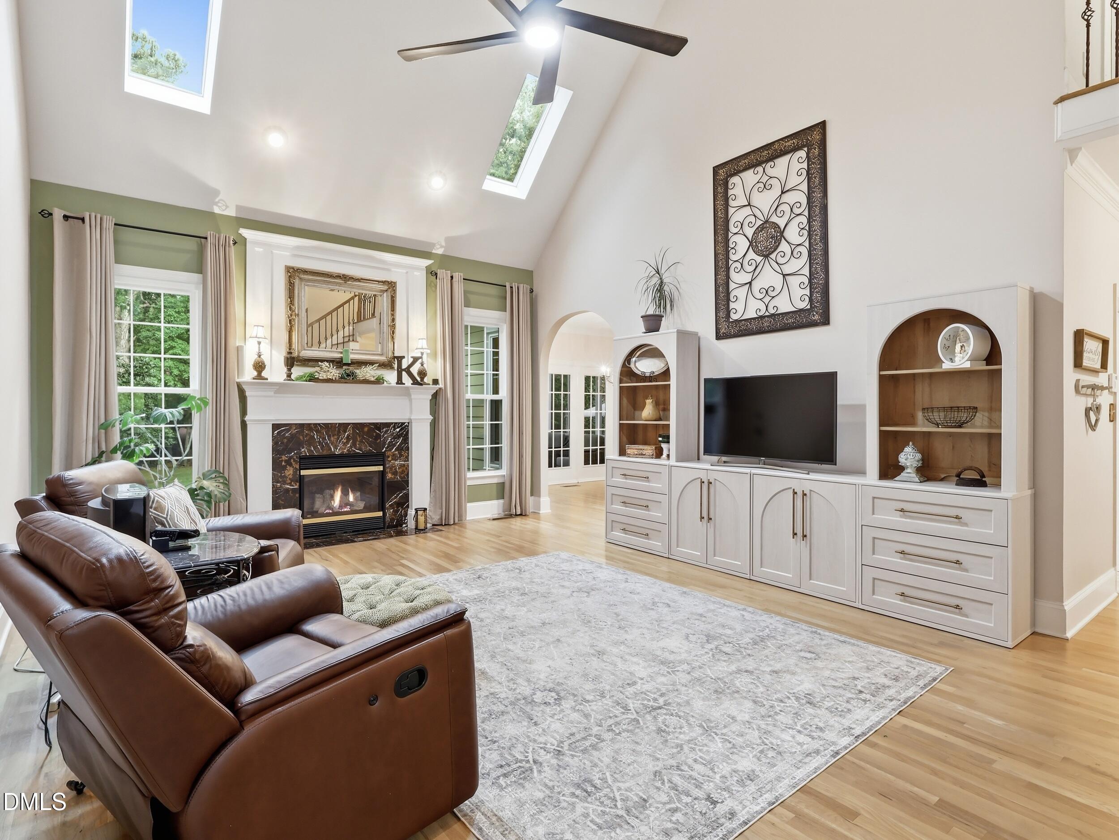
Beautiful. Custom. Full of upgrades. Discover this stunning 3,010 square-foot custom-built home in Kimmon Place Reserve. Set on a spacious .69-acre lot and tucked away on a private, quiet cul-de-sac, this three-bedroom home with a finished room over the garage and 2.5 bathrooms offers elegance, comfort, and peace of mind, with many of the major high-cost improvements already completed. Inside, soaring 18-foot ceilings, refinished natural-oak hardwood floors, extensive crown molding, an updated staircase, and two gas fireplaces create a warm and impressive living space. The main-floor primary suite includes a comfortable sitting area, two walk-in closets, and a spacious en suite bathroom with a whirlpool tub and new solid-surface countertops. The kitchen features real-wood cabinetry, a four-burner Whirlpool gas cooktop, and a warming drawer that keeps meals ready for special occasions and large gatherings. Upstairs, you'll find two additional bedrooms, an updated bathroom, a versatile finished room over the garage, and generous second-floor walk-in storage. Relax on the screened-in back porch or entertain around the built-in fire pit on the custom Tennessee Stone patio. Major improvements include a newer roof, replacement of both HVAC systems, all-new triple-pane, double-hung Low-E windows throughout, a tankless water heater, a whole-house water filtration system, updated bathroom tile, new front porch railings, and a new garbage disposal. Additional features include a whole-house central vacuum and prewired security system. Minutes from historic Downtown Wake Forest, E. Carroll Joyner Park, shopping, dining, and everyday conveniences. This beautifully maintained, thoughtfully upgraded home is truly move-in ready.

Save
Ask
Tour
Hide
Share
Listing Snapshot
Price 
$715,000
Days On Site 
2 Days
Bedrooms 
3
Inside Area (SqFt) 
3,010 sqft
Total Baths 
3
Full Baths 
2
Partial Baths 
1
Lot Size 
0.69 Acres
Year Built 
2005
MLS® Number 
10189523
Status 
Active
Property Tax 
$4,388.81
HOA/Condo/Coop Fees 
$13.67 monthly
Sq Ft Source 
N/A
Friends & Family
Recent Activity
25 minutes agoListing updated with changes from the MLS®
2 days agoListing first seen on site
General Features
Acres 
0.69
Attached Garage 
Yes
Foundation 
Permanent
Garage 
Yes
Garage Spaces 
2
Levels 
Two
Parking 
Attached
Parking Spaces 
4
Property Sub Type 
Single Family Residence
Security 
PrewiredSecurity System
Sewer 
Septic Tank
Special Circumstances 
Standard
SqFt Above 
3010
SqFt Total 
3010
Style 
CraftsmanTraditional
Utilities 
Cable AvailableCable ConnectedElectricity AvailableElectricity ConnectedNatural Gas ConnectedWater AvailableWater Connected
Water Source 
Public
Zoning 
R-40W
Interior Features
Appliances 
DishwasherGas CooktopGas OvenIce MakerMicrowaveOvenRefrigeratorStainless Steel Appliance(s)Tankless Water HeaterWarming Drawer
Cooling 
Ceiling Fan(s)Central Air
Fireplace 
Yes
Fireplace Features 
Fire PitGas LogGlass DoorsLiving RoomMasonryStone
Fireplaces 
2
Flooring 
HardwoodTileWood
Heating 
Fireplace(s)Forced Air
Interior 
Cathedral Ceiling(s)Ceiling Fan(s)Central VacuumChandelierCrown MoldingDouble VanityEat-in KitchenGranite CountersHigh CeilingsOpen FloorplanPantryMaster DownstairsRecessed LightingStone CountersStorageTray Ceiling(s)Vaulted Ceiling(s)Walk-In Closet(s)See Remarks
Laundry Features 
Electric Dryer HookupInsideLaundry RoomSinkWasher Hookup
Main Level Bedrooms 
1
Window Features 
Skylight(s)Triple Pane Windows
Master Bedroom 
Level - Main
Save
Ask
Tour
Hide
Share
Exterior Features
Construction Details 
BrickCement SidingHardiPlank TypeStone
Exterior 
Fire PitPermeable PavingPrivate Yard
Lot Features 
Cul-De-SacFront YardLandscaped
Patio And Porch 
CoveredFront PorchPatioPorchRear PorchScreenedSee Remarks
Roof 
ShingleSee Remarks
Windows/Doors 
Skylight(s)Triple Pane Windows
Community Features
Association Dues 
164
Financing Terms Available 
CashConventional
HOA Fee Frequency 
Annually
Schools
School District
Unknown
Elementary School
Wake - North Forest Pines Elementary
Middle School
Wake - Wake Forest Middle School
High School
Wake - Wake Forest High School
Listing courtesy of Ryan Manning of Tricap Property Management,LLC


Listings that are marked with an icon are provided courtesy of the Triangle MLS, Inc. of North Carolina, Internet Data Exchange Database. Copyright 2026 Triangle MLS, Inc. of North Carolina. All rights reserved.

Last checked: 2026-08-31 09:38 PM UTC

Neighborhood & Commute
Source: Walkscore
Save
Ask
Tour
Hide
Share