Save
Ask
Tour
Hide
Share
$1,050,000
2 Days On Site

121 Harvestwood Drive
Apex, NC 27539

For Sale|Single Family Residence|Active
4
Beds
5
Total Baths
4
Full Baths
1
Partial Bath
5,307
SqFt
$198
/SqFt
2010
Built
Subdivision:
Woodcreek
County:
Wake

Due to the health concerns created by Coronavirus we are offering personal 1-1 online video walkthough tours where possible.
Call Now: 919-274-8120
Is this the listing for you? We can help make it yours.
919-274-8120
121 Harvestwood Drive121 Harvestwood Drive121 Harvestwood Drive121 Harvestwood Drive
Save
Ask
Tour
Hide
Share

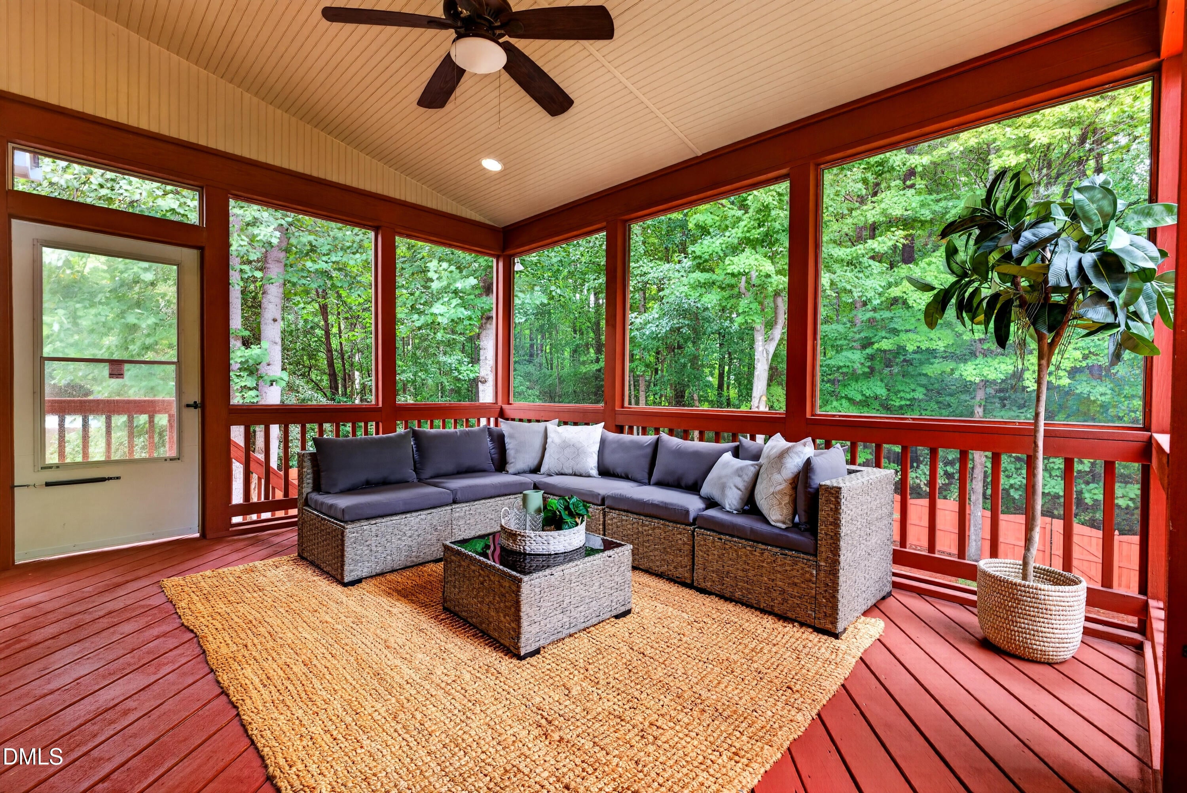
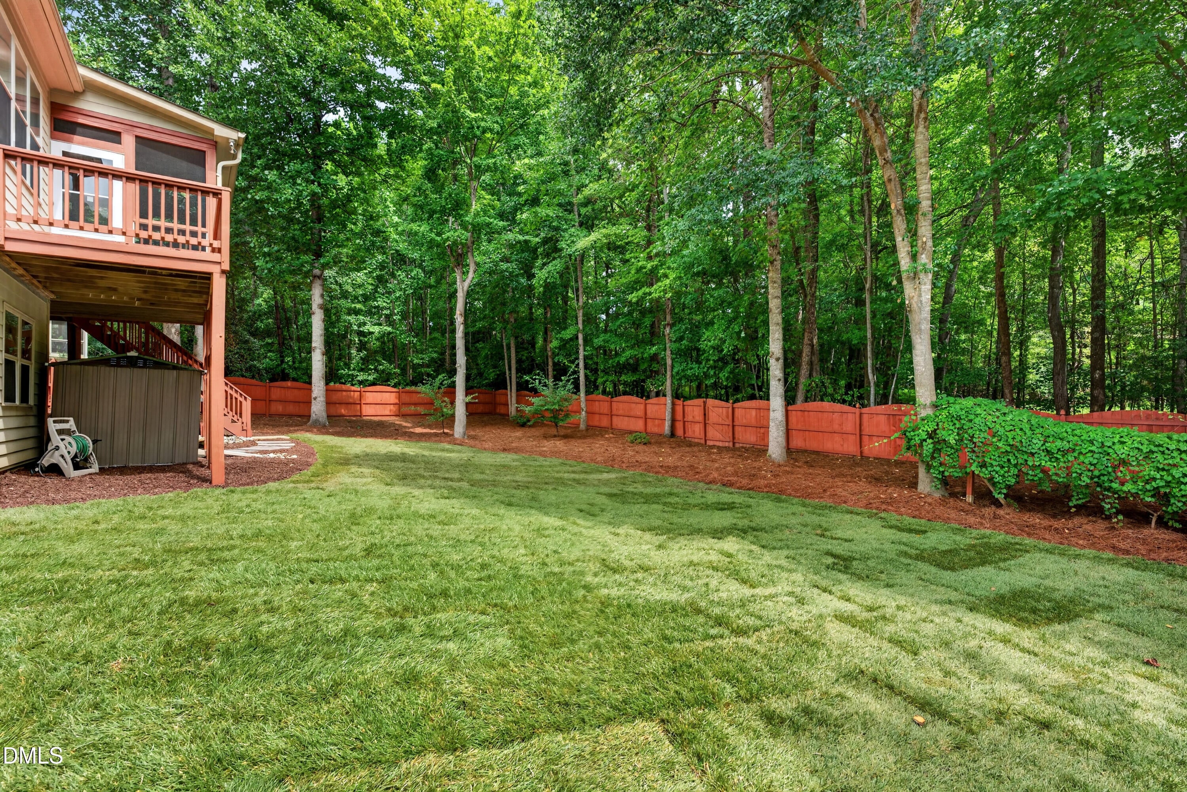
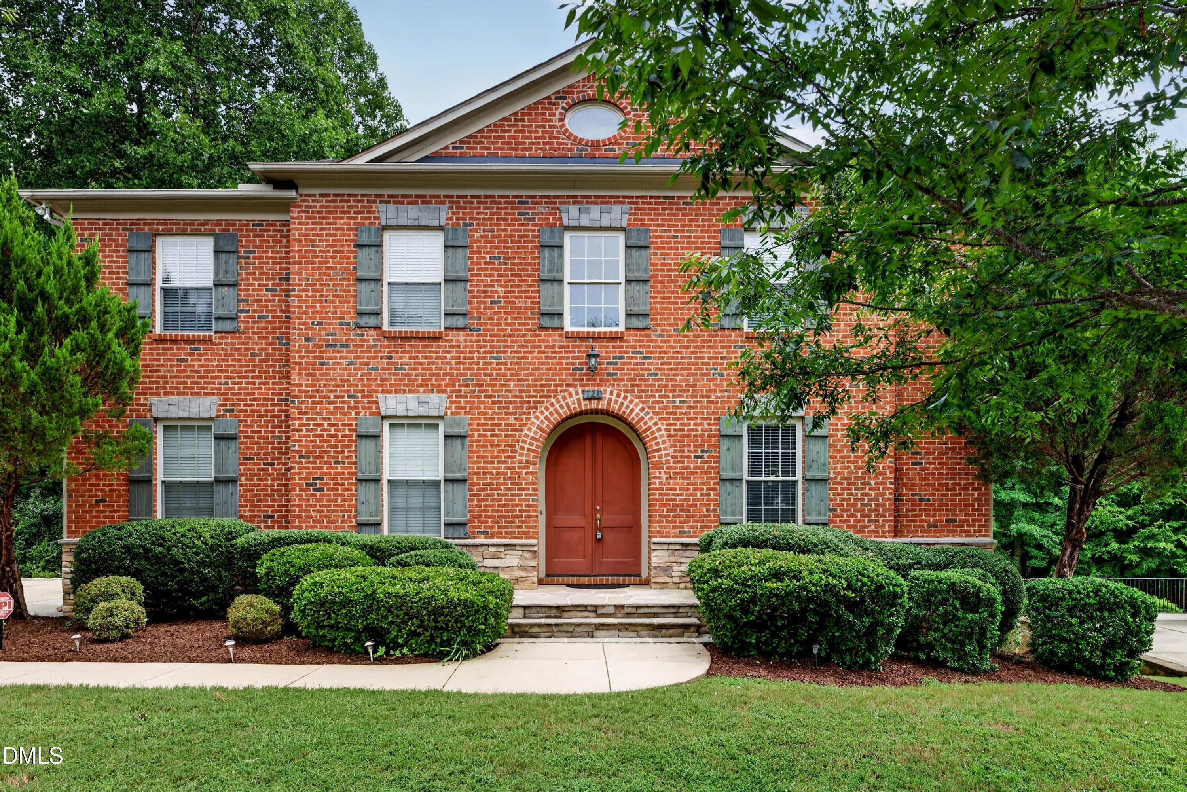
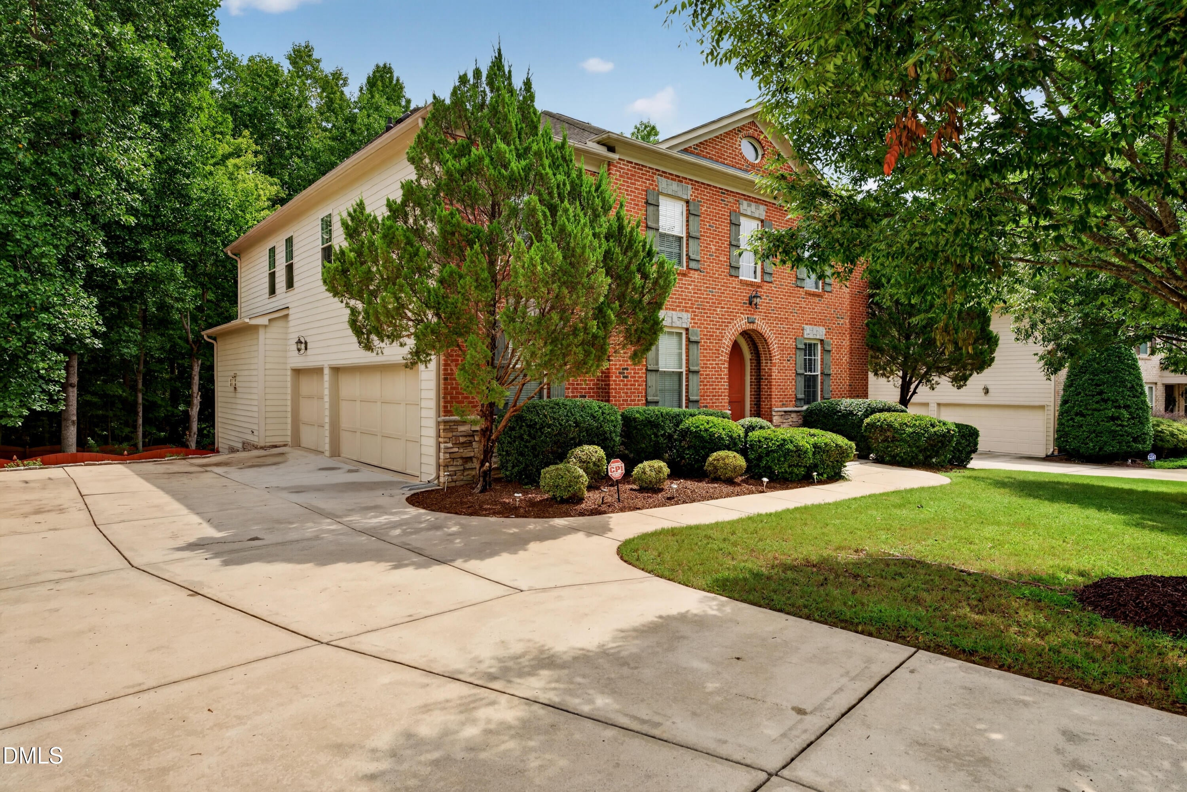
Welcome to 121 Harvestwood Drive, a stunning John Weiland estate, brick-front residence that perfectly balances grand scale with the comforts of home. Spanning over 5,300 square feet across three finished levels, this property offers an abundance of space and a thoughtful custom floorplan throughout. Step inside to find Hardwood floors that flow across the main level, leading you through a layout designed for both effortless daily living and elegant entertaining. The dedicated dining room sets the stage for memorable meals, while the In the kitchen, the home chef will appreciate the abundance of space and cabinets along with the large granite island and convenience of all appliances staying with the home. Expansive living area that serves as the heart of the home, complete with custom built-ins and a cozy gas fireplace. Work from home? No worries with your 1st floor dedicated study With French doors. Unique double-entrance laundry room. Upstairs, the four spacious bedrooms provide a peaceful retreat, and a huge loft or media space awaits. The finished walk-out basement adds incredible versatility and space. This lower level features a large recreation room with nearby full bath that could easily serve as a fifth bedroom, perfect for guests or a 2nd home office. Need storage? No problem with many closets and over 250 Sq. ft of unfinished space. The outdoor living spaces are truly a standout feature. Relax on the screened-in porch or soak up the sun on the deck, both of which overlook a lush, fenced, wooded backyard with brand landscaping and new sod. This yard is perfect for a pool or outdoor hardscapes. With a three-car garage and a pristine exterior, this home is as functional as it is beautiful. Don't miss the chance to experience this exceptional property for yourself. Second to none neighborhood amenities included in HOA such as a huge pool with lazy river and slide, fitness center, basketball courts and newly added jogging trails.

Save
Ask
Tour
Hide
Share
Listing Snapshot
Price 
$1,050,000
Days On Site 
2 Days
Bedrooms 
4
Inside Area (SqFt) 
5,307 sqft
Total Baths 
5
Full Baths 
4
Partial Baths 
1
Lot Size 
0.48 Acres
Year Built 
2010
MLS® Number 
10189521
Status 
Active
Property Tax 
$7,520
HOA/Condo/Coop Fees 
$90.33 monthly
Sq Ft Source 
N/A
Friends & Family
Recent Activity
11 hours agoListing updated with changes from the MLS®
2 days agoListing first seen on site
General Features
Acres 
0.48
Attached Garage 
Yes
Foundation 
Permanent
Garage 
Yes
Garage Spaces 
3
Levels 
Three Or More
Parking 
Attached
Property Sub Type 
Single Family Residence
Sewer 
Public Sewer
Special Circumstances 
Standard
SqFt Above 
3871
SqFt Below 
1436
SqFt Total 
5307
Style 
ColonialTraditional
Water Source 
Public
Zoning 
NR
Interior Features
Appliances 
DishwasherDisposalDryerGas CooktopMicrowaveRefrigeratorOvenWasher
Basement 
Dimensions - 17.0 x 27.0Level - Basement
Cooling 
Central Air
Fireplace 
Yes
Fireplace Features 
Family RoomGas Log
Fireplaces 
1
Flooring 
CarpetHardwoodLaminate
Heating 
Forced AirNatural Gas
Interior 
Ceiling Fan(s)Double VanityGranite CountersHigh CeilingsKitchen IslandPantryStorageWalk-In Closet(s)
Laundry Features 
Upper Level
Bedroom 2 
Dimensions - 13.5 x 13.5Level - Second
Bedroom 3 
Dimensions - 12.7 x 12.4Level - Second
Bedroom 4 
Dimensions - 13.6 x 15.0Level - Second
Bonus Room 
Dimensions - 16.3 x 16.0Level - Second
Breakfast Room 
Dimensions - 16.8 x 11.4Level - Main
Dining Room 
Dimensions - 14.4 x 14.3Level - Main
Entrance Hall 
Dimensions - 10.0 x 9.0Level - Main
Family Room 
Dimensions - 17.0 x 19.4Level - Main
Laundry 
Dimensions - 7.0 x 10.0Level - Second
Loft 
Dimensions - 8.5 x 12.0Level - Basement
Master Bedroom 
Dimensions - 14.8 x 22.0Level - Second
Other 
Dimensions - 16.0 x 22.0Level - Basement
Save
Ask
Tour
Hide
Share
Exterior Features
Construction Details 
BrickFiber Cement
Exterior 
Private Yard
Fencing 
Wood
Lot Features 
Back YardLandscaped
Other Structures 
Shed(s)
Patio And Porch 
DeckScreened
Roof 
Shingle
Windows/Doors 
French Doors
Community Features
Association Dues 
271
Community Features 
ClubhouseFitness CenterPlaygroundPoolSidewalksStreet LightsTennis Court(s)
Financing Terms Available 
CashConventionalFHAVA Loan
HOA Fee Frequency 
Quarterly
Schools
School District
Unknown
Elementary School
Wake County Schools
Middle School
Wake County Schools
High School
Wake County Schools
Listing courtesy of Richard Keck of Compass -- Cary


Listings that are marked with an icon are provided courtesy of the Triangle MLS, Inc. of North Carolina, Internet Data Exchange Database. Copyright 2026 Triangle MLS, Inc. of North Carolina. All rights reserved.

Last checked: 2026-08-31 09:38 PM UTC

Neighborhood & Commute
Source: Walkscore
Save
Ask
Tour
Hide
Share