Save
Ask
Tour
Hide
Share
$1,250,000
1 Day On Site

101 Glade Park Road
Cary, NC 27518

For Sale|Single Family Residence|Active
5
Beds
5
Total Baths
4
Full Baths
1
Partial Bath
4,752
SqFt
$263
/SqFt
1999
Built
Subdivision:
Wyndfall
County:
Wake

Due to the health concerns created by Coronavirus we are offering personal 1-1 online video walkthough tours where possible.
Call Now: 919-274-8120
Is this the listing for you? We can help make it yours.
919-274-8120
101 Glade Park Road101 Glade Park Road101 Glade Park Road101 Glade Park Road
Save
Ask
Tour
Hide
Share

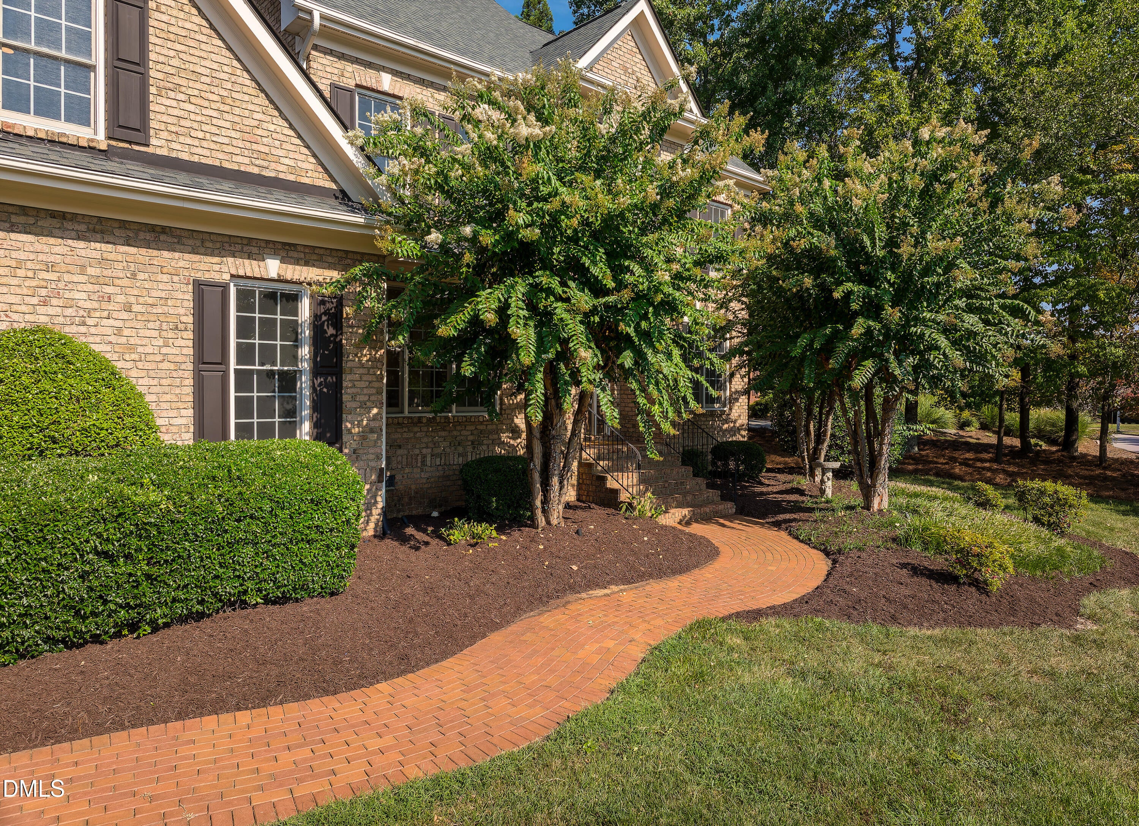
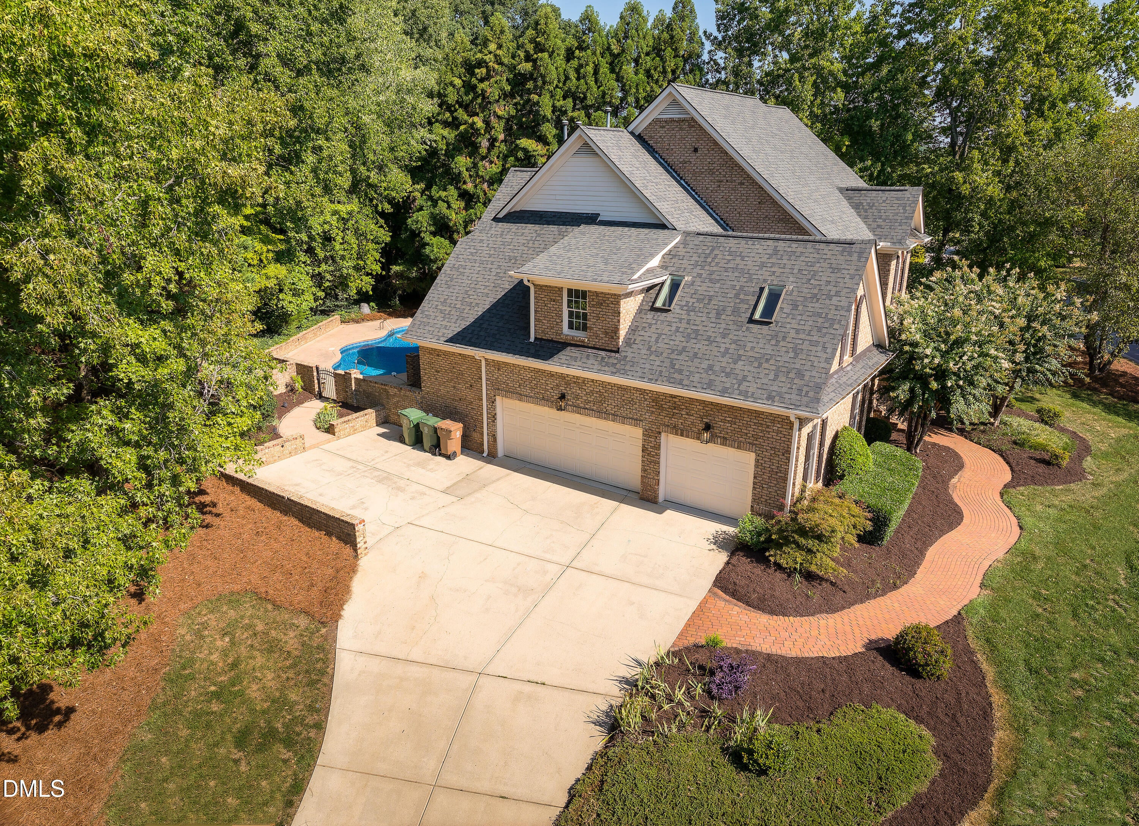
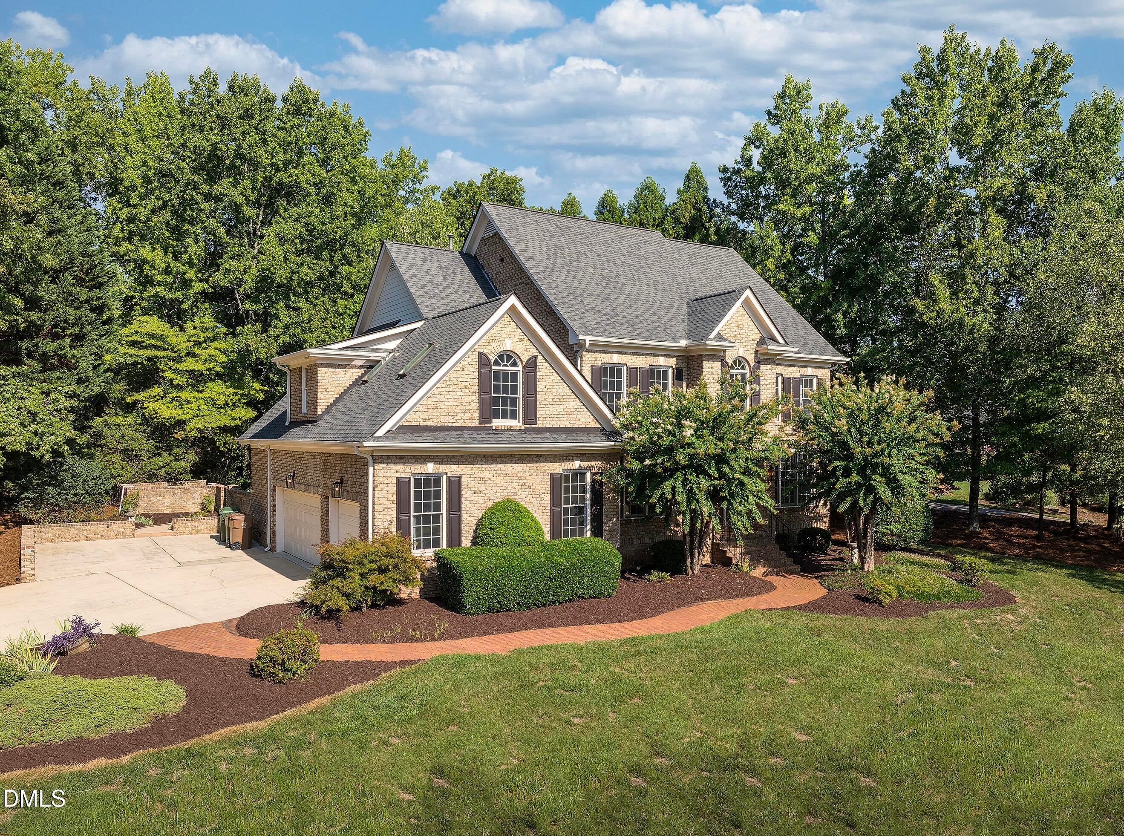
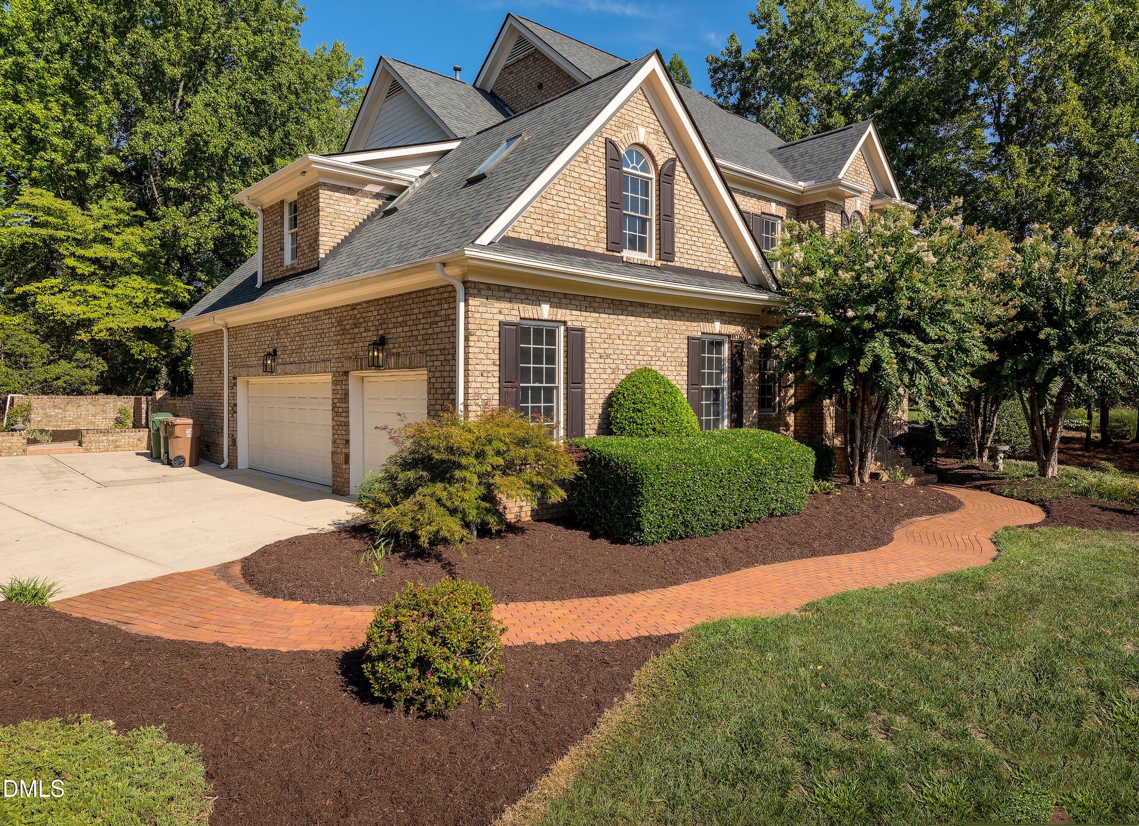
Welcome to an exceptional Cary home where space, style, and resort style living come together! Nestled in one of Cary's highly sought-after neighborhoods, this impressive 5 bedroom, 4.5 bathroom home sits on a desirable corner lot and offers an abundance of space, comfort, and amenities both inside and out. The thoughtfully designed interior features generously sized bedrooms, all with large closets. A huge bonus room sits on the third floor, with endless possibilities for a media room, playroom, home gym, office, or additional living space. The beautifully appointed kitchen is made for both everyday living and entertaining, featuring a gas cooktop, double ovens, ample cabinetry, and a convenient butler's pantry. The spacious living room with cozy gas fireplace adjoins the kitchen and breakfast nook. The central vacuum system adds an extra touch of convenience to the home as well! Step outside to your own private backyard oasis! The incredible screened-in porch provides the perfect setting for relaxing or entertaining, overlooking the sparkling in-ground saltwater pool and hot tub. Whether you're hosting summer gatherings or enjoying a quiet evening at home, this outdoor space is truly something special. The amenities continue beyond the property itself. Residents of this highly desirable community enjoy access to neighborhood pools, tennis courts, pickleball courts, and picnic areas. Making it easy to enjoy an active, connected lifestyle right outside your door. With a 3-car garage, oversized living spaces, exceptional outdoor amenities, and an unbeatable Cary location, this home offers the perfect combination of luxury, functionality, and lifestyle. Come see everything this remarkable property has to offer!

Save
Ask
Tour
Hide
Share
Listing Snapshot
Price 
$1,250,000
Days On Site 
1 Day
Bedrooms 
5
Inside Area (SqFt) 
4,752 sqft
Total Baths 
5
Full Baths 
4
Partial Baths 
1
Lot Size 
0.44 Acres
Year Built 
1999
MLS® Number 
10189514
Status 
Active
Property Tax 
$8,582.47
HOA/Condo/Coop Fees 
$83.98 monthly
Sq Ft Source 
N/A
Friends & Family
Recent Activity
11 hours agoListing updated with changes from the MLS®
yesterdayListing first seen on site
General Features
Acres 
0.44
Attached Garage 
Yes
Foundation 
Raised
Garage 
Yes
Garage Spaces 
3
Levels 
Three Or More
Parking 
ConcreteGarageGarage Door OpenerGarage Faces SideAttached
Property Sub Type 
Single Family Residence
Security 
Smoke Detector(s)
Sewer 
Public Sewer
Special Circumstances 
Standard
SqFt Above 
4752
SqFt Total 
4752
Style 
Traditional
Water Source 
Public
Zoning 
R12P
Interior Features
Appliances 
CooktopDishwasherDouble OvenElectric OvenFree-Standing RefrigeratorGas CooktopIce MakerMicrowaveOvenRefrigeratorTankless Water Heater
Cooling 
Ceiling Fan(s)Central AirElectric
Fireplace 
Yes
Fireplace Features 
BathBedroomDouble SidedFamily RoomGasGlass DoorsLiving RoomSee Through
Fireplaces 
2
Flooring 
HardwoodTileWood
Heating 
CentralFireplace(s)Natural Gas
Interior 
Built-in FeaturesPantryCeiling Fan(s)ChandelierCrown MoldingDouble VanityEat-in KitchenEntrance FoyerHigh CeilingsRecessed LightingSoaking TubStone CountersTray Ceiling(s)Walk-In Closet(s)Central Vacuum
Laundry Features 
Electric Dryer HookupInsideLaundry RoomMain LevelSinkWasher Hookup
Spa 
Yes
Window Features 
Skylight(s)
Bedroom 2 
Dimensions - 10.9 x 15.2Level - Second
Bedroom 3 
Dimensions - 14.3 x 13.3Level - Second
Bedroom 4 
Dimensions - 13.5 x 14.0Level - Second
Bedroom 5 
Dimensions - 13.6 x 17.5Level - Second
Master Bedroom 
Dimensions - 23.3 x 12.5Level - Second
Save
Ask
Tour
Hide
Share
Exterior Features
Construction Details 
Brick
Exterior 
Private YardRain GuttersOther
Fencing 
Back YardBrickWrought Iron
Lot Features 
WoodedBack YardCorner LotLandscapedMany TreesPrivateOther
Patio And Porch 
CoveredDeckEnclosedPatioRear PorchScreened
Pool Features 
FencedIn GroundPrivateSalt Water
Private Pool 
Yes
Roof 
Shingle
Spa 
Yes
Spa Features 
Above GroundBathHeatedPrivate
View 
PoolTrees/Woods
Waterview 
PoolTrees/Woods
Windows/Doors 
Skylight(s)
Community Features
Association Dues 
251.94
Community Features 
PoolTennis Court(s)Other
Financing Terms Available 
CashConventionalFHAVA Loan
HOA Fee Frequency 
Quarterly
Roads 
Asphalt
Schools
School District
Unknown
Elementary School
Wake - Penny Road Elementary
Middle School
Wake - Dillard Drive Middle
High School
Wake - Athens Drive High
Listing courtesy of Sara Chobanian of Compass -- Cary


Listings that are marked with an icon are provided courtesy of the Triangle MLS, Inc. of North Carolina, Internet Data Exchange Database. Copyright 2026 Triangle MLS, Inc. of North Carolina. All rights reserved.

Last checked: 2026-08-31 09:43 PM UTC

Neighborhood & Commute
Source: Walkscore
Save
Ask
Tour
Hide
Share