Save
Ask
Tour
Hide
Share
$594,900
1 Day On Site

65 Turnberry Court
Franklinton, NC 27525

For Sale|Single Family Residence|Active
4
Beds
3
Total Baths
2
Full Baths
1
Partial Bath
2,822
SqFt
$211
/SqFt
2026
Built
Subdivision:
Sutherland Station at Olde Liberty
County:
Franklin

Due to the health concerns created by Coronavirus we are offering personal 1-1 online video walkthough tours where possible.
Call Now: 919-274-8120
Is this the listing for you? We can help make it yours.
919-274-8120
Save
Ask
Tour
Hide
Share

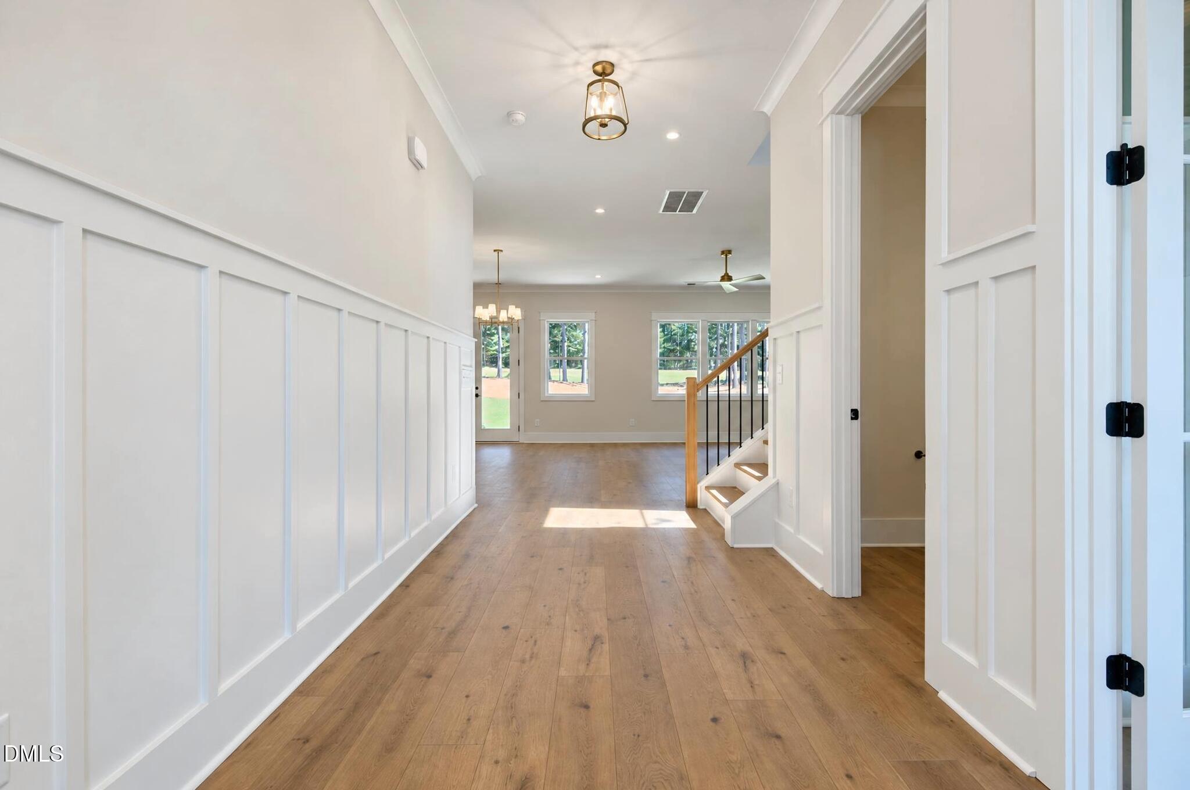
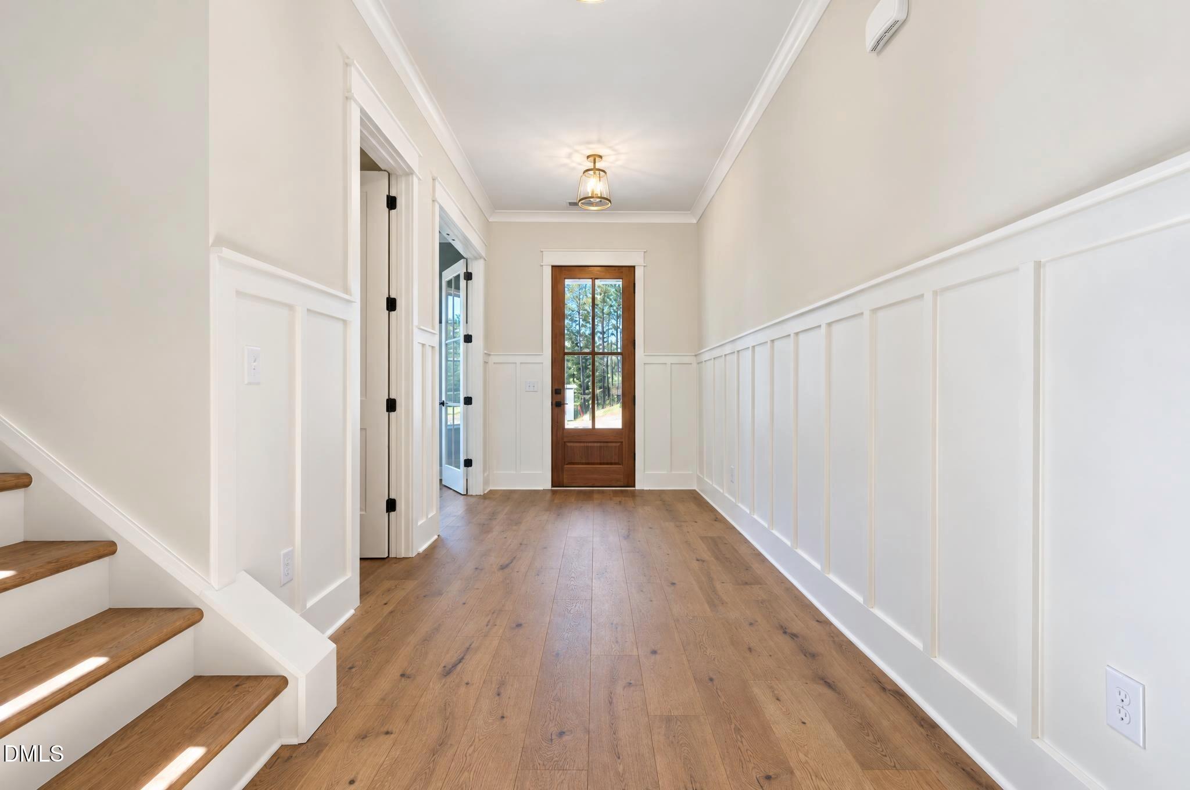
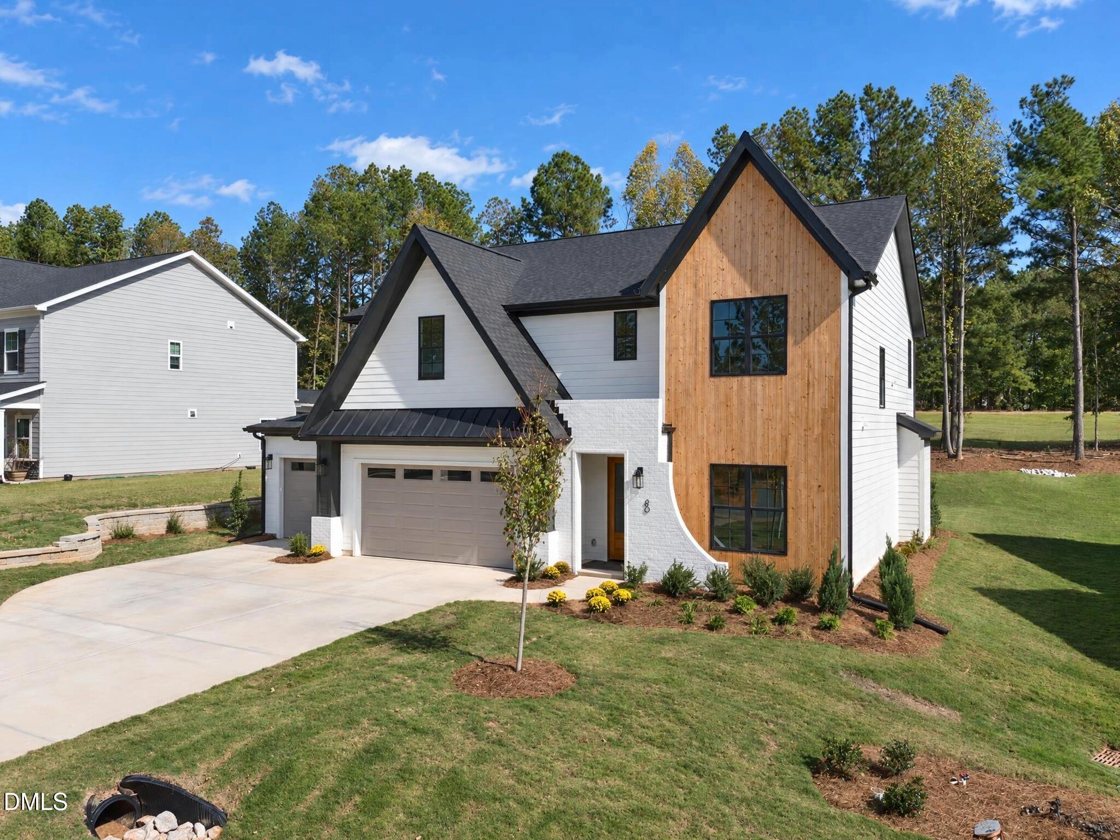
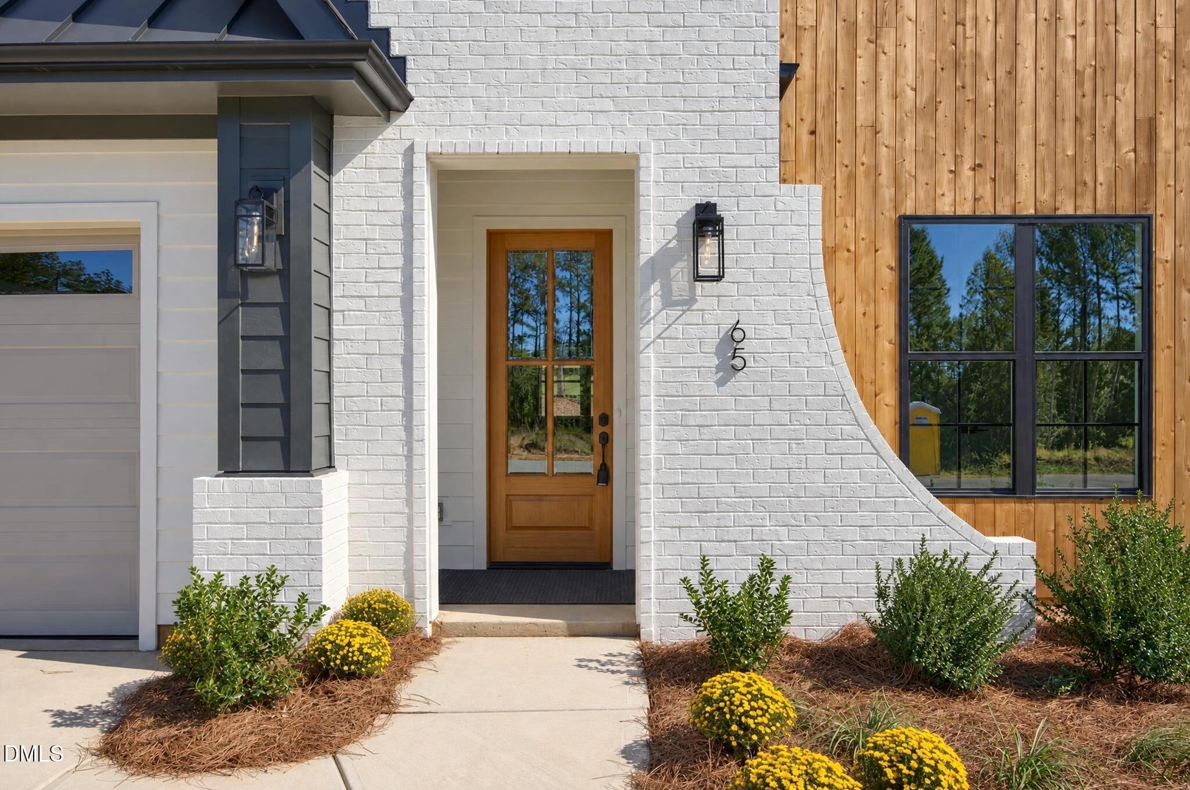
The Highland by New Level Homes brings classic brick and cedar together in a design that is efficient, spacious, and memorable. The kitchen is a cook's delight with a separate scullery space for preparation and storage. On this lot, the Highland includes the optional Dining Room, leaving an enormous family room for family gathering. A private office with closet affords space for working at home or a guest room. From the three-car garage, the dropzone entry with cubby space keeps backpacks, shoes, and coats easily accessible but out-of-sight. The second floor is all about the family. The owner's suite has a vaulted ceiling and spacious bath with a huge walk-in shower and two walk-in closets. Each secondary bedroom includes a walk-in closet, as well. The central loft gives kids a place to play, host sleepovers, and keep toys and games away from the main living area. Two storage closets and a large laundry room with utility skink adjoin the loft. 65 Turnberry is as exceptional outside as inside. The backyard sits alongside the Olde Liberty golf course, separated by a tall stand of mature trees. The covered porch makes outdoor living cool and comfortable.

Save
Ask
Tour
Hide
Share
Listing Snapshot
Price 
$594,900
Days On Site 
1 Day
Bedrooms 
4
Inside Area (SqFt) 
2,822 sqft
Total Baths 
3
Full Baths 
2
Partial Baths 
1
Lot Size 
0.36 Acres
Year Built 
2026
MLS® Number 
10189509
Status 
Active
Property Tax 
N/A
HOA/Condo/Coop Fees 
$74 monthly
Sq Ft Source 
N/A
Friends & Family
Recent Activity
yesterdayListing updated with changes from the MLS®
yesterdayListing first seen on site
General Features
Acres 
0.36
Attached Garage 
Yes
Foundation 
Slab
Garage 
Yes
Garage Spaces 
3
Levels 
Two
Parking 
DrivewayGarageGarage Door OpenerGarage Faces FrontOn StreetAttached
Parking Spaces 
5
Property Condition 
New Construction
Property Sub Type 
Single Family Residence
Sewer 
Public Sewer
Special Circumstances 
Standard
SqFt Above 
2822
SqFt Total 
2822
Style 
Traditional
Utilities 
Electricity ConnectedNatural Gas ConnectedSewer ConnectedWater Connected
Water Source 
Public
Interior Features
Appliances 
Electric OvenFree-Standing Gas RangeGas Water HeaterMicrowaveStainless Steel Appliance(s)Tankless Water Heater
Cooling 
Central AirElectricHeat Pump
Fireplace 
Yes
Fireplace Features 
Factory BuiltFamily RoomGas
Fireplaces 
1
Flooring 
VinylTile
Heating 
Fireplace(s)Forced AirNatural Gas
Interior 
Entrance FoyerHigh CeilingsKitchen IslandPantryWalk-In Closet(s)
Laundry Features 
Electric Dryer HookupLaundry RoomWasher Hookup
Bathroom 2 
Dimensions - 11.0 x 5.0Level - Second
Bathroom 3 
Dimensions - 6.0 x 6.0Level - First
Bedroom 2 
Dimensions - 12.0 x 13.0Level - Second
Bedroom 3 
Dimensions - 12.0 x 13.0Level - Second
Bedroom 4 
Dimensions - 12.0 x 12.0Level - Second
Dining Room 
Dimensions - 13.0 x 10.0Level - First
Family Room 
Dimensions - 15.0 x 22.0Level - First
Kitchen 
Dimensions - 21.0 x 19.0Level - First
Laundry 
Dimensions - 10.0 x 5.0Level - Second
Loft 
Dimensions - 13.0 x 17.0Level - Second
Master Bathroom 
Dimensions - 16.0 x 8.0Level - Second
Master Bedroom 
Dimensions - 16.0 x 15.0Level - Second
Office 
Dimensions - 12.0 x 10.0Level - First
Other 
Dimensions - 6.0 x 6.0Level - FirstDescription - Dropzone
Save
Ask
Tour
Hide
Share
Exterior Features
Construction Details 
Brick VeneerCedarFiber CementSpray Foam Insulation
Lot Features 
ClearedWoodedBack YardCul-De-SacFront YardOn Golf CourseRectangular Lot
Patio And Porch 
CoveredFront PorchPorchRear Porch
Roof 
AsphaltShingle
Community Features
Association Dues 
222
Building Access 
Front
Community Features 
PlaygroundPoolSidewalksStreet Lights
Financing Terms Available 
ConventionalVA LoanUSDA Loan
HOA Fee Frequency 
Quarterly
Roads 
Asphalt
Schools
School District
Unknown
Elementary School
Franklin - Franklinton Elementary
Middle School
Franklin - Franklinton Middle School
High School
Franklin - Franklinton High
Listing courtesy of Howard Jacobson of STRONGLAST REALTY LLC


Listings that are marked with an icon are provided courtesy of the Triangle MLS, Inc. of North Carolina, Internet Data Exchange Database. Copyright 2026 Triangle MLS, Inc. of North Carolina. All rights reserved.

Last checked: 2026-08-31 09:55 PM UTC

Neighborhood & Commute
Source: Walkscore
Save
Ask
Tour
Hide
Share