
Save
Ask
Tour
Hide
$360,000
1 Day On Site
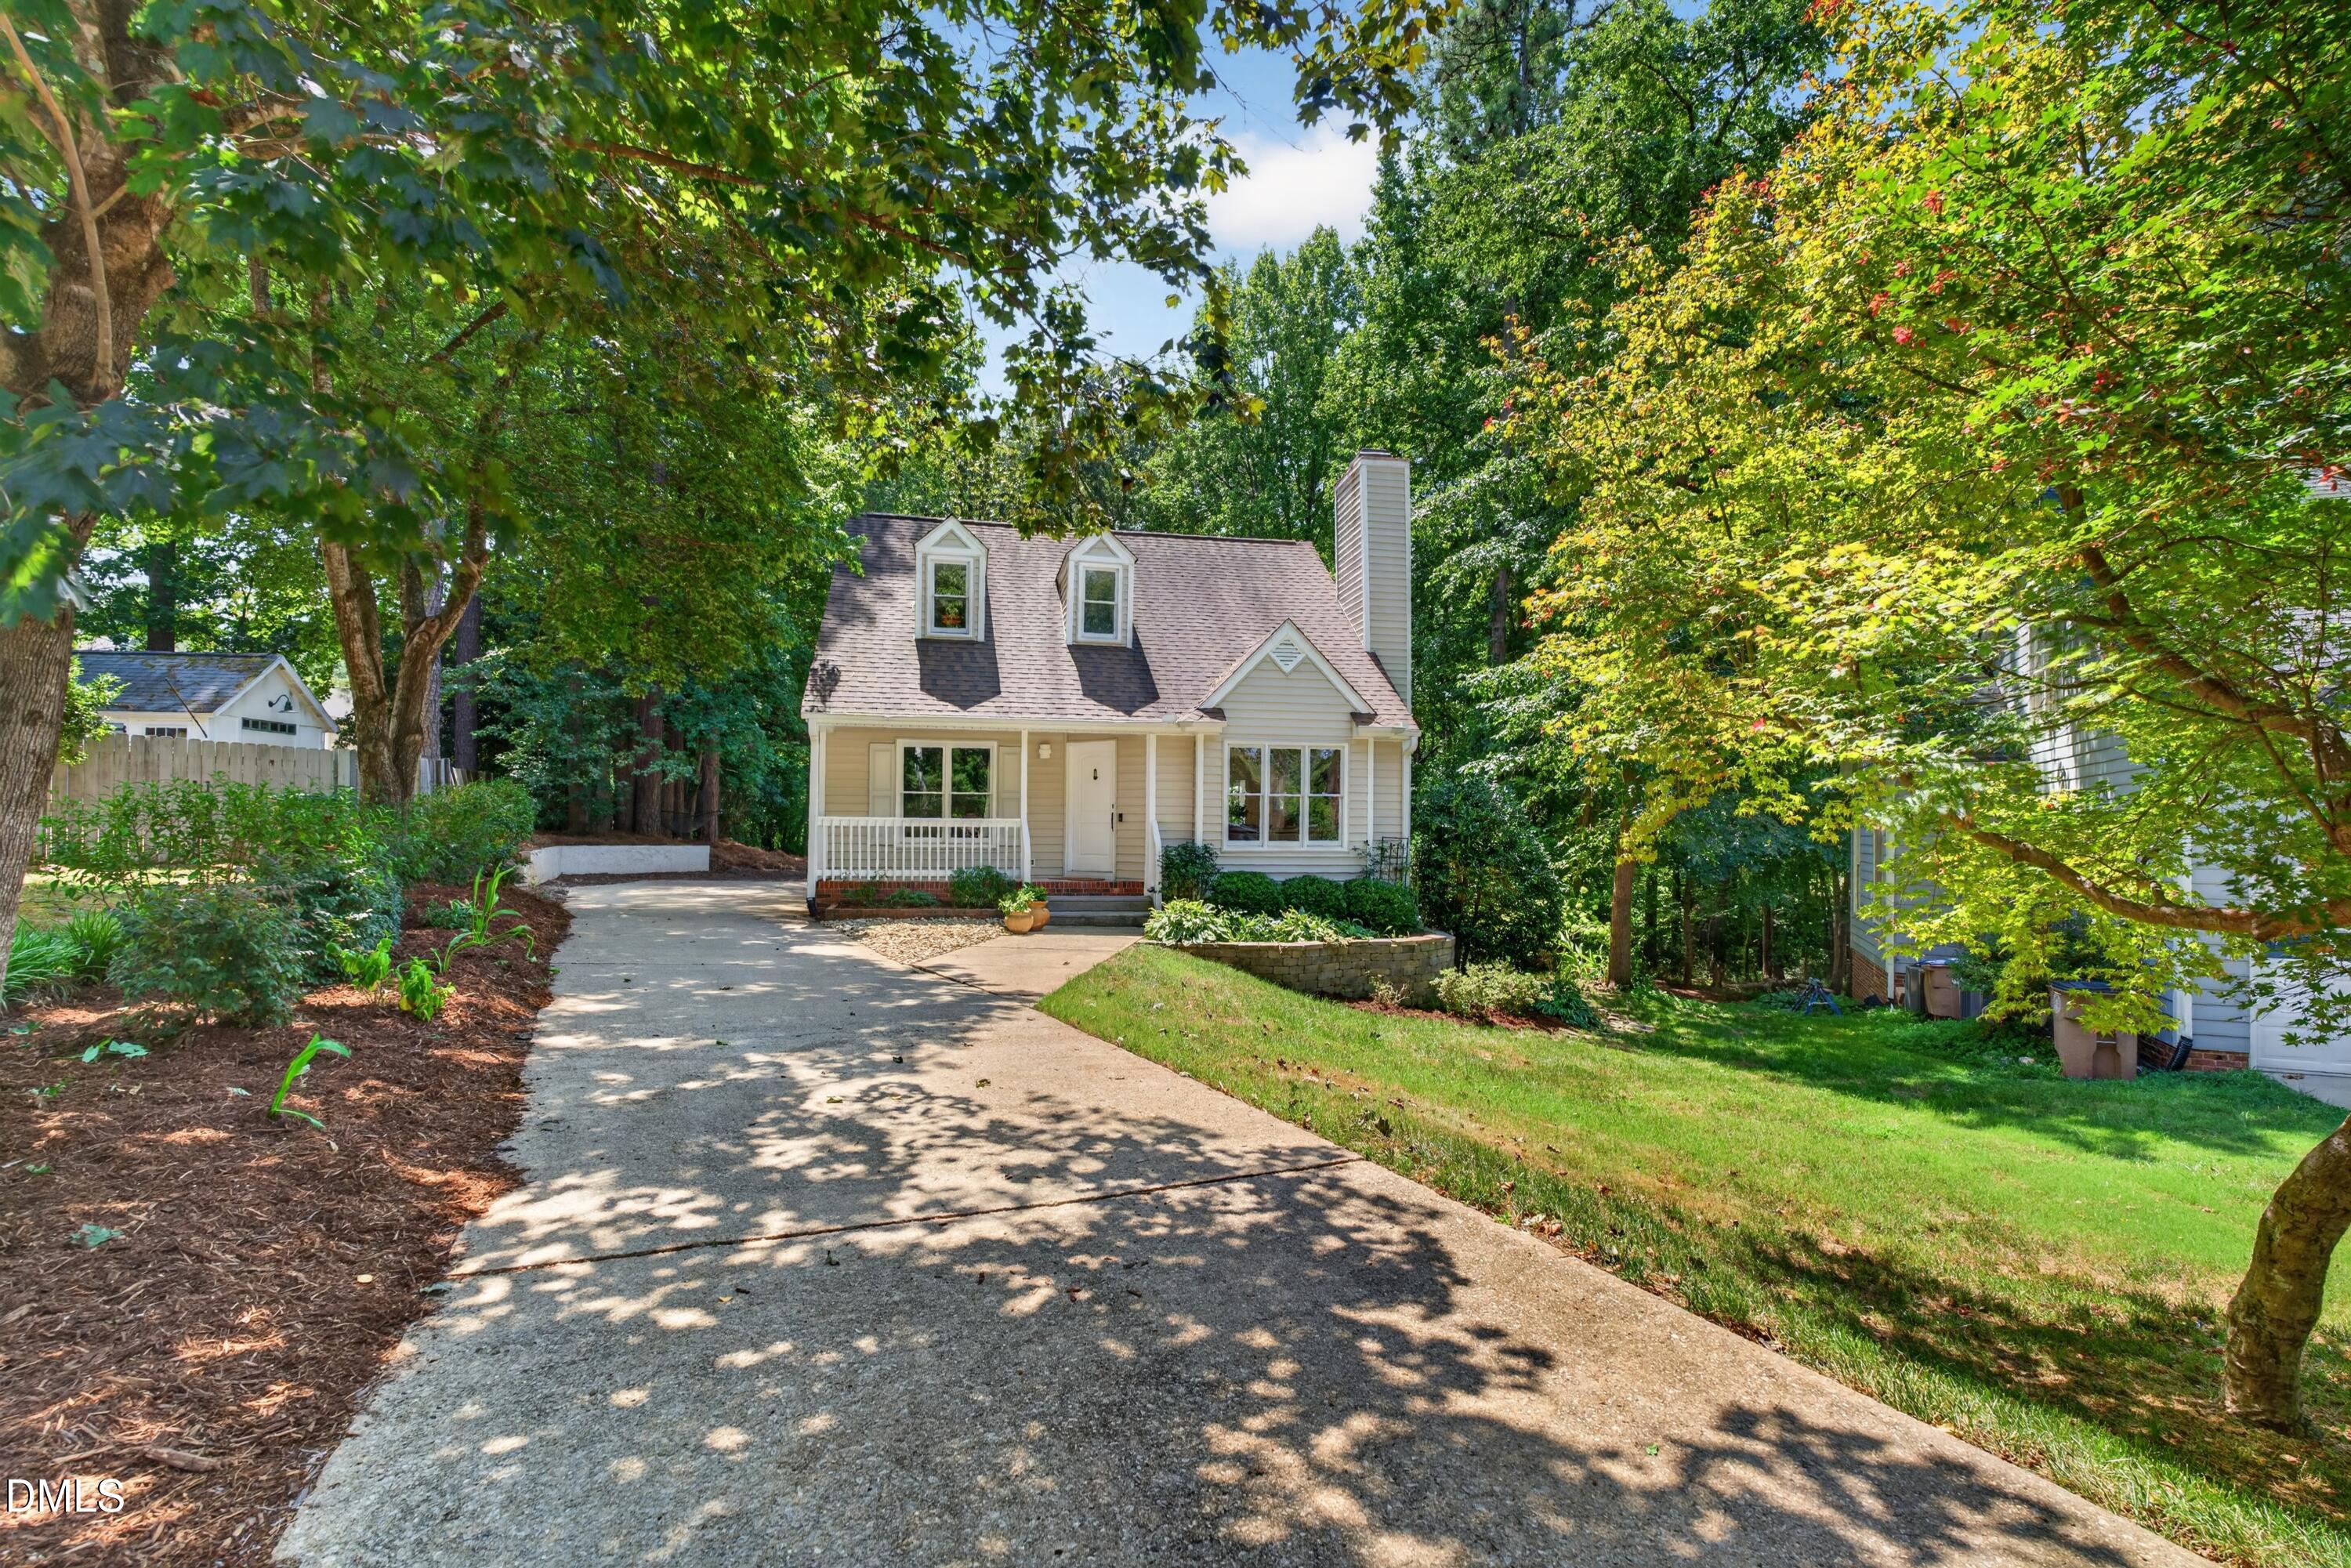
1434 Cedar Branch CourtWake Forest, NC 27587
Single Family Residence|Coming Soon
4
Beds
3
Total Baths
2
Full Baths
1
Partial Bath
1,371
SqFt
$263
/SqFt
1989
Built
Subdivision:
Cimarron
County:
Wake
Due to the health concerns created by Coronavirus we are offering personal 1-1 online video walkthough tours where possible.
Call Now: 919-274-8120
Is this the listing for you? We can help make it yours.
919-274-8120Upcoming Open Houses
Due to COVID-19, we recommend you verify Open Houses before attending.
Sat, Sep 5, 12:00 PM - 2:00 PM
Save
Ask
Tour
Hide
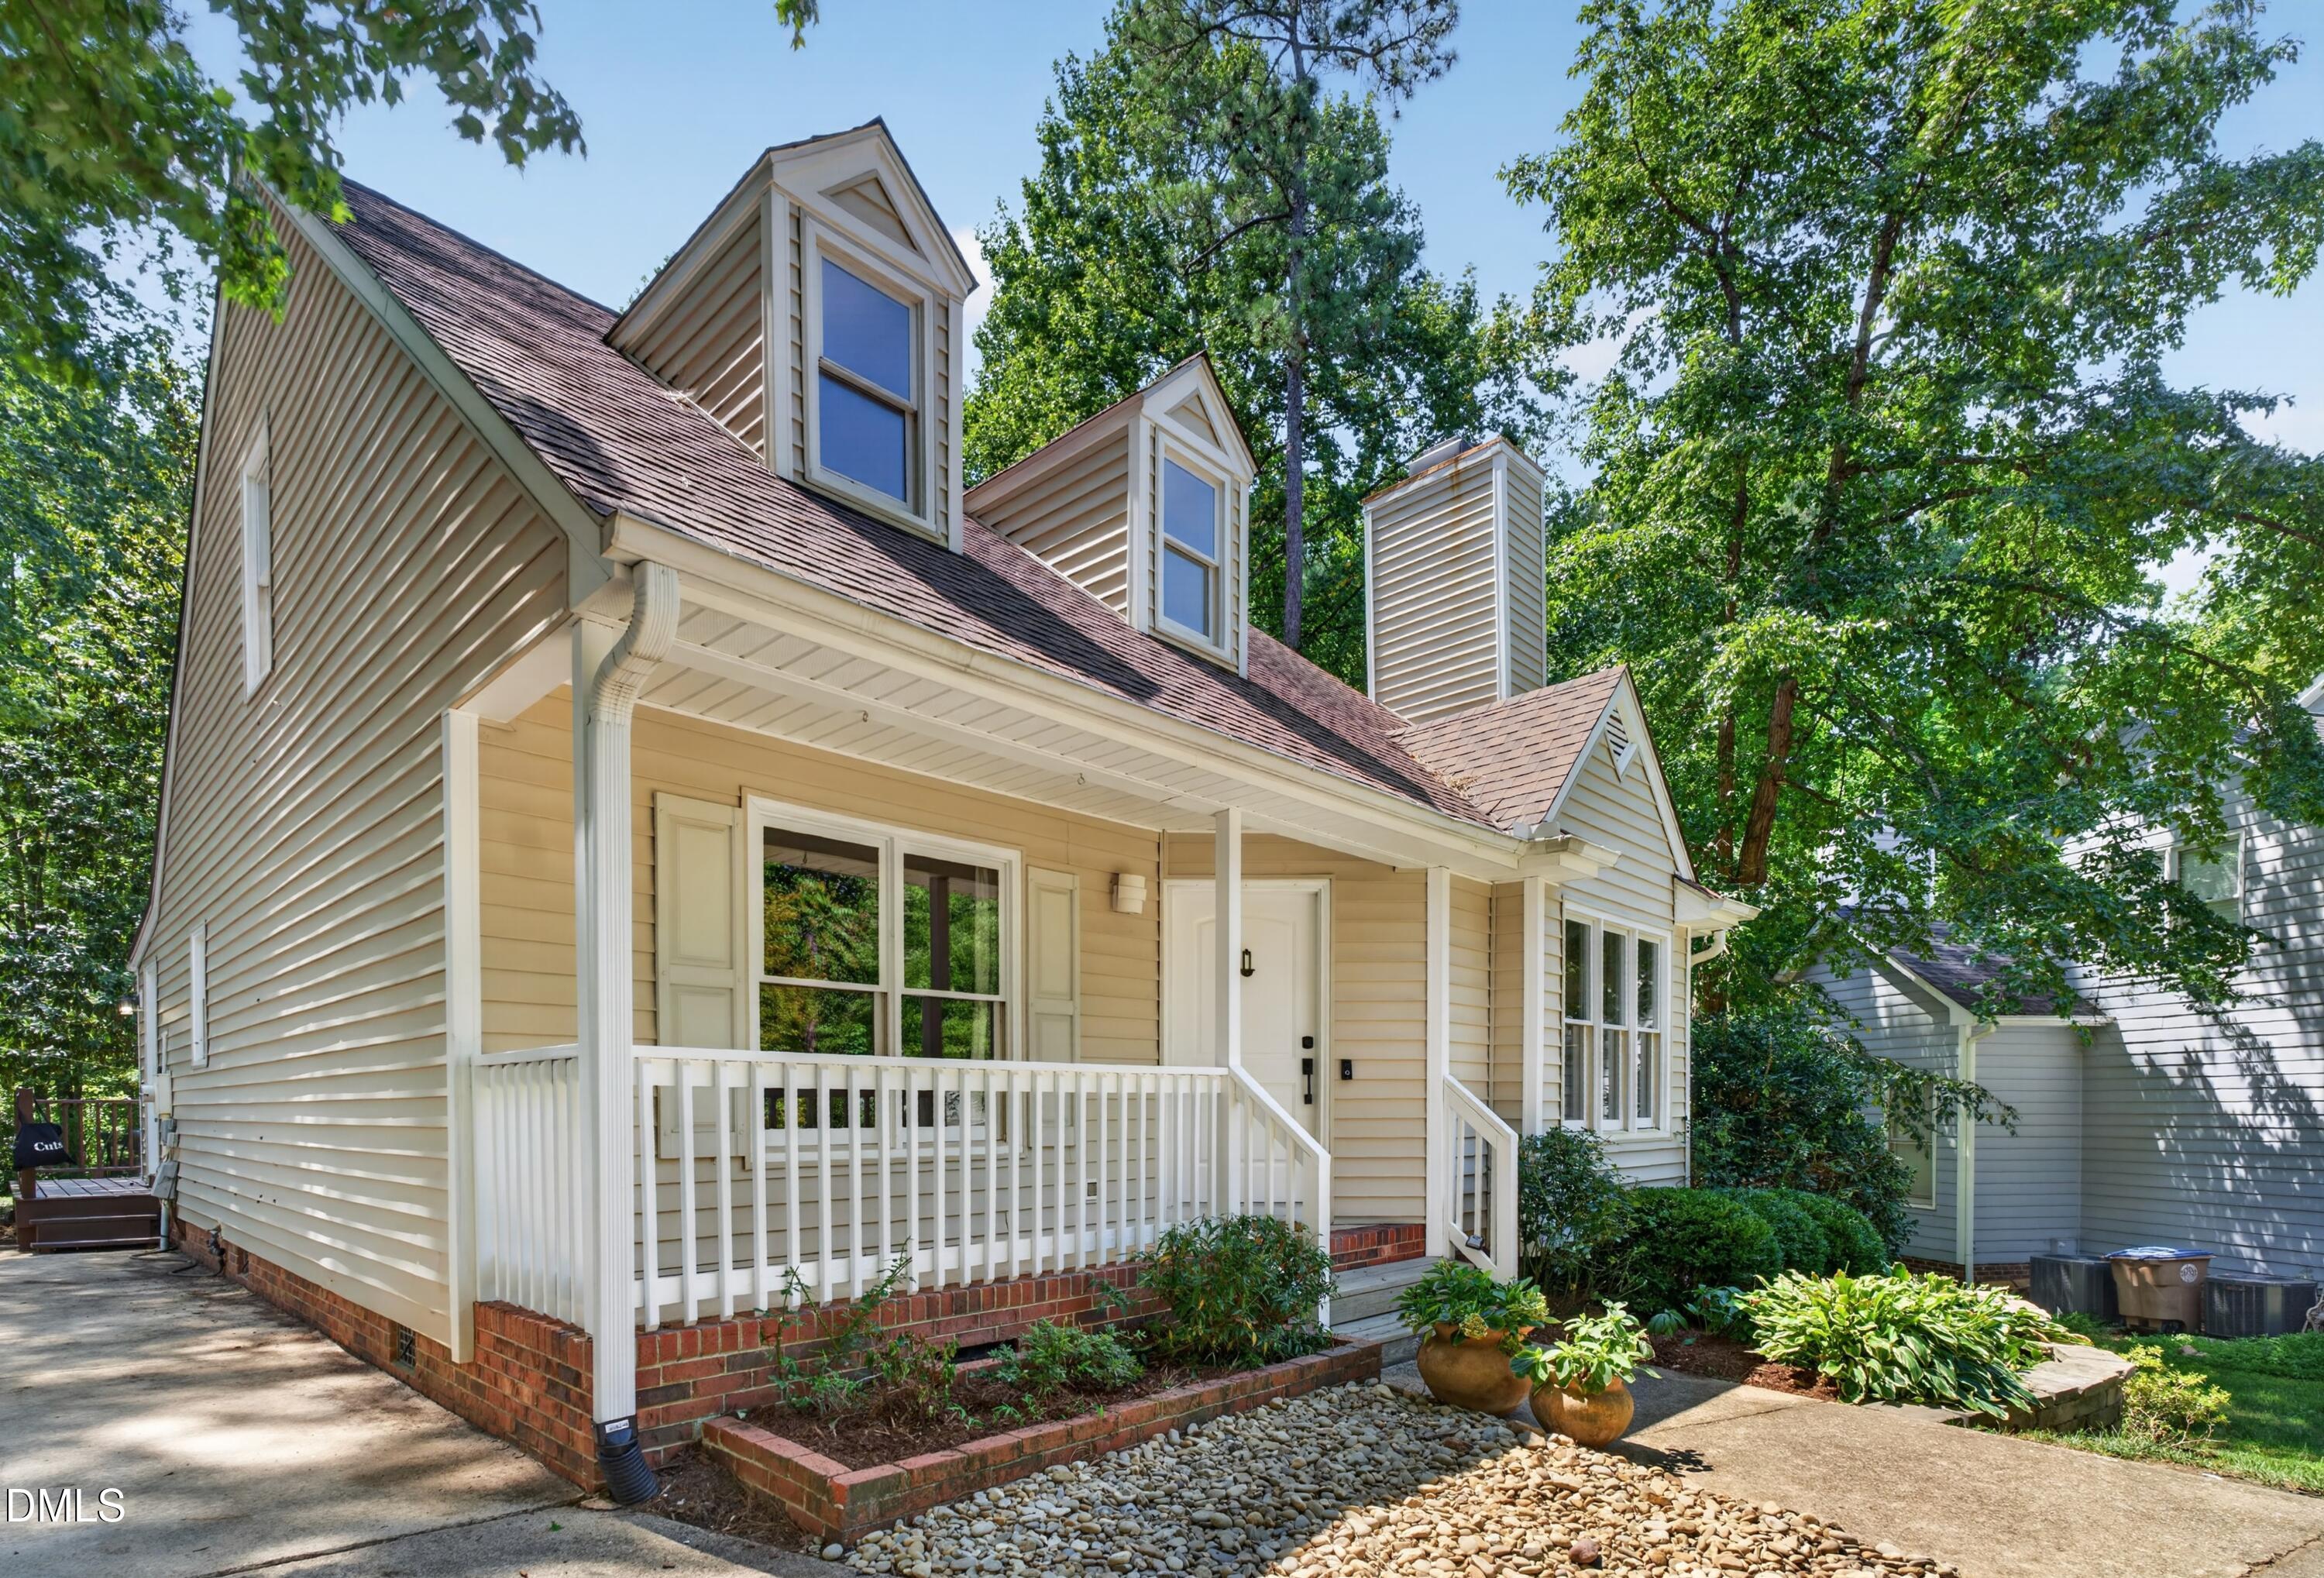
One you won't want to miss...
Save
Ask
Tour
Hide
Listing Snapshot
Price
$360,000
Days On Site
1 Day
Bedrooms
4
Inside Area (SqFt)
1,371 sqft
Total Baths
3
Full Baths
2
Partial Baths
1
Lot Size
0.4 Acres
Year Built
1989
MLS® Number
10189505
Status
Coming Soon
Property Tax
$3,068.27
HOA/Condo/Coop Fees
$37 monthly
Sq Ft Source
N/A
Friends & Family
Recent Activity
| yesterday | Listing updated with changes from the MLS® | |
| yesterday | Listing first seen on site |
General Features
Acres
0.4
Levels
Two
Parking
ConcreteDriveway
Parking Spaces
3
Property Sub Type
Single Family Residence
Sewer
Public Sewer
Special Circumstances
Standard
SqFt Above
1371
SqFt Total
1371
Style
TraditionalTransitional
Water Source
Public
Interior Features
Appliances
CooktopDishwasherElectric RangeElectric Water HeaterMicrowaveOvenRefrigeratorWasher/Dryer
Basement
Crawl Space
Cooling
Central AirHeat Pump
Fireplace
Yes
Fireplace Features
Family RoomGas LogPropane
Flooring
CarpetHardwoodVinylTile
Heating
ElectricForced AirHeat Pump
Interior
Breakfast BarCeiling Fan(s)Granite CountersNatural WoodworkMaster DownstairsSmart ThermostatVaulted Ceiling(s)Walk-In Closet(s)
Laundry Features
Laundry ClosetMain Level
Main Level Bedrooms
4
Bedroom 2
Dimensions - 9.5 x 14.1Level - Second
Bedroom 3
Dimensions - 10.9 x 14.1Level - Second
Bedroom 4
Dimensions - 11.6 x 13.5Level - Second
Dining Room
Dimensions - 9.11 x 11.11Level - Main
Kitchen
Dimensions - 13.11 x 8.1Level - Main
Living Room
Dimensions - 17.1 x 15.0Level - Main
Master Bedroom
Dimensions - 11.8 x 14.4Level - Main
Save
Ask
Tour
Hide
Exterior Features
Construction Details
Vinyl Siding
Exterior
Fire PitPlaygroundPrivate YardRain Gutters
Lot Features
Cul-De-SacLandscapedPrivateWooded
Patio And Porch
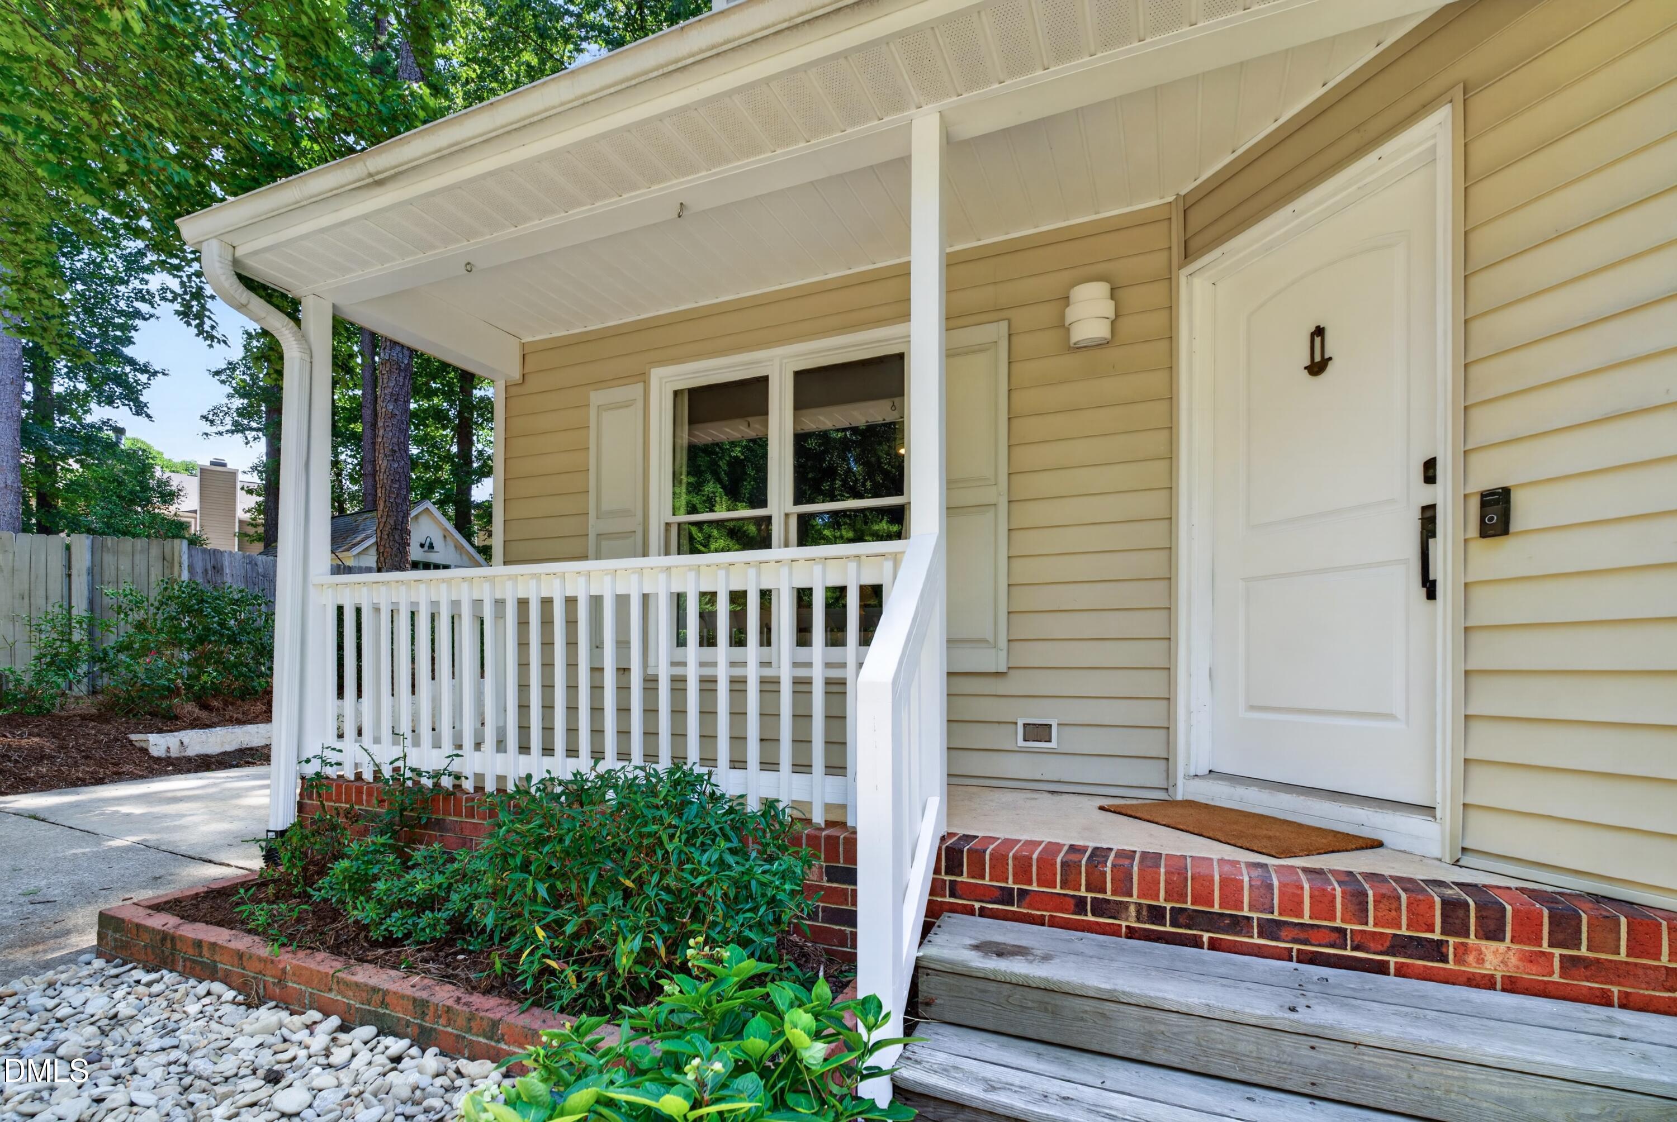
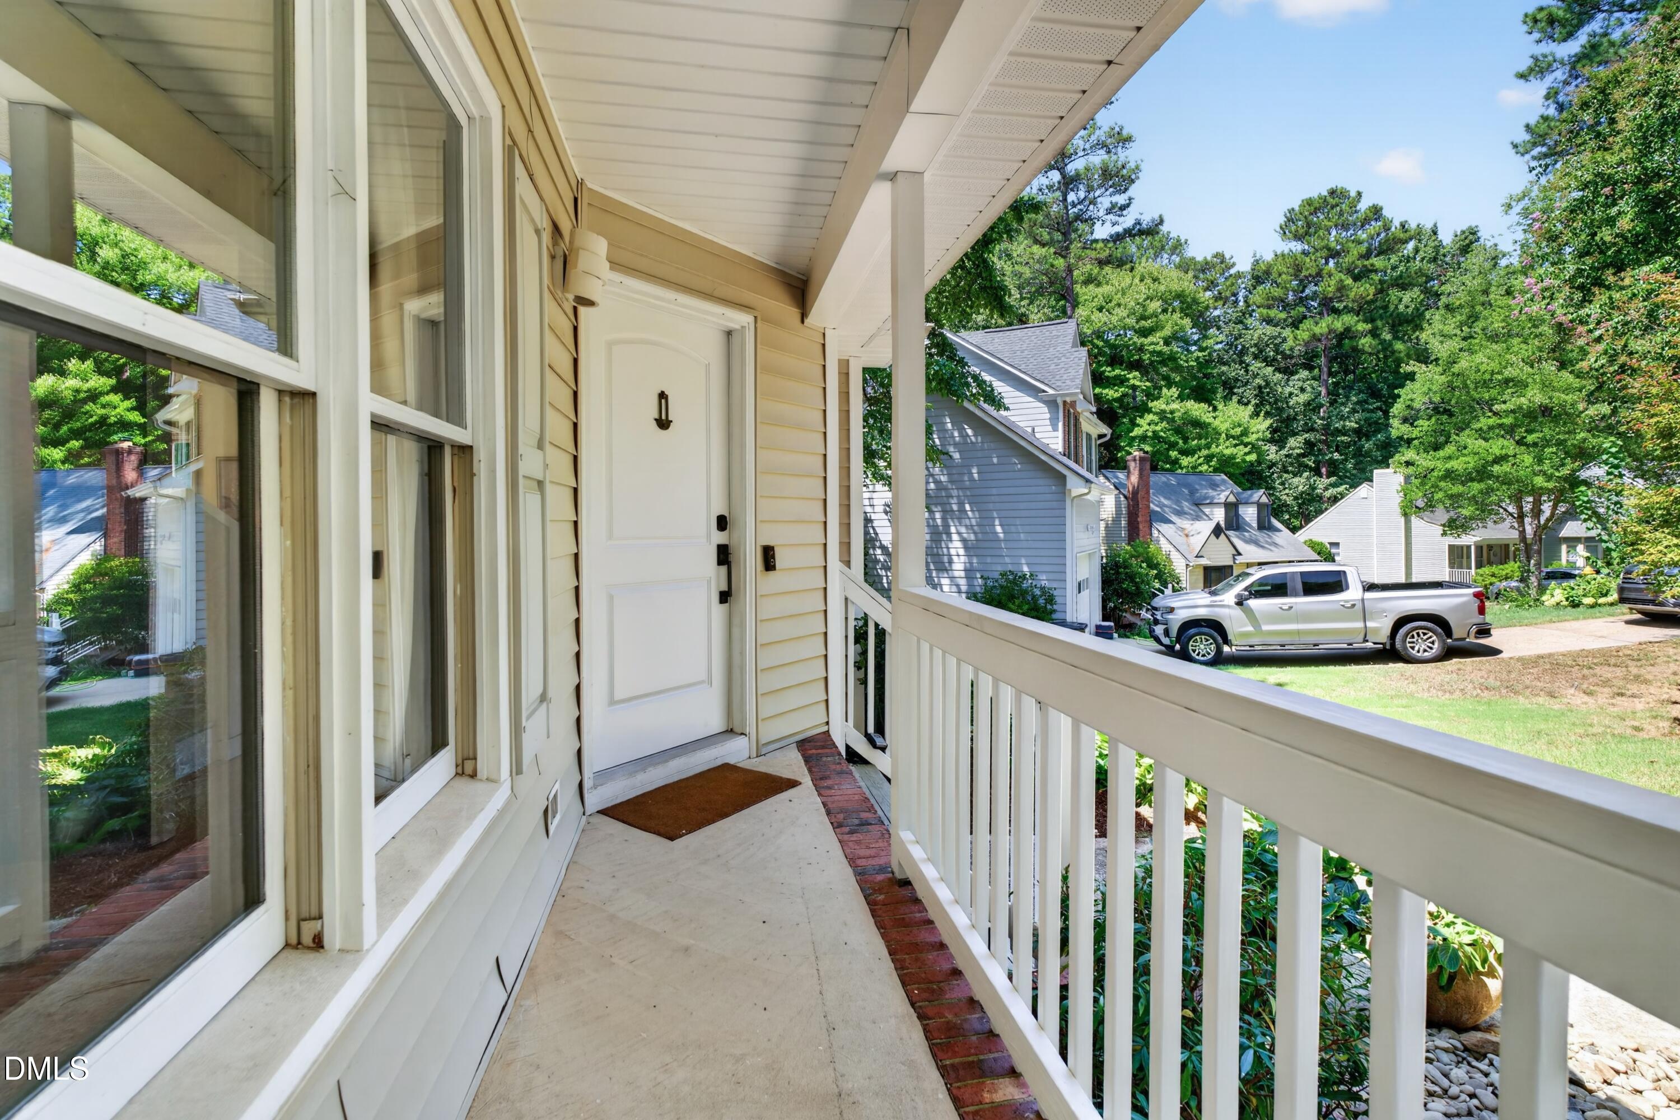
DeckPorch
Roof
Shingle
View
Trees/Woods
Waterview
Trees/Woods
Community Features
Association Dues
37
Community Features
PoolTennis Court(s)
Financing Terms Available
CashConventionalFHAVA Loan
HOA Fee Frequency
Monthly
Schools
School District
Unknown
Elementary School
Wake - Forest Pines Drive Elementary
Middle School
Wake - Wake Forest Middle School
High School
Wake - Heritage High School
Listing courtesy of Bryant Lovette of Lovette Properties LLC

Listings that are marked with an icon are provided courtesy of the Triangle MLS, Inc. of North Carolina, Internet Data Exchange Database. Copyright 2026 Triangle MLS, Inc. of North Carolina. All rights reserved.
Last checked: 2026-08-31 09:55 PM UTC
Listings that are marked with an icon are provided courtesy of the Triangle MLS, Inc. of North Carolina, Internet Data Exchange Database. Copyright 2026 Triangle MLS, Inc. of North Carolina. All rights reserved.
Last checked: 2026-08-31 09:55 PM UTC
Neighborhood & Commute
Source: Walkscore
Save
Ask
Tour
Hide
Did you know? You can invite friends and family to your search. They can join your search, rate and discuss listings with you.