Save
Ask
Tour
Hide
Share
$430,000
3 Days On Site

112 Marshfield Place
Cary, NC 27513

For Sale|Single Family Residence|Active
3
Beds
2
Total Baths
2
Full Baths
1,218
SqFt
$353
/SqFt
1987
Built
Subdivision:
EdgeHill Farms
County:
Wake

Due to the health concerns created by Coronavirus we are offering personal 1-1 online video walkthough tours where possible.
Call Now: 919-274-8120
Is this the listing for you? We can help make it yours.
919-274-8120
112 Marshfield Place112 Marshfield Place112 Marshfield Place112 Marshfield Place
Save
Ask
Tour
Hide
Share

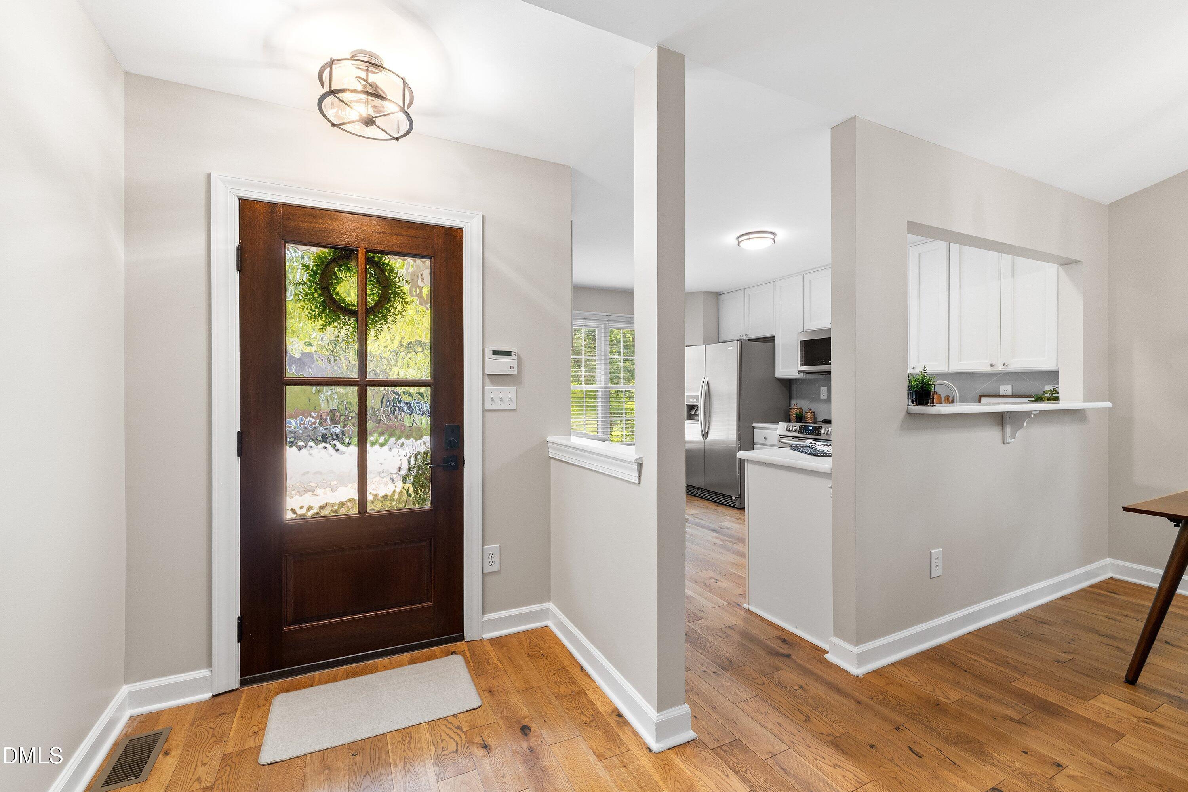
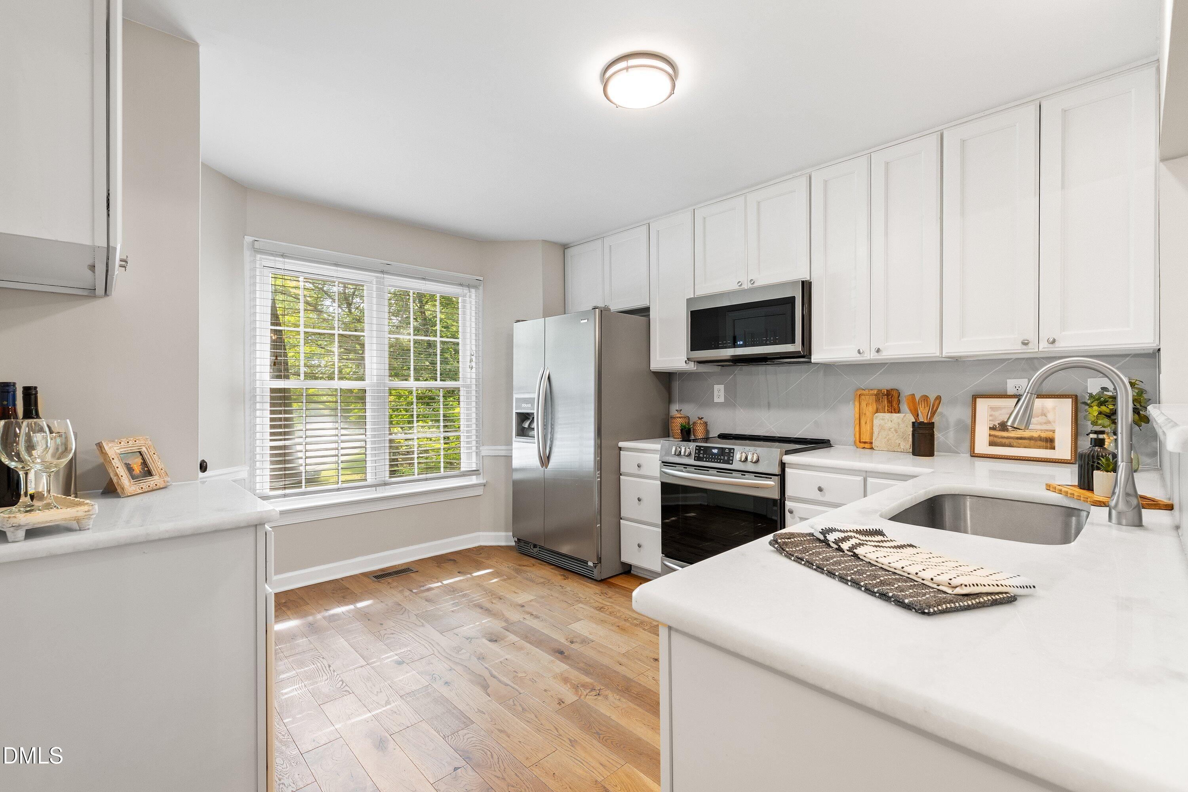
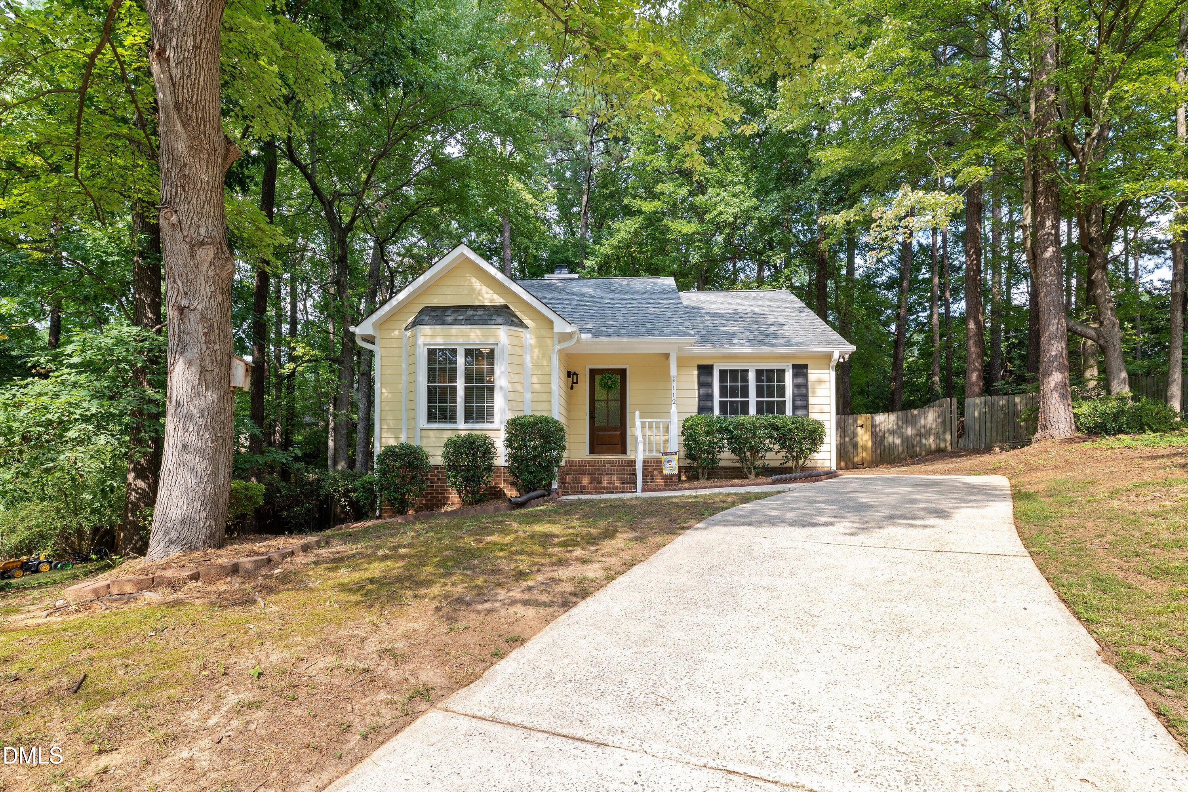
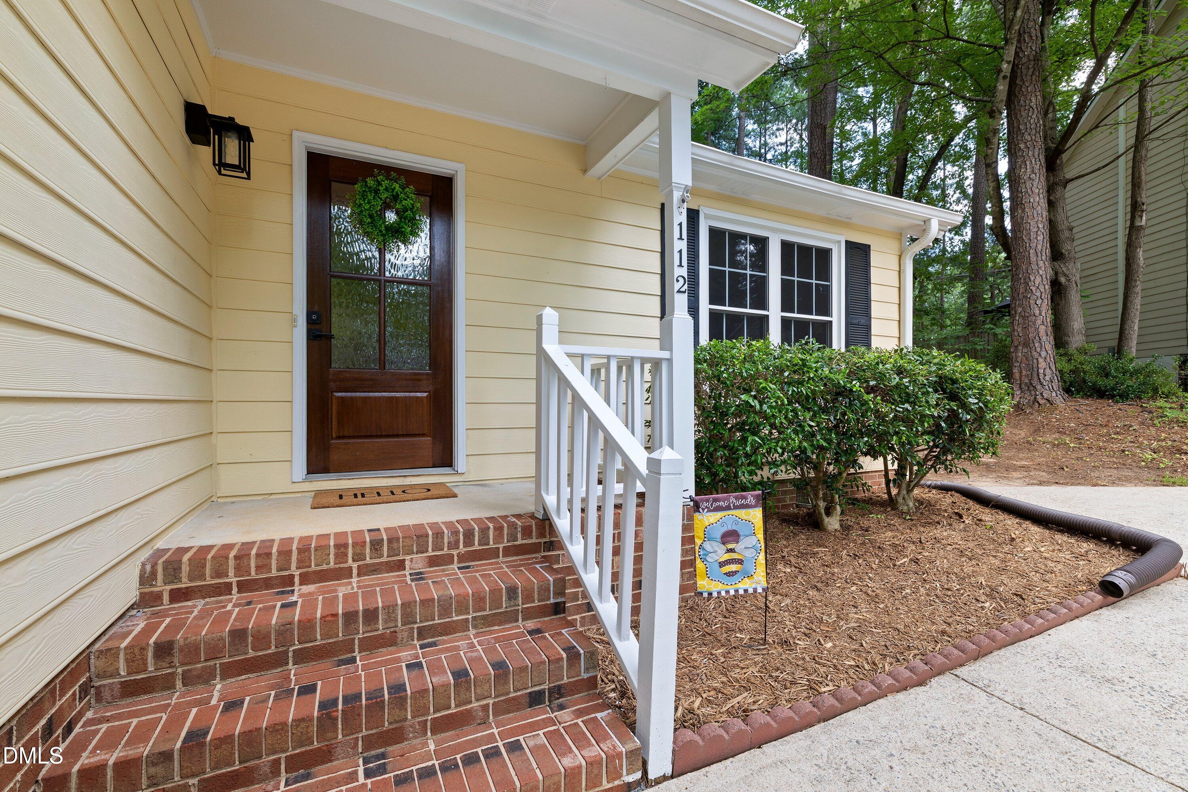
Charming ranch home within walking distance of downtown Cary! Step inside to a freshly painted interior featuring hardwood floors throughout most of the home. The spacious living and dining area is designed for easy everyday living and entertaining, with a cathedral ceiling, cozy fireplace, and abundant natural light. The kitchen features white cabinetry, marble countertops, stainless steel appliances, and a convenient pantry. The primary suite offers a spacious closet with built-ins, while the primary bath features a ceramic tile shower and jetted tub combination. One additional bedroom and a flexible room (suitable as a bedroom or office) provide generous space and ample closet storage. Outdoor living shines with a recently expanded Trex and vinyl railing deck, perfect for entertaining, dining, or relaxing. The large, fully fenced backyard is a rare find and offers plenty of room to enjoy the outdoors. Located on a quiet cul-de-sac, 112 Marshfield offers approximately 1,200+ square feet on a generous .42-acre lot. Enjoy an unbeatable Cary location with the convenience of being just a mile from downtown, while still having the space and privacy of a larger lot. Exceptional value in a highly desirable location!

Save
Ask
Tour
Hide
Share
Listing Snapshot
Price 
$430,000
Days On Site 
3 Days
Bedrooms 
3
Inside Area (SqFt) 
1,218 sqft
Total Baths 
2
Full Baths 
2
Partial Baths 
N/A
Lot Size 
0.42 Acres
Year Built 
1987
MLS® Number 
10189493
Status 
Active
Property Tax 
$3,347.97
HOA/Condo/Coop Fees 
$56.5 monthly
Sq Ft Source 
N/A
Friends & Family
Recent Activity
4 days agoListing first seen on site
4 days agoListing updated with changes from the MLS®
General Features
Acres 
0.42
Disclosures 
Seller Disclosure
Levels 
One
Parking 
Driveway
Property Sub Type 
Single Family Residence
Sewer 
Public Sewer
Special Circumstances 
Standard
SqFt Above 
1218
SqFt Total 
1218
Style 
CottageCraftsmanTraditional
Utilities 
Electricity ConnectedNatural Gas ConnectedSewer ConnectedWater Connected
Water Source 
Public
Zoning 
R8P
Interior Features
Appliances 
DryerDisposalDishwasherFree-Standing Electric RangeGas Water HeaterMicrowaveRefrigeratorWasherWater Heater
Basement 
Crawl Space
Cooling 
Central AirCeiling Fan(s)Electric
Fireplace 
Yes
Fireplace Features 
See Remarks
Fireplaces 
1
Flooring 
CarpetTileWood
Heating 
Forced AirNatural Gas
Interior 
Ceiling Fan(s)High Speed InternetOpen FloorplanPantryVaulted Ceiling(s)
Laundry Features 
Laundry Room
Main Level Bedrooms 
3
Bedroom 2 
Dimensions - 11.1 x 9.8Level - Main
Kitchen 
Dimensions - 11.3 x 12.4Level - Main
Laundry 
Dimensions - 5.4 x 5.3Level - Main
Living Room 
Dimensions - 17.3 x 19.7Level - Main
Master Bedroom 
Dimensions - 13.6 x 14.0Level - Main
Other 
Dimensions - 9.6 x 12.4Level - MainDescription - Dining Area
Save
Ask
Tour
Hide
Share
Exterior Features
Construction Details 
Fiber Cement
Exterior 
Rain GuttersStorage
Fencing 
Back YardWoodFenced
Lot Features 
Few Trees
Patio And Porch 
Deck
Roof 
Shingle
Community Features
Accessibility Features 
Therapeutic Whirlpool
Association Amenities 
ClubhouseDog ParkPool
Association Dues 
56.5
Community Features 
ClubhouseOtherPool
Financing Terms Available 
CashConventionalFHAVA Loan
HOA Fee Frequency 
Monthly
Schools
School District
Unknown
Elementary School
Wake - Briarcliff Elementary
Middle School
Wake - East Cary Middle
High School
Wake - Cary High
Listing courtesy of Michelle Lawson of Coldwell Banker Advantage


Listings that are marked with an icon are provided courtesy of the Triangle MLS, Inc. of North Carolina, Internet Data Exchange Database. Copyright 2026 Triangle MLS, Inc. of North Carolina. All rights reserved.

Last checked: 2026-09-01 10:32 PM UTC

Neighborhood & Commute
Source: Walkscore
Save
Ask
Tour
Hide
Share