
Save
Ask
Tour
Hide
$330,000
1 Day On Site
2106 Southgate DriveRaleigh, NC 27610
For Sale|Single Family Residence|Active
7
Beds
2
Total Baths
1
Full Bath
1
Partial Bath
1,643
SqFt
$201
/SqFt
1967
Built
Subdivision:
Southgate
County:
Wake
Due to the health concerns created by Coronavirus we are offering personal 1-1 online video walkthough tours where possible.
Call Now: 919-274-8120
Is this the listing for you? We can help make it yours.
919-274-8120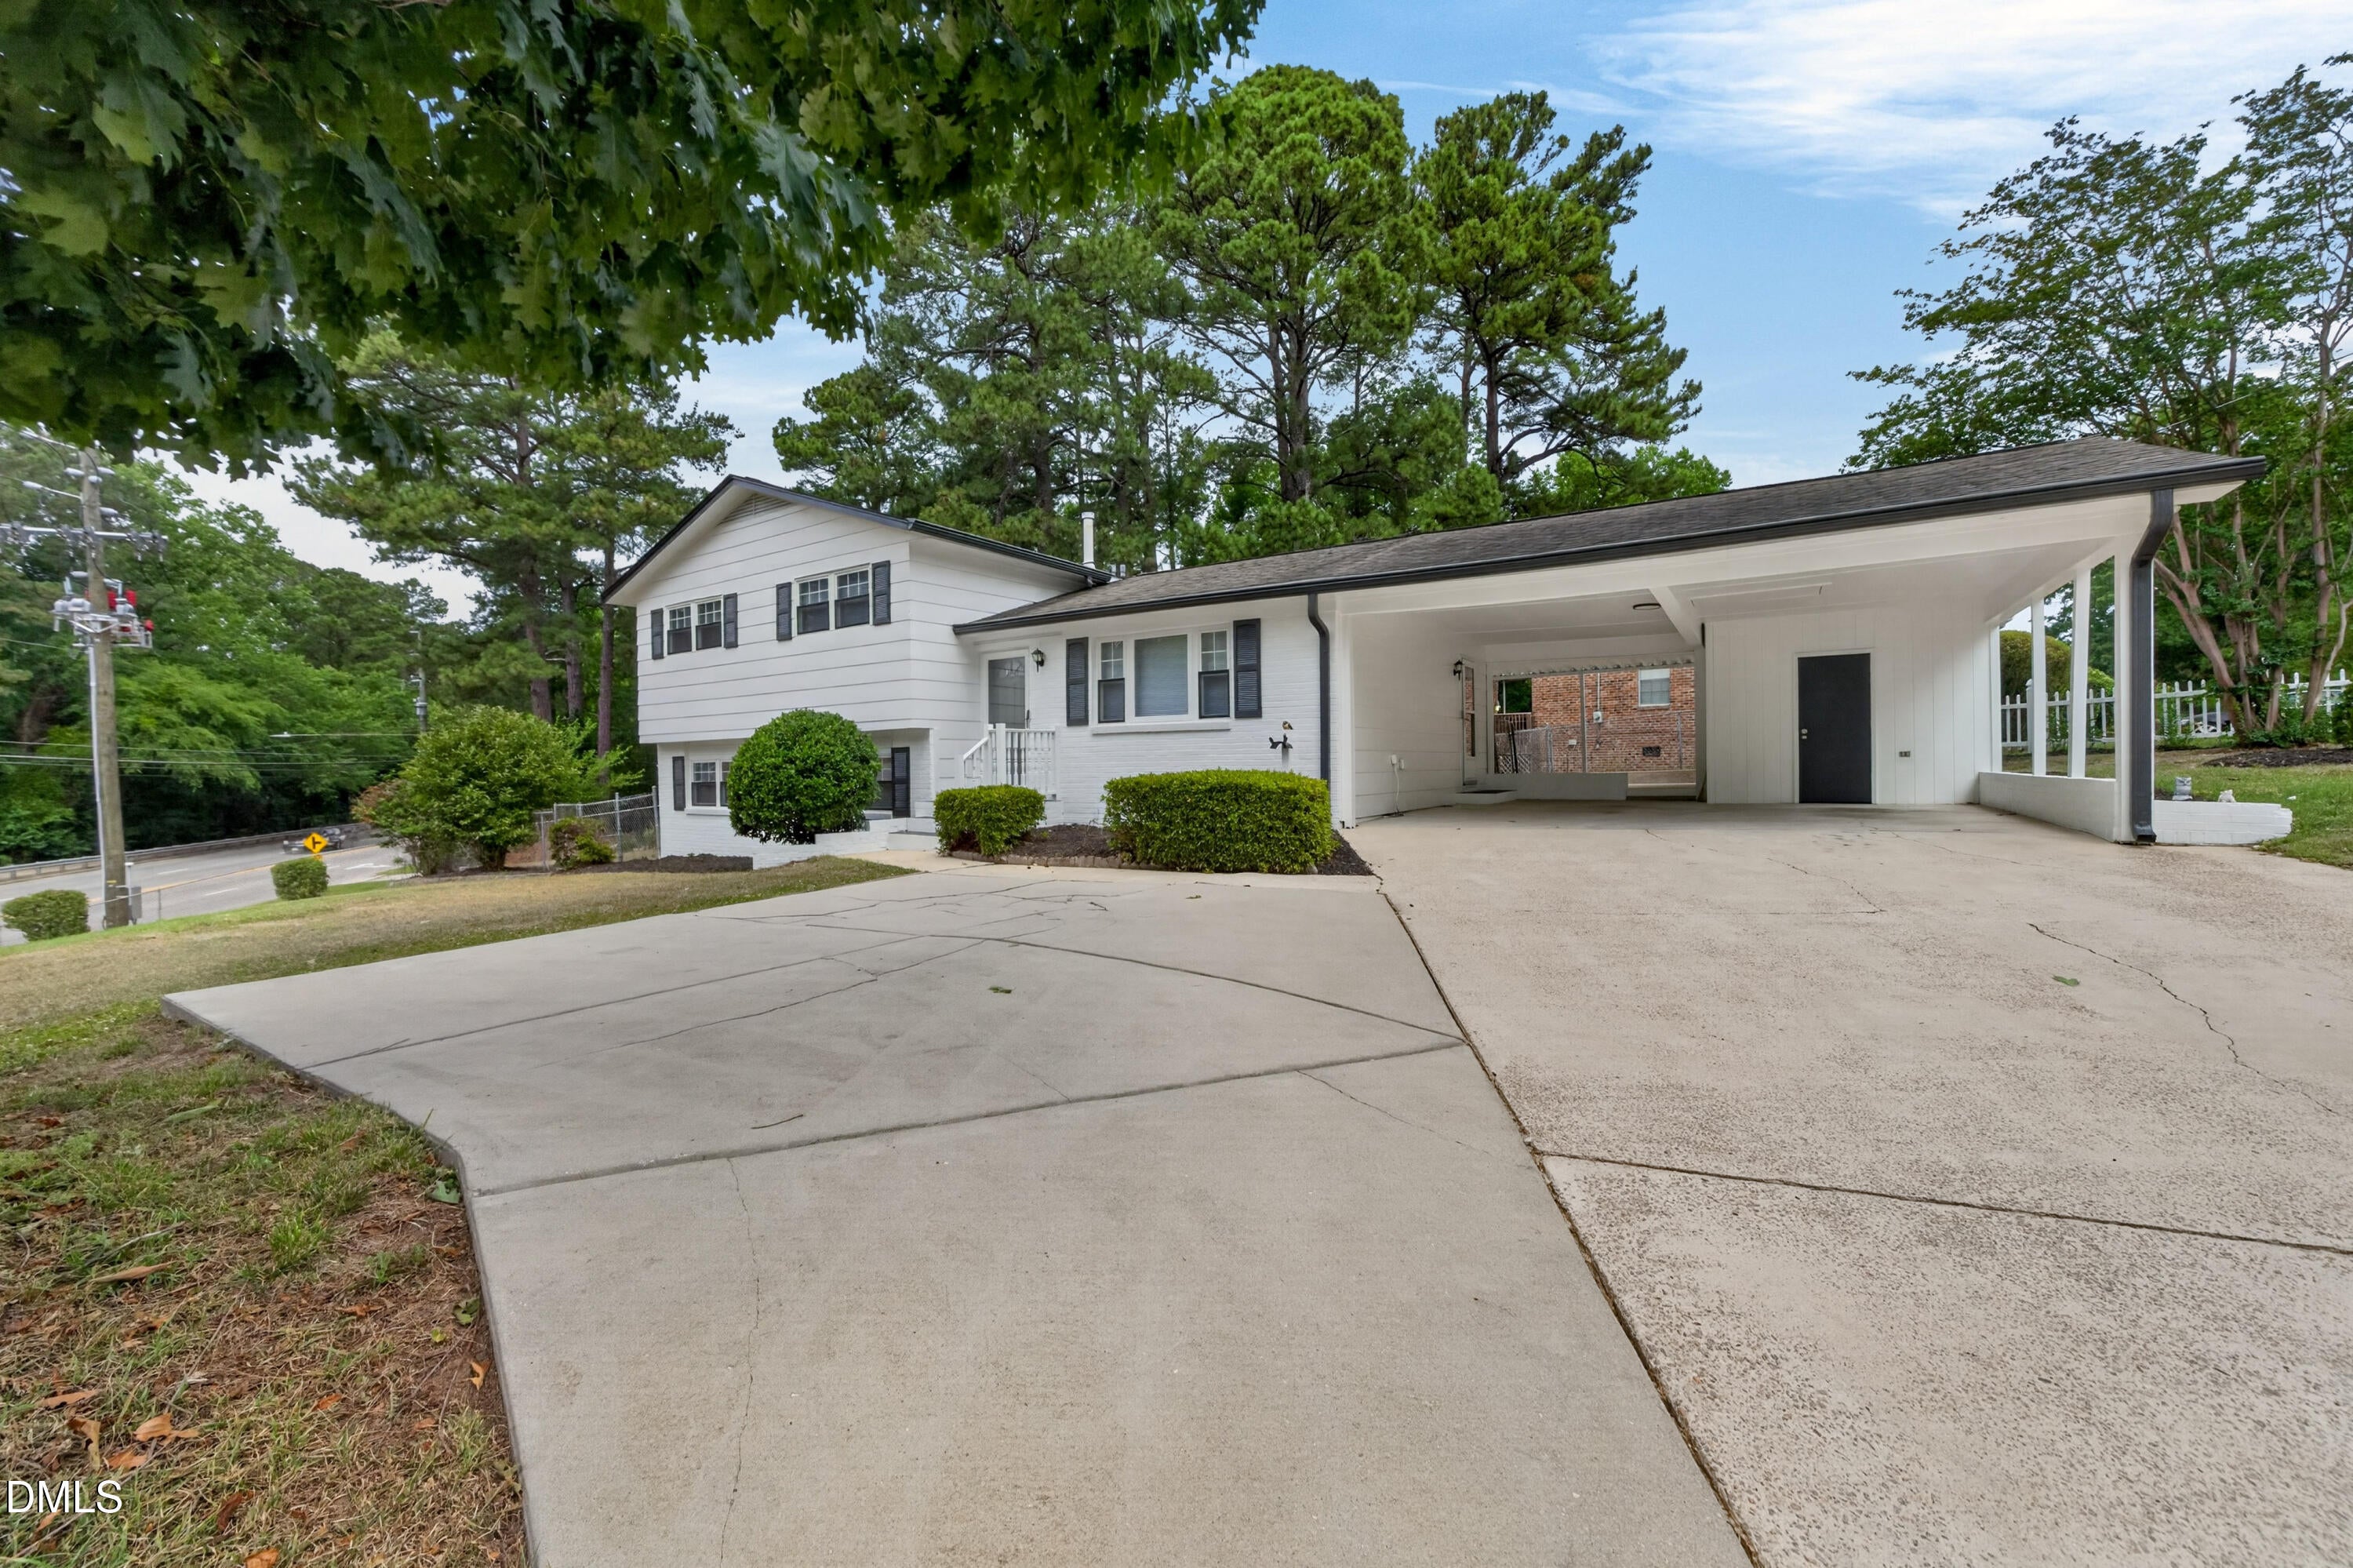
Save
Ask
Tour
Hide
Fully renovated and move-in ready! This beautifully updated home features a modern open-concept layout with new flooring, fresh interior and exterior paint, updated lighting, renovated kitchen with contemporary cabinetry, countertops, and stainless-steel appliances, stylishly remodeled bathrooms, with spacious yard and conveniently located near Downtown Raleigh, Walnut Creek, major highway, shopping, dining areas. A must-see property that combines modern finishes with exceptional value.'
Save
Ask
Tour
Hide
Listing Snapshot
Price
$330,000
Days On Site
1 Day
Bedrooms
7
Inside Area (SqFt)
1,643 sqft
Total Baths
2
Full Baths
1
Partial Baths
1
Lot Size
0.11 Acres
Year Built
1967
MLS® Number
10189486
Status
Active
Property Tax
$2,487.55
HOA/Condo/Coop Fees
N/A
Sq Ft Source
N/A
Friends & Family
Recent Activity
| yesterday | Listing updated with changes from the MLS® | |
| yesterday | Listing first seen on site |
General Features
Acres
0.11
Attached Garage
Yes
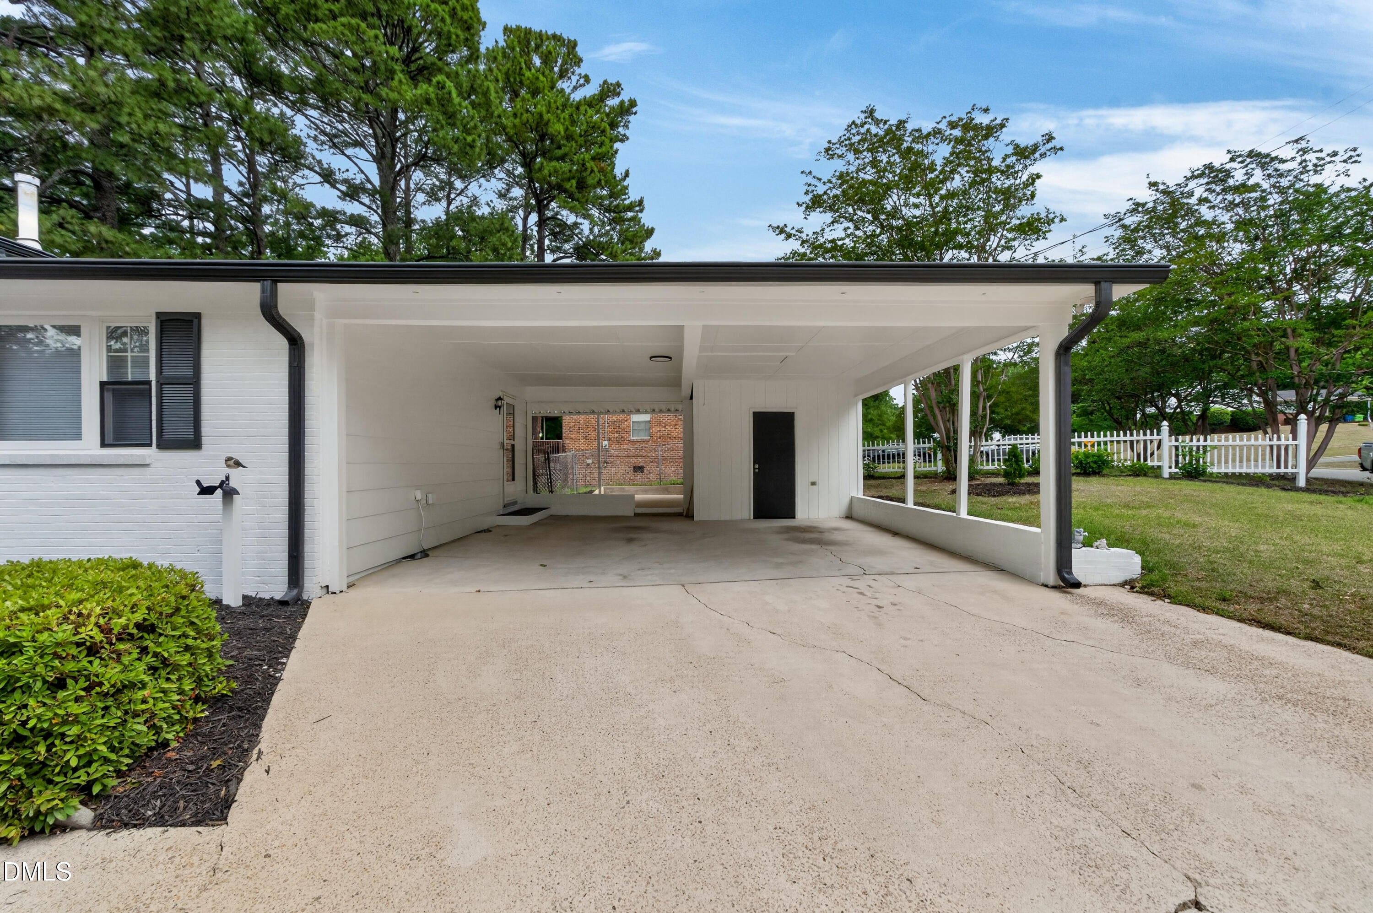
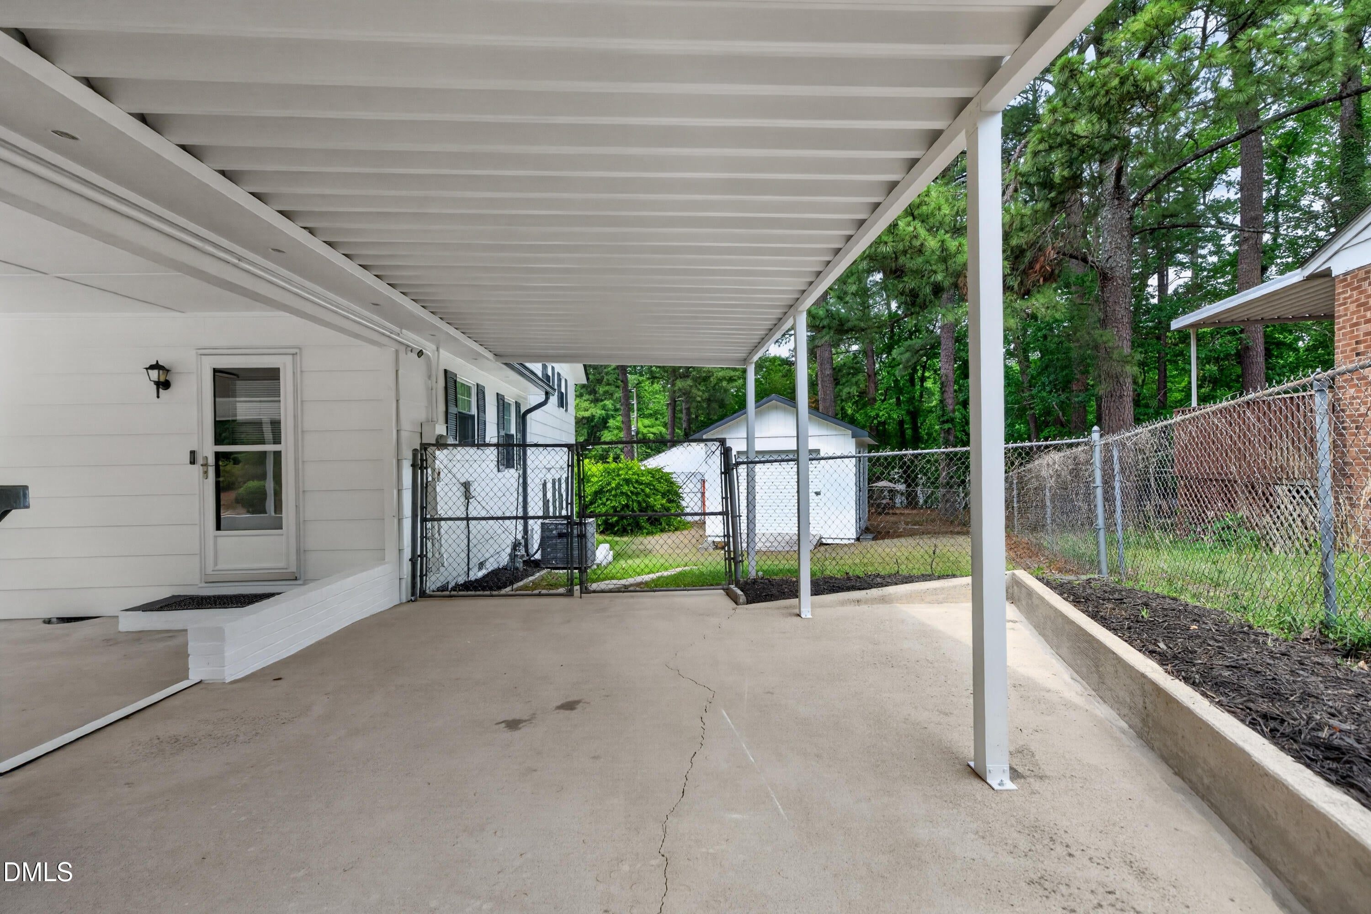
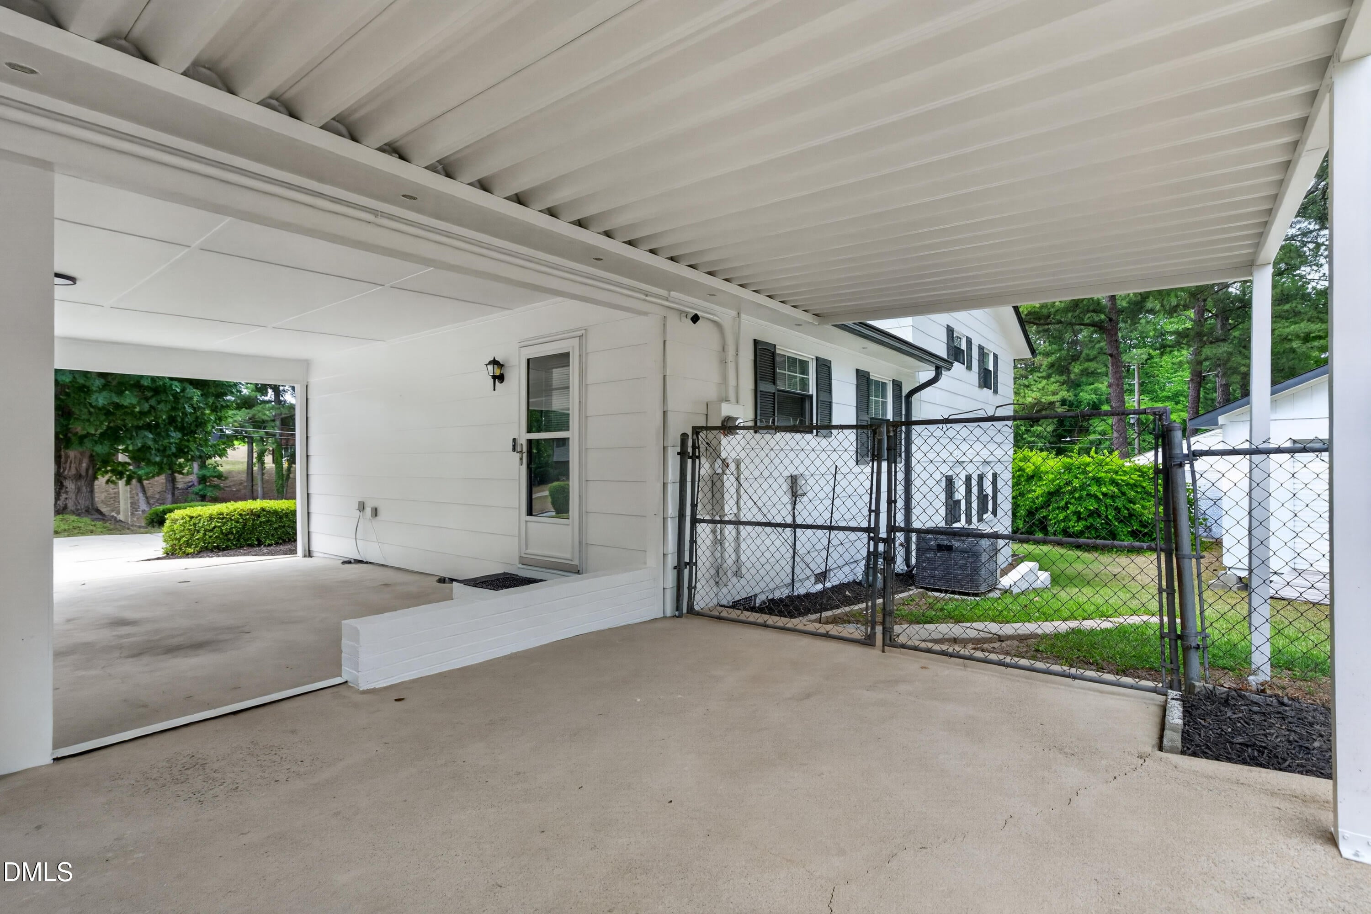
Carport
2
Levels
Multi/Split
Parking
AttachedAttached CarportCarportDrivewayGarageParking Pad
Property Condition
Updated/Remodeled
Property Sub Type
Single Family Residence
Security
Smoke Detector(s)
Sewer
Public Sewer
Special Circumstances
Real Estate Owned
SqFt Above
1062
SqFt Below
581
SqFt Total
1643
Style
Contemporary
Utilities
Electricity ConnectedWater Connected
Water Source
Public
Zoning
R-4
Interior Features
Appliances
DishwasherDryerElectric OvenElectric RangeFree-Standing RefrigeratorGas Water HeaterMicrowaveRangeRefrigeratorStainless Steel Appliance(s)WasherWasher/DryerWasher/Dryer Stacked
Cooling
Ceiling Fan(s)Central Air
Flooring
HardwoodLaminateTileWood
Heating
CentralForced AirNatural Gas
Interior
Ceiling Fan(s)Crown MoldingOpen FloorplanRecessed LightingStone Counters
Laundry Features
InsideLaundry ClosetMain Level
Window Features
Blinds
Bedroom 2
Level - Upper
Bedroom 3
Level - Upper
Bedroom 4
Level - Lower
Bonus Room
Level - Lower
Dining Room
Level - Main
Kitchen
Level - Main
Living Room
Level - Main
Master Bedroom
Level - Upper
Save
Ask
Tour
Hide
Exterior Features
Construction Details
BrickVinyl Siding
Exterior
Private YardRain GuttersStorage
Fencing
Back YardFencedGate
Lot Features
ClearedBack YardFront YardGentle SlopingSloped
Other Structures
OutbuildingShed(s)Storage
Patio And Porch
CoveredPatio
Road Frontage
City Street
Roof
Shingle
View
Trees/Woods
Waterview
Trees/Woods
Windows/Doors
Blinds
Community Features
Community Features
Curbs
Financing Terms Available
CashConventionalFHAVA Loan
Roads
Concrete
Schools
School District
Unknown
Elementary School
Wake - Walnut Creek Elementary School
Middle School
Wake - Centennial Campus Middle
High School
Wake - Southeast Raleigh High
Listing courtesy of Arely Santos Hart of Reality realty Group LLC

Listings that are marked with an icon are provided courtesy of the Triangle MLS, Inc. of North Carolina, Internet Data Exchange Database. Copyright 2026 Triangle MLS, Inc. of North Carolina. All rights reserved.
Last checked: 2026-08-31 09:38 PM UTC
Listings that are marked with an icon are provided courtesy of the Triangle MLS, Inc. of North Carolina, Internet Data Exchange Database. Copyright 2026 Triangle MLS, Inc. of North Carolina. All rights reserved.
Last checked: 2026-08-31 09:38 PM UTC
Neighborhood & Commute
Source: Walkscore
Save
Ask
Tour
Hide
Did you know? You can invite friends and family to your search. They can join your search, rate and discuss listings with you.