
Save
Ask
Tour
Hide
Share
$404,900
New Listing

513 Castle Farm Road 45p
Wendell, NC 27591

For Sale|Single Family Residence|Active
5
Beds
3
Total Baths
3
Full Baths
2,720
SqFt
$149
/SqFt
2026
Built
Subdivision:
To Be Added
County:
Wake

Due to the health concerns created by Coronavirus we are offering personal 1-1 online video walkthough tours where possible.
Call Now: 919-274-8120
Is this the listing for you? We can help make it yours.
919-274-8120
513 Castle Farm Road 45p
Save
Ask
Tour
Hide
Share

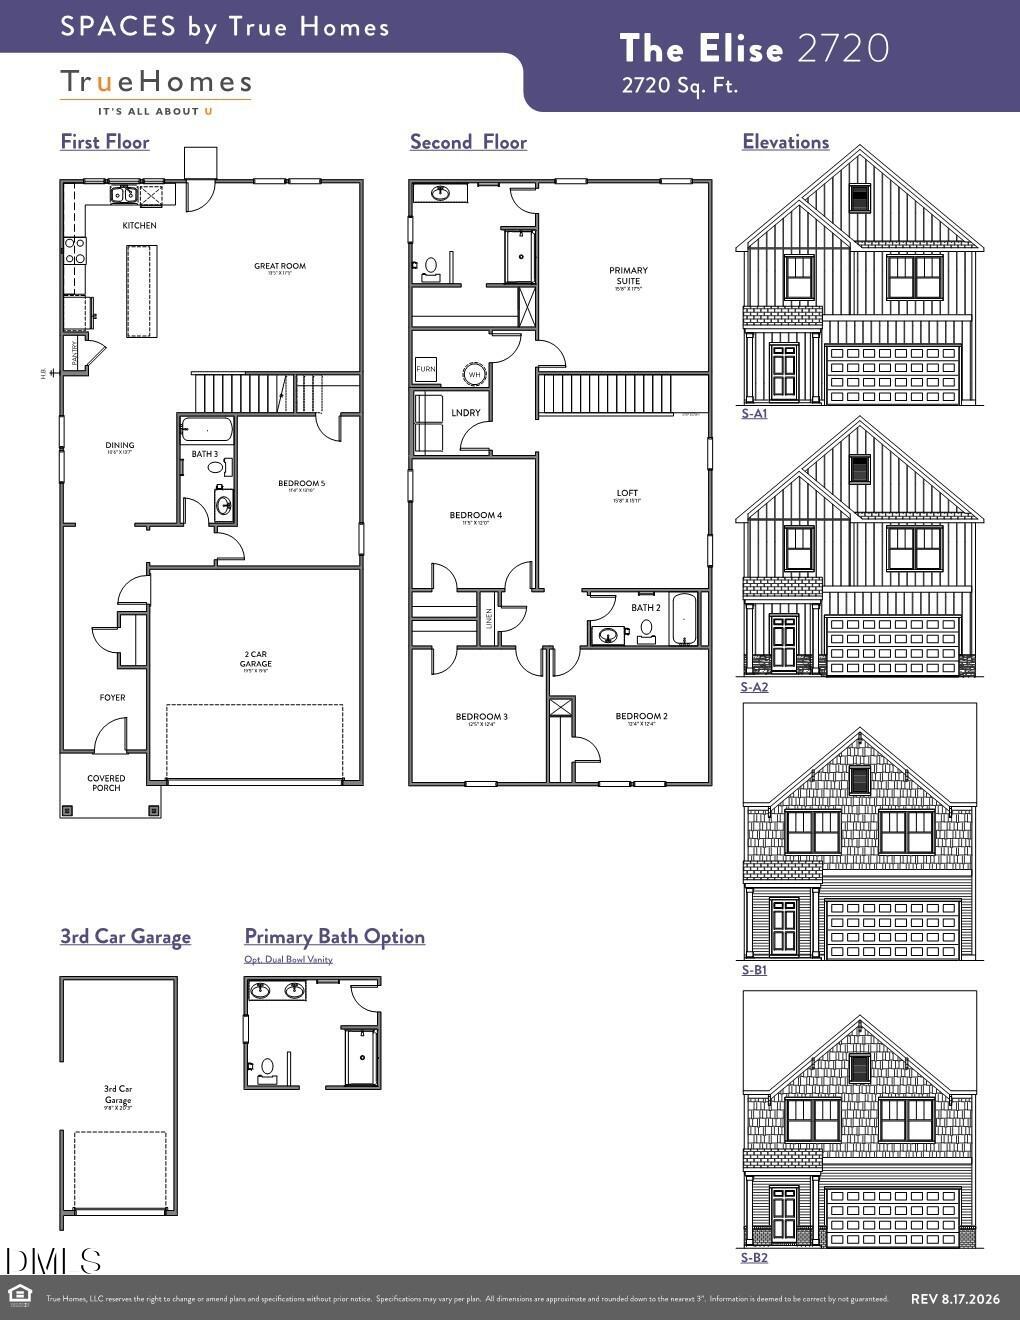
PROPOSED NEW CONSTRUCTION WITH 3-CAR GARAGE! Build the Elise from the Spaces collection by True Homes, offering 2,720 SF with 5 bedrooms, 3 full baths, a spacious loft and impressive 3-car garage configuration. The open main level connects the Great Room, dining area and kitchen with island and pantry, plus Bedroom 5 and a full bath for flexible guest or everyday living. Upstairs, the private Primary Suite joins three additional bedrooms, full bath, laundry and loft. Spaces offers a streamlined way to build—choose your floorplan, homesite, exterior style, one of four designer-curated interior and exterior packages, and available structural options without an overwhelming selection process. Wendell Springs offers convenient access to Downtown Wendell, Wendell Falls Parkway and Raleigh, with planned resort-style pool, clubhouse, playground, soccer field and 12 pickleball courts.

Save
Ask
Tour
Hide
Share
Listing Snapshot
Price 
$404,900
Days On Site 
0 Days
Bedrooms 
5
Inside Area (SqFt) 
2,720 sqft
Total Baths 
3
Full Baths 
3
Partial Baths 
N/A
Lot Size 
0.15 Acres
Year Built 
2026
MLS® Number 
10188183
Status 
Active
Property Tax 
N/A
HOA/Condo/Coop Fees 
$50 monthly
Sq Ft Source 
N/A
Friends & Family
Recent Activity
13 hours agoListing updated with changes from the MLS®
14 hours agoListing first seen on site
General Features
Acres 
0.15
Attached Garage 
Yes
Foundation 
Slab
Garage 
Yes
Garage Spaces 
3
Levels 
Two
Parking 
PavedAttachedDrivewayGarageGarage Faces Front
Property Condition 
New Construction
Property Sub Type 
Single Family Residence
Security 
Carbon Monoxide Detector(s)Smoke Detector(s)
Sewer 
Public Sewer
Special Circumstances 
Standard
SqFt Above 
2720
SqFt Total 
2720
Style 
ContemporaryCraftsmanTransitional
Utilities 
Natural Gas AvailableSewer AvailableWater Available
Water Source 
Public
Interior Features
Appliances 
DishwasherDisposalElectric RangeElectric Water HeaterMicrowavePlumbed For Ice MakerStainless Steel Appliance(s)
Cooling 
Central Air
Flooring 
CarpetCeramic TileLaminateVinyl
Heating 
Natural Gas
Interior 
High CeilingsKitchen IslandOpen FloorplanWalk-In Closet(s)
Laundry Features 
Electric Dryer HookupLaundry RoomWasher Hookup
Main Level Bedrooms 
1
Bathroom 2 
Level - Second
Bathroom 3 
Level - Main
Bedroom 2 
Level - Second
Bedroom 3 
Level - Second
Bedroom 4 
Level - Second
Bedroom 5 
Level - Main
Dining Room 
Level - Main
Great Room 
Level - Main
Kitchen 
Level - Main
Laundry 
Level - Second
Loft 
Level - Second
Master Bathroom 
Level - Second
Master Bedroom 
Level - Second
Save
Ask
Tour
Hide
Share
Exterior Features
Construction Details 
BrickFiber CementStone Veneer
Fencing 
None
Patio And Porch 
Front Porch
Roof 
ShingleFiberglass
Community Features
Association Dues 
600
Community Features 
ClubhousePlaygroundPoolOther
Financing Terms Available 
CashConventionalFHAVA Loan
HOA Fee Frequency 
Annually
Roads 
AsphaltPaved
Schools
School District
Unknown
Elementary School
Wake - Carver Elementary
Middle School
Wake - Wendell Middle
High School
Wake - East Wake High School
Listing courtesy of Adam Michael Martin of TLS Realty LLC


Listings that are marked with an icon are provided courtesy of the Triangle MLS, Inc. of North Carolina, Internet Data Exchange Database. Copyright 2026 Triangle MLS, Inc. of North Carolina. All rights reserved.

Last checked: 2026-08-23 11:22 PM UTC

Neighborhood & Commute
Source: Walkscore
Save
Ask
Tour
Hide
Share
