Save
Ask
Tour
Hide
Share
$415,000
1 Day On Site

2236 Fairway Green Drive
Fuquay Varina, NC 27526

For Sale|Single Family Residence|Active
3
Beds
2
Total Baths
2
Full Baths
1,936
SqFt
$214
/SqFt
2020
Built
Subdivision:
Hidden Valley
County:
Wake

Due to the health concerns created by Coronavirus we are offering personal 1-1 online video walkthough tours where possible.
Call Now: 919-274-8120
Is this the listing for you? We can help make it yours.
919-274-8120
2236 Fairway Green Drive2236 Fairway Green Drive2236 Fairway Green Drive2236 Fairway Green Drive
Save
Ask
Tour
Hide
Share

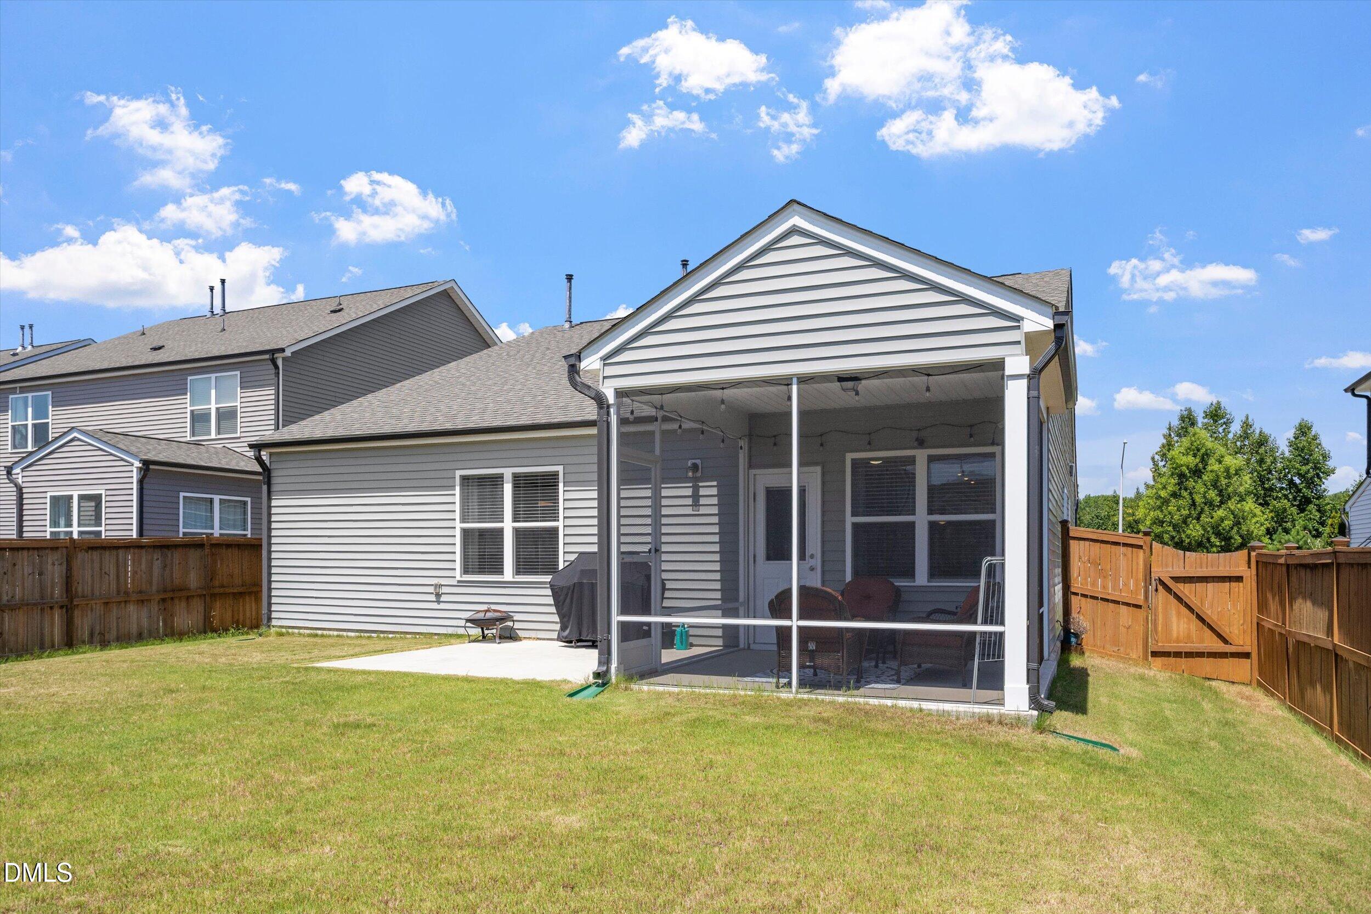
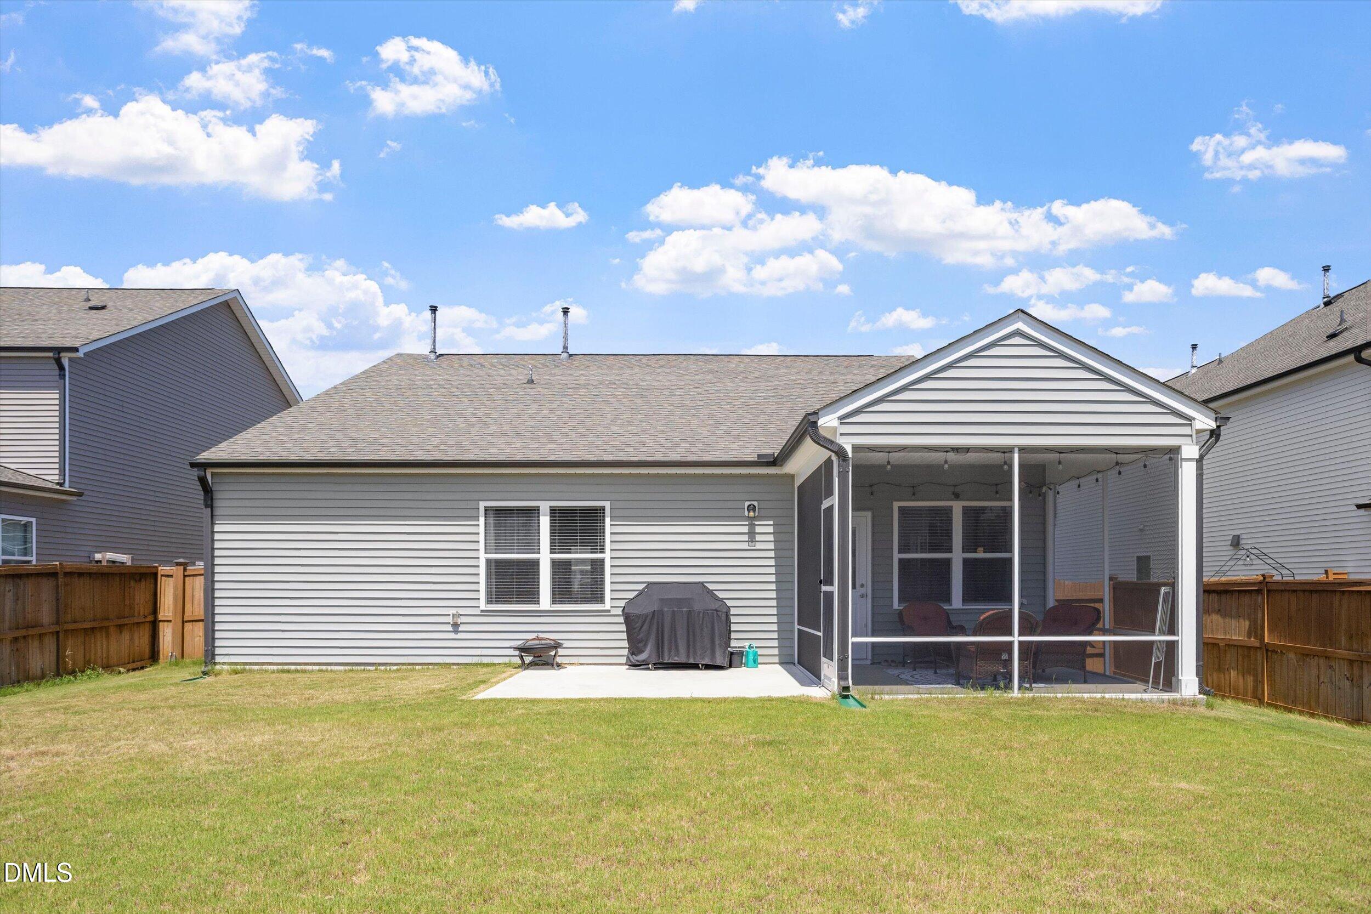

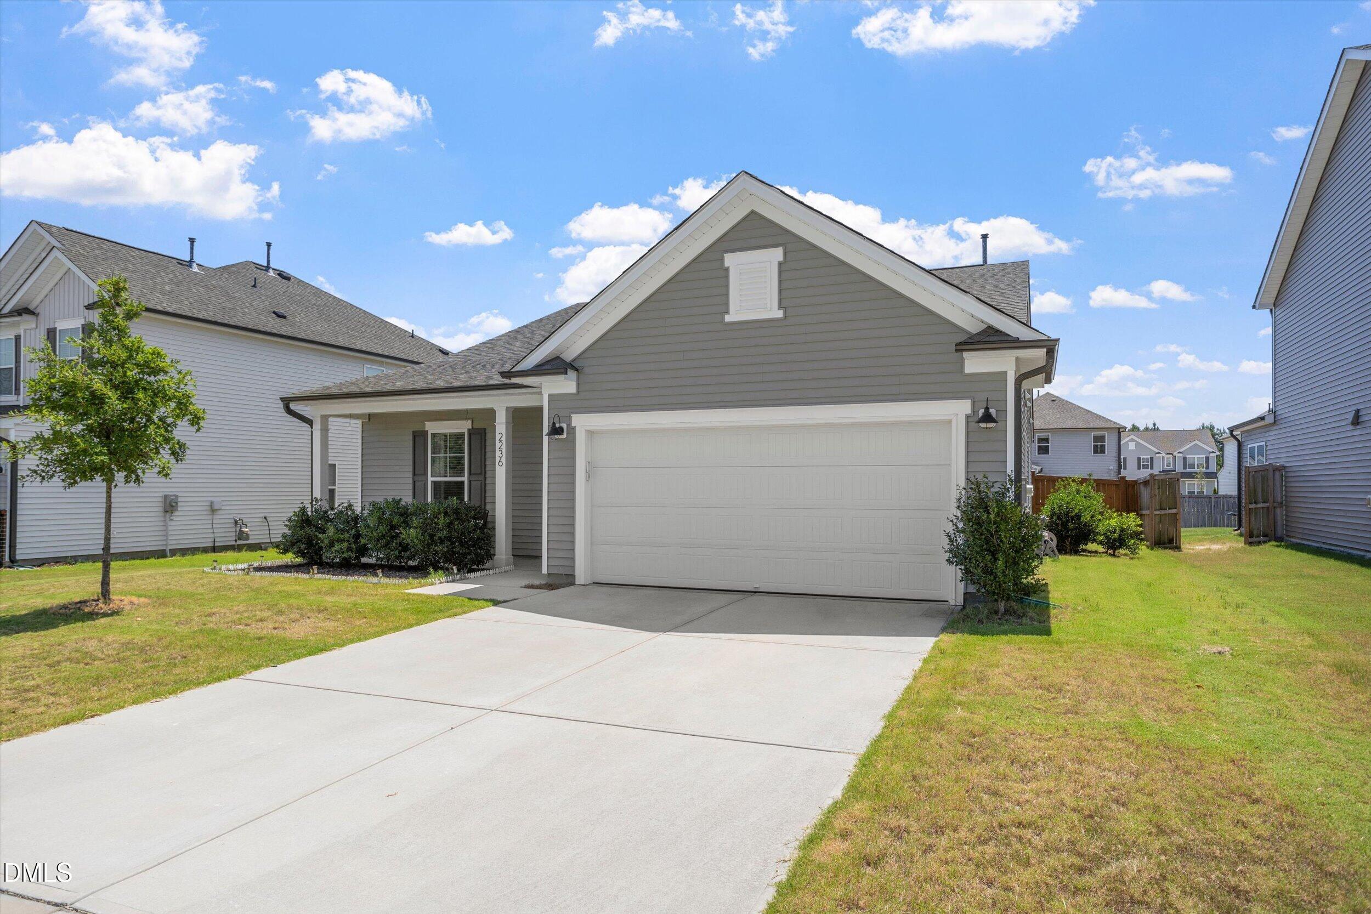
Low maintenance beautifully maintained ranch in popular Hidden Valley community minutes from shopping, restaurants, schools and easy access to RTP via 540. Open flowing floor plan fills with natural light. Large level lot with backyard fence. 3 season outdoor living on screened porch and sunny patio. Gourmet chef's kitchen with granite counter tops, SS range, microwave & dishwasher, center island bar seating, subway tile backsplash, and pantry. Large dining room. Central family room accommodates larger gatherings. Primary suite with private bath and large walk in closet. Two generous guest rooms plus an office / flex room. The neighborhood is beautifully maintained as well with pool, parks, gathering spaces, athletic fields, playground.

Save
Ask
Tour
Hide
Share
Listing Snapshot
Price 
$415,000
Days On Site 
1 Day
Bedrooms 
3
Inside Area (SqFt) 
1,936 sqft
Total Baths 
2
Full Baths 
2
Partial Baths 
N/A
Lot Size 
0.19 Acres
Year Built 
2020
MLS® Number 
10188173
Status 
Active
Property Tax 
$3,886.41
HOA/Condo/Coop Fees 
$56.67 monthly
Sq Ft Source 
N/A
Friends & Family
Recent Activity
9 hours agoListing updated with changes from the MLS®
yesterdayListing first seen on site
General Features
Acres 
0.19
Attached Garage 
Yes
Foundation 
Slab
Garage 
Yes
Garage Spaces 
2
Levels 
One
Parking 
Attached
Property Sub Type 
Single Family Residence
Sewer 
Public Sewer
Special Circumstances 
Third Party Approval
SqFt Above 
1936
SqFt Total 
1936
Style 
RanchTraditionalTransitional
Water Source 
Public
Zoning 
RLD
Interior Features
Cooling 
Central Air
Flooring 
CarpetVinyl
Laundry Features 
Laundry Room
Main Level Bedrooms 
3
Bedroom 2 
Dimensions - 11.2 x 11.2Level - Main
Bedroom 3 
Dimensions - 10.6 x 12.8Level - Main
Dining Room 
Dimensions - 10.0 x 10.5Level - Main
Family Room 
Dimensions - 17.0 x 16.4Level - Main
Kitchen 
Dimensions - 12.0 x 13.3Level - Main
Master Bedroom 
Dimensions - 16.7 x 12.7Level - Main
Office 
Dimensions - 15.3 x 13.3Level - Main
Save
Ask
Tour
Hide
Share
Exterior Features
Construction Details 
Vinyl Siding
Roof 
Shingle
Community Features
Accessibility Features 
Accessible Central Living AreaCentral Living Area
Association Dues 
170
Financing Terms Available 
CashConventionalFHAVA Loan
HOA Fee Frequency 
Quarterly
Schools
School District
Unknown
Elementary School
Wake - Willow Springs Elementary
Middle School
Wake - Herbert Akins Road Middle
High School
Wake - Willow Spring High School
Listing courtesy of Geoff Gross of Long & Foster Real Estate INC/Raleigh


Listings that are marked with an icon are provided courtesy of the Triangle MLS, Inc. of North Carolina, Internet Data Exchange Database. Copyright 2026 Triangle MLS, Inc. of North Carolina. All rights reserved.

Last checked: 2026-08-23 11:22 PM UTC

Neighborhood & Commute
Source: Walkscore
Save
Ask
Tour
Hide
Share