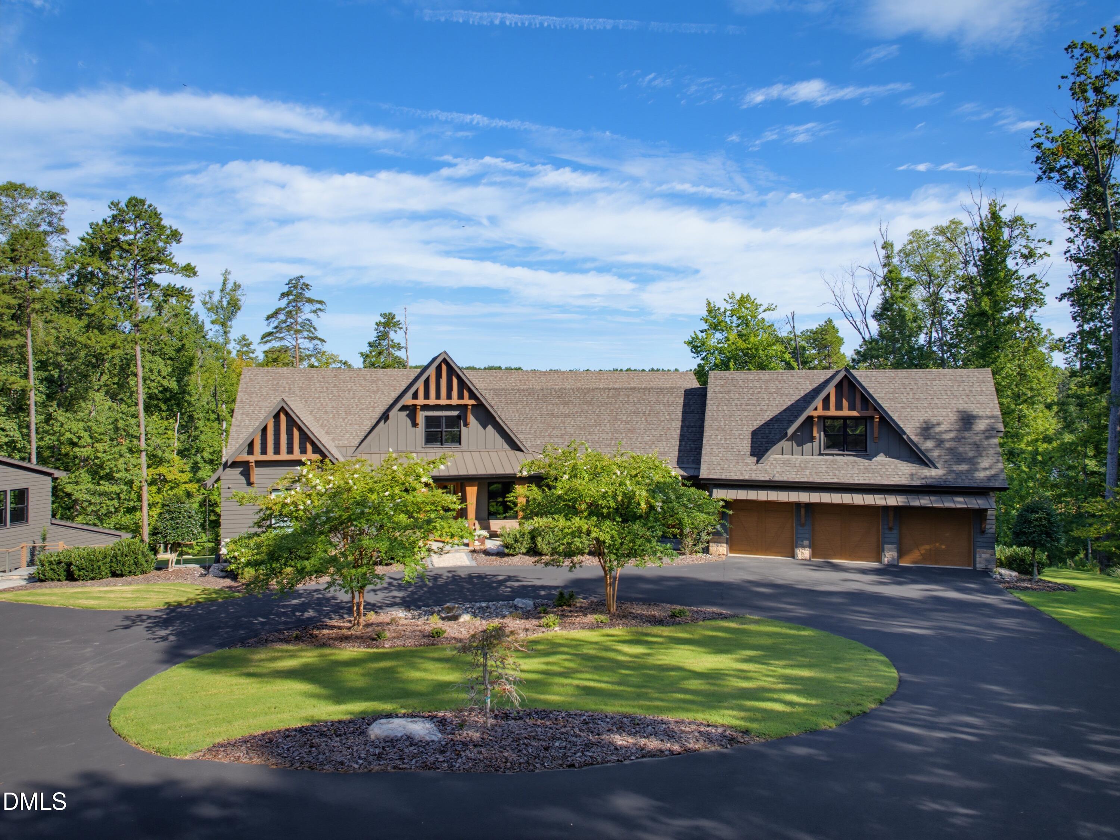
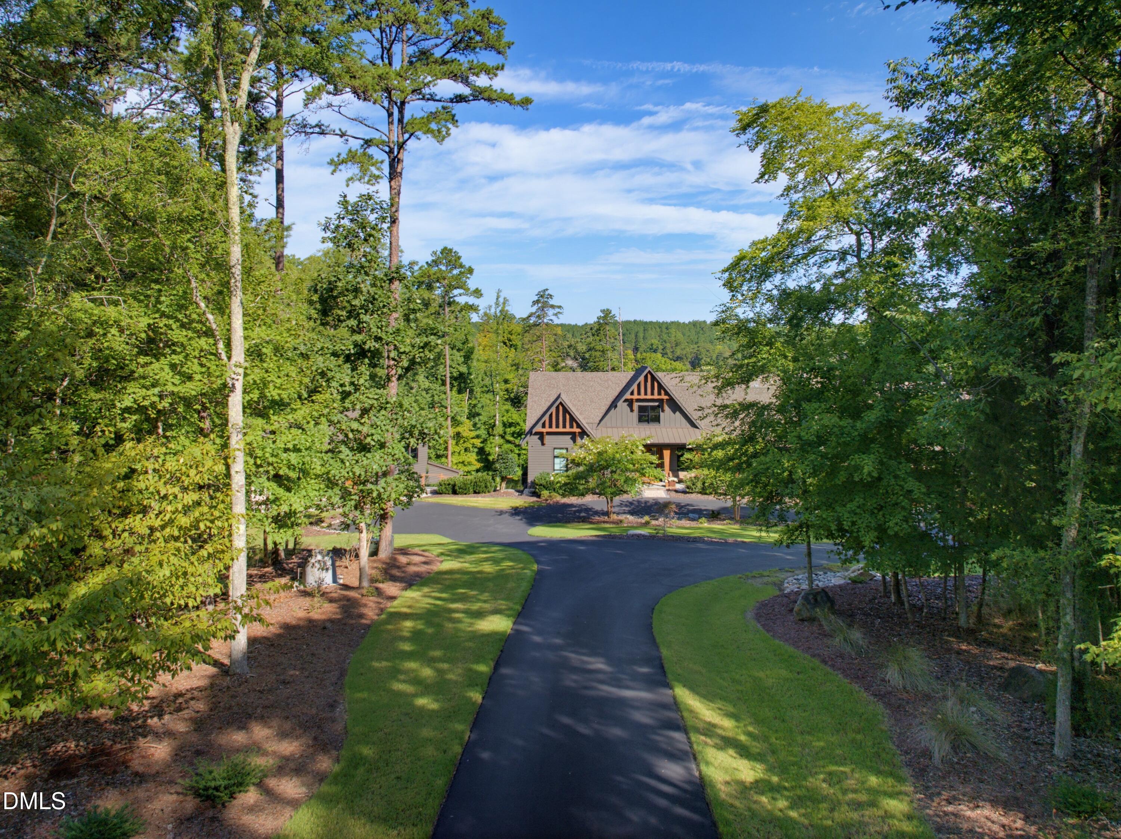
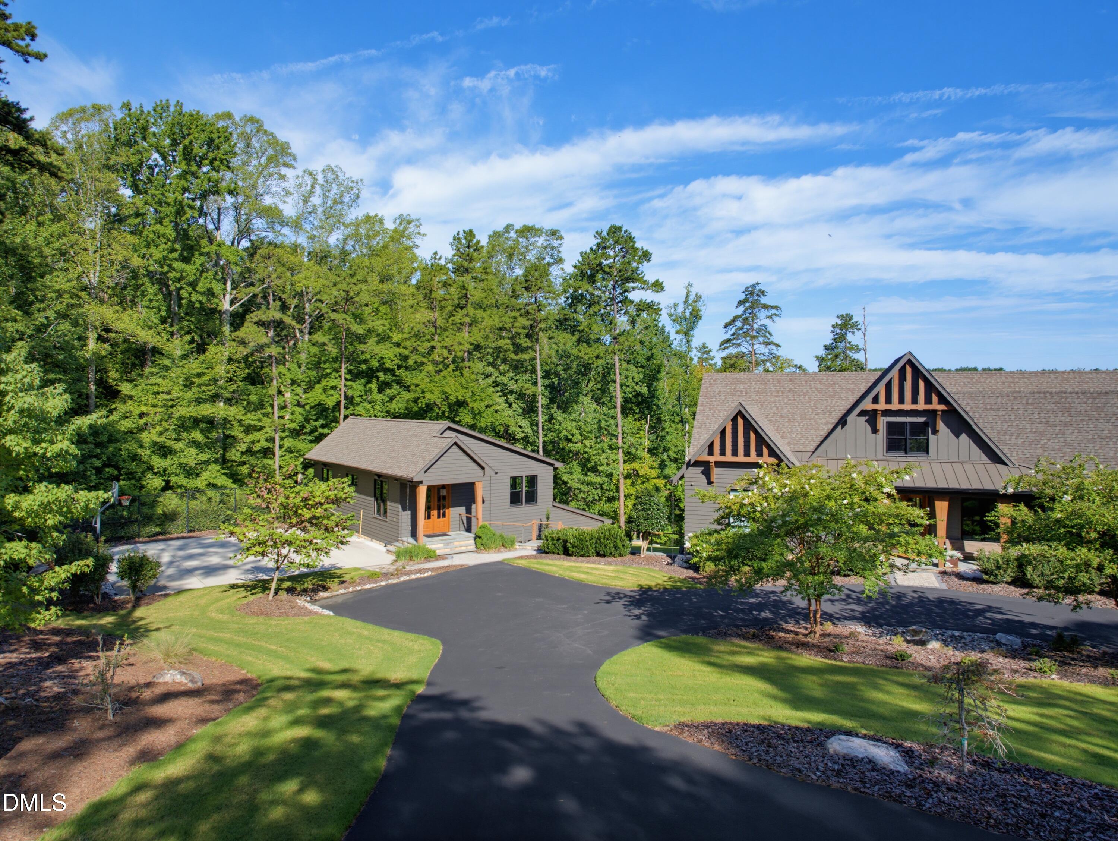
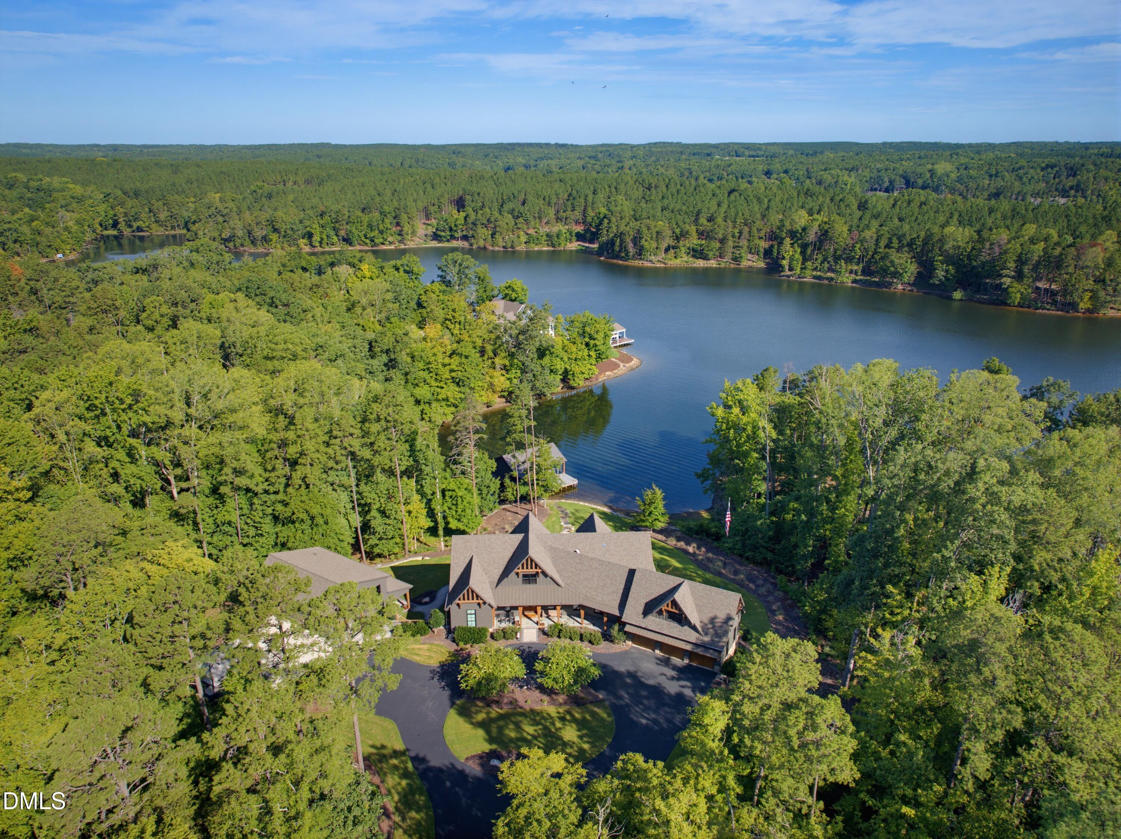
Experience refined lakefront living at this extraordinary custom estate located in the highly sought-after gated Reserve at Hyco Lake on the coveted north end of the lake. Privately situated on 2.31 acres with a private driveway, this one-of-a-kind property offers exceptional craftsmanship, architectural distinction, and unmatched amenities designed for both relaxation and entertaining. The main residence was custom designed by Tony Frazier of Frazier Home Design (Raleigh, NC) and meticulously built by Legacy Building Company (Roxboro, NC). The home showcases thoughtful design, luxurious finishes, and seamless indoor-outdoor living. Inside, the home features wide plank hardwood flooring throughout the entire main level and luxury vinyl flooring throughout the lower level. The gourmet kitchen is designed for serious cooking and entertaining with marble countertops and an induction cooktop (plumbed for a future gas range), flowing effortlessly into expansive living and dining spaces. Bi-folding doors open the home to a screened porch and outdoor kitchen, creating a true resort-style experience with views of the private cove. Across the property sits a beautifully designed secondary structure affectionately called the ''Playhouse.'' This approximately 1,500 sq. ft. retreat includes: Living area, Kitchenette, Full bath, Home gym, Covered patio, Single-bay garage, Large concrete recreation area ideal for basketball, pickleball, or outdoor gatherings. Between the two structures, the property offers 8 full bathrooms and multiple flexible sleeping areas each with their own en-suite, making it ideal for hosting guests. Down at the water, the double-slip boat dock features deep water, generous lounge space, storage, and jet ski lifts. Located in a quiet cove where this dock is the only one so the setting provides exceptional privacy, calm floating conditions, and minimal boat traffic. Additional highlights include: 3-car garage with storage above in the main home; Generator for peace of mind; Whole-property security and sound system; Multiple laundry areas, including a washer and dryer in the primary suite closet; Extensive storage throughout the property. For those seeking even greater privacy, the adjacent lot is available for separate purchase, offering the opportunity to preserve the tranquility of the cove. This turn-key lake retreat is ready for immediate enjoyment. Most furnishings are available for purchase, allowing the next owner to step directly into the Hyco Lake lifestyle. A rare opportunity to own a custom architectural lake estate where luxury, recreation, and privacy meet. Property owned by agent. * Property can hold a pool.
Listing Snapshot
Inside Area (SqFt)
7,291 sqft
HOA/Condo/Coop Fees
$300 monthly
Recent Activity
| a month ago | | Price changed to $3,450,000 |
| a month ago | | Listing updated with changes from the MLS® |
| a month ago | | Listing first seen on site |
General Features
Disclosures
Seller Disclosure
Foundation
Concrete PerimeterPermanent
Levels
One and One HalfTwo
Parking
AttachedGarageAdditional ParkingCircular DrivewayDirect AccessDrivewayPavedParking Pad
Property Sub Type
Single Family Residence
Security
Gated CommunitySmoke Detector(s)
Special Circumstances
Standard
Style
ModernRusticTransitional
Utilities
Electricity ConnectedPropaneSewer Connected
Interior Features
Appliances
Built-In Electric OvenCooktopConvection OvenDryerDisposalDishwasherElectric CooktopExhaust FanElectric OvenENERGY STAR Qualified DishwasherFree-Standing RefrigeratorIce MakerMicrowaveOvenRefrigeratorRange HoodSelf Cleaning OvenStainless Steel Appliance(s)Tankless Water HeaterWasherWine CoolerWasher/DryerWasher/Dryer StackedWater Purifier OwnedWine RefrigeratorWater SoftenerWater Softener Owned
Basement
ConcreteExterior EntryFinishedFullStorage SpaceUnfinishedWalk-Out Access
Cooling
Central AirCeiling Fan(s)Zoned
Fireplace Features
Blower FanBasementFire PitFamily RoomGas StarterLiving RoomMasonryPropaneStone
Flooring
ConcreteHardwoodTileWoodVinyl
Heating
CentralFireplace(s)Forced AirPropaneZoned
Interior
Breakfast BarBeamed CeilingsBuilt-in FeaturesBookcasesCathedral Ceiling(s)Ceiling Fan(s)ChandelierCrown MoldingCentral VacuumDry BarDouble VanityEntrance FoyerGranite CountersHigh CeilingsKitchen IslandOpen FloorplanPantryRecessed LightingSmart HomeSmart ThermostatSound SystemStorageStone CountersVaulted Ceiling(s)Walk-In Closet(s)Wired for DataWired for SoundMaster Downstairs
Laundry Features
In BathroomIn BasementLaundry ClosetInsideLower LevelLaundry RoomMain LevelSinkUpper LevelWasher Hookup
Window Features
DrapesScreensWindow CoveringsWindow Treatments
Bedroom 2
Dimensions - 13.0 x 12.0Level - MainDescription - sqft to be verified
Dining Room
Dimensions - 140.0 x 130.0Level - MainDescription - sqft to be verified
Family Room
Dimensions - 208.0 x 204.0Level - MainDescription - sqft to be verified
Kitchen
Dimensions - 21.0 x 13.0Level - MainDescription - sqft to be verified
Master Bedroom
Dimensions - 168.0 x 134.0Level - MainDescription - sqft to be verified
Office
Dimensions - 13.0 x 12.0Level - MainDescription - sqft to be verified
Exterior Features
Construction Details
Board & Batten SidingHardiPlank TypeSpray Foam InsulationStoneVertical Siding
Exterior
BalconyBuilt-in BarbecueBasketball CourtBarbecueBoat SlipDockFire PitGas GrillLightingOutdoor GrillOutdoor KitchenOutdoor ShowerPrivate YardRain Gutters
Frontage
LakefrontWaterfront
Lot Features
Back YardFront YardGentle SlopingMany TreesNative PlantsPrivateSecludedSprinklers In FrontSprinklers In RearWaterfrontWoodedFew Trees
Other Structures
OutbuildingOutdoor KitchenOtherSee Remarks
Patio And Porch
CoveredDeckEnclosedFront PorchPatioPorchScreened
Road Frontage
Private Road
View
ForestLakeTrees/WoodsWater
Waterfront Features
LakeLake FrontWaterfront
Waterview
ForestLakeTrees/WoodsWater
Windows/Doors
DrapesScreensWindow CoveringsWindow Treatments
Community Features
Accessibility Features
Accessible Washer/Dryer
Association Amenities
Gated
Association Fee Frequency
Annually
Additional Association Fee Frequency
Annually
Community Features
GatedLakeStreet Lights
Financing Terms Available
1031 ExchangeConventional
Schools
Elementary SchoolPerson - Woodland Elementary
Middle SchoolPerson - Northern Middle
High SchoolPerson - Person High
Listing courtesy of Lori Moscato of LoriAnn Moscato, Broker

Listings that are marked with an icon are provided courtesy of the Triangle MLS, Inc. of North Carolina, Internet Data Exchange Database. Copyright 2026 Triangle MLS, Inc. of North Carolina. All rights reserved.
Last checked: 2026-09-28 11:09 PM UTC
Source: Walkscore

Did you know? You can invite friends and family to your search. They can join your search, rate and discuss listings with you.