Save
Ask
Tour
Hide
Share
$459,000
New Listing

7004 Norwich Drive
Raleigh, NC 27613

For Sale|Single Family Residence|Active
4
Beds
3
Total Baths
2
Full Baths
1
Partial Bath
1,859
SqFt
$247
/SqFt
1989
Built
Subdivision:
Brittany Woods
County:
Wake

Due to the health concerns created by Coronavirus we are offering personal 1-1 online video walkthough tours where possible.
Call Now: 919-274-8120
Is this the listing for you? We can help make it yours.
919-274-8120
7004 Norwich Drive7004 Norwich Drive7004 Norwich Drive7004 Norwich Drive
Save
Ask
Tour
Hide
Share

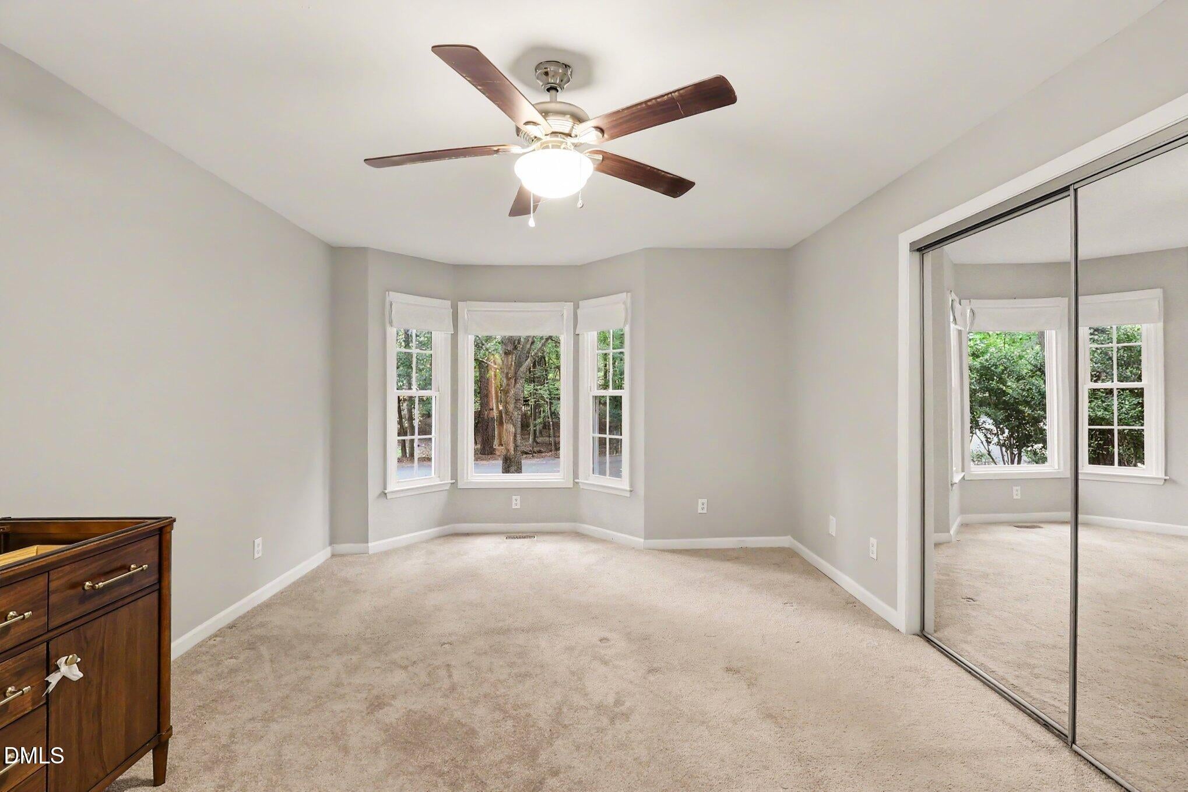
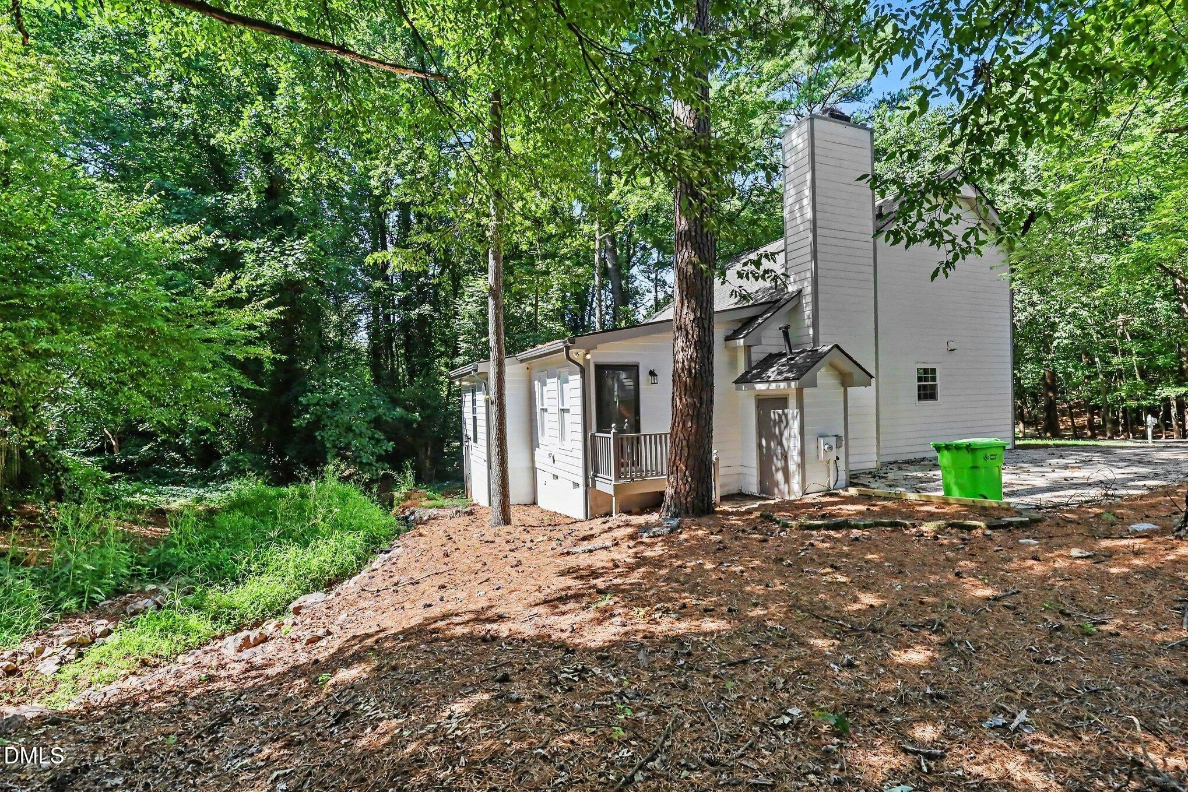
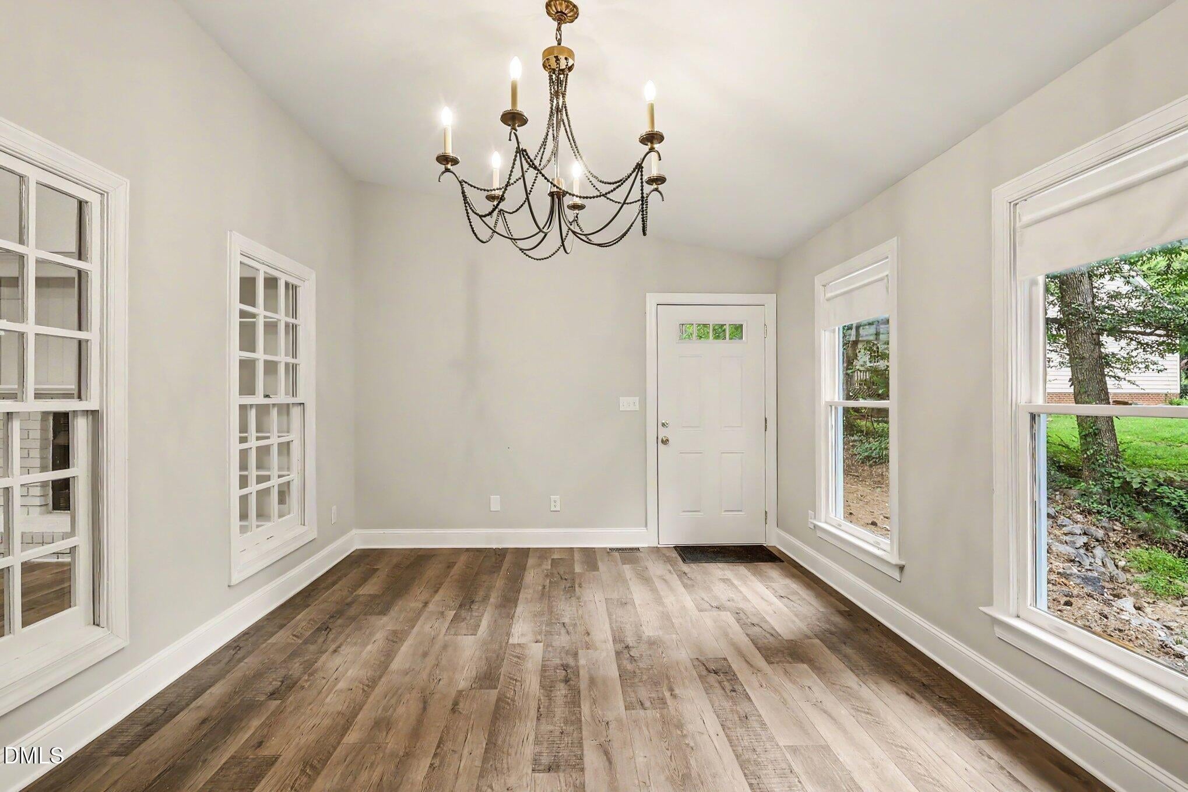
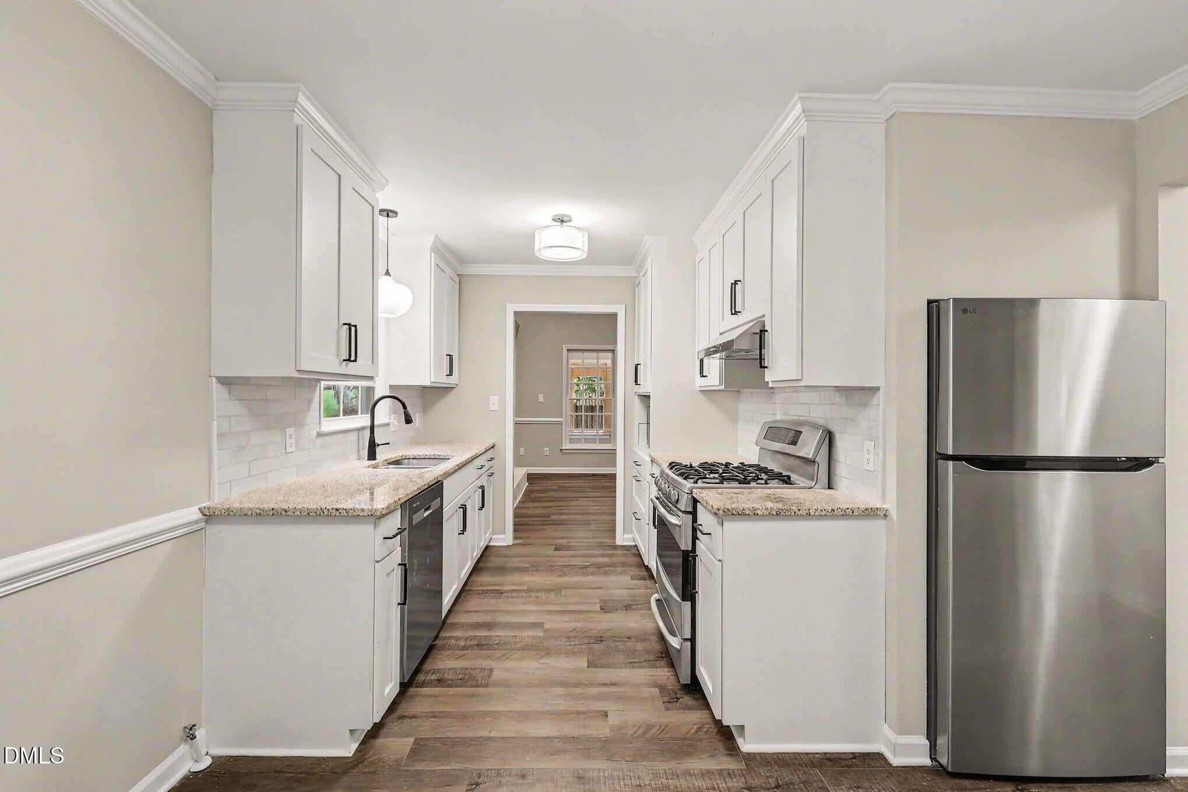
Welcome to this rare four-bedroom Brittney Woods home, ideally tucked away on a cul-de-sac lot directly across from the neighborhood playground and just steps from the pool, tennis and pickleball courts! The updated kitchen features custom cabinetry with an appliance garage, granite countertops, stainless steel appliances, tile backsplash and new lighting. A vaulted living room with built-ins and a masonry fireplace creates a warm and inviting gathering space. The main level offers a spacious primary suite with dual closets plus an additional guest bedroom. A bright sunroom provides flexible space for a second living area, home office or formal dining. Upstairs, two additional bedrooms share a convenient Jack-and-Jill bath. Nearly 200 sq. ft. of unfinished basement space offers excellent potential for a workshop, storage or hobby area. Meaningful updates include a recently replaced roof and windows. With its exceptional location, versatile floor plan and desirable neighborhood amenities, this home is a rare find!

Save
Ask
Tour
Hide
Share
Listing Snapshot
Price 
$459,000
Days On Site 
0 Days
Bedrooms 
4
Inside Area (SqFt) 
1,859 sqft
Total Baths 
3
Full Baths 
2
Partial Baths 
1
Lot Size 
0.2 Acres
Year Built 
1989
MLS® Number 
10186725
Status 
Active
Property Tax 
$3,229.31
HOA/Condo/Coop Fees 
$59.67 monthly
Sq Ft Source 
N/A
Friends & Family
Recent Activity
45 minutes agoListing updated with changes from the MLS®
45 minutes agoListing first seen on site
General Features
Acres 
0.2
Foundation 
Pillar/Post/Pier
Levels 
Two
Property Sub Type 
Single Family Residence
Sewer 
Public Sewer
Special Circumstances 
Standard
SqFt Above 
1859
SqFt Total 
1859
Style 
Traditional
Utilities 
Electricity AvailableNatural Gas AvailableSewer AvailableWater Available
Water Source 
Public
Interior Features
Appliances 
DishwasherDryerGas RangeMicrowaveRangeRange HoodRefrigeratorStainless Steel Appliance(s)WasherWater Heater
Basement 
Unfinished
Cooling 
Central Air
Fireplace 
Yes
Fireplace Features 
Family Room
Fireplaces 
1
Flooring 
Vinyl
Heating 
Fireplace(s)Forced AirNone
Interior 
BookcasesBuilt-in FeaturesCeiling Fan(s)Eat-in KitchenEntrance FoyerGranite CountersHigh CeilingsMaster DownstairsVaulted Ceiling(s)
Laundry Features 
In HallMain Level
Bathroom 2 
Dimensions - 6.0 x 3.0Level - Main
Bathroom 3 
Dimensions - 6.0 x 12.0Level - Second
Bedroom 2 
Dimensions - 11.0 x 8.0Level - Main
Bedroom 3 
Dimensions - 11.0 x 12.0Level - Second
Bedroom 4 
Dimensions - 11.0 x 12.0Level - Second
Den 
Dimensions - 11.0 x 16.0Level - Main
Dining Room 
Dimensions - 8.0 x 8.0Level - Main
Kitchen 
Dimensions - 8.0 x 9.0Level - Main
Living Room 
Dimensions - 19.0 x 13.0Level - Main
Master Bathroom 
Dimensions - 6.0 x 11.0Level - Main
Master Bedroom 
Dimensions - 14.0 x 20.0Level - Main
Save
Ask
Tour
Hide
Share
Exterior Features
Construction Details 
Fiber CementMasonite
Lot Features 
Cul-De-SacRectangular Lot
Road Frontage 
None
Roof 
Shingle
Community Features
Association Dues 
179
Financing Terms Available 
CashConventionalFHAVA Loan
HOA Fee Frequency 
Quarterly
Schools
School District
Unknown
Elementary School
Wake - Hilburn Drive Academy
Middle School
Wake - Hilburn Drive Academy
High School
Wake - Leesville Road High
Listing courtesy of Rhonda Kosor of Mark Spain Real Estate


Listings that are marked with an icon are provided courtesy of the Triangle MLS, Inc. of North Carolina, Internet Data Exchange Database. Copyright 2026 Triangle MLS, Inc. of North Carolina. All rights reserved.

Last checked: 2026-08-16 07:09 PM UTC

Neighborhood & Commute
Source: Walkscore
Save
Ask
Tour
Hide
Share