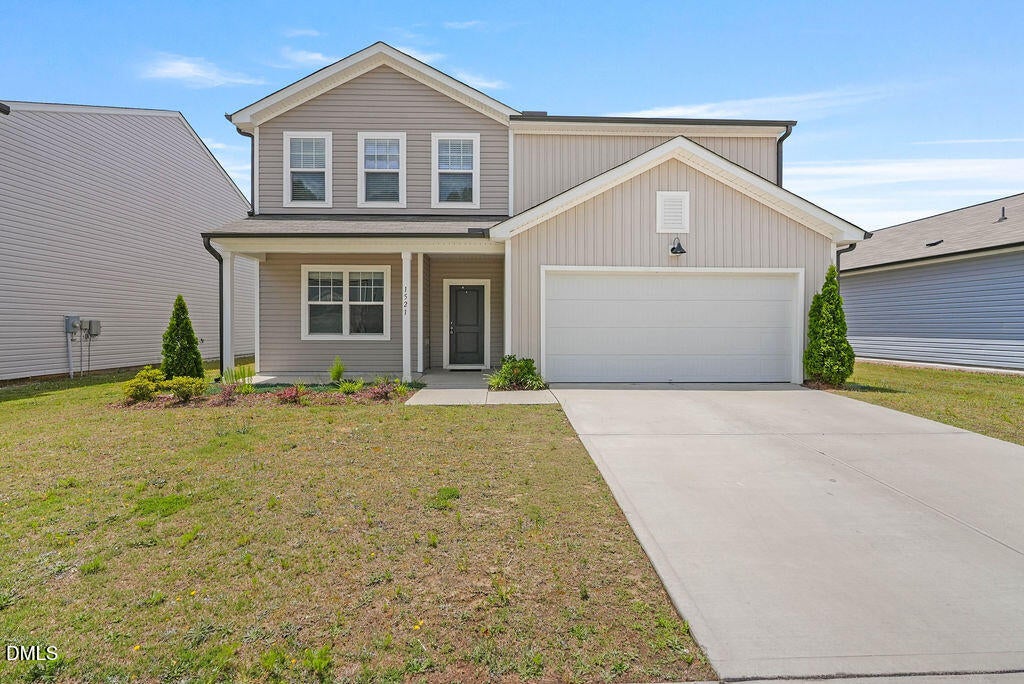
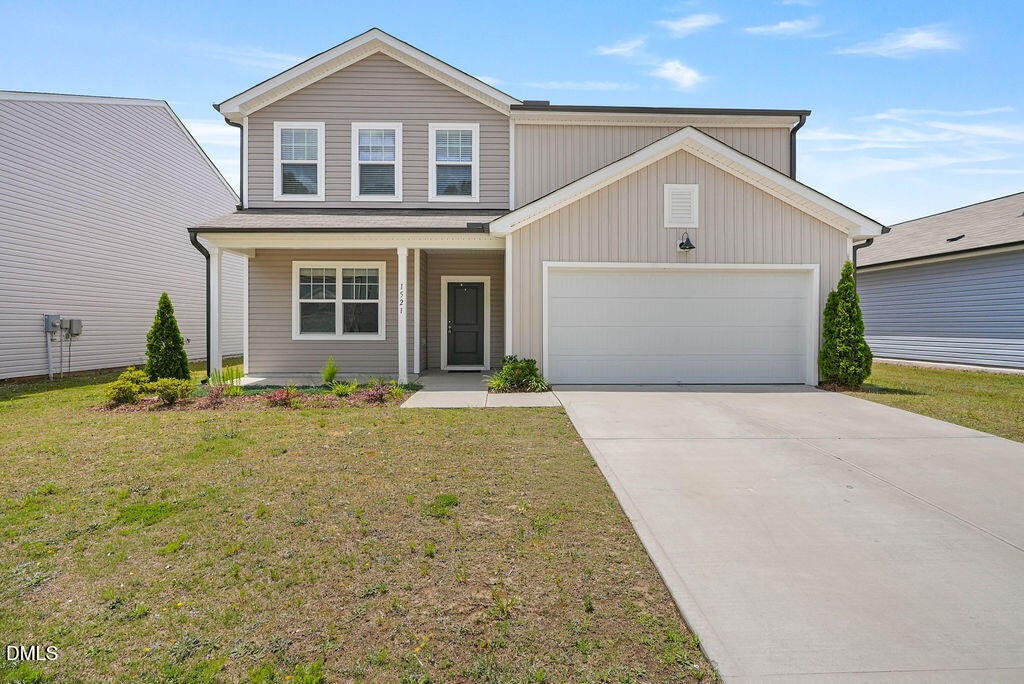
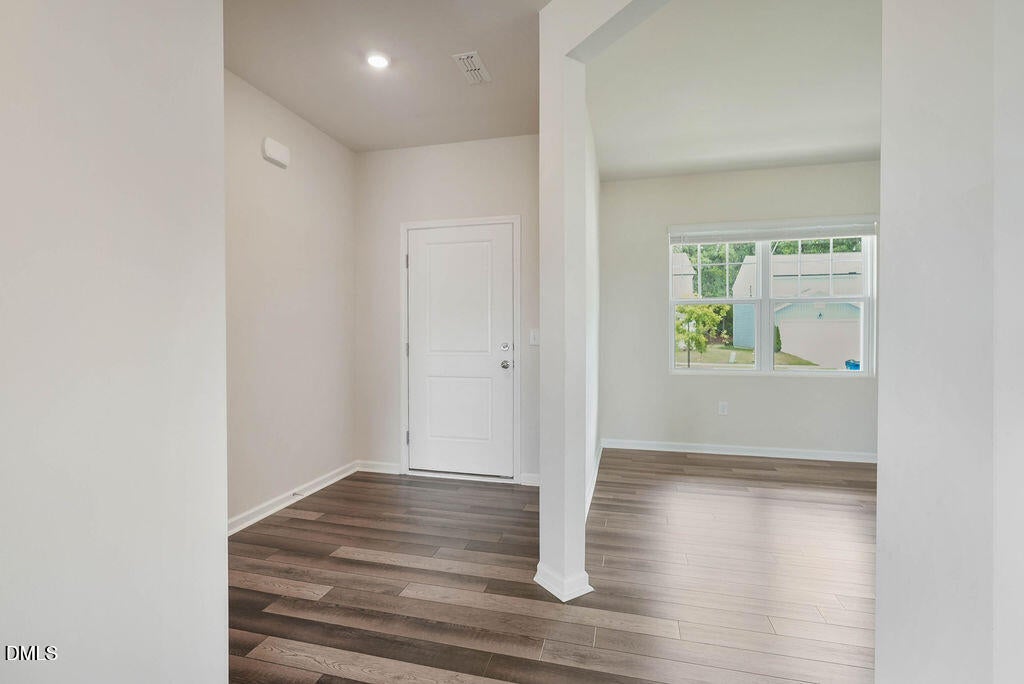
Welcome to this beautiful single-family home featuring 4 bedrooms, 2.5 bathrooms, and a 2-car garage. The open floor plan offers a spacious family room that flows seamlessly to the back patio, creating a great space for everyday living and entertaining. The kitchen features granite countertops, stainless steel appliances, a large island, stylish dark cabinetry, and a bright dining area. A versatile flex room on the main floor can be used as a home office, playroom, gym, or additional living space. Upstairs, the spacious primary suite includes a walk-in closet, dual vanities, and a walk-in shower. Three additional bedrooms, a full bathroom, a loft, and a convenient laundry room complete the second floor. Washer and dryer are included. Enjoy a large backyard and fantastic community amenities, including a pool, dog park, and playground. Conveniently located near shopping, dining, and major highways for an easy commute. As an added bonus, HOA dues include high-speed internet and cable TV through Spectrum.
Listing Snapshot
Inside Area (SqFt)
2,322 sqft
HOA/Condo/Coop Fees
$99 monthly
Recent Activity
| 2 days ago | | Listing updated with changes from the MLS® |
| 2 days ago | | Listing first seen on site |
General Features
Parking
AttachedDrivewayGarageGarage Door OpenerGarage Faces Front
Property Sub Type
Single Family Residence
Security
Smoke Detector(s)
Special Circumstances
Standard
Utilities
Electricity ConnectedSewer ConnectedWater Connected
Interior Features
Appliances
DishwasherDisposalDryerElectric RangeFree-Standing Electric RangeFree-Standing RangeFree-Standing RefrigeratorIce MakerMicrowaveRangeRefrigeratorSelf Cleaning OvenStainless Steel Appliance(s)WasherWater Heater
Heating
CentralForced Air
Interior
Double VanityGranite CountersKitchen IslandOpen FloorplanPantryRecessed LightingWalk-In Closet(s)
Laundry Features
Electric Dryer HookupIn UnitInsideLaundry RoomUpper Level
Window Features
Low Emissivity Windows
Bedroom 2
Dimensions - 11.5 x 10.08Level - Second
Bedroom 3
Dimensions - 11.33 x 10.58Level - Second
Bedroom 4
Dimensions - 11.9 x 11.17Level - Second
Breakfast Room
Dimensions - 15.25 x 11.58Level - Main
Family Room
Dimensions - 15.25 x 14.5Level - Main
Kitchen
Dimensions - 15.25 x 12.25Level - Main
Loft
Dimensions - 14.5 x 12.08Level - SecondDescription - Laundry
Master Bedroom
Dimensions - 16.75 x 13.58Level - Second
Office
Dimensions - 12.08 x 11.33Level - Main
Other
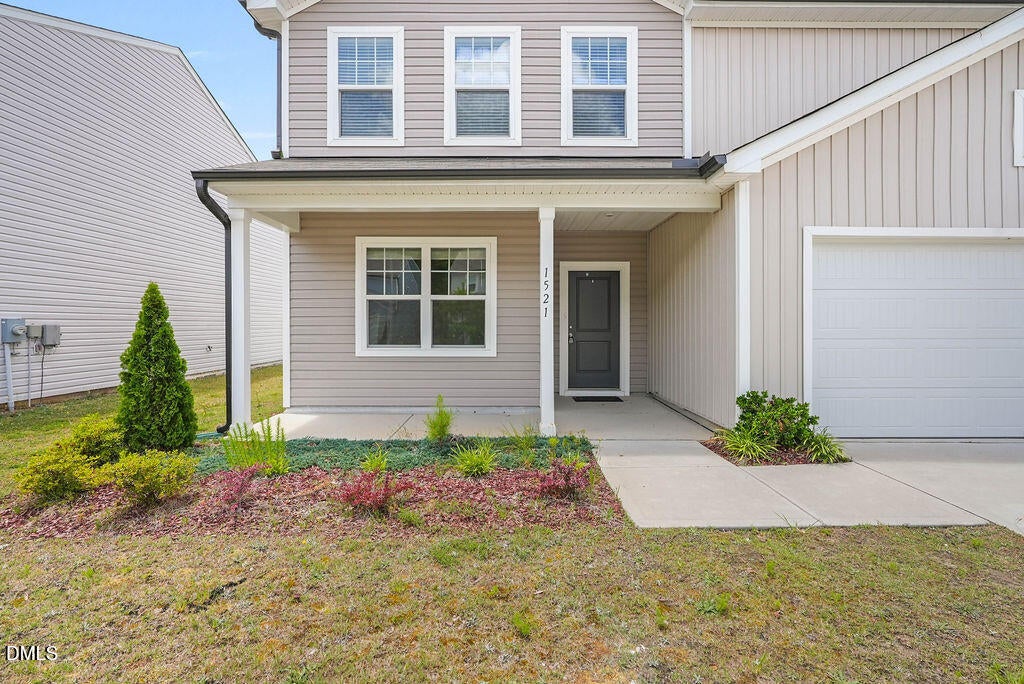
Dimensions - 18.5 x 5.0Level - MainDescription - Front Porch
Exterior Features
Construction Details
Board & Batten SidingVertical SidingVinyl Siding
Exterior
Private YardRain Gutters
Patio And Porch
PatioPorch
Windows/Doors
Low Emissivity Windows
Community Features
Community Features
PlaygroundPoolSidewalksStreet LightsSuburban
Financing Terms Available
CashConventionalFHA
HOA Fee Frequency
Quarterly
Schools
Elementary SchoolWake - Beaverdam Elementary School
Middle SchoolWake - River Bend Middle School
High SchoolWake - Knightdale High
Listing courtesy of Aparna Ahuja of Blossom Realty Group LLC

Listings that are marked with an icon are provided courtesy of the Triangle MLS, Inc. of North Carolina, Internet Data Exchange Database. Copyright 2026 Triangle MLS, Inc. of North Carolina. All rights reserved.
Last checked: 2026-08-17 08:41 PM UTC
Source: Walkscore

Did you know? You can invite friends and family to your search. They can join your search, rate and discuss listings with you.