Save
Ask
Tour
Hide
Share
$775,000
1 Day On Site

5 Harvest View Way
Franklinton, NC 27525

Single Family Residence|Coming Soon
3
Beds
3
Total Baths
3
Full Baths
3,000
SqFt
$258
/SqFt
2026
Built
Subdivision:
Harvest View Estates
County:
Franklin

Due to the health concerns created by Coronavirus we are offering personal 1-1 online video walkthough tours where possible.
Call Now: 919-274-8120
Is this the listing for you? We can help make it yours.
919-274-8120
Save
Ask
Tour
Hide
Share

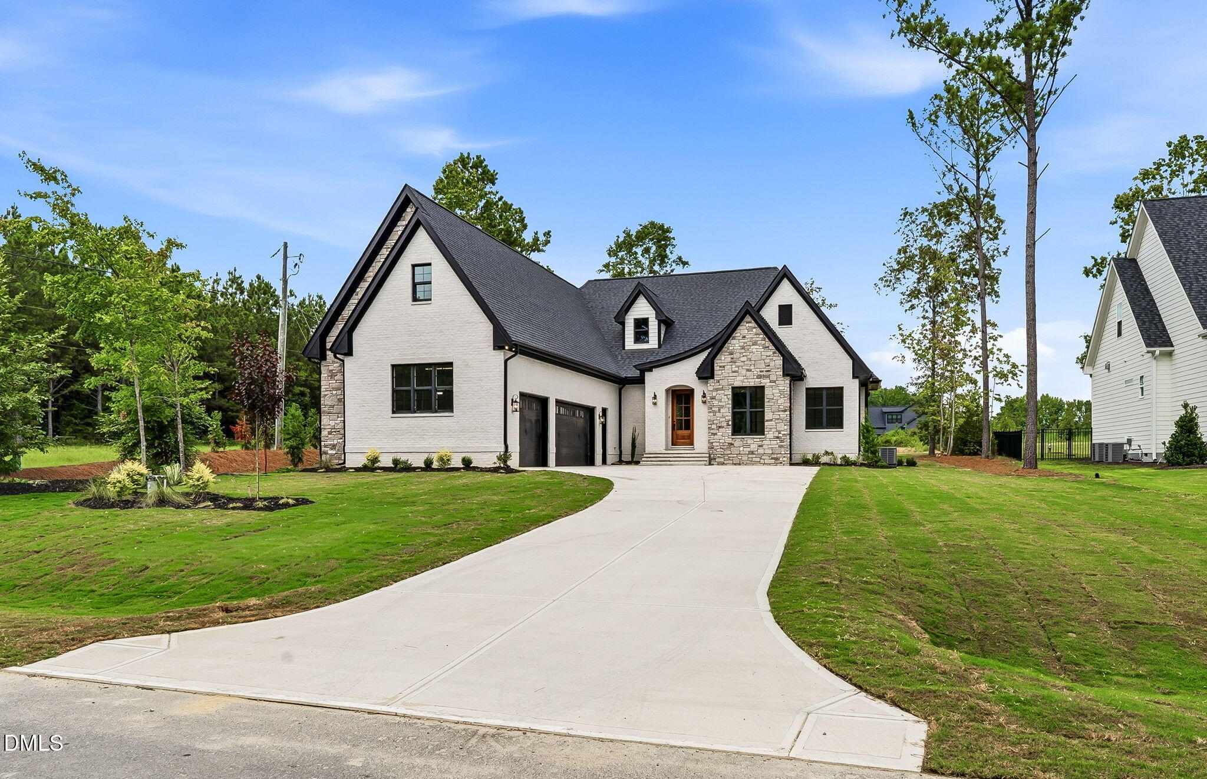
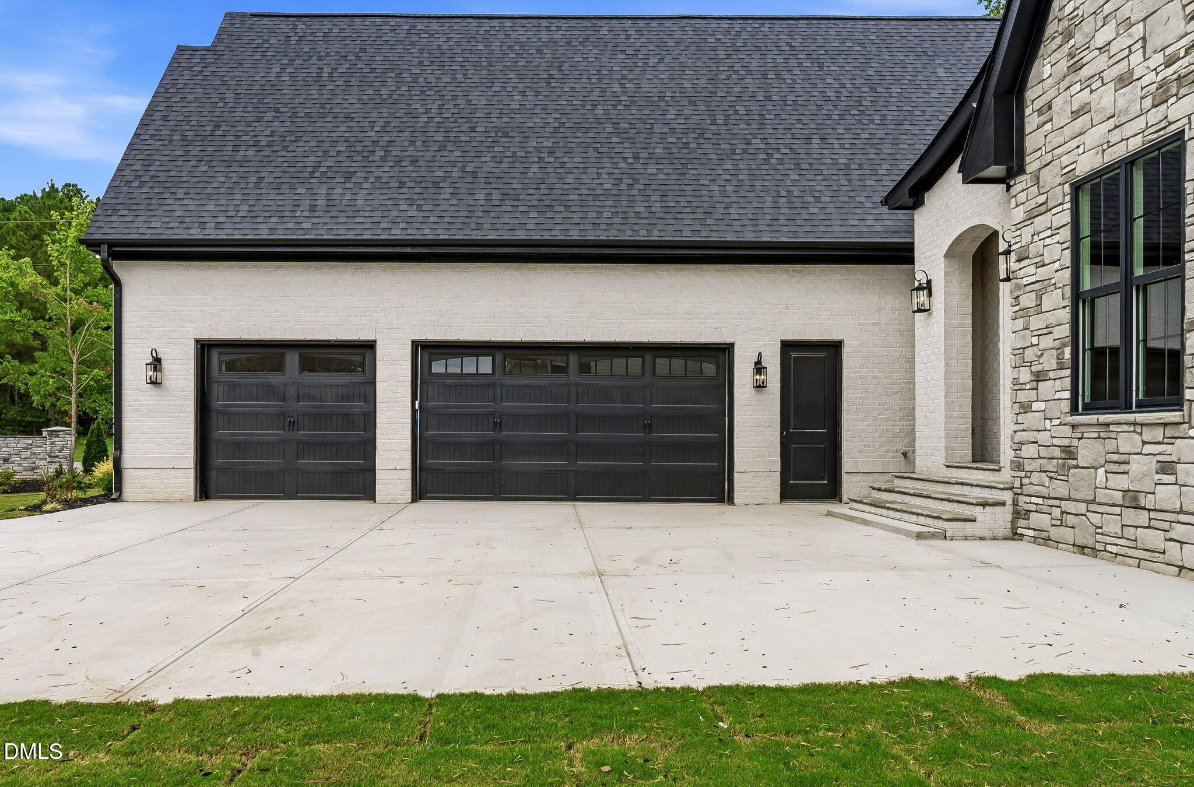
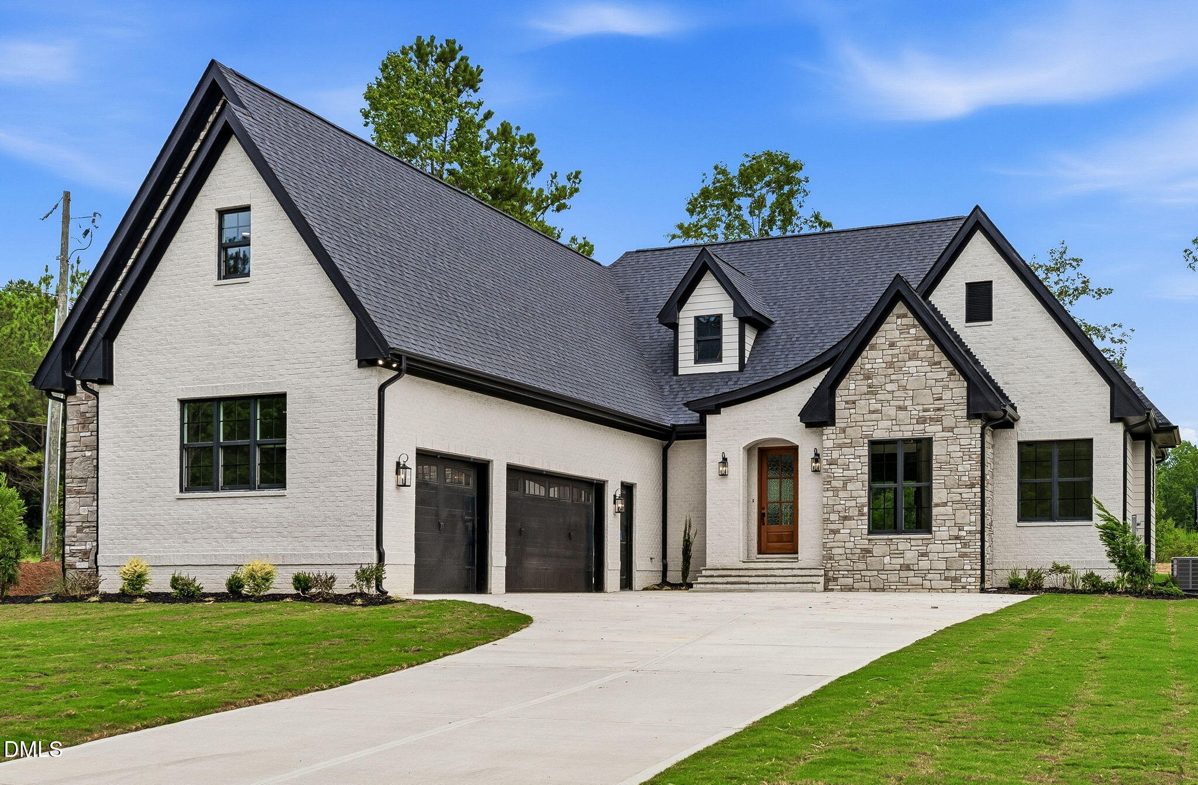
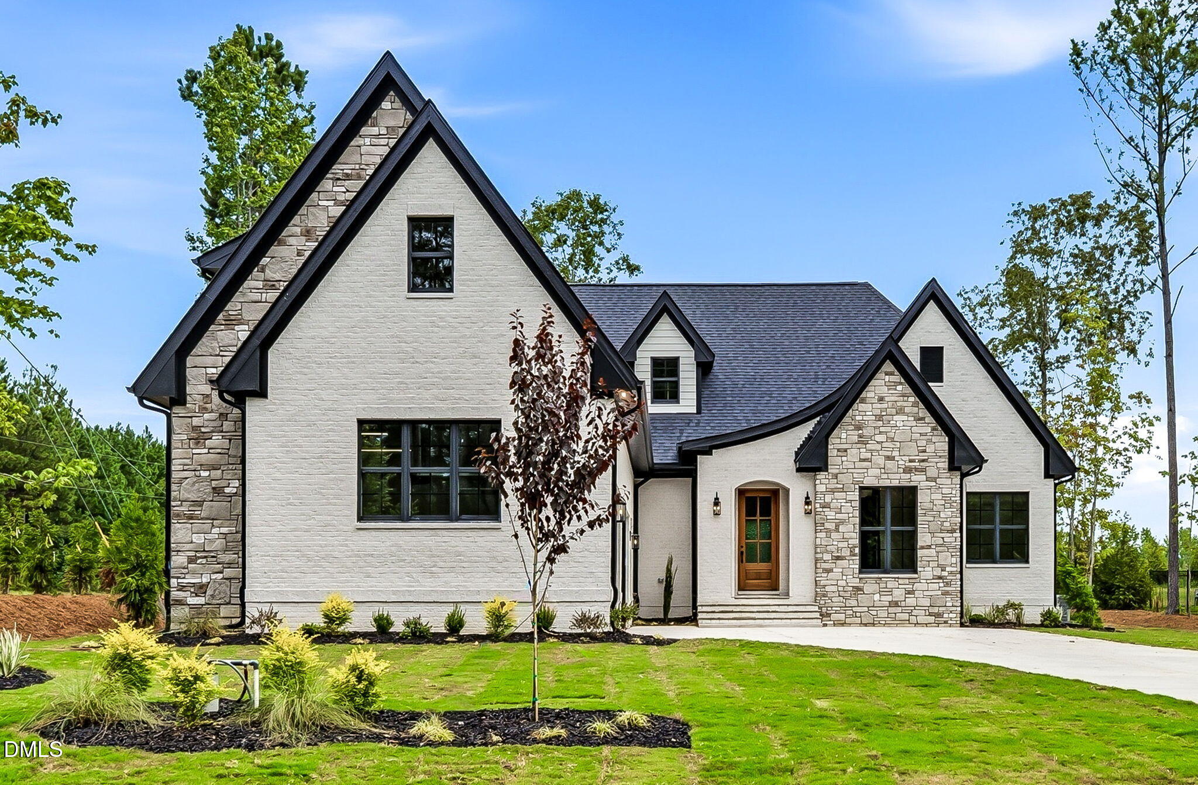
2026 FRANKLIN COUNTY PARADE OF HOMES ENTRY! European-inspired elegance meets effortless main-level living in this modern ranch masterpiece.. Inside, dramatic vaulted ceilings adorned with stained wood beams anchor the main living space in warmth and sophistication. At the heart of the home, the gourmet kitchen is built for gathering - featuring an expansive prep and seating island, a gas range, stainless steel appliances, soft-close cabinetry, and a walk-in pantry. A separate home office provides the perfect retreat. The main floor thoughtfully accommodates 3 bedrooms with 2 full baths and separate office. The primary bathroom has a walk-in tiled shower, dual vanities, and expansive custom designed closet. The second level offers a large 4th bedroom/bonus room ideal for a media center, guest suite, or recreation space. along with a full bathroom and a storage/flex room. Set on a prime pool-ready lot with a spacious 3-car garage, this home seamlessly blends everyday comfort with showcase-worthy elegance.

Save
Ask
Tour
Hide
Share
Listing Snapshot
Price 
$775,000
Days On Site 
1 Day
Bedrooms 
3
Inside Area (SqFt) 
3,000 sqft
Total Baths 
3
Full Baths 
3
Partial Baths 
N/A
Lot Size 
0.73 Acres
Year Built 
2026
MLS® Number 
10186612
Status 
Coming Soon
Property Tax 
$1,276.4
HOA/Condo/Coop Fees 
$31.25 monthly
Sq Ft Source 
N/A
Friends & Family
Recent Activity
yesterdayListing updated with changes from the MLS®
yesterdayListing first seen on site
General Features
Acres 
0.73
Attached Garage 
Yes
Garage 
Yes
Garage Spaces 
3
Levels 
One and One Half
Parking 
PavedConcreteDrivewayGarageGarage Faces SideAttached
Parking Spaces 
5
Property Condition 
New Construction
Property Sub Type 
Single Family Residence
Security 
Carbon Monoxide Detector(s)Smoke Detector(s)
Sewer 
Septic Tank
Special Circumstances 
Standard
SqFt Above 
3000
SqFt Total 
3000
Style 
CottageRanchTraditionalTransitional
Utilities 
Electricity ConnectedNatural Gas Available
Water Source 
PrivateWell
Interior Features
Appliances 
DishwasherMicrowavePlumbed For Ice MakerRangeStainless Steel Appliance(s)Tankless Water HeaterVented Exhaust Fan
Cooling 
Ceiling Fan(s)Central AirElectricZoned
Fireplace 
Yes
Fireplaces 
1
Flooring 
Vinyl
Interior 
Built-in FeaturesPantryCeiling Fan(s)ChandelierCrown MoldingDouble VanityEntrance FoyerHigh CeilingsKitchen IslandOpen FloorplanMaster DownstairsStorageVaulted Ceiling(s)Walk-In Closet(s)
Laundry Features 
Electric Dryer HookupMain LevelWasher Hookup
Main Level Bedrooms 
3
Bathroom 2 
Dimensions - 11.0 x 8.4Level - Main
Bathroom 3 
Dimensions - 5.6 x 10.0Level - Second
Bedroom 2 
Dimensions - 13.3 x 11.0Level - Main
Bedroom 3 
Dimensions - 13.3 x 11.0Level - Main
Bonus Room 
Dimensions - 17.3 x 17.3Level - Second
Entrance Hall 
Dimensions - 8.6 x 4.9Level - Main
Kitchen 
Dimensions - 12.0 x 26.4Level - Main
Living Room 
Dimensions - 16.7 x 23.1Level - Main
Master Bathroom 
Dimensions - 12.0 x 12.8Level - Main
Master Bedroom 
Dimensions - 15.4 x 14.2Level - Main
Office 
Dimensions - 10.2 x 8.4Level - Main
Other 
Dimensions - 12.2 x 11.7Level - Second
Save
Ask
Tour
Hide
Share
Exterior Features
Construction Details 
BrickFiber CementLap SidingStone Veneer
Exterior 
LightingPrivate YardRain Gutters
Lot Features 
Back YardFront YardLandscapedPrivate
Roof 
Shingle
Community Features
Association Dues 
375
Financing Terms Available 
CashConventionalVA Loan
HOA Fee Frequency 
Annually
Roads 
Paved
Schools
School District
Unknown
Elementary School
Franklin - Franklinton Elementary
Middle School
Franklin - Cedar Creek Middle
High School
Franklin - Franklinton High
Listing courtesy of Casey Jolly of Coldwell Banker Advantage


Listings that are marked with an icon are provided courtesy of the Triangle MLS, Inc. of North Carolina, Internet Data Exchange Database. Copyright 2026 Triangle MLS, Inc. of North Carolina. All rights reserved.

Last checked: 2026-08-16 07:09 PM UTC

Neighborhood & Commute
Source: Walkscore
Save
Ask
Tour
Hide
Share