Save
Ask
Tour
Hide
Share
$535,000
1 Day On Site

703 Midsummer Lane
Apex, NC 27502

For Sale|Single Family Residence|Active
3
Beds
3
Total Baths
2
Full Baths
1
Partial Bath
1,850
SqFt
$289
/SqFt
1998
Built
Subdivision:
Amherst
County:
Wake

Due to the health concerns created by Coronavirus we are offering personal 1-1 online video walkthough tours where possible.
Call Now: 919-274-8120
Is this the listing for you? We can help make it yours.
919-274-8120
703 Midsummer Lane703 Midsummer Lane703 Midsummer Lane703 Midsummer Lane
Save
Ask
Tour
Hide
Share

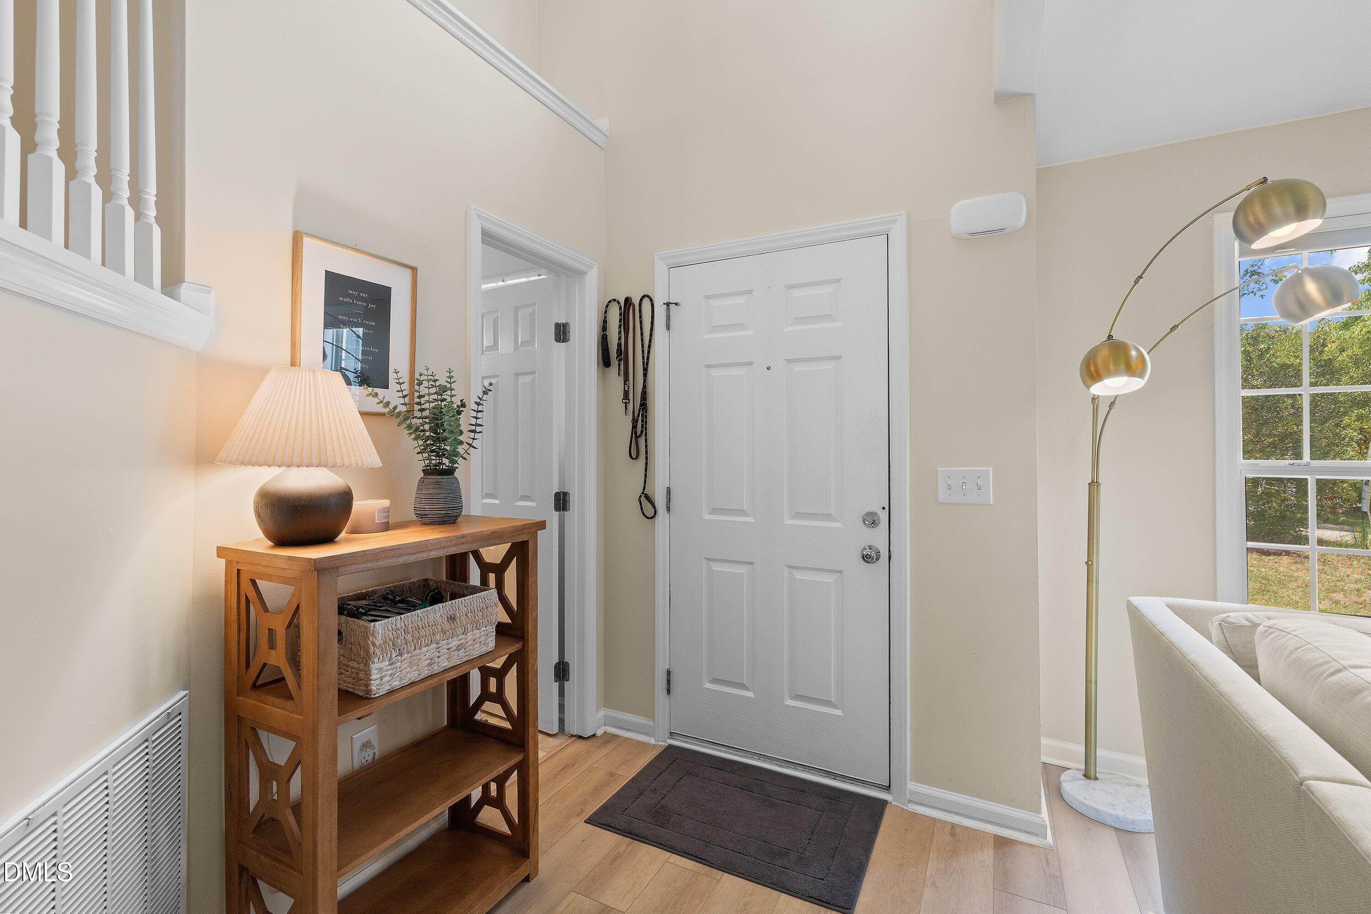
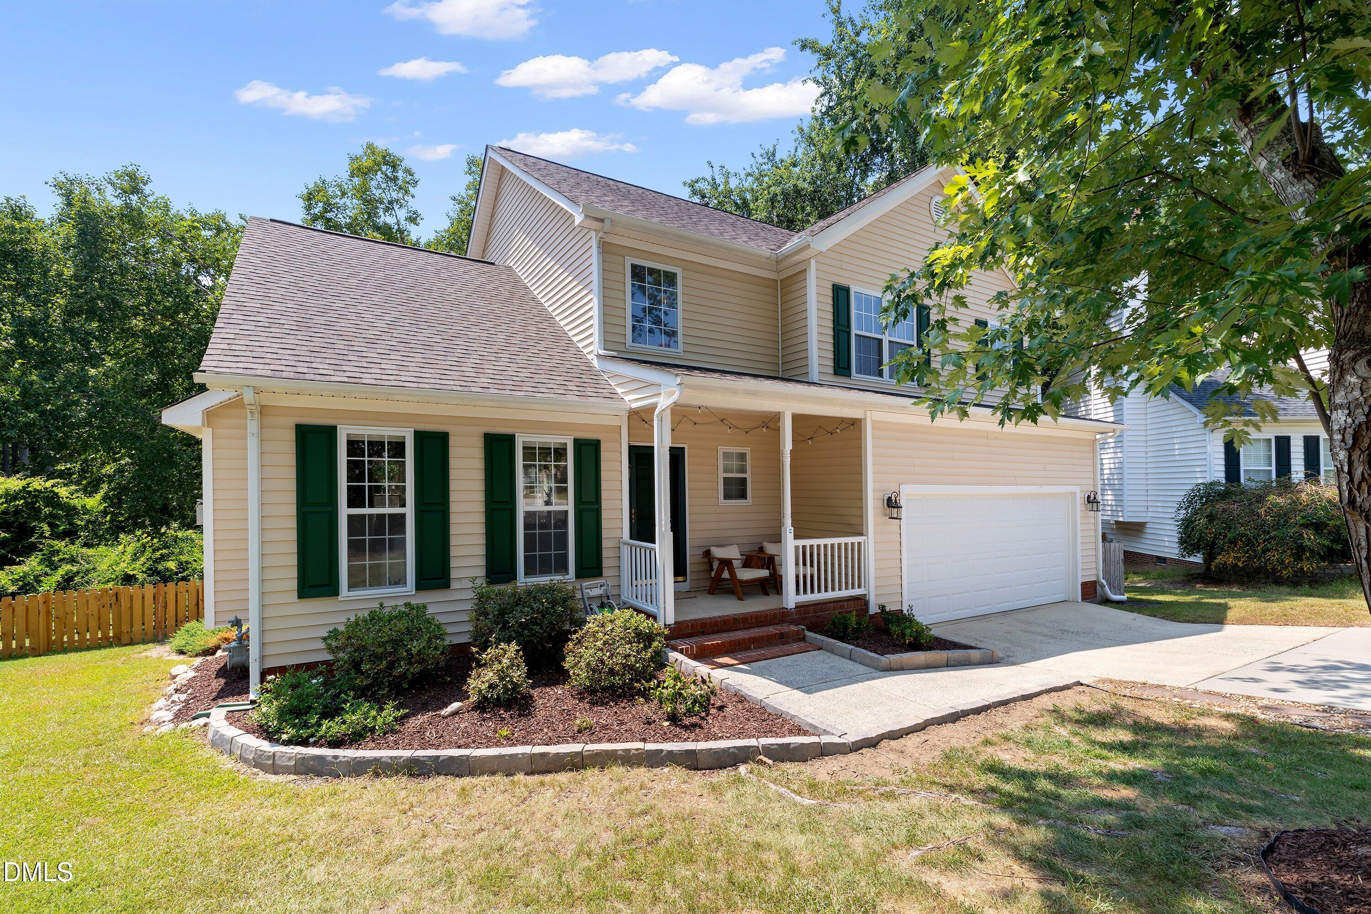
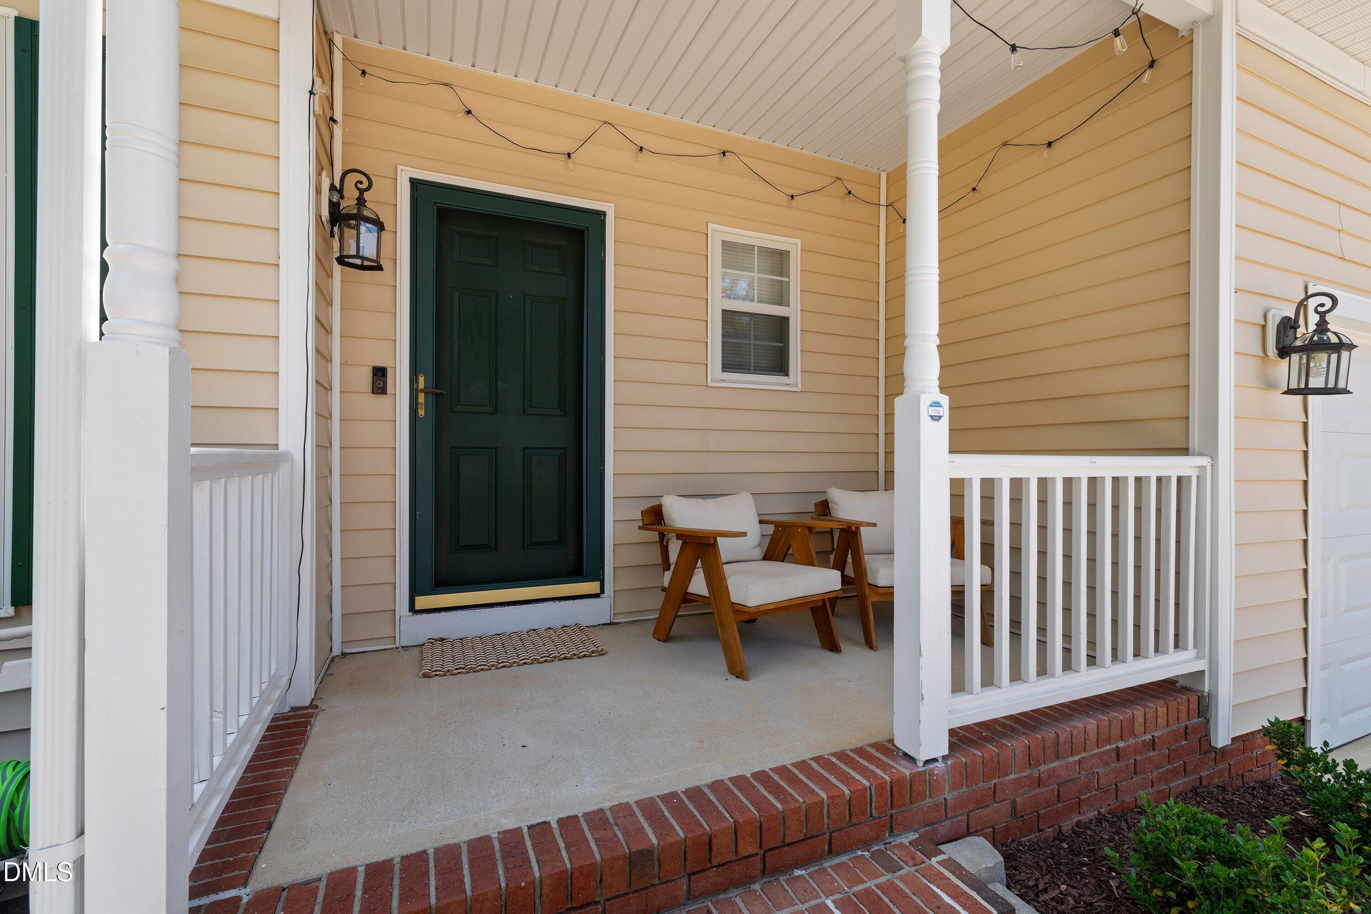
Welcome to this charming 1,850 square foot home tucked away on a quiet cul-de-sac in a great Apex location! The open floorplan features LVP flooring throughout and fresh paint downstairs, creating a bright and comfortable space that is easy to live in and enjoy. With three bedrooms plus a versatile flex space, there's room for a home office, sunroom, playroom or whatever fits your needs. The cute front porch welcomes you in, while the mature trees and newly fenced backyard that backs to woods create a private and peaceful setting. Just minutes from downtown Apex, Jaycee Park and nearby walking trails, this is a beautiful home in a fabulous location!

Save
Ask
Tour
Hide
Share
Listing Snapshot
Price 
$535,000
Days On Site 
1 Day
Bedrooms 
3
Inside Area (SqFt) 
1,850 sqft
Total Baths 
3
Full Baths 
2
Partial Baths 
1
Lot Size 
0.21 Acres
Year Built 
1998
MLS® Number 
10186610
Status 
Active
Property Tax 
$4,254.59
HOA/Condo/Coop Fees 
$38.12 monthly
Sq Ft Source 
N/A
Friends & Family
Recent Activity
44 minutes agoListing updated with changes from the MLS®
yesterdayListing first seen on site
General Features
Acres 
0.21
Attached Garage 
Yes
Garage 
Yes
Garage Spaces 
2
Levels 
Two
Parking 
AttachedDrivewayGarage
Property Sub Type 
Single Family Residence
Sewer 
Public Sewer
Special Circumstances 
Standard
SqFt Above 
1850
SqFt Total 
1850
Style 
TraditionalTransitional
Water Source 
Public
Zoning 
HD SF
Interior Features
Appliances 
DishwasherFree-Standing Electric RangeMicrowave
Cooling 
Ceiling Fan(s)Central Air
Fireplace 
Yes
Fireplace Features 
Living Room
Flooring 
CarpetVinyl
Heating 
Central
Interior 
Cathedral Ceiling(s)Ceiling Fan(s)Double VanityEat-in KitchenGranite CountersRecessed LightingVaulted Ceiling(s)
Laundry Features 
InsideLaundry RoomWasher Hookup
Bedroom 2 
Dimensions - 10.0 x 12.7Level - Second
Bedroom 3 
Dimensions - 10.0 x 11.0Level - Second
Dining Room 
Dimensions - 10.5 x 14.5Level - Main
Family Room 
Dimensions - 12.6 x 18.4Level - Main
Kitchen 
Dimensions - 16.3 x 14.4Level - Main
Master Bedroom 
Dimensions - 14.9 x 12.0Level - Second
Sunroom 
Dimensions - 12.6 x 12.0Level - Main
Save
Ask
Tour
Hide
Share
Exterior Features
Construction Details 
Vinyl Siding
Exterior 
Private Yard
Fencing 
Back YardFencedGateWood
Lot Features 
Back Yard
Patio And Porch 
CoveredDeckFront PorchPorch
Roof 
AsphaltShingle
View 
Trees/Woods
Waterview 
Trees/Woods
Windows/Doors 
French Doors
Community Features
Association Dues 
114.35
Community Features 
PoolSuburban
Financing Terms Available 
Contract
HOA Fee Frequency 
Quarterly
Roads 
Asphalt
Schools
School District
Unknown
Elementary School
Wake - Baucom Elementary
Middle School
Wake - Apex Middle
High School
Wake - Apex High
Listing courtesy of Michelle Gelston of Coldwell Banker Advantage


Listings that are marked with an icon are provided courtesy of the Triangle MLS, Inc. of North Carolina, Internet Data Exchange Database. Copyright 2026 Triangle MLS, Inc. of North Carolina. All rights reserved.

Last checked: 2026-08-16 07:09 PM UTC

Neighborhood & Commute
Source: Walkscore
Save
Ask
Tour
Hide
Share