Save
Ask
Tour
Hide
Share
$690,000
2 Days On Site

2016 Yamacraw Drive
Knightdale, NC 27545

For Sale|Single Family Residence|Active
4
Beds
3
Total Baths
3
Full Baths
2,943
SqFt
$234
/SqFt
2019
Built
Subdivision:
Savannah Oaks
County:
Wake

Due to the health concerns created by Coronavirus we are offering personal 1-1 online video walkthough tours where possible.
Call Now: 919-274-8120
Is this the listing for you? We can help make it yours.
919-274-8120
2016 Yamacraw Drive2016 Yamacraw Drive2016 Yamacraw Drive2016 Yamacraw Drive
Save
Ask
Tour
Hide
Share

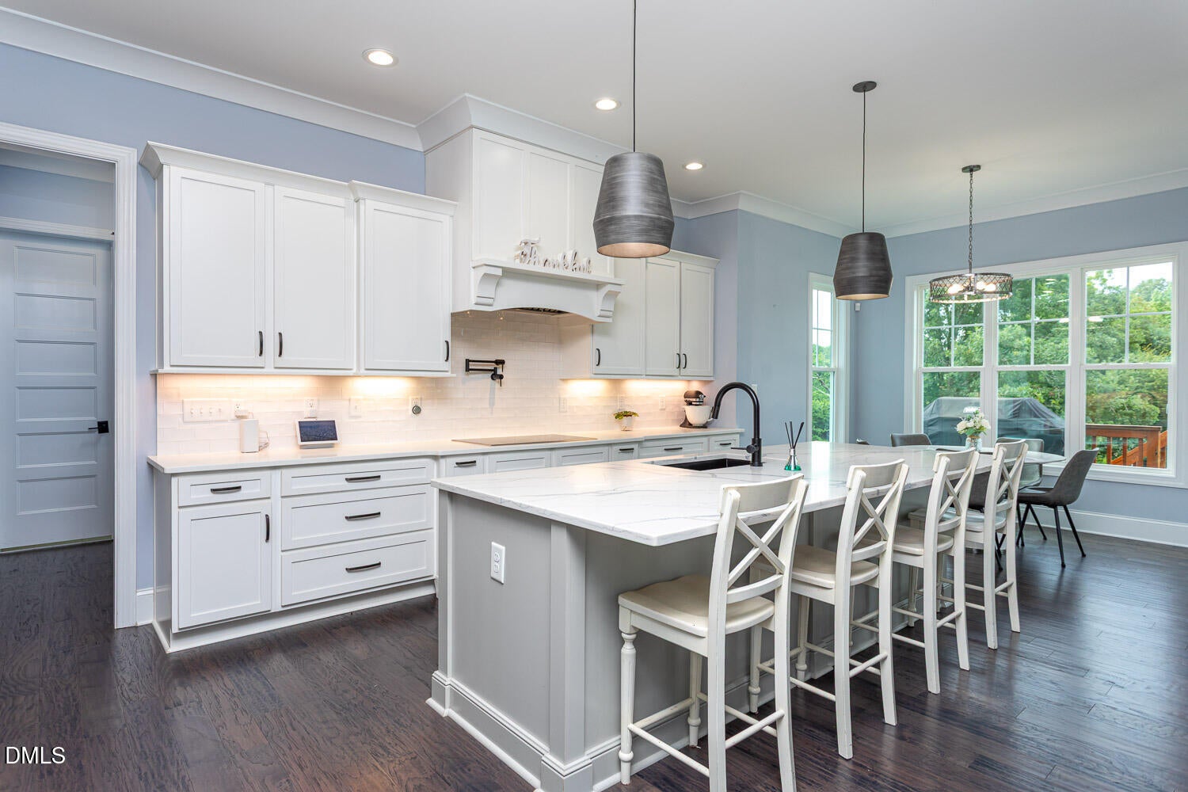
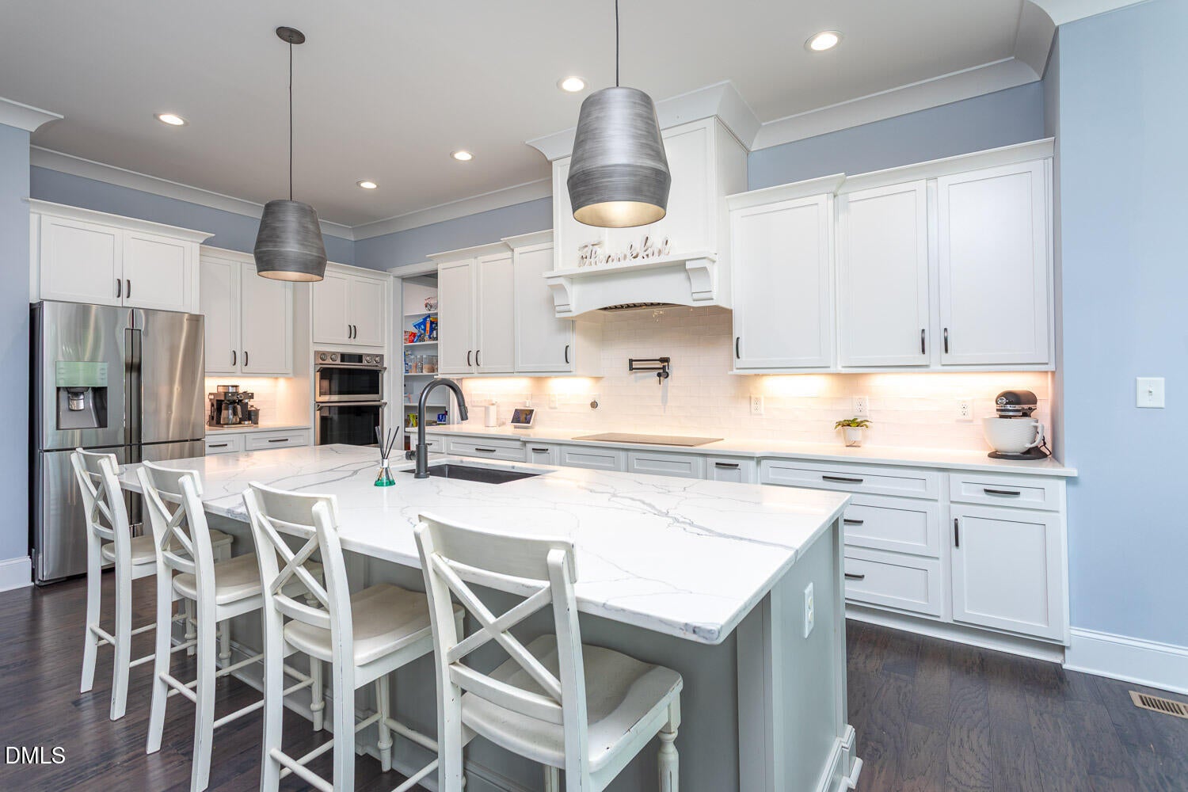
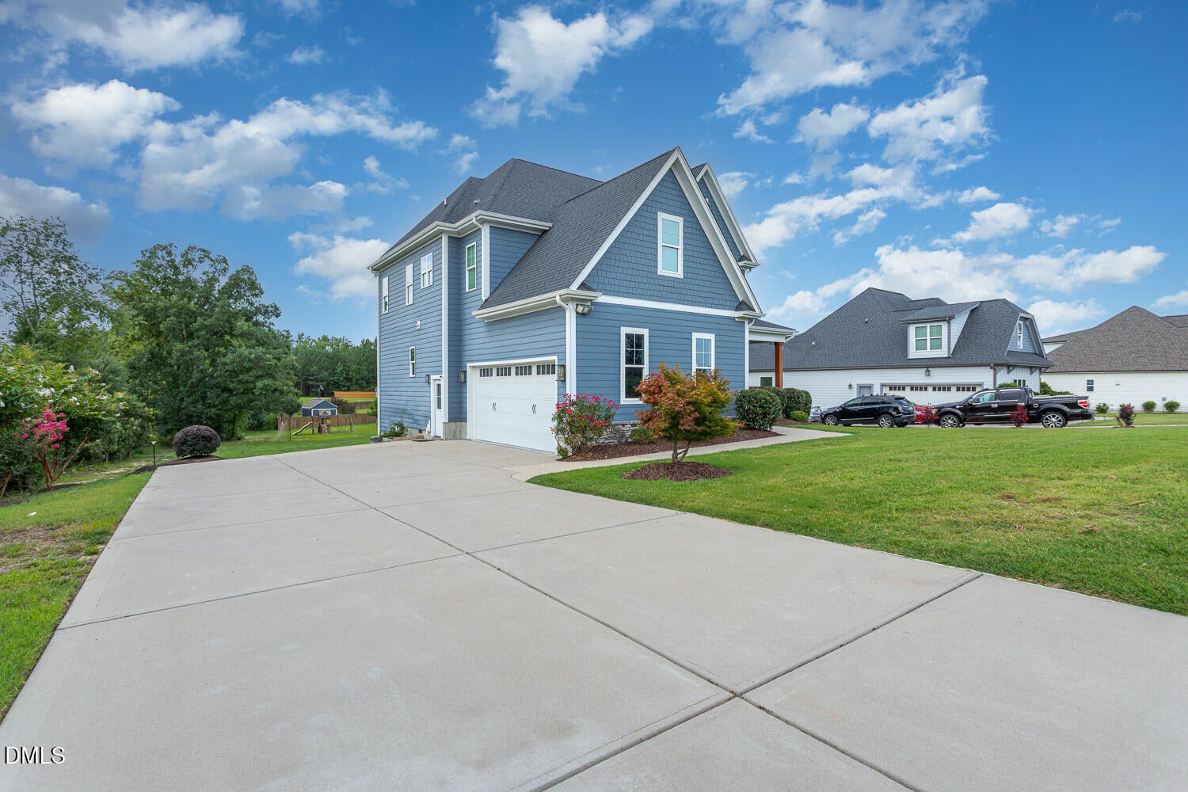
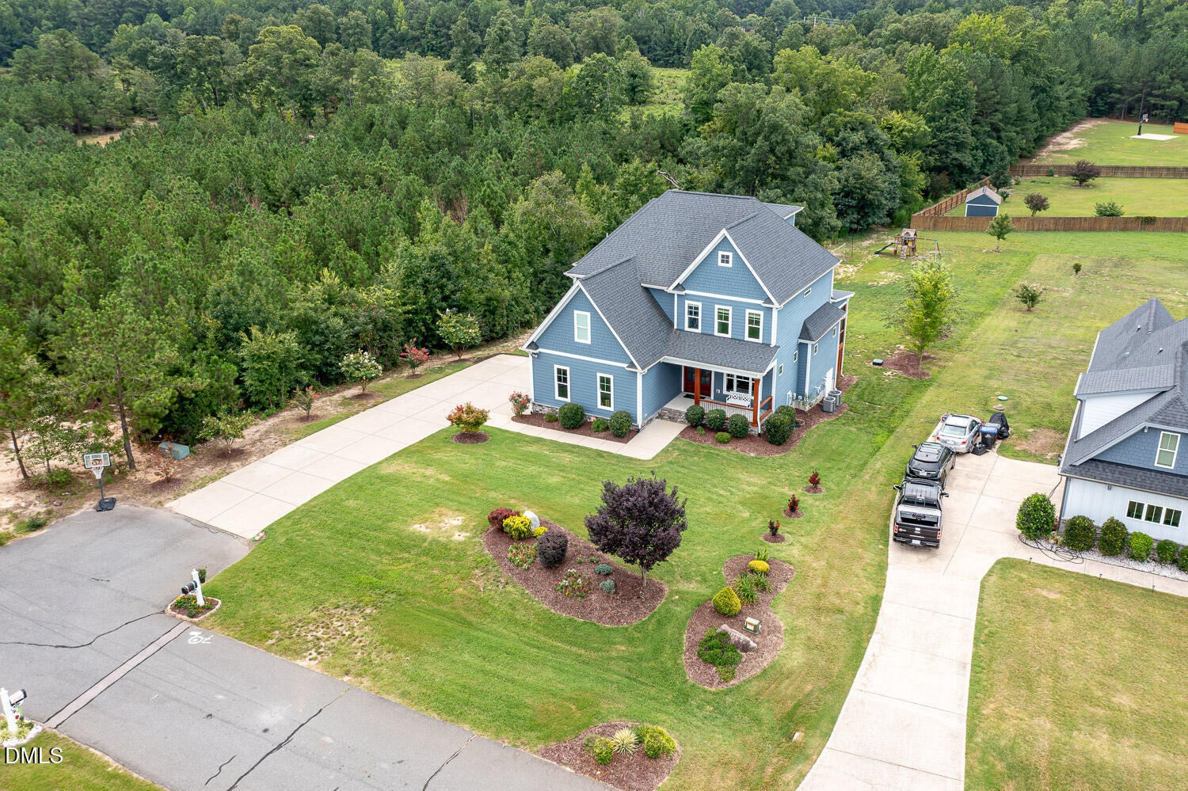
This is a beautiful well loved move-in ready home. Through the double front door you'll notice the engineered hardwoods which flow through all of downstairs. Gorgeous kitchen provides a 10' island, stainless steel appliances, induction cooktop, tile backsplash, walk-in pantry, undercabinet lighting, potfiller and touchless faucet. Bright and open plan invites the outside in through the slider that leads to the screen porch overlooking a huge backyard. Family room with stone accented fireplace, windows over the built-ins and 10' coffered ceiling complements the details of this home. Aside from all the potential seating at the island and breakfast nook this home provides the versatility of a bright separate dining room. Access from the garage passes the dropzone and downstairs guest suite which has an oversized tiled shower. The wide wood steps leading to the second floor offers a grand feel. Engineered hardwoods continue in the upstairs hallway and lead to nicely proportioned spaces. The laundry room with window and sink is very spacious. Each secondary bedroom includes a walk-in closet. Wow-this owner's suite-engineered hardwood, recessed lighting trey ceiling and double door entrance to walk-in closet with island! The owner's bath with tiled floor, 9' vanity, linen closet, water closet and awesome 8' shower with handheld, rain head, wall head and linear drain. The bonus room has been curated to be a media room with over head projector and wall sconces, such a fun room! The home continues to provide features and potential with the walk up unfinished 3rd floor! Water filtration system, gas tankless water heater and techshield roof decking are some nice features you'll appreciate. Garage with EV charger, built-in nook and service door. You'll enjoy the hot cold water faucet outside! Fantastic curb appeal with front porch, stone accent foundation, sideload garage, large driveway and manicured landscaping. Savannah Oaks is a one of those special communties that offers great sized yards, variety of home designs and individual mailboxes. Hope to see you soon!

Save
Ask
Tour
Hide
Share
Listing Snapshot
Price 
$690,000
Days On Site 
2 Days
Bedrooms 
4
Inside Area (SqFt) 
2,943 sqft
Total Baths 
3
Full Baths 
3
Partial Baths 
N/A
Lot Size 
0.69 Acres
Year Built 
2019
MLS® Number 
10186603
Status 
Active
Property Tax 
$3,891
HOA/Condo/Coop Fees 
$35.42 monthly
Sq Ft Source 
N/A
Friends & Family
Recent Activity
18 hours agoListing updated with changes from the MLS®
2 days agoListing first seen on site
General Features
Acres 
0.69
Attached Garage 
Yes
Foundation 
BlockCombinationStone
Garage 
Yes
Garage Spaces 
2
Levels 
Three Or More
Parking 
AttachedConcrete
Property Sub Type 
Single Family Residence
Sewer 
Septic Tank
Special Circumstances 
Standard
SqFt Above 
2943
SqFt Total 
2943
Style 
Traditional
Utilities 
Water Connected
Water Source 
PrivateWell
Zoning 
R-30
Interior Features
Appliances 
Convection OvenDishwasherDisposalDryerElectric OvenExhaust FanGas Water HeaterIce MakerInduction CooktopMicrowaveRefrigeratorTankless Water HeaterVented Exhaust FanWasherWater Purifier Owned
Cooling 
DualElectricGasHeat Pump
Fireplace 
Yes
Fireplace Features 
Family RoomGas Log
Fireplaces 
1
Flooring 
CarpetHardwoodTileSee Remarks
Interior 
Beamed CeilingsBookcasesCeiling Fan(s)Coffered Ceiling(s)Crown MoldingDouble VanityEat-in KitchenEntrance FoyerHigh CeilingsKitchen IslandOpen FloorplanPantryRecessed LightingSound SystemStorageTray Ceiling(s)Walk-In Closet(s)Wired for DataWired for Sound
Laundry Features 
Laundry RoomSinkUpper Level
Main Level Bedrooms 
1
Window Features 
Double Pane Windows
Bedroom 2 
Dimensions - 13.0 x 11.25Level - Second
Bedroom 3 
Dimensions - 13.0 x 11.25Level - Second
Bedroom 4 
Dimensions - 11.5 x 14.25Level - First
Breakfast Room 
Dimensions - 11.0 x 11.0Level - First
Dining Room 
Dimensions - 13.25 x 11.25Level - First
Entrance Hall 
Dimensions - 12.0 x 6.0Level - First
Family Room 
Dimensions - 17.75 x 18.25Level - First
Game Room 
Dimensions - 22.75 x 14.0Level - Second
Kitchen 
Dimensions - 14.0 x 10.0Level - First
Laundry 
Dimensions - 8.25 x 7.75Level - Second
Master Bedroom 
Dimensions - 16.5 x 15.75Level - Second
Other 
Dimensions - 12.0 x 15.75Level - FirstDescription - Screened porch
Save
Ask
Tour
Hide
Share
Exterior Features
Construction Details 
Fiber Cement
Exterior 
Rain Gutters
Fencing 
None
Patio And Porch 
CoveredFront PorchPorchScreened
Roof 
ShingleAsphalt
Windows/Doors 
Double Pane Windows
Community Features
Association Dues 
425
Financing Terms Available 
ConventionalFHAVA Loan
HOA Fee Frequency 
Annually
Roads 
Asphalt
Schools
School District
Unknown
Elementary School
Wake - Forestville Road Elementary
Middle School
Wake - Neuse River Middle
High School
Wake - Knightdale High
Listing courtesy of Jason Caron of Treeline Properties & Realty


Listings that are marked with an icon are provided courtesy of the Triangle MLS, Inc. of North Carolina, Internet Data Exchange Database. Copyright 2026 Triangle MLS, Inc. of North Carolina. All rights reserved.

Last checked: 2026-08-17 08:41 PM UTC

Neighborhood & Commute
Source: Walkscore
Save
Ask
Tour
Hide
Share