Save
Ask
Tour
Hide
Share
$495,000
1 Day On Site

305 Mint Hill Drive
Cary, NC 27519

For Sale|Single Family Residence|Active
3
Beds
3
Total Baths
2
Full Baths
1
Partial Bath
1,570
SqFt
$315
/SqFt
1995
Built
Subdivision:
Park Village
County:
Wake

Due to the health concerns created by Coronavirus we are offering personal 1-1 online video walkthough tours where possible.
Call Now: 919-274-8120
Is this the listing for you? We can help make it yours.
919-274-8120
305 Mint Hill Drive305 Mint Hill Drive305 Mint Hill Drive305 Mint Hill Drive
Save
Ask
Tour
Hide
Share

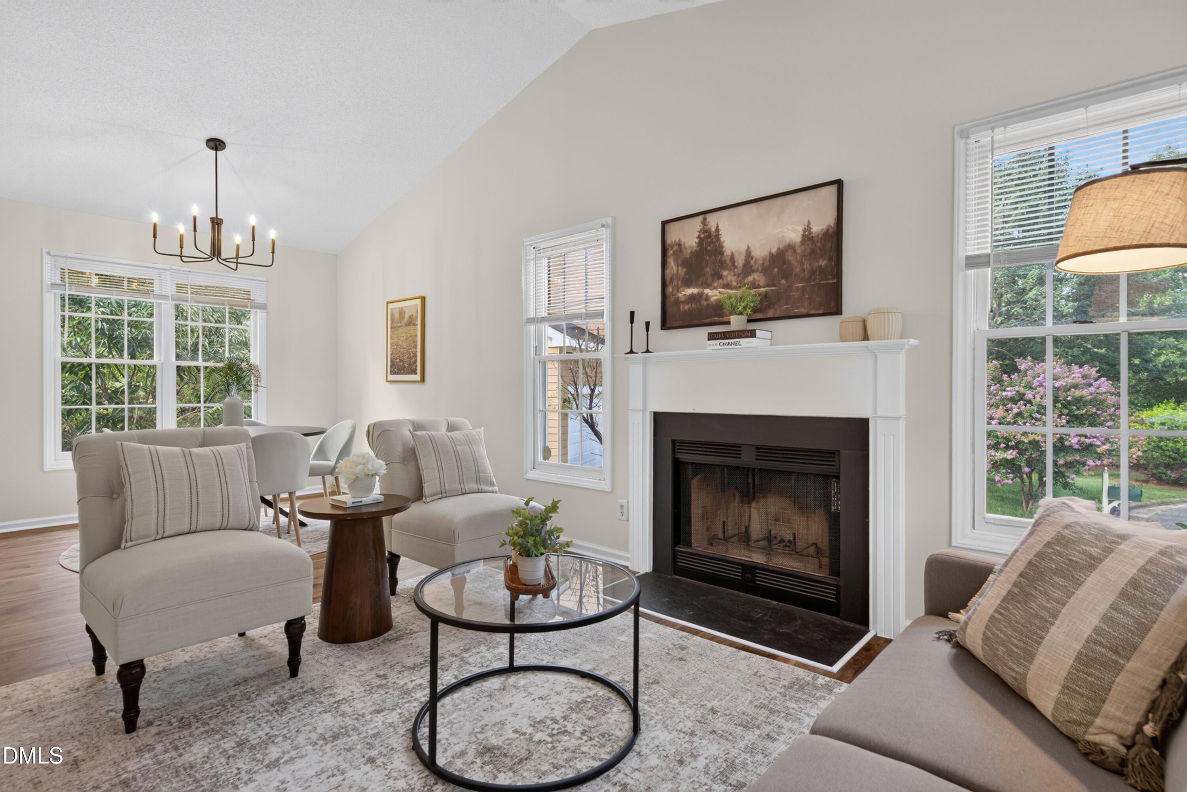
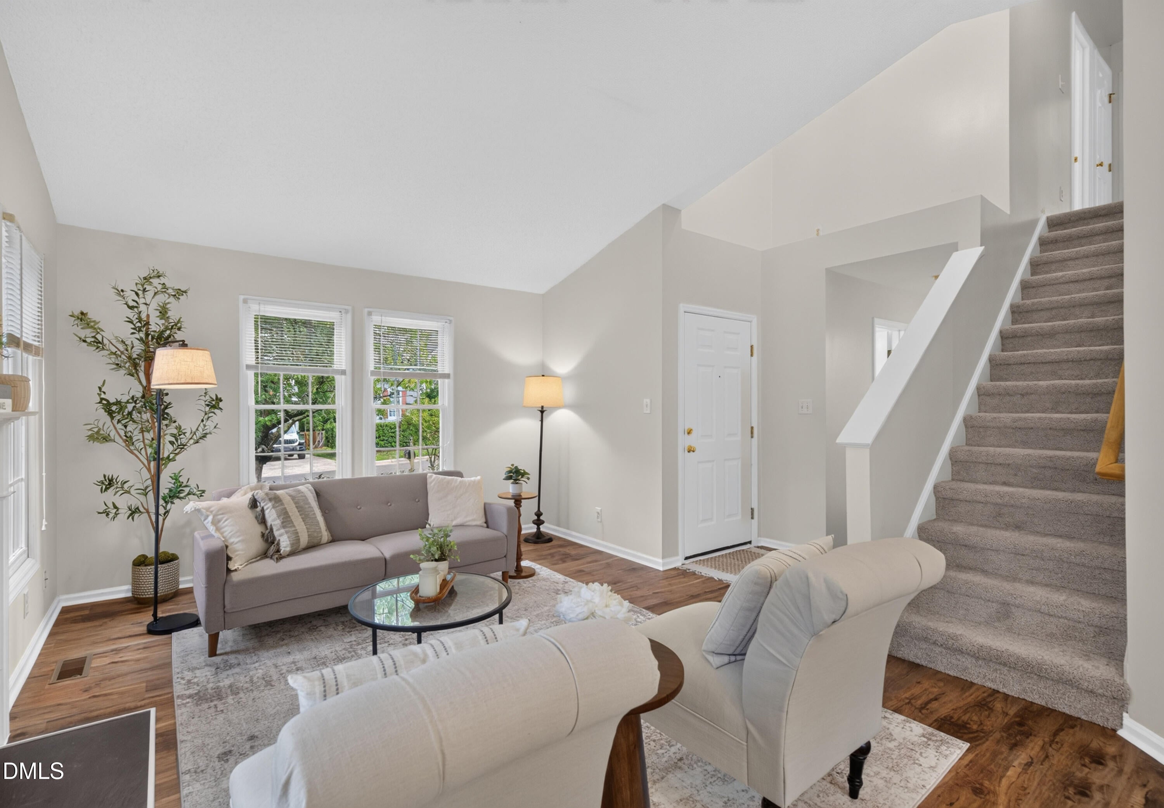
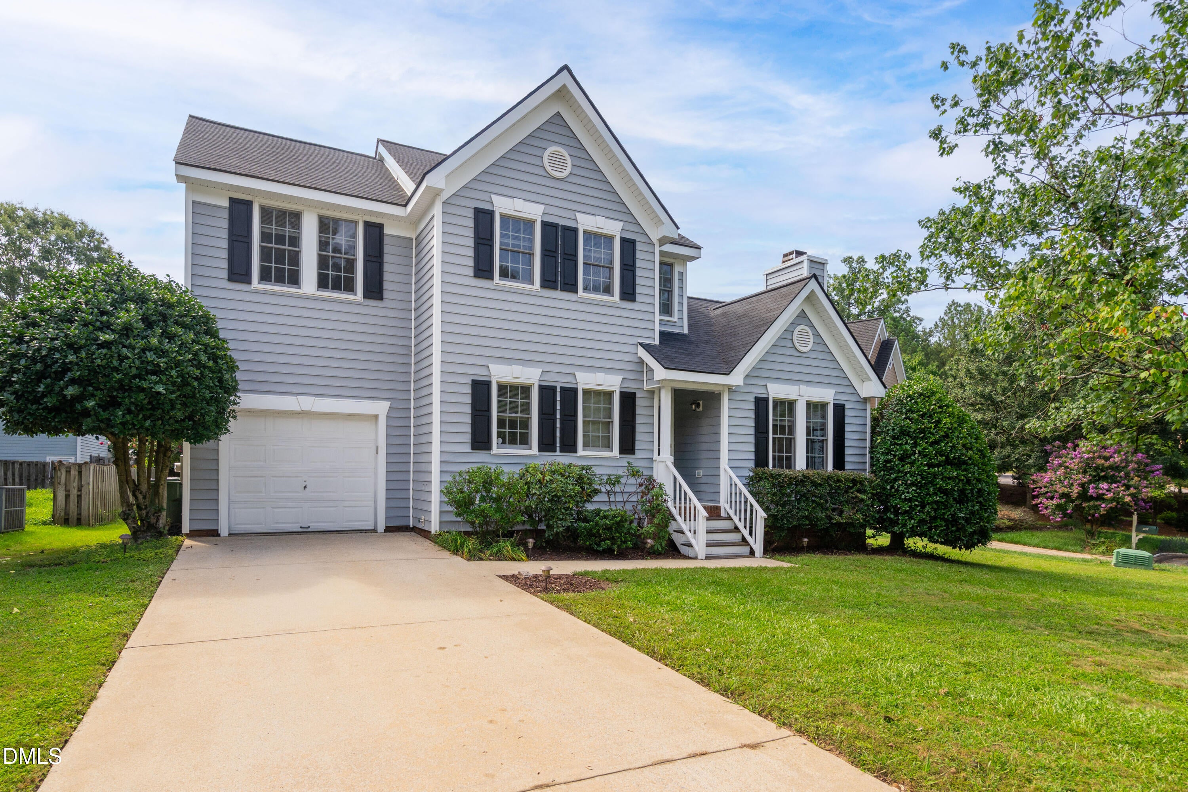
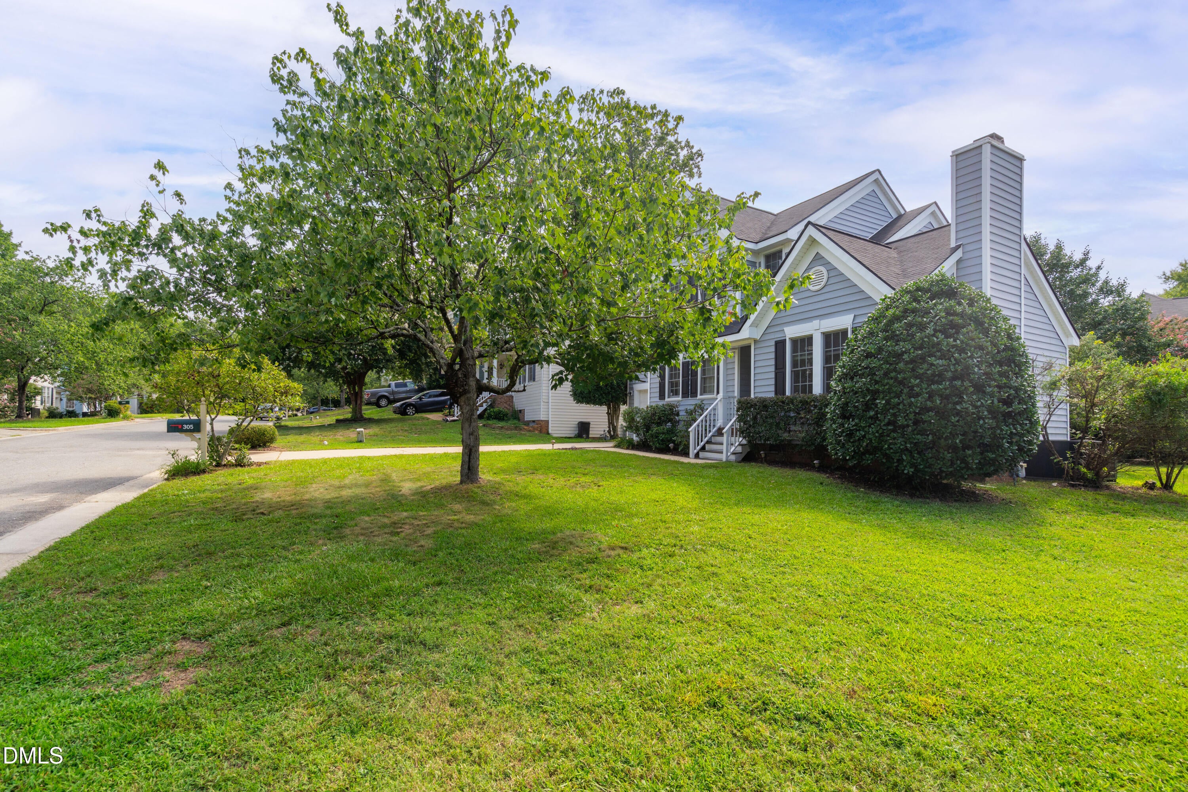
Welcome to this MOVE-IN READY gem in highly sought-after Park Village in Cary! NEW 2026 UPDATES: LVP flooring throughout the main floor, plush new carpet, fresh interior paint, professionally painted cabinets, new hardware, designer lighting, garbage disposal, new crawl space vapor barrier, refreshed deck & power-washed driveway. Roof replaced in 2020. The vaulted great room and dining room are perfect for gathering. The chef's kitchen with breakfast bar seating makes everyday living a breeze. French door off the spacious breakfast room opens to the freshly stained deck and private yard. The primary retreat features a vaulted ceiling, walk-in closet, and ensuite with dual vanity and new LVP flooring. Main floor laundry/mud room adds storage and convenience. Beautifully nestled on a cul-de-sac with expansive driveway and easy access to Park Village amenities including pool, clubhouse, playground, pond & trails. Prime location convenient to RDU, RTP, Downtown Cary, Fenton & top schools. Close to H Mart, Wegmans, Whole Foods, Target, Town of Cary parks, restaurants & shopping. This one won't last!

Save
Ask
Tour
Hide
Share
Listing Snapshot
Price 
$495,000
Days On Site 
1 Day
Bedrooms 
3
Inside Area (SqFt) 
1,570 sqft
Total Baths 
3
Full Baths 
2
Partial Baths 
1
Lot Size 
0.15 Acres
Year Built 
1995
MLS® Number 
10186578
Status 
Active
Property Tax 
$4,347.86
HOA/Condo/Coop Fees 
$310 Semi-Annually
Sq Ft Source 
N/A
Friends & Family
Recent Activity
an hour agoListing updated with changes from the MLS®
yesterdayListing first seen on site
General Features
Acres 
0.15
Attached Garage 
Yes
Garage 
Yes
Garage Spaces 
1
Levels 
Two
Parking 
Attached
Property Sub Type 
Single Family Residence
Sewer 
Public Sewer
Special Circumstances 
Standard
SqFt Above 
1570
SqFt Total 
1570
Style 
Transitional
Water Source 
Public
Zoning 
TRP
Interior Features
Appliances 
DishwasherMicrowaveRangeRefrigerator
Cooling 
Central Air
Flooring 
CarpetVinylTile
Heating 
Forced Air
Interior 
ChandelierEat-in KitchenEntrance FoyerVaulted Ceiling(s)Walk-In Closet(s)
Laundry Features 
Laundry Room
Bedroom 2 
Dimensions - 10.5 x 10.0Level - Second
Bedroom 3 
Dimensions - 10.7 x 10.0Level - Second
Breakfast Room 
Dimensions - 13.0 x 11.2Level - Main
Dining Room 
Dimensions - 9.5 x 9.7Level - Main
Family Room 
Dimensions - 14.0 x 12.3Level - Main
Kitchen 
Dimensions - 13.0 x 11.0Level - Main
Laundry 
Dimensions - 9.5 x 5.6Level - Main
Master Bedroom 
Dimensions - 11.7 x 11.6Level - Second
Save
Ask
Tour
Hide
Share
Exterior Features
Construction Details 
Vinyl Siding
Exterior 
Private YardRain Gutters
Lot Features 
Cul-De-SacPrivate
Patio And Porch 
Deck
Roof 
Shingle
Community Features
Association Dues 
310
Community Features 
ClubhouseParkPlaygroundPoolSidewalks
Financing Terms Available 
CashConventionalFHAVA Loan
HOA Fee Frequency 
Semi-Annually
Schools
School District
Unknown
Elementary School
Wake - Davis Drive Elementary
Middle School
Wake - Davis Drive Middle
High School
Wake - Green Hope High
Listing courtesy of Julie Ju of Choice Residential Real Estate


Listings that are marked with an icon are provided courtesy of the Triangle MLS, Inc. of North Carolina, Internet Data Exchange Database. Copyright 2026 Triangle MLS, Inc. of North Carolina. All rights reserved.

Last checked: 2026-08-16 07:14 PM UTC

Neighborhood & Commute
Source: Walkscore
Save
Ask
Tour
Hide
Share