Save
Ask
Tour
Hide
Share
$585,000
1 Day On Site

5501 Southern Cross Avenue
Raleigh, NC 27606

For Sale|Single Family Residence|Active
4
Beds
3
Total Baths
2
Full Baths
1
Partial Bath
2,702
SqFt
$217
/SqFt
1999
Built
Subdivision:
Bryarton
County:
Wake

Due to the health concerns created by Coronavirus we are offering personal 1-1 online video walkthough tours where possible.
Call Now: 919-274-8120
Is this the listing for you? We can help make it yours.
919-274-8120
5501 Southern Cross Avenue5501 Southern Cross Avenue5501 Southern Cross Avenue5501 Southern Cross Avenue
Save
Ask
Tour
Hide
Share

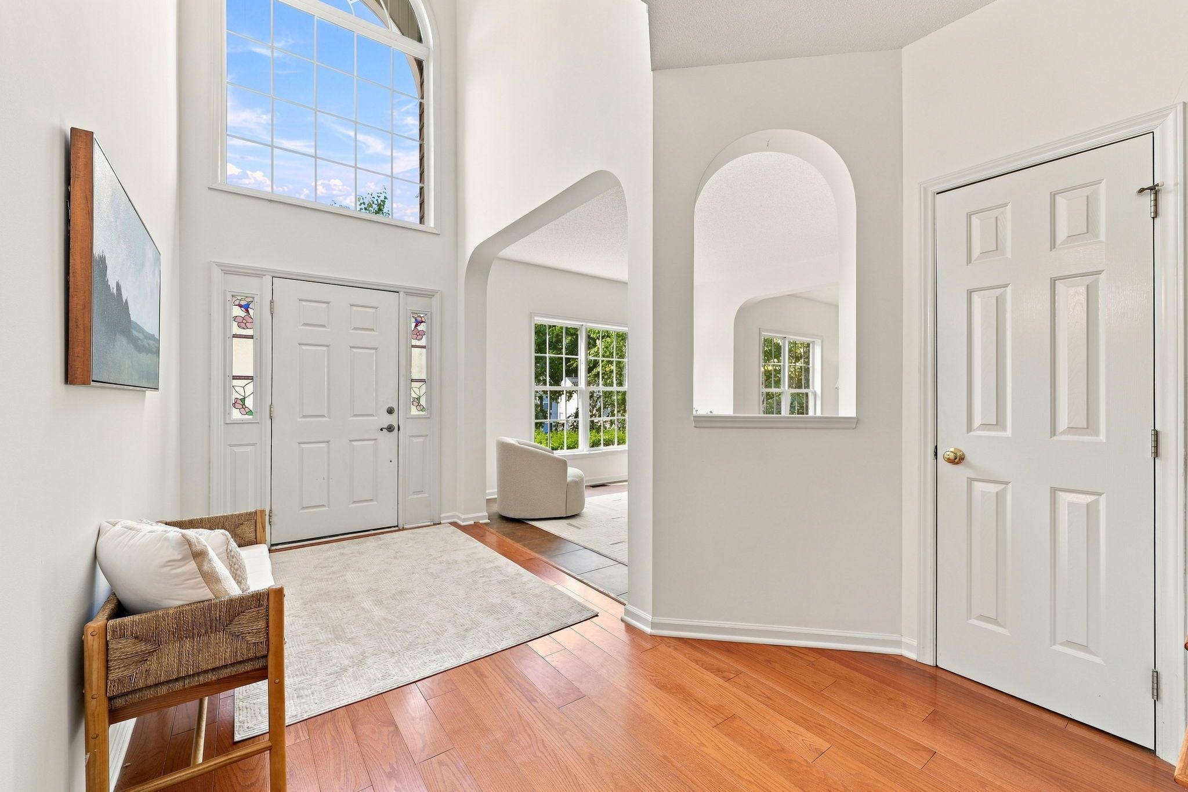
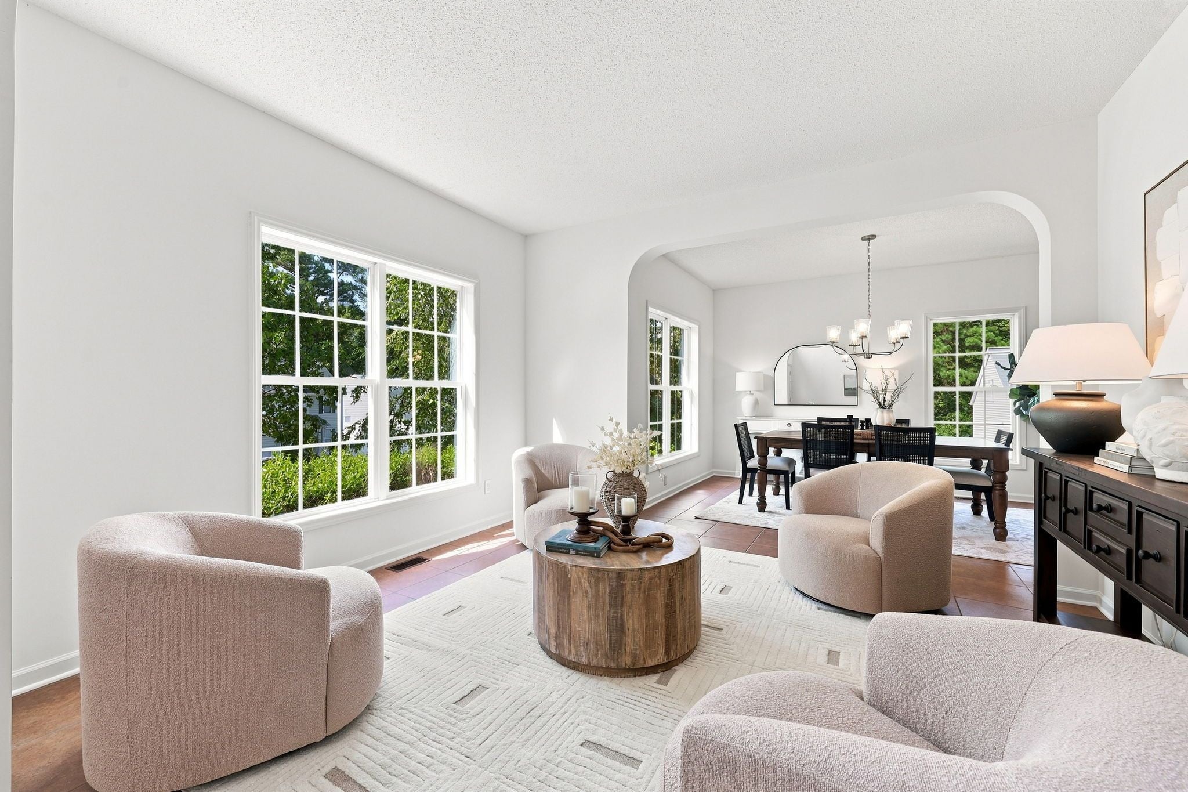
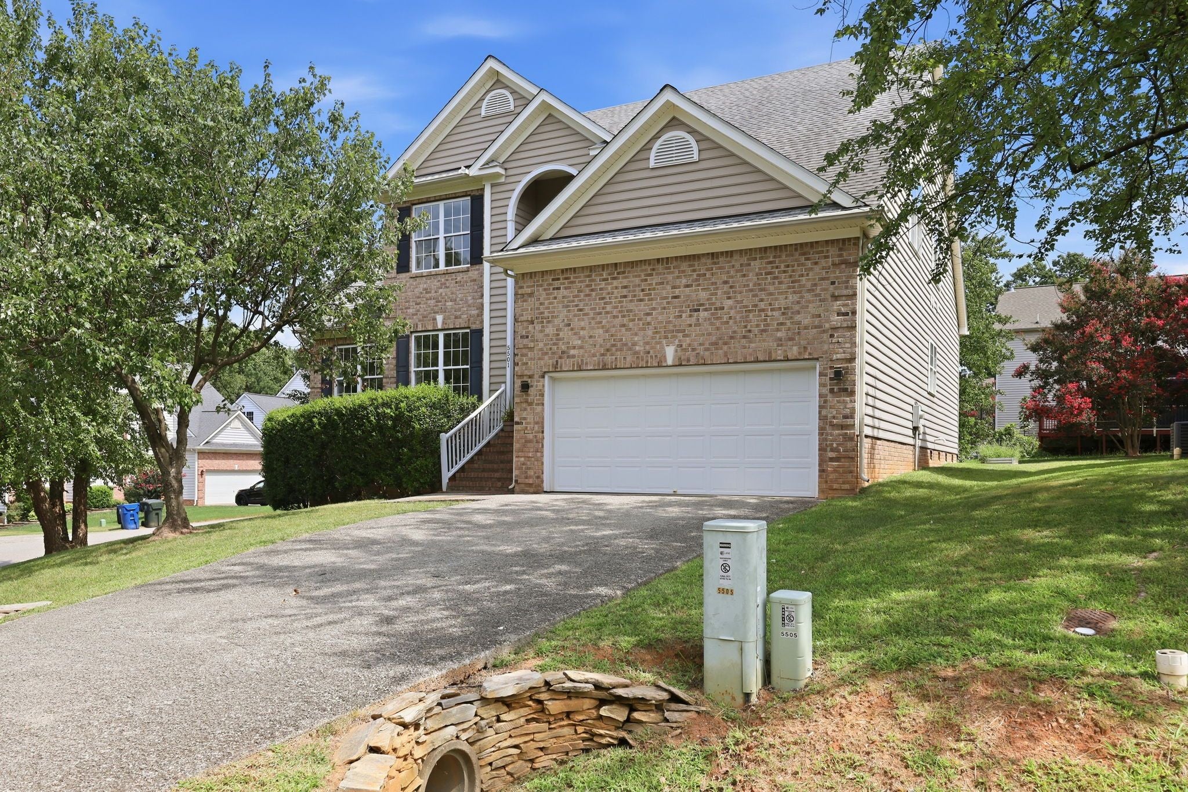
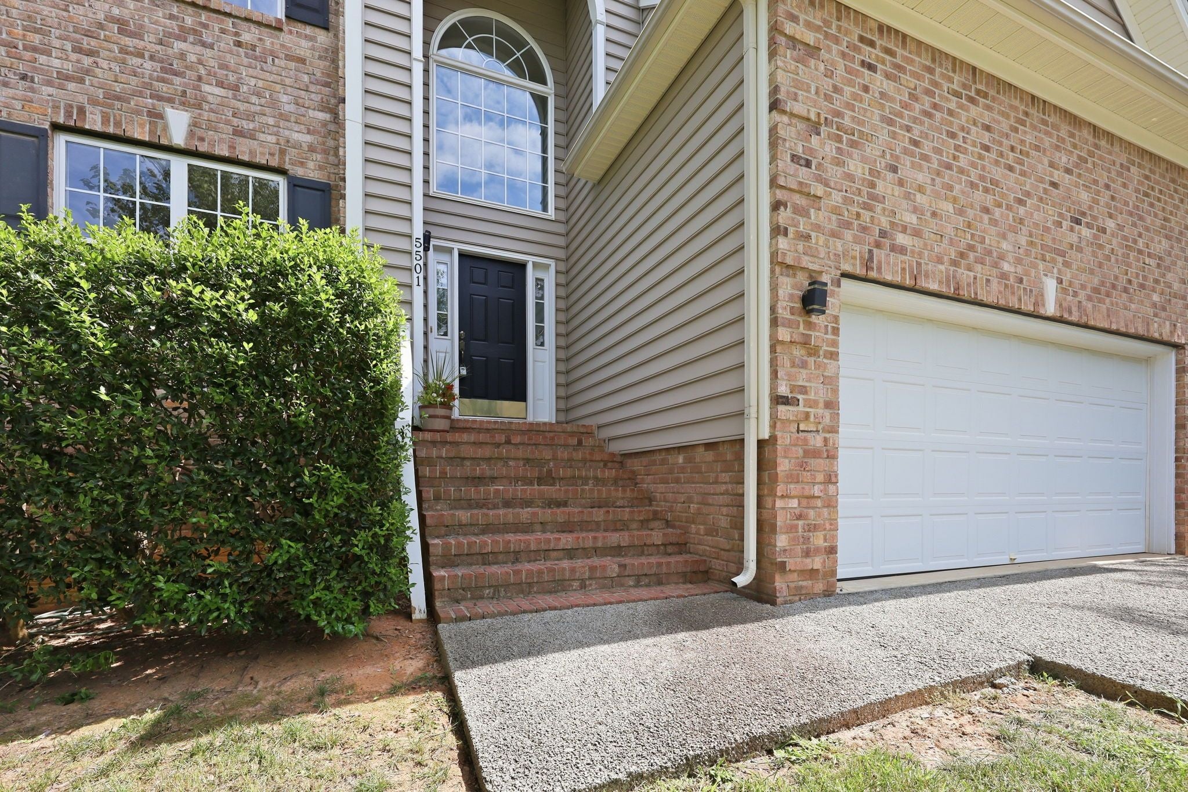
Move-in ready with the space you need and a location you'll love! A partial brick front and soaring two-story foyer create a welcoming first impression. The open family room features a corner wood-burning fireplace and open staircase, while the kitchen offers abundant cabinetry, a new oven and vented microwave, and an easy flow into the breakfast nook and family room. A separate dining room and flexible living space are filled with natural light. The first-floor primary suite is a standout, featuring hardwood floors, trey ceiling, and an updated bath with dual vessel sinks, garden tub, separate tiled shower and walk in closet. Upstairs, a versatile loft is ideal for a home office, playroom, or additional living space, along with three generously sized bedrooms featuring new carpet and great closet space. Don't miss the walk-out unfinished storage—a feature that's hard to find! Enjoy evenings on the rear deck overlooking the backyard. Additional highlights include lots of new lighting, new carpet, a separate laundry room, and a two-car garage. Major updates include HVAC systems from 2018 and 2020, roof replaced in 2019, and water heater in 2019. Conveniently located just minutes from US-1 and Crossroads, this charming home is ready for its next owner!

Save
Ask
Tour
Hide
Share
Listing Snapshot
Price 
$585,000
Days On Site 
1 Day
Bedrooms 
4
Inside Area (SqFt) 
2,702 sqft
Total Baths 
3
Full Baths 
2
Partial Baths 
1
Lot Size 
0.21 Acres
Year Built 
1999
MLS® Number 
10186562
Status 
Active
Property Tax 
$5,164.77
HOA/Condo/Coop Fees 
$50 monthly
Sq Ft Source 
N/A
Friends & Family
Recent Activity
21 hours agoListing updated with changes from the MLS®
yesterdayListing first seen on site
General Features
Acres 
0.21
Attached Garage 
Yes
Garage 
Yes
Garage Spaces 
2
Levels 
Two
Parking 
GarageAttached
Property Sub Type 
Single Family Residence
Sewer 
Public Sewer
Special Circumstances 
Standard
SqFt Above 
2702
SqFt Total 
2702
Style 
Transitional
Water Source 
Public
Zoning 
R-6
Interior Features
Appliances 
DishwasherDisposalElectric OvenMicrowave
Basement 
Crawl Space
Cooling 
Central Air
Fireplace 
Yes
Fireplace Features 
Family Room
Fireplaces 
1
Flooring 
Ceramic TileHardwood
Heating 
Forced Air
Interior 
Ceiling Fan(s)Entrance FoyerHigh CeilingsKitchen IslandMaster DownstairsTray Ceiling(s)Walk-In Closet(s)
Main Level Bedrooms 
1
Window Features 
Double Pane Windows
Bedroom 2 
Dimensions - 11.6 x 10.9Level - Second
Bedroom 3 
Dimensions - 16.3 x 11.8Level - Second
Bedroom 4 
Dimensions - 12.0 x 11.6Level - Second
Breakfast Room 
Dimensions - 10.2 x 8.7Level - Main
Dining Room 
Dimensions - 13.3 x 10.3Level - Main
Entrance Hall 
Dimensions - 13.5 x 6.4Level - Main
Family Room 
Dimensions - 18.9 x 18.4Level - Main
Kitchen 
Dimensions - 14.1 x 13.4Level - Main
Living Room 
Dimensions - 13.3 x 11.3Level - Main
Master Bedroom 
Dimensions - 16.3 x 12.9Level - Main
Office 
Dimensions - 12.5 x 10.9Level - Second
Save
Ask
Tour
Hide
Share
Exterior Features
Construction Details 
BrickVinyl Siding
Exterior 
Other
Patio And Porch 
Deck
Roof 
Shingle
Windows/Doors 
Double Pane Windows
Community Features
Accessibility Features 
Therapeutic Whirlpool
Association Dues 
150
Community Features 
Pool
Financing Terms Available 
CashConventionalFHAVA Loan
HOA Fee Frequency 
Quarterly
Schools
School District
Unknown
Elementary School
Wake - Dillard Drive Elementary
Middle School
Wake - Dillard Drive Middle
High School
Wake - Athens Drive High
Listing courtesy of Eddie Cash of Howard Hanna Allen Tate Raleigh Glenwood


Listings that are marked with an icon are provided courtesy of the Triangle MLS, Inc. of North Carolina, Internet Data Exchange Database. Copyright 2026 Triangle MLS, Inc. of North Carolina. All rights reserved.

Last checked: 2026-08-16 07:35 PM UTC

Neighborhood & Commute
Source: Walkscore
Save
Ask
Tour
Hide
Share