
1524 Tamarino DriveRaleigh, NC 27610
Due to the health concerns created by Coronavirus we are offering personal 1-1 online video walkthough tours where possible.
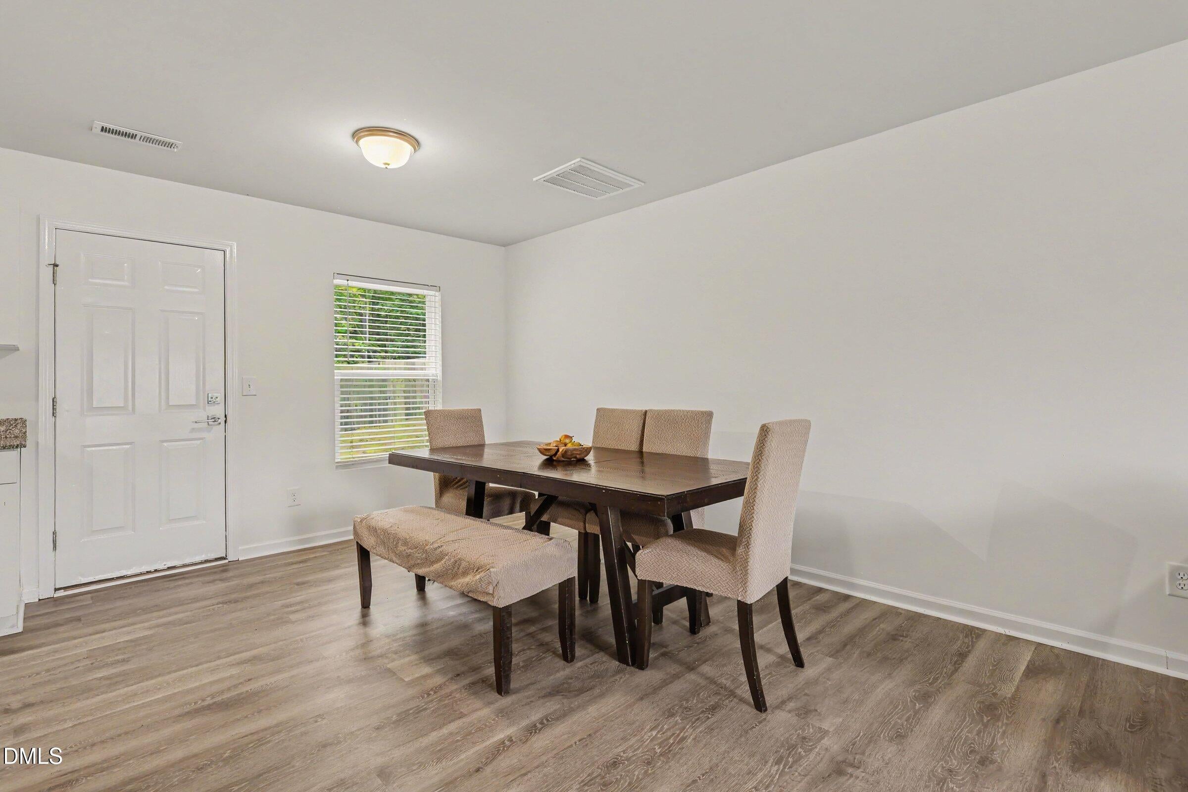
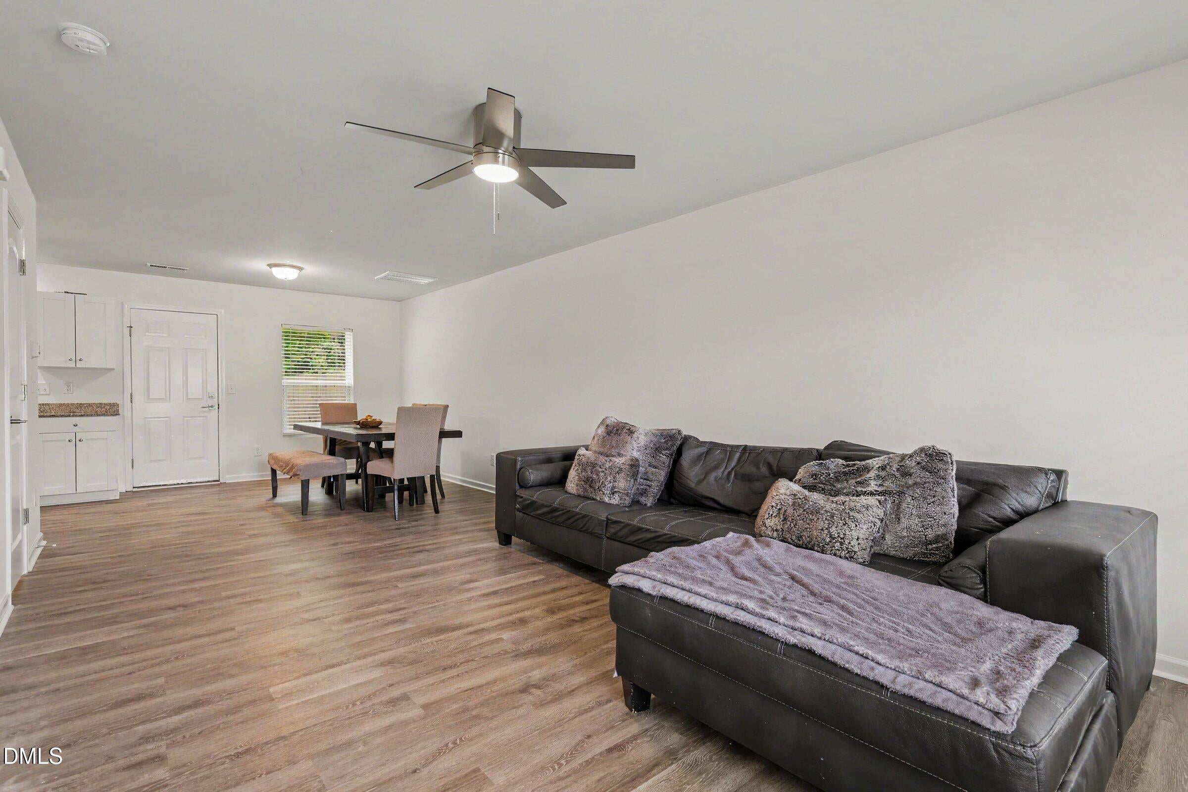
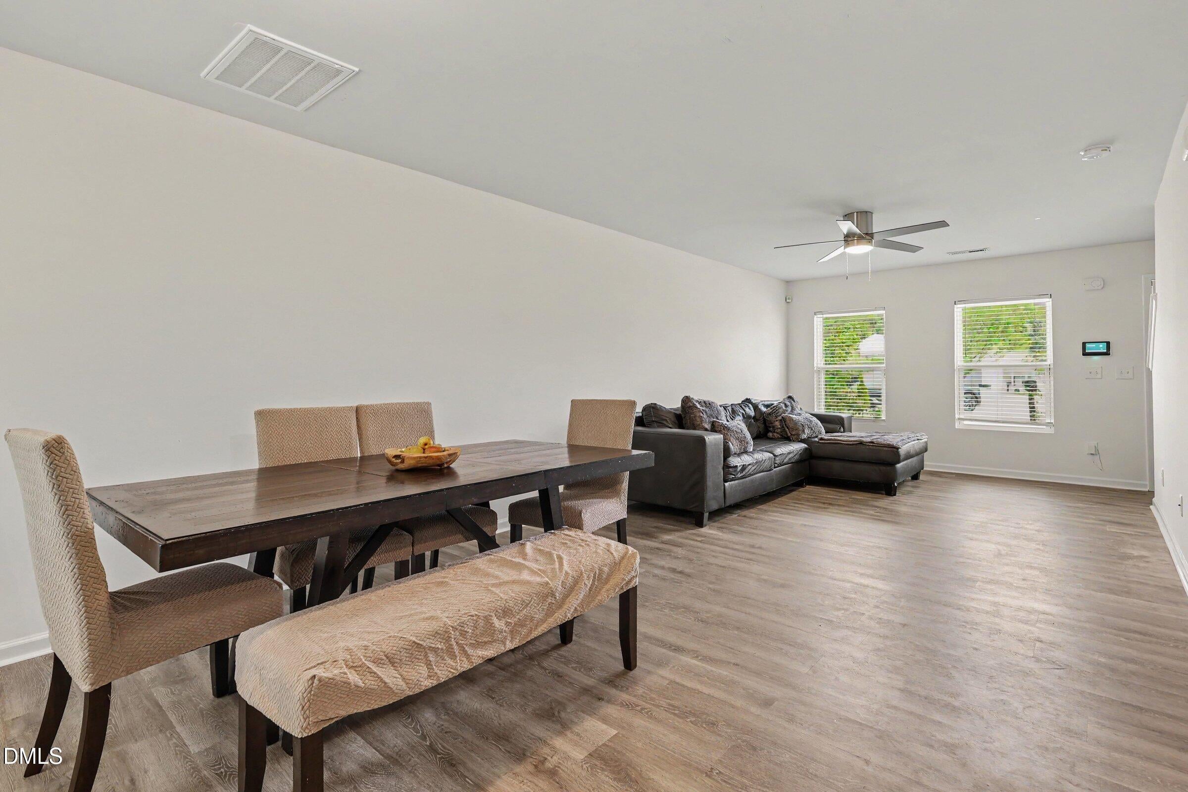
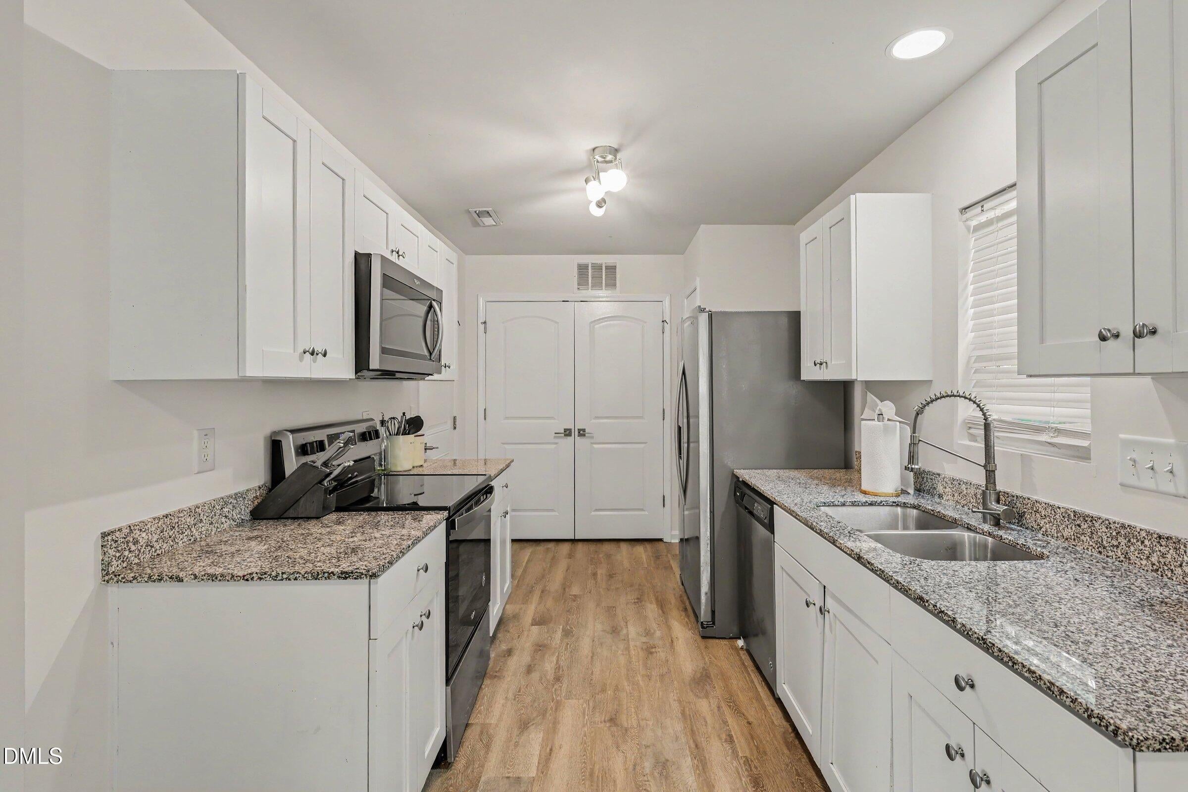
Welcome home to this beautifully refreshed two-story home in Raleigh's Farmington Woods! Built in 2020, this 3-bedroom, 2.5-bath home offers a bright, open layout designed for easy everyday living. The main level features an open great room and dining area that flow seamlessly into the spacious kitchen with crisp white cabinetry, along with brand-new flooring downstairs and fresh paint throughout for a truly move-in-ready feel. Upstairs, the spacious primary suite features a private bath and walk-in closet, with two additional bedrooms and a full bath providing plenty of flexibility for guests, a home office or additional living space. Outside, enjoy a fully fenced backyard perfect for relaxing, entertaining or letting pets play, plus the convenience of an attached one-car garage. All of this in an established Raleigh community with easy access to Downtown Raleigh, shopping, dining and major commuter routes. Modern, refreshed and ready for its next owner!
| yesterday | Listing updated with changes from the MLS® | |
| yesterday | Listing first seen on site |

Listings that are marked with an icon are provided courtesy of the Triangle MLS, Inc. of North Carolina, Internet Data Exchange Database. Copyright 2026 Triangle MLS, Inc. of North Carolina. All rights reserved.
Last checked: 2026-08-16 07:26 PM UTC
Did you know? You can invite friends and family to your search. They can join your search, rate and discuss listings with you.