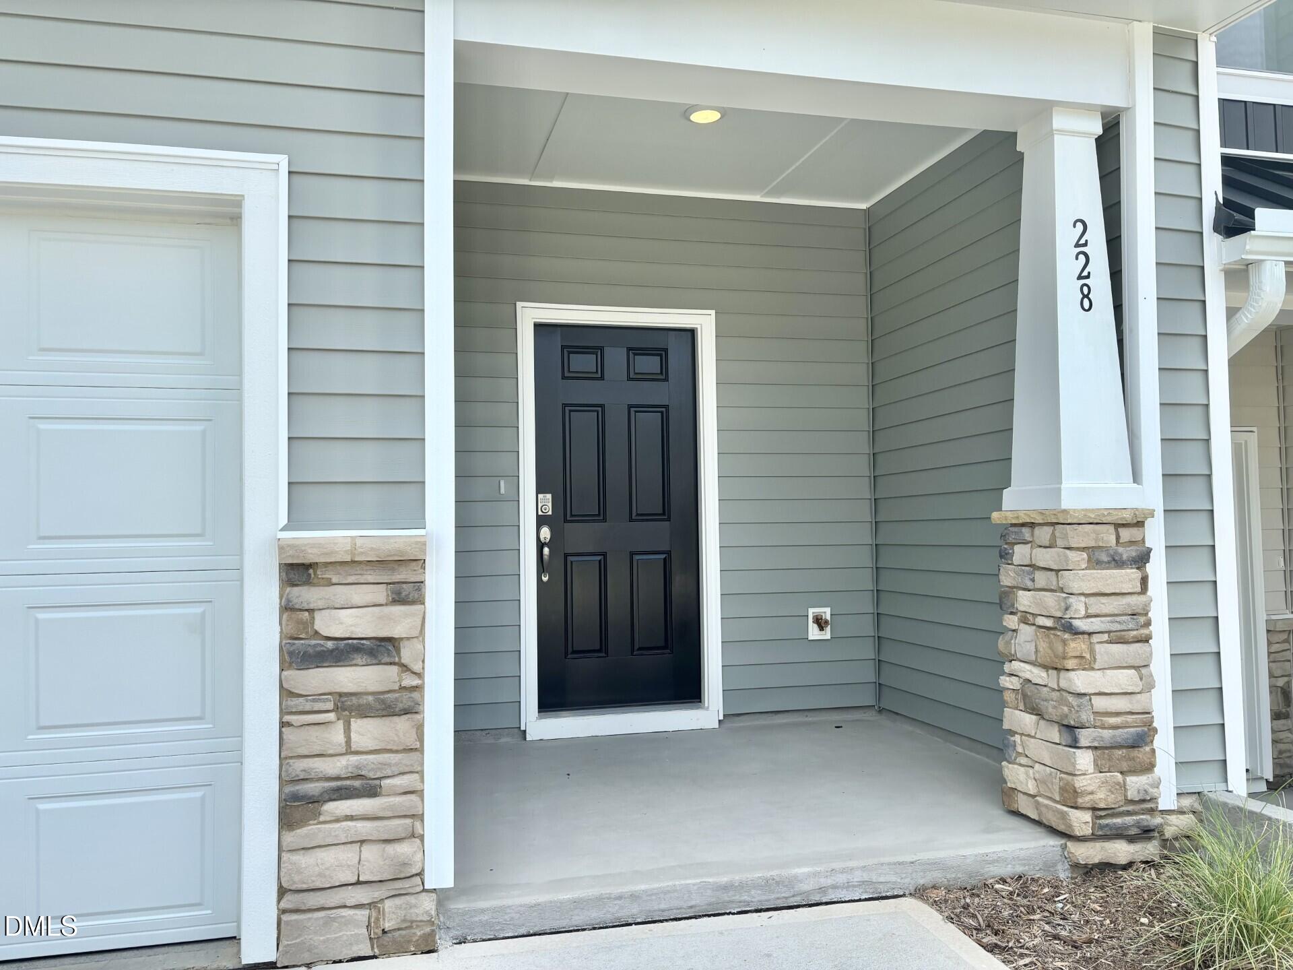
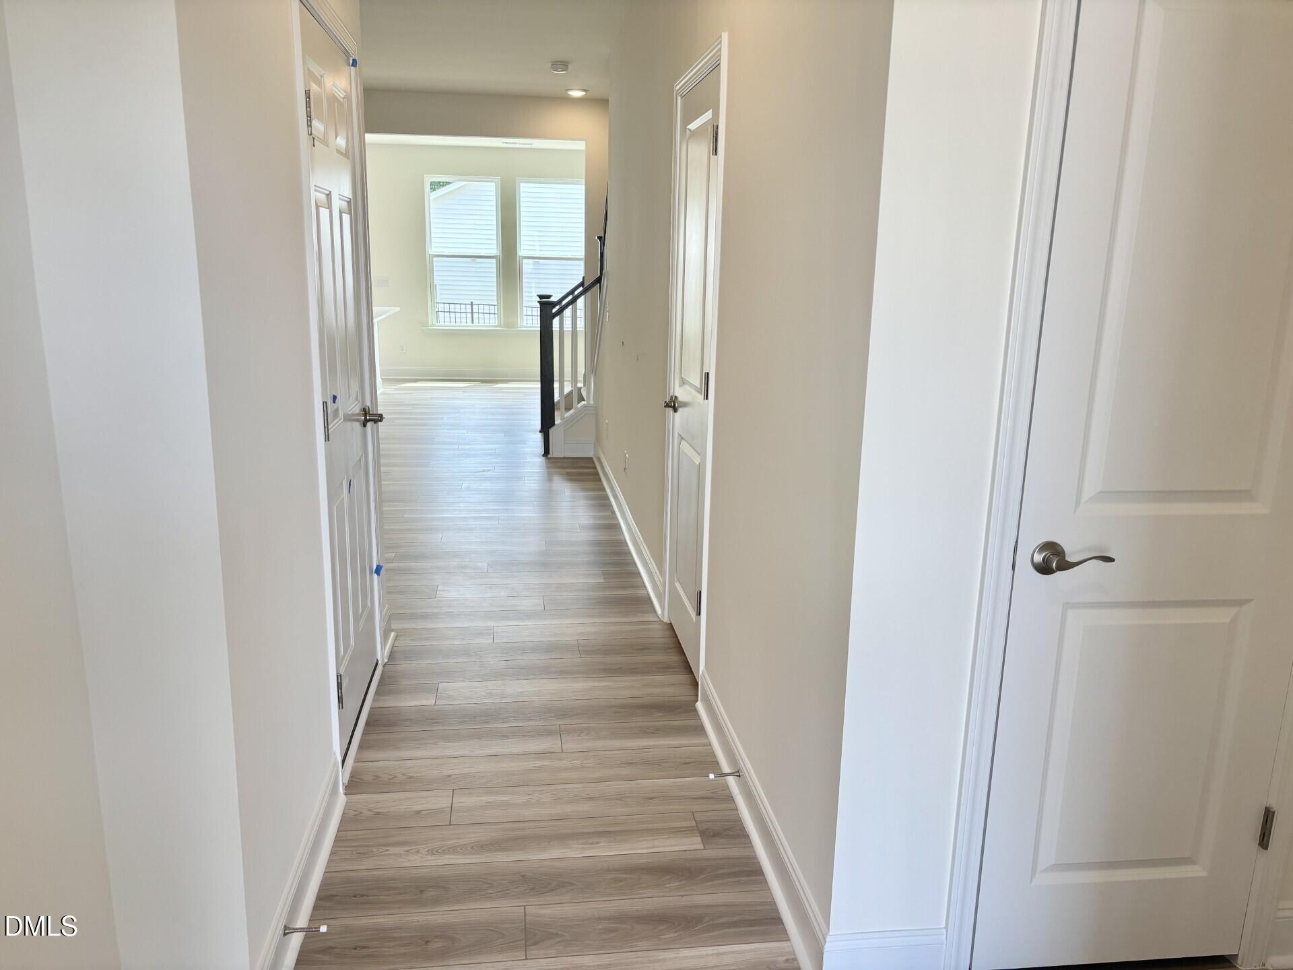
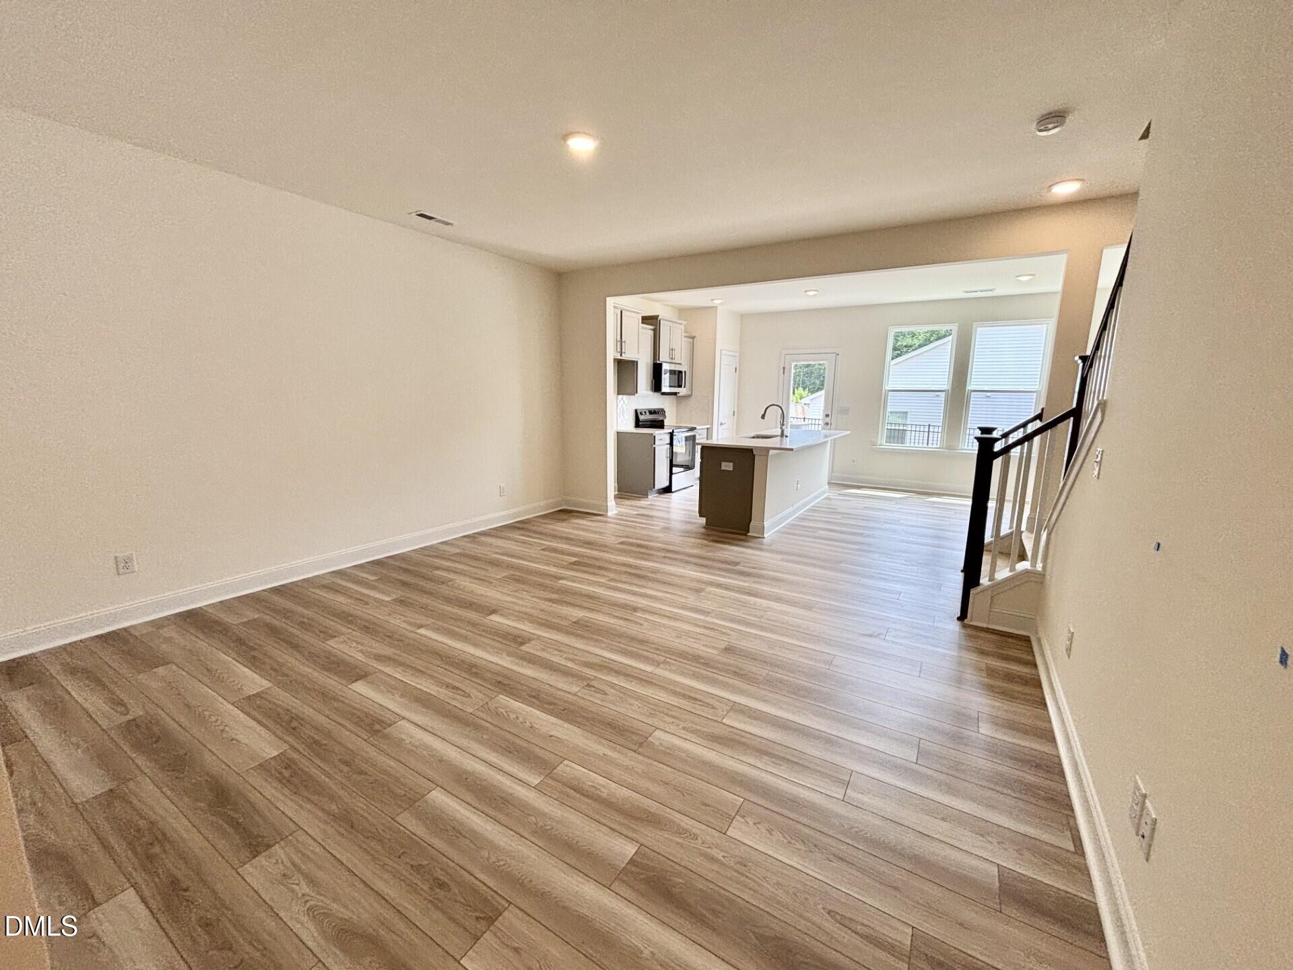
Discover the sought-after Litchfield floorplan featuring 3 bedrooms ,2.5 baths, and 1 car garage in prime Franklinton location. The spacious family room w/ 9ft ceilings opens to the kitchen w/ granite countertops & island, upgraded cabinets, SS appliances, eat in dining, & access to outdoor patio, yard & storage. Large primary suite w/ walk in closet, sitting area, bathroom w/dual vanity, quartz countertops & walk in tile shower. LVP flooring throughout the main living area, all baths & laundry. Located right off Capital Blvd. and just minutes to downtown Franklinton, this home offers excellent access to shopping, dining, and major commuter routes. A fantastic opportunity in a fast-growing area!
Listing Snapshot
Inside Area (SqFt)
1,618 sqft
HOA/Condo/Coop Fees
$101 monthly
Recent Activity
| 12 hours ago | | Listing updated with changes from the MLS® |
| yesterday | | Listing first seen on site |
General Features
Parking
AttachedConcreteDrivewayGarageGarage Door OpenerGarage Faces Front
Property Condition
New Construction
Property Sub Type
Townhouse
Security
Smoke Detector(s)
Interior Features
Appliances
DishwasherDisposalElectric RangeElectric Water HeaterExhaust FanStainless Steel Appliance(s)
Cooling
Central AirElectricZoned
Heating
Forced AirNatural GasZonedNone
Interior
Double VanityEat-in KitchenEntrance FoyerKitchen IslandOpen FloorplanPantryWalk-In Closet(s)
Laundry Features
Laundry RoomUpper Level
Window Features
Insulated WindowsScreens
Bedroom 2
Dimensions - 16.0 x 9.0Level - SecondDescription - Nice bedroom size
Bedroom 3
Dimensions - 14.0 x 10.0Level - Second
Breakfast Room
Dimensions - 12.0 x 11.0Level - MainDescription - Open to Kit/Family
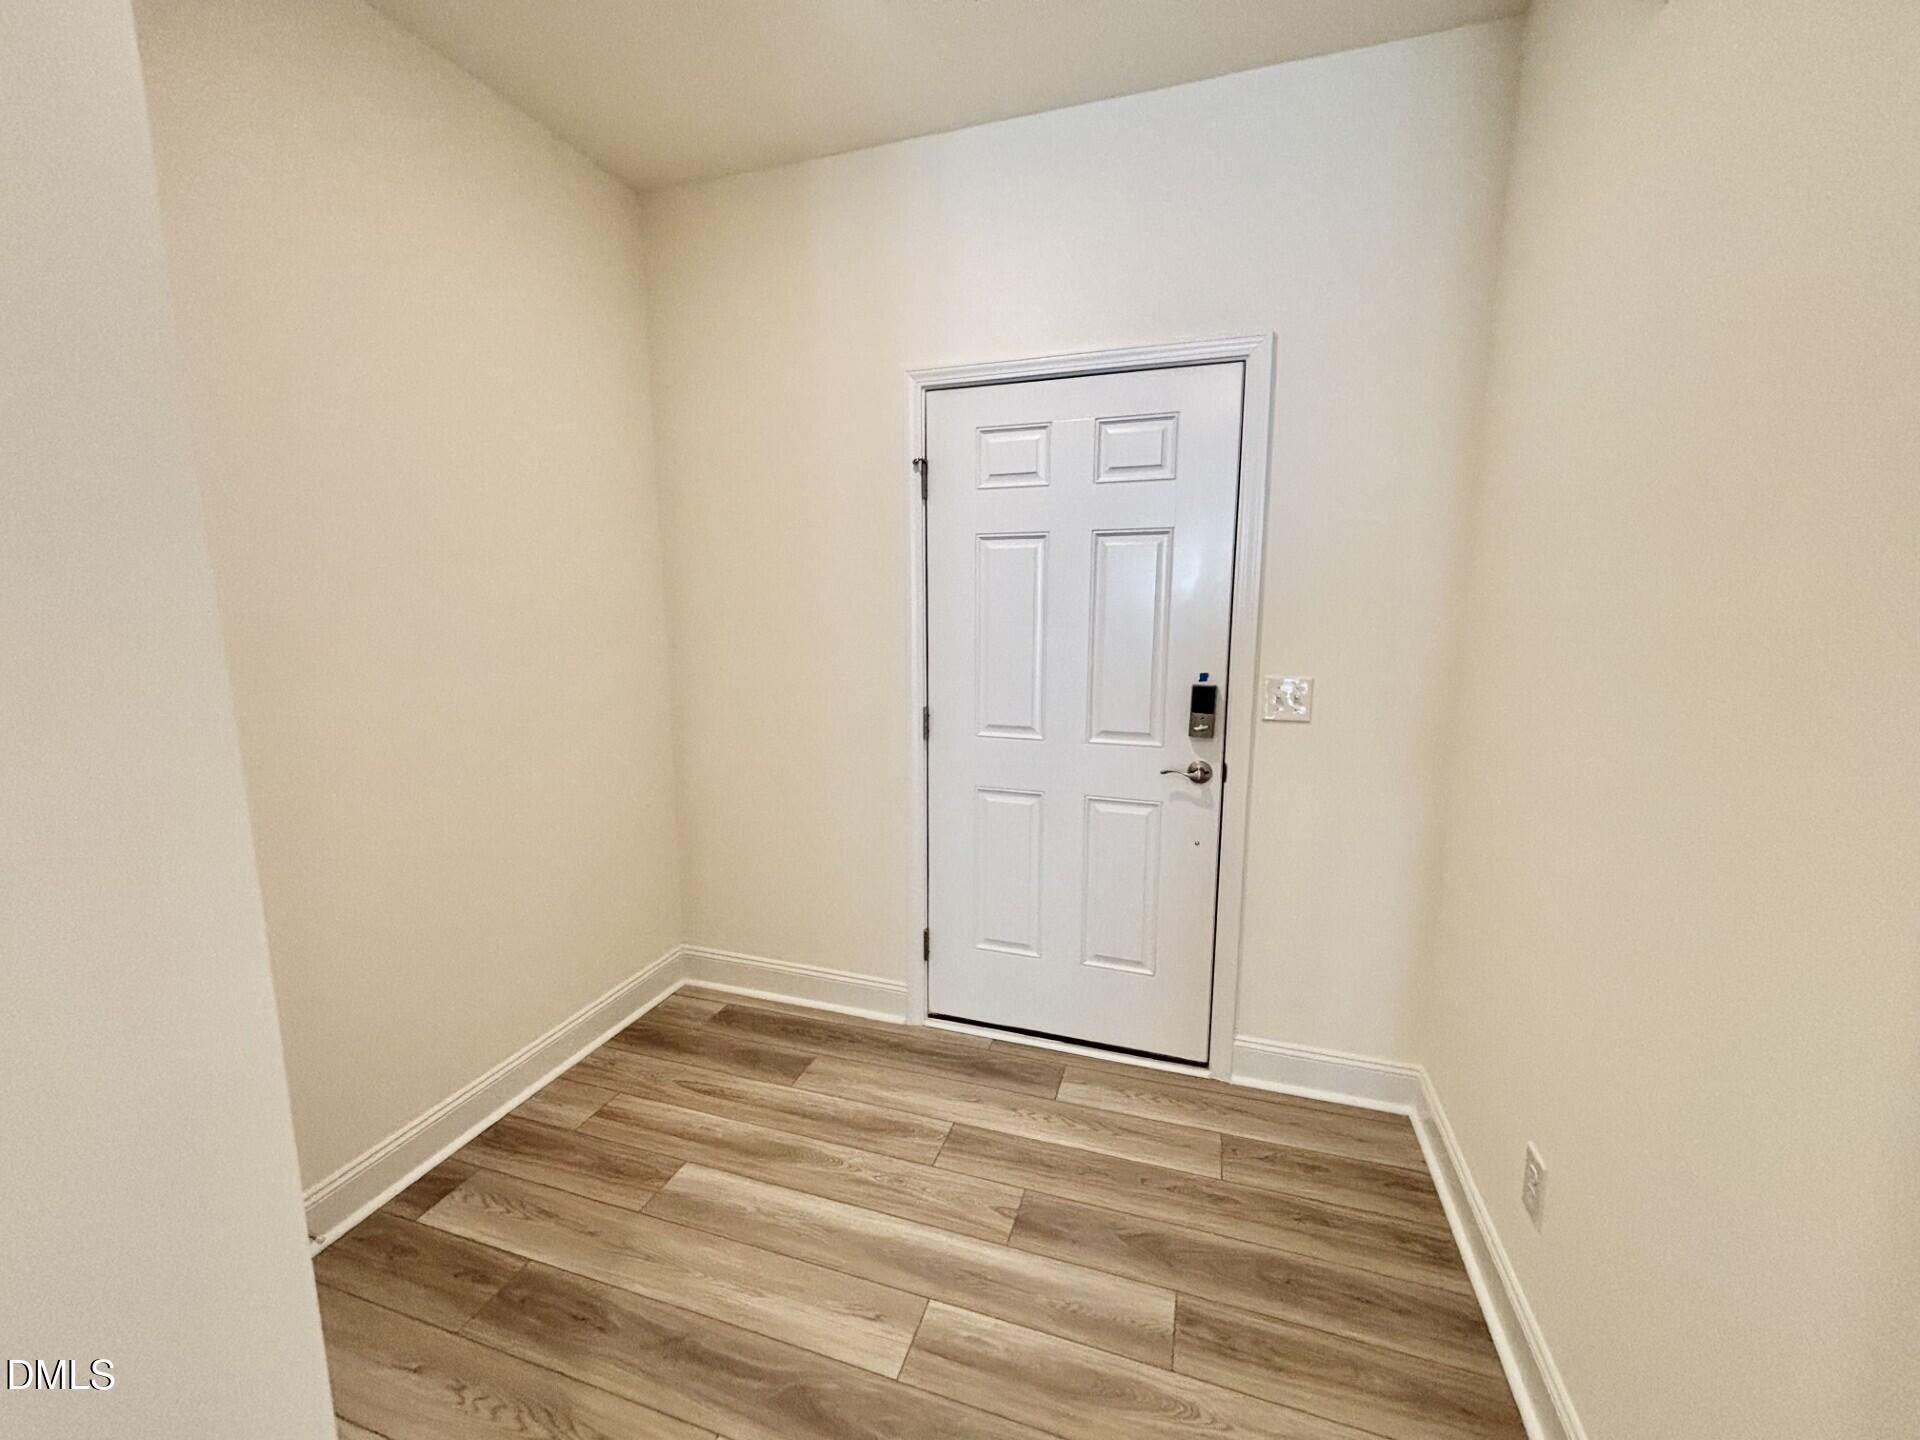
Entrance Hall
Dimensions - 6.0 x 8.0Level - MainDescription - Nice Size Entry Foyer
Family Room
Dimensions - 16.0 x 16.0Level - Main
Kitchen
Dimensions - 12.0 x 10.0Level - MainDescription - Central Island with Sink in Island
Master Bedroom
Dimensions - 15.0 x 19.0Level - SecondDescription - Walk-in-Closet
Other
Dimensions - 6.0 x 7.0Level - SecondDescription - Primary Walk-in-closet
Exterior Features
Construction Details
Shake SidingStoneVinyl Siding
Exterior
Private YardRain Gutters
Lot Features
Back YardFront YardLandscaped
Windows/Doors
Insulated WindowsScreens
Community Features
Community Features
SidewalksStreet Lights
Financing Terms Available
CashConventionalFHAVA LoanUSDA Loan
HOA Fee Frequency
Monthly
Schools
Elementary SchoolFranklin - Franklinton Elementary
Middle SchoolFranklin - Franklinton Middle School
High SchoolFranklin - Franklinton High
Listing courtesy of Susan Muiznieks of DRB Group North Carolina LLC

Listings that are marked with an icon are provided courtesy of the Triangle MLS, Inc. of North Carolina, Internet Data Exchange Database. Copyright 2026 Triangle MLS, Inc. of North Carolina. All rights reserved.
Last checked: 2026-08-16 07:14 PM UTC
Source: Walkscore

Did you know? You can invite friends and family to your search. They can join your search, rate and discuss listings with you.