
Save
Ask
Tour
Hide
$275,000
1 Day On Site
5444 Sharpe DriveRaleigh, NC 27612
For Sale|Townhouse|Active
2
Beds
2
Total Baths
2
Full Baths
1,120
SqFt
$246
/SqFt
1985
Built
Subdivision:
Oak Park West
County:
Wake
Due to the health concerns created by Coronavirus we are offering personal 1-1 online video walkthough tours where possible.
Call Now: 919-274-8120
Is this the listing for you? We can help make it yours.
919-274-8120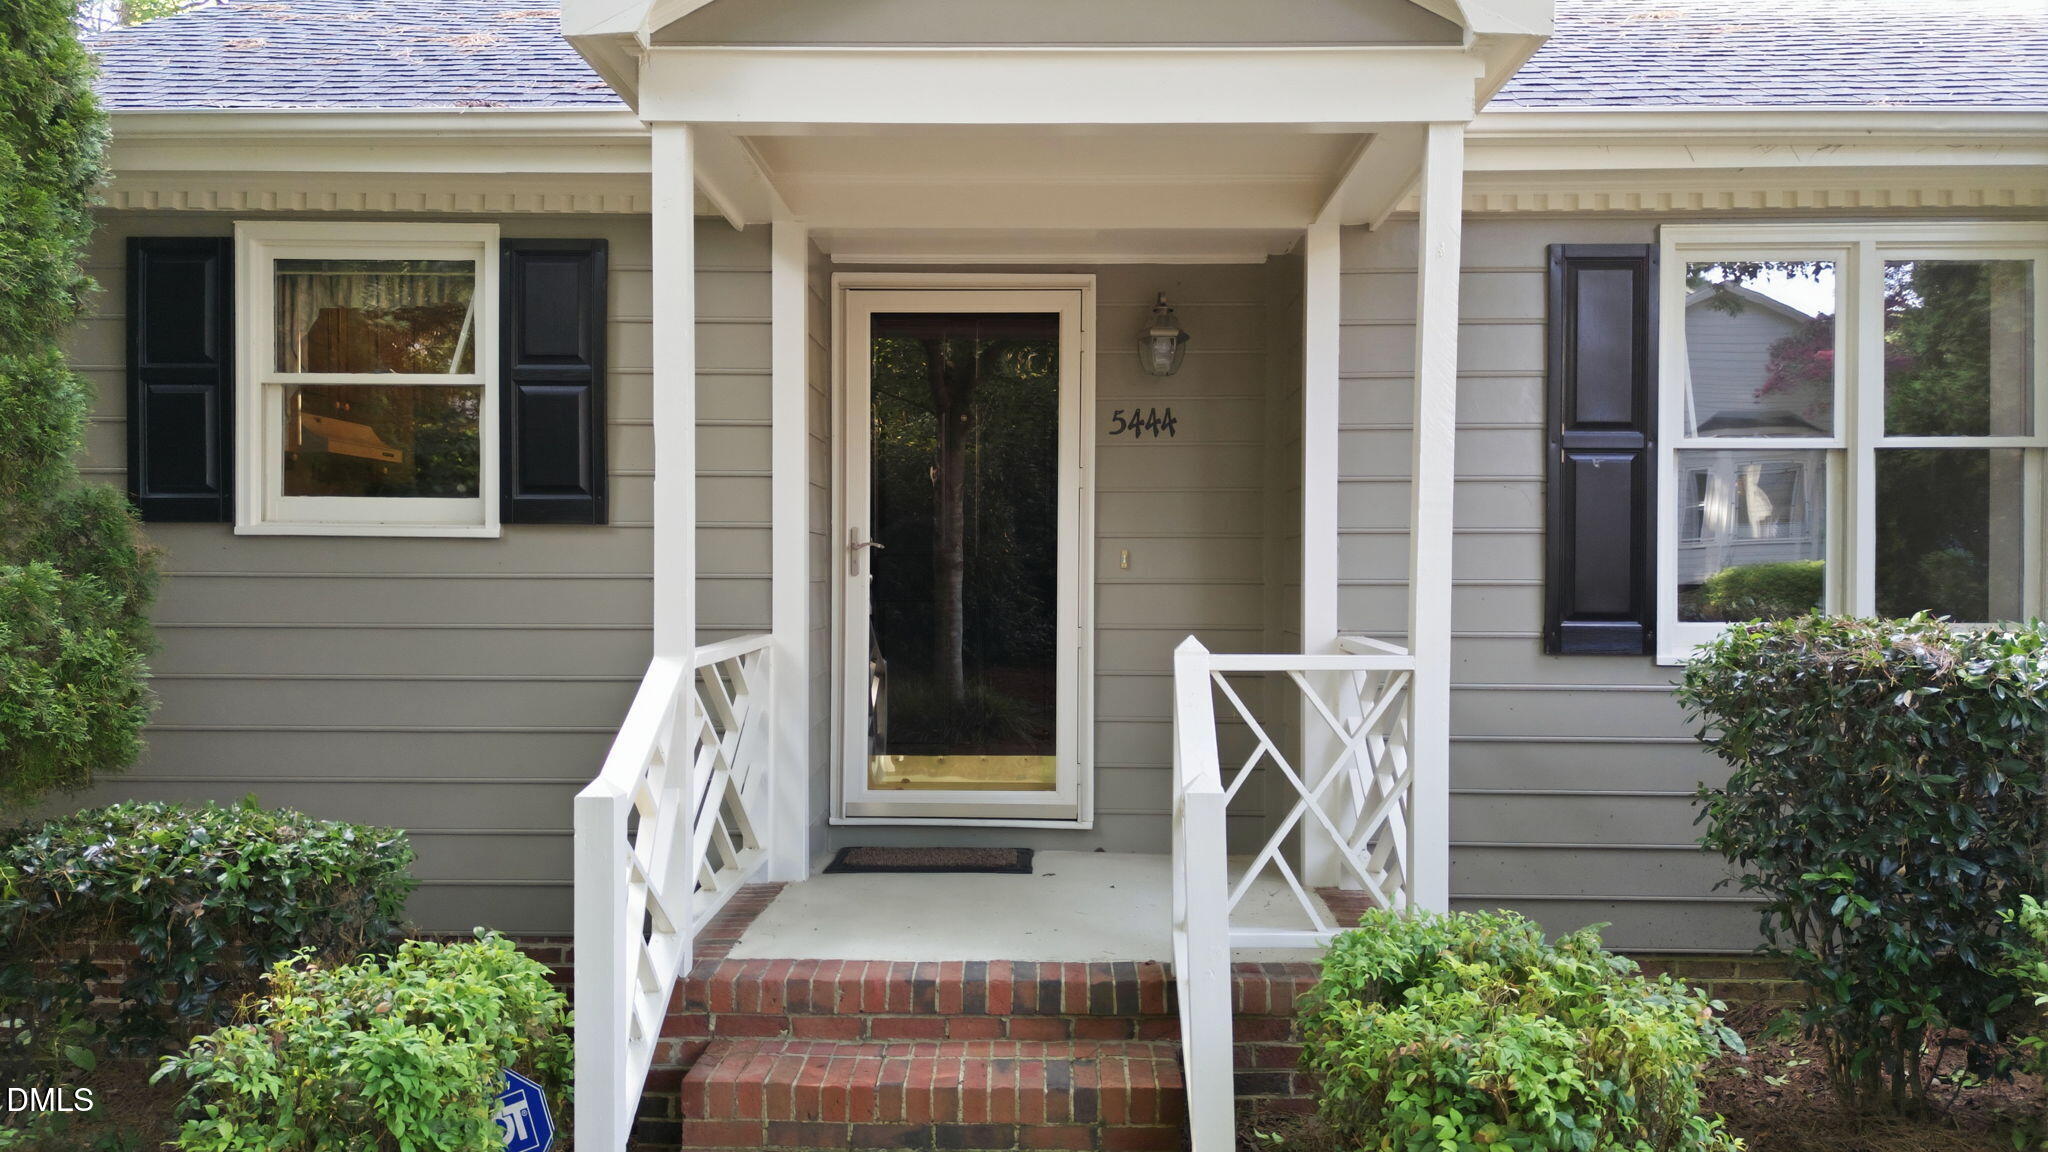
Save
Ask
Tour
Hide
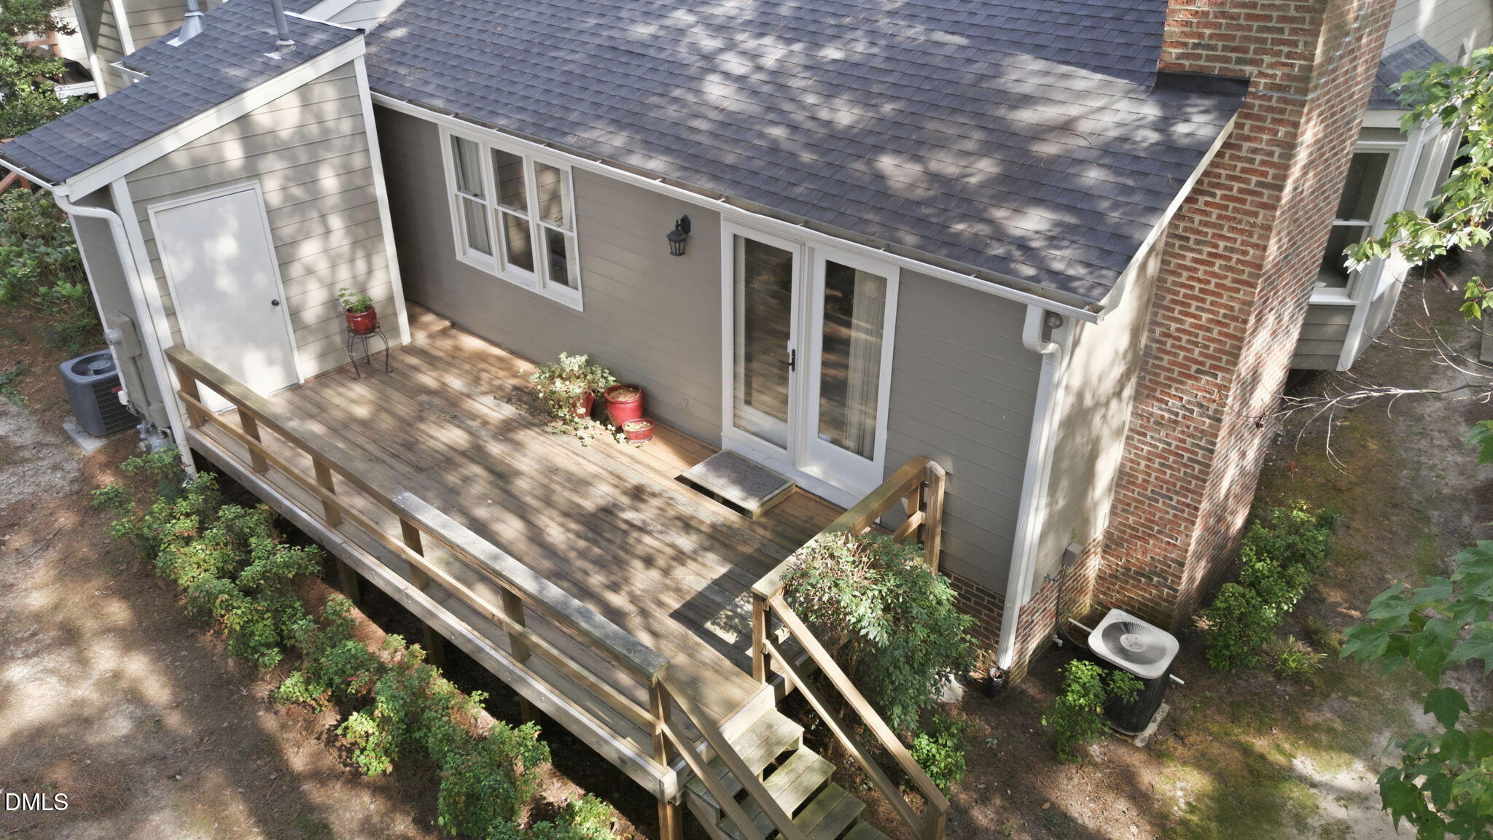
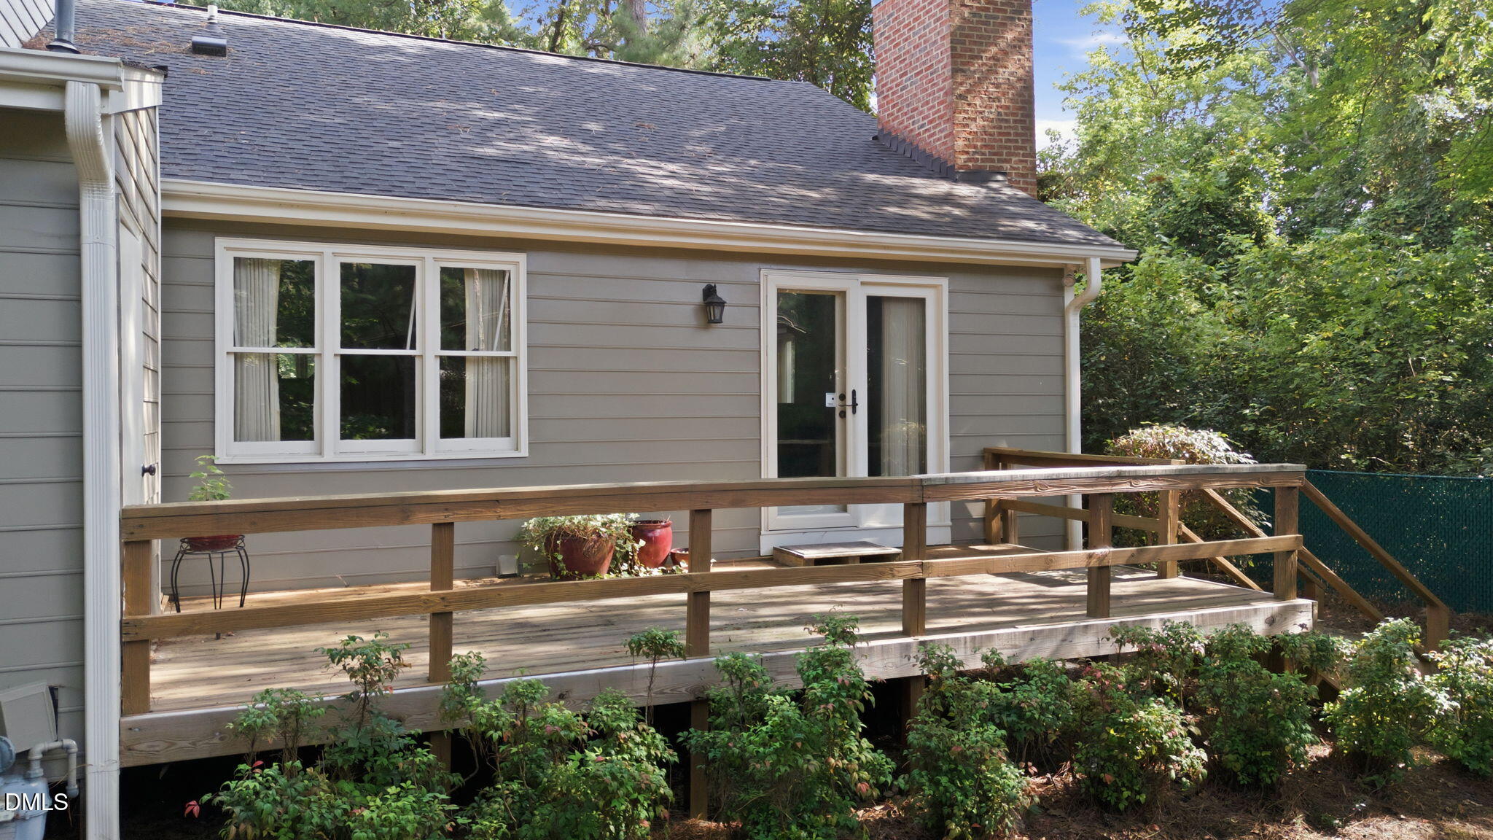
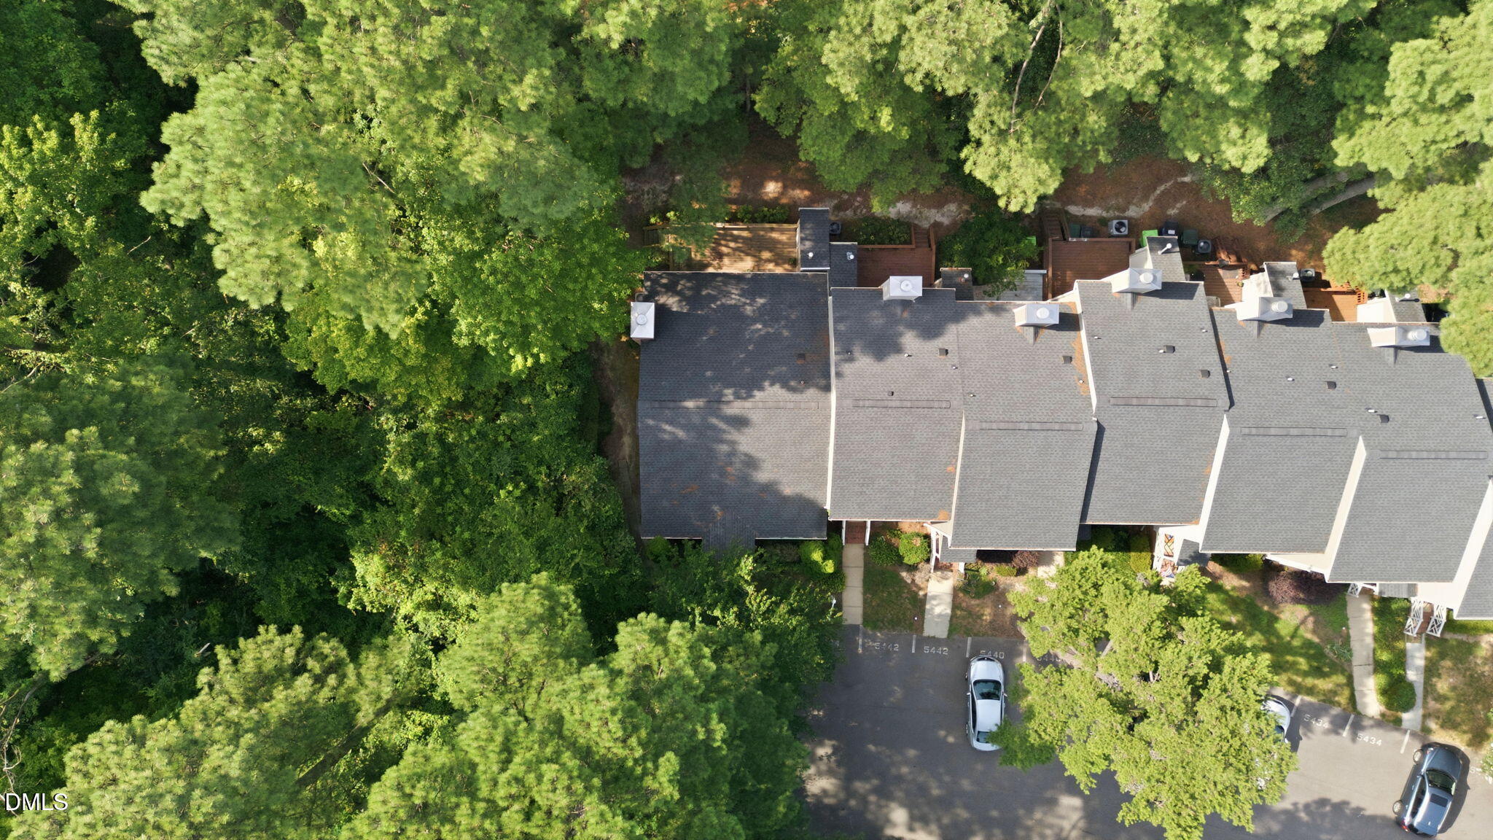
Enjoy the best of one-story living and privacy in this end-unit townhome, offering comfort and convenience all in one. This home features a private back deck—ideal for enjoying your morning coffee or relaxing in a peaceful outdoor setting. The desirable end-unit location provides added privacy, creating a quiet retreat you'll love coming home to. Conveniently located with quick access to RDU Airport, Research Triangle Park, major highways, shopping, dining, and Downtown Raleigh, commuting is effortless while keeping you close to everything the Triangle has to offer.
Save
Ask
Tour
Hide
Listing Snapshot
Price
$275,000
Days On Site
1 Day
Bedrooms
2
Inside Area (SqFt)
1,120 sqft
Total Baths
2
Full Baths
2
Partial Baths
N/A
Lot Size
0.07 Acres
Year Built
1985
MLS® Number
10186479
Status
Active
Property Tax
$2,340.71
HOA/Condo/Coop Fees
$230 monthly
Sq Ft Source
N/A
Friends & Family
Recent Activity
| yesterday | Listing updated with changes from the MLS® | |
| yesterday | Listing first seen on site |
General Features
Acres
0.07
Levels
One
Parking Spaces
2
Property Sub Type
Townhouse
Security
Smoke Detector(s)
Sewer
Public Sewer
Special Circumstances
Standard
SqFt Above
1120
SqFt Total
1120
Style
Traditional
Water Source
Public
Zoning
R-10
Interior Features
Appliances
DishwasherFree-Standing Electric OvenFree-Standing Electric RangeMicrowaveRangeRange HoodRefrigeratorWasher/Dryer
Cooling
Central Air
Fireplace
Yes
Fireplace Features
Glass DoorsLiving Room
Flooring
CarpetLinoleum
Heating
CentralFireplace(s)Natural Gas
Interior
ChandelierLaminate CountersRecessed Lighting
Laundry Features
InsideLaundry ClosetMain Level
Main Level Bedrooms
2
Master Bedroom
Level - Main
Save
Ask
Tour
Hide
Exterior Features
Construction Details
Unknown
Exterior
Rain Gutters
Fencing
None
Lot Features
Corner Lot
Patio And Porch
DeckFront Porch
Roof
Shingle
View
Trees/Woods
Waterview
Trees/Woods
Windows/Doors
French Doors
Community Features
Association Dues
230
Financing Terms Available
CashConventionalFHAVA Loan
HOA Fee Frequency
Monthly
Schools
School District
Unknown
Elementary School
Wake - Brier Creek Elementary
Middle School
Wake - Pine Hollow Middle School
High School
Wake - Leesville Road High
Listing courtesy of Cassie Hilton of Fathom Realty NC

Listings that are marked with an icon are provided courtesy of the Triangle MLS, Inc. of North Carolina, Internet Data Exchange Database. Copyright 2026 Triangle MLS, Inc. of North Carolina. All rights reserved.
Last checked: 2026-08-16 07:09 PM UTC
Listings that are marked with an icon are provided courtesy of the Triangle MLS, Inc. of North Carolina, Internet Data Exchange Database. Copyright 2026 Triangle MLS, Inc. of North Carolina. All rights reserved.
Last checked: 2026-08-16 07:09 PM UTC
Neighborhood & Commute
Source: Walkscore
Save
Ask
Tour
Hide
Did you know? You can invite friends and family to your search. They can join your search, rate and discuss listings with you.