Save
Ask
Tour
Hide
Share
$219,900
2 Days On Site

3711 San Pablo Drive
Raleigh, NC 27616

For Sale|Townhouse|Active
0
Beds
1
Total Bath
1
Full Bath
1,274
SqFt
$173
/SqFt
1980
Built
Subdivision:
The Villages
County:
Wake

Due to the health concerns created by Coronavirus we are offering personal 1-1 online video walkthough tours where possible.
Call Now: 919-274-8120
Is this the listing for you? We can help make it yours.
919-274-8120
3711 San Pablo Drive3711 San Pablo Drive3711 San Pablo Drive3711 San Pablo Drive
Save
Ask
Tour
Hide
Share

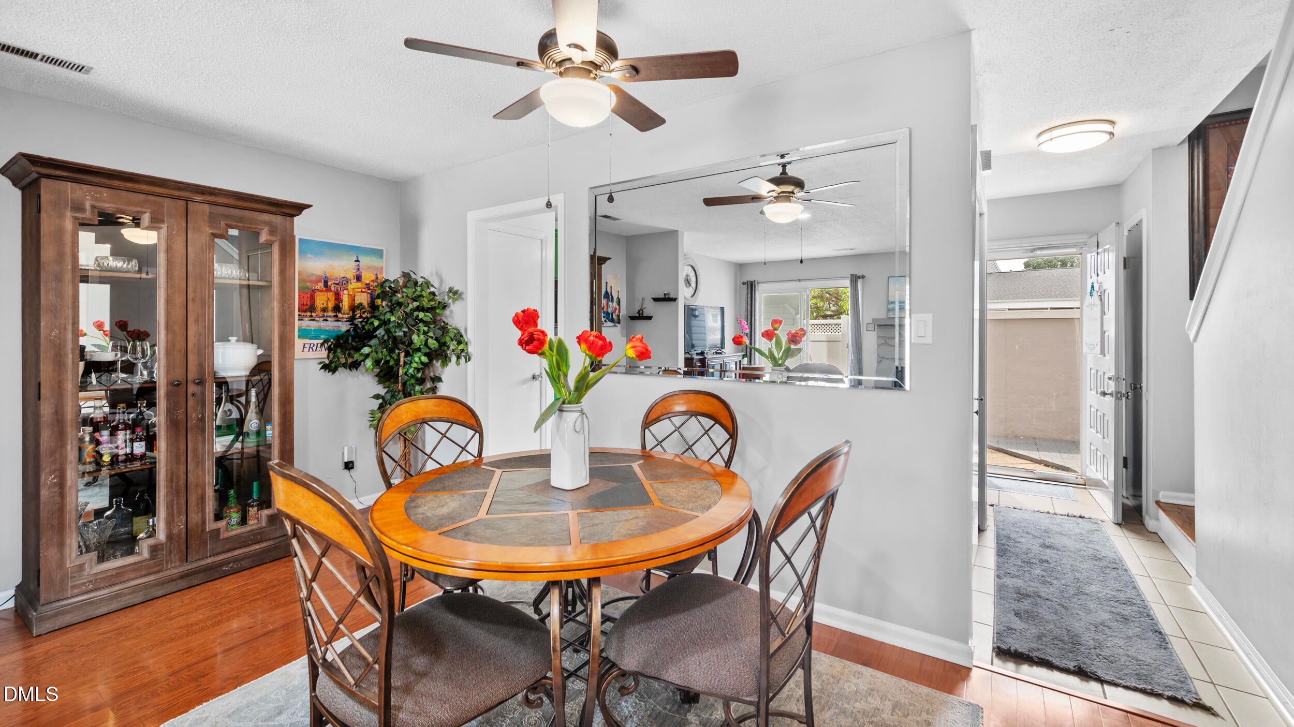
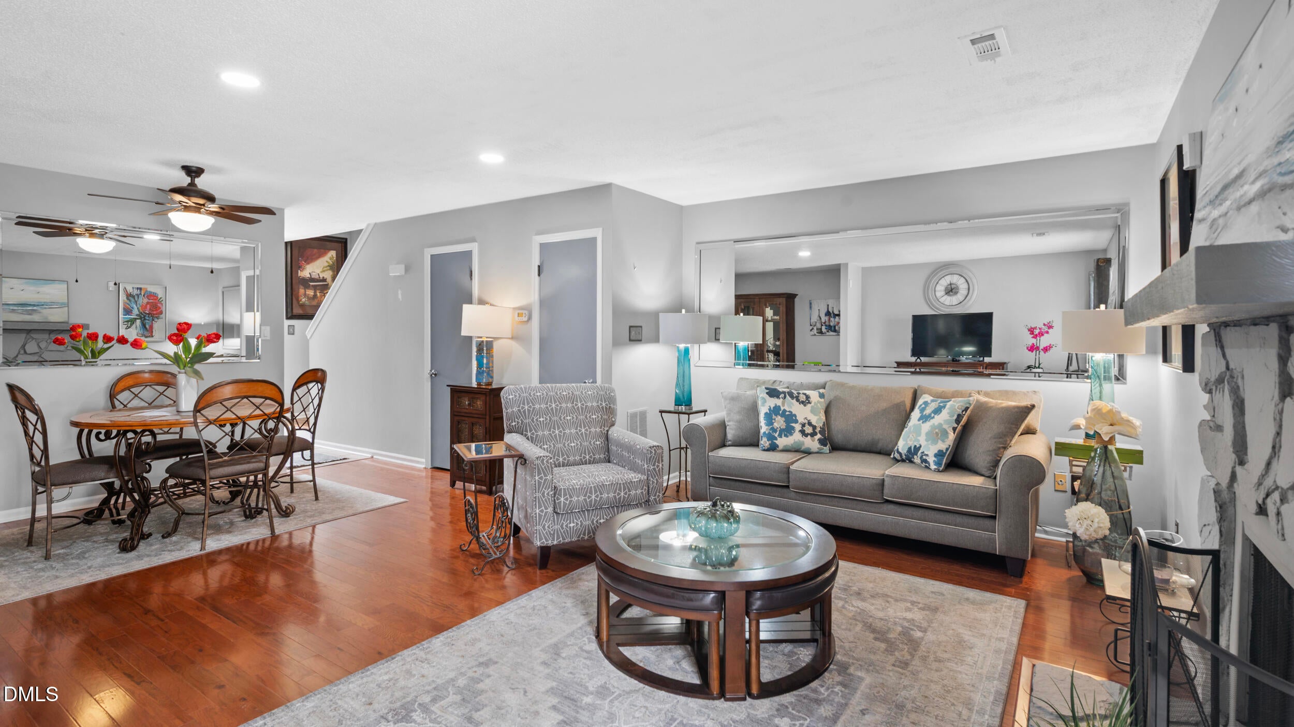
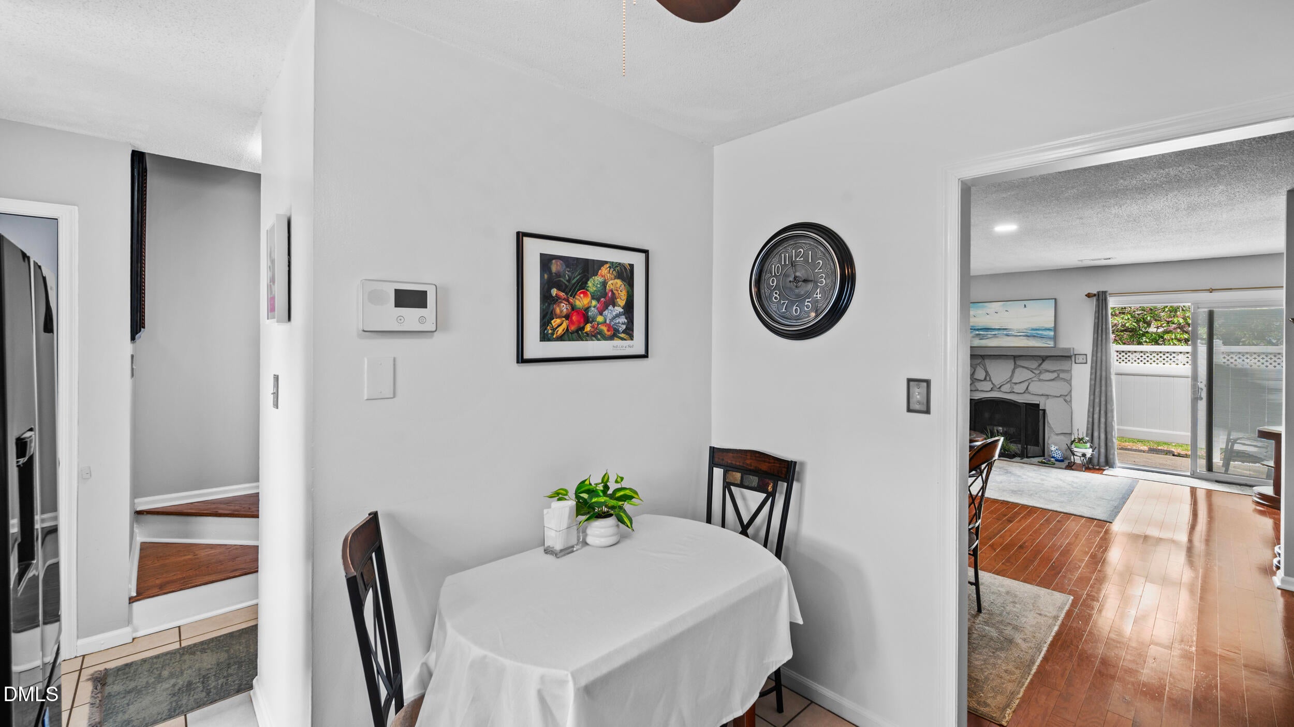
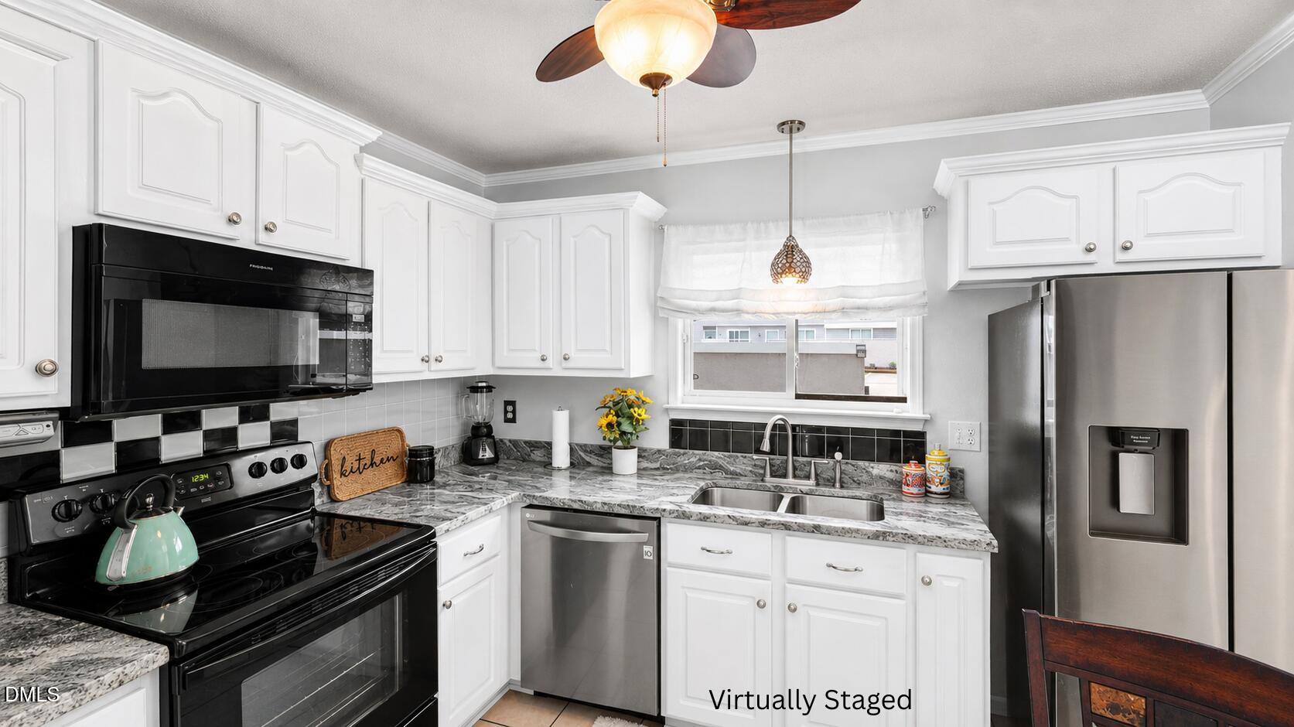
Come see the new look of this charming 2-bedroom, 1.5-bath Raleigh townhome! Beautifully maintained and move-in ready, this home offers a comfortable layout with stylish updates and inviting indoor and outdoor spaces. A gated front entrance with privacy walls creates a welcoming courtyard and a peaceful place to relax. Inside, wood flooring flows throughout the main level, where the family room features a cozy fireplace perfect for unwinding at the end of the day. The kitchen provides ample cabinet space and a practical layout for everyday meals and entertaining. A sliding glass door opens to a private backyard patio, an ideal spot for morning coffee, outdoor dining, or fun gatherings. Upstairs, you will find a generously sized owner's suite, a spacious secondary bedroom, and a walk-in shower. A recently installed roof offers added peace of mind. With low-maintenance living and convenient access to shopping, dining, parks, and major commuter routes, this Raleigh townhome is ready to welcome its next owner. Schedule your private tour today!

Save
Ask
Tour
Hide
Share
Listing Snapshot
Price 
$219,900
Days On Site 
2 Days
Bedrooms 
N/A
Inside Area (SqFt) 
1,274 sqft
Total Baths 
1
Full Baths 
1
Partial Baths 
N/A
Lot Size 
0.02 Acres
Year Built 
1980
MLS® Number 
10186477
Status 
Active
Property Tax 
$2,152.67
HOA/Condo/Coop Fees 
$159.58 monthly
Sq Ft Source 
N/A
Friends & Family
Recent Activity
yesterdayListing updated with changes from the MLS®
2 days agoListing first seen on site
General Features
Acres 
0.02
Foundation 
Slab
Levels 
Two
Parking 
Assigned
Parking Spaces 
2
Property Sub Type 
Townhouse
Security 
Fire Sprinkler SystemSmoke Detector(s)
Sewer 
Public Sewer
Special Circumstances 
Standard
SqFt Above 
1274
SqFt Total 
1274
Style 
Traditional
Water Source 
Public
Zoning 
R-10
Interior Features
Appliances 
DishwasherElectric CooktopElectric OvenElectric RangeFree-Standing Electric RangeFree-Standing RangeFree-Standing RefrigeratorIce MakerMicrowaveRefrigeratorWasher/Dryer
Cooling 
Ceiling Fan(s)Central Air
Fireplace 
Yes
Fireplace Features 
Living RoomMasonryRaised HearthStone
Fireplaces 
1
Flooring 
CarpetHardwoodTileWood
Heating 
CentralFireplace(s)
Interior 
Ceiling Fan(s)Crown MoldingEat-in KitchenRecessed LightingStone Counters
Laundry Features 
In Hall
Window Features 
Blinds
Bedroom 2 
Level - Second
Dining Room 
Dimensions - 15.5 x 7.5Level - Main
Entrance Hall 
Dimensions - 5.4 x 11.1Level - Main
Kitchen 
Dimensions - 10.1 x 10.9Level - Main
Living Room 
Dimensions - 18.11 x 15.6Level - Main
Master Bedroom 
Dimensions - 16.2 x 12.11Level - Second
Other 
Dimensions - 12.4 x 9.9Level - MainDescription - Back Patio
Save
Ask
Tour
Hide
Share
Exterior Features
Construction Details 
Vinyl Siding
Exterior 
Private YardStorage
Fencing 
FencedGatePrivacyVinyl
Patio And Porch 
Patio
Roof 
AsphaltShingle
Windows/Doors 
Blinds
Community Features
Association Dues 
159.58
Financing Terms Available 
CashConventionalFHAVA Loan
HOA Fee Frequency 
Monthly
Schools
School District
Unknown
Elementary School
Wake - Wakefield Elementary
Middle School
Wake - East Millbrook Middle
High School
Wake - Wake Forest High School
Listing courtesy of Miranda Sterrett of Keller Williams Legacy


Listings that are marked with an icon are provided courtesy of the Triangle MLS, Inc. of North Carolina, Internet Data Exchange Database. Copyright 2026 Triangle MLS, Inc. of North Carolina. All rights reserved.

Last checked: 2026-08-16 07:09 PM UTC

Neighborhood & Commute
Source: Walkscore
Save
Ask
Tour
Hide
Share