Save
Ask
Tour
Hide
Share
$562,000
64 Days On Site

1708 Ripple Court
Franklinton, NC 27525

For Sale|Single Family Residence|Active
4
Beds
3
Total Baths
3
Full Baths
3,204
SqFt
$175
/SqFt
2016
Built
Subdivision:
The Oaks at Ironwood
County:
Granville

Due to the health concerns created by Coronavirus we are offering personal 1-1 online video walkthough tours where possible.
Call Now: 919-274-8120
Is this the listing for you? We can help make it yours.
919-274-8120
1708 Ripple Court1708 Ripple Court1708 Ripple Court1708 Ripple Court
Save
Ask
Tour
Hide
Share

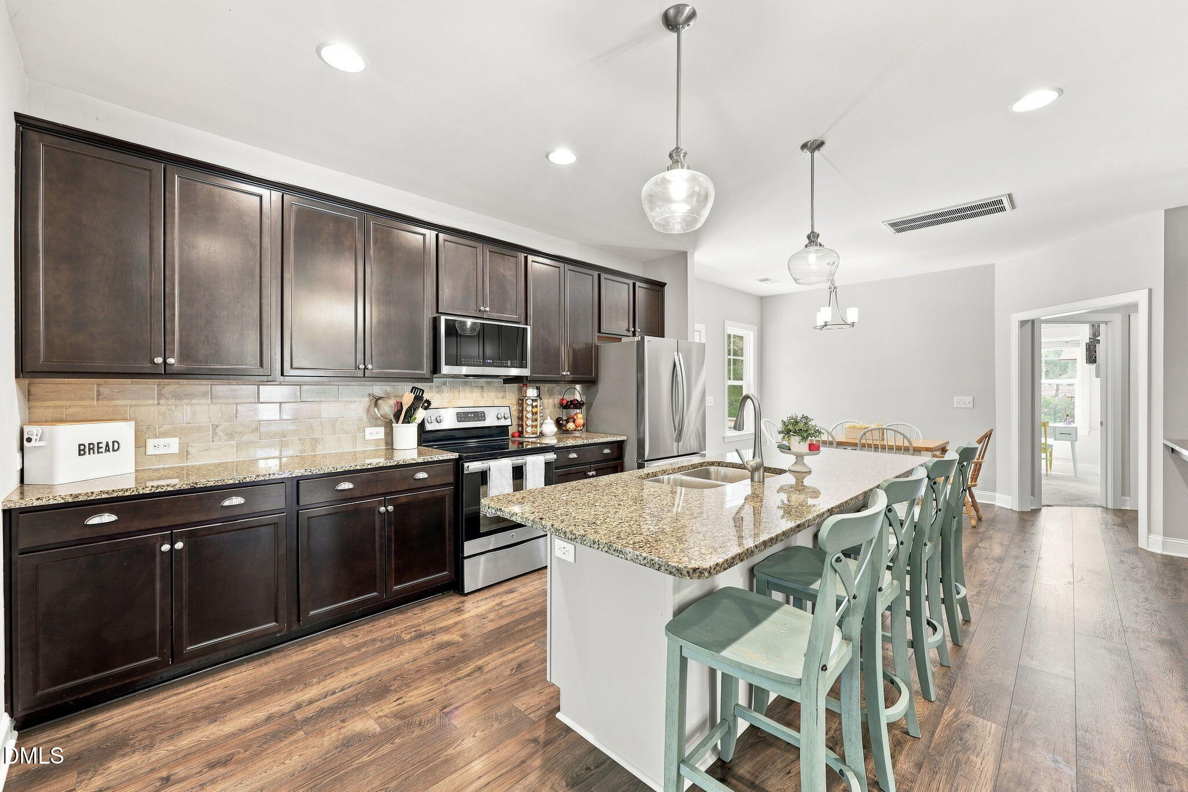
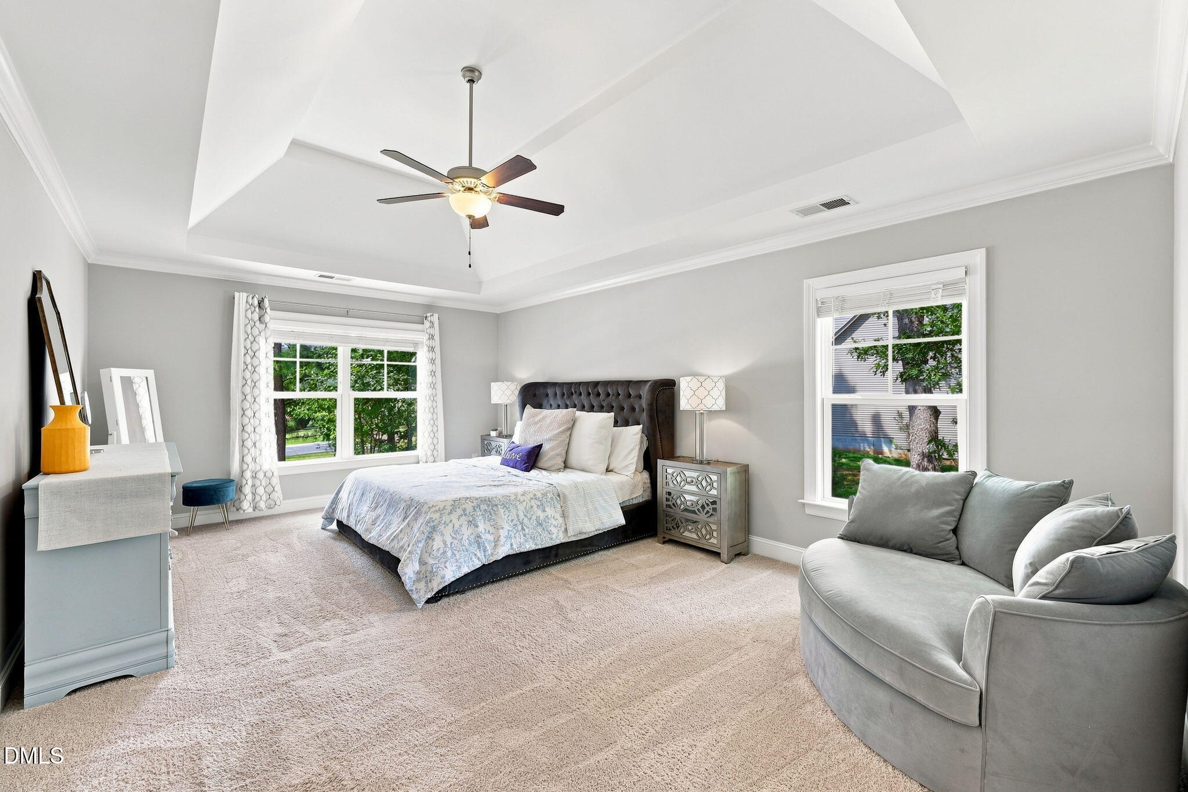
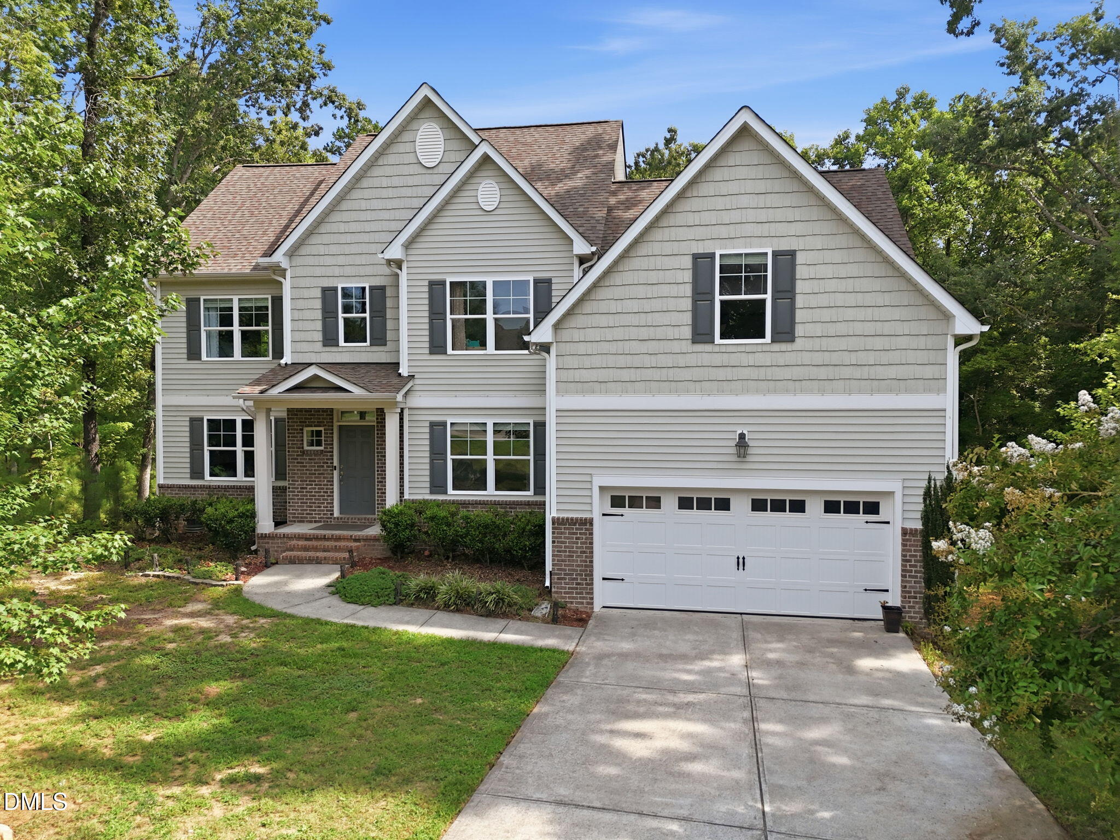
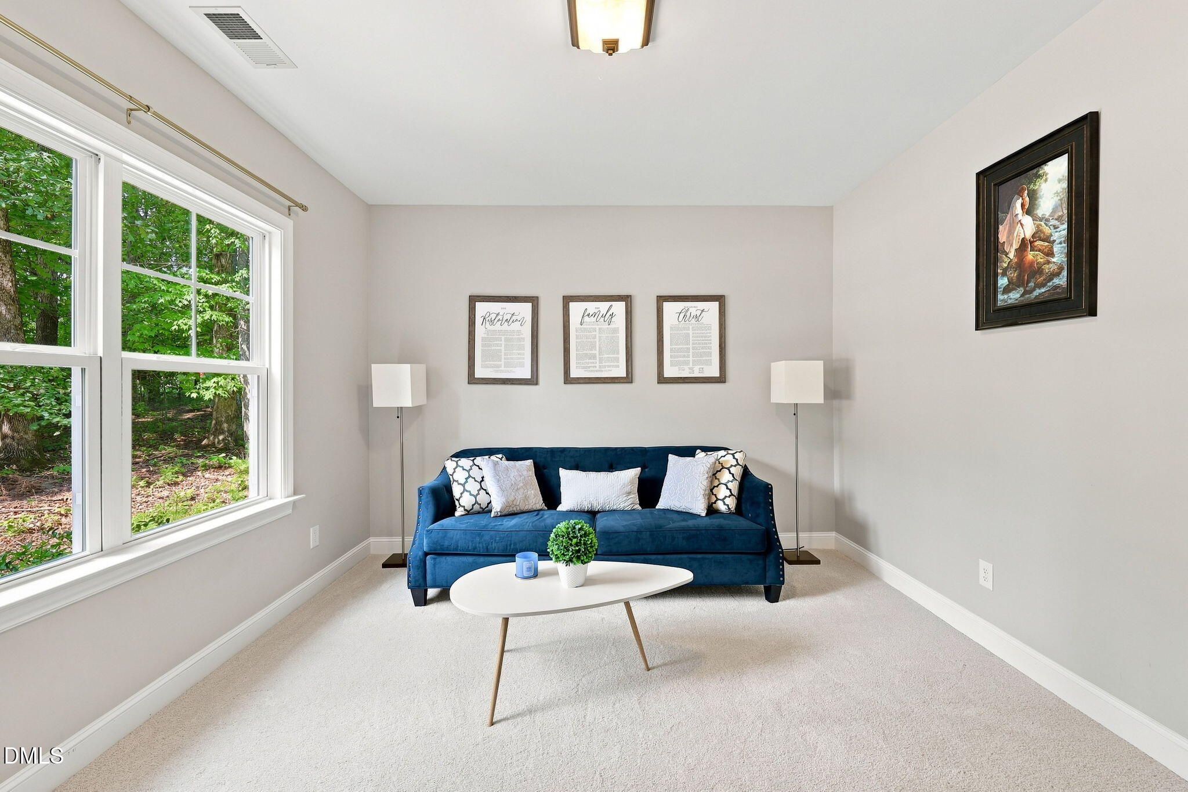
Set at the beginning of a quiet cul-de-sac on a picturesque 0.92-acre wooded lot, this well-maintained 3,402 sq ft home offers 4 bedrooms, 3 full baths, and a large second-floor bonus room, with no city taxes. The main level is made for everyday living and entertaining, with a living room, dining room, and family room. A first-floor bedroom with a full bath makes an ideal guest suite or home office. Upstairs, the primary suite features a large walk-in closet, and two additional bedrooms, a spacious bonus/flex room, and a convenient utility room complete the level. Step out to the 12' x 12' covered back porch and take in the tree-lined backyard, with plenty of room to garden, gather, or simply enjoy the privacy of your own wooded setting. The garage includes a 240V EV-ready outlet, so you're set for an electric vehicle today or down the road. If you've been looking for more room to live, work, and enjoy the outdoors, come see it in person. Schedule your showing today!

Save
Ask
Tour
Hide
Share
Listing Snapshot
Price 
$562,000
Days On Site 
64 Days
Bedrooms 
4
Inside Area (SqFt) 
3,204 sqft
Total Baths 
3
Full Baths 
3
Partial Baths 
N/A
Lot Size 
0.924 Acres
Year Built 
2016
MLS® Number 
10186472
Status 
Active
Property Tax 
$4,026.67
HOA/Condo/Coop Fees 
N/A
Sq Ft Source 
N/A
Friends & Family
Recent Activity
a week agoListing updated with changes from the MLS®
a week agoStatus changed to Active
2 weeks agoPrice changed to $562,000
2 months agoListing first seen on site
General Features
Acres 
0.924
Attached Garage 
Yes
Disclosures 
Seller Disclosure
Garage 
Yes
Garage Spaces 
2
Levels 
Two
Parking 
AttachedGarageConcreteDrivewayGarage Faces FrontGarage Door Opener
Property Sub Type 
Single Family Residence
Sewer 
Septic Tank
Special Circumstances 
Standard
SqFt Above 
3204
SqFt Total 
3204
Style 
Traditional
Water Source 
Well
Zoning 
AR40
Interior Features
Appliances 
DryerDishwasherExhaust FanElectric RangeElectric Water HeaterMicrowaveSelf Cleaning OvenWasherWasher/Dryer
Basement 
Crawl Space
Cooling 
Central AirElectricHeat PumpZoned
Fireplace 
Yes
Fireplace Features 
Family RoomGas Log
Fireplaces 
1
Flooring 
CarpetCeramic TileLaminateVinyl
Heating 
ElectricForced AirHeat Pump
Interior 
Ceiling Fan(s)Coffered Ceiling(s)Entrance FoyerGranite CountersHigh CeilingsKitchen IslandPantrySoaking TubStorageTray Ceiling(s)Walk-In Closet(s)
Laundry Features 
Laundry RoomUpper Level
Window Features 
Insulated Windows
Bedroom 2 
Dimensions - 11.4 x 11.0Level - Second
Bedroom 3 
Dimensions - 12.7 x 11.3Level - Second
Bonus Room 
Dimensions - 20.5 x 15.3Level - Second
Breakfast Room 
Dimensions - 12.2 x 11.2Level - First
Dining Room 
Dimensions - 12.9 x 11.2Level - First
Family Room 
Dimensions - 19.3 x 16.8Level - First
Kitchen 
Dimensions - 15.2 x 15.0Level - First
Laundry 
Dimensions - 9.8 x 9.4Level - Second
Living Room 
Dimensions - 13.0 x 12.2Level - First
Master Bedroom 
Dimensions - 20.0 x 13.0Level - Second
Office 
Dimensions - 11.2 x 12.2Level - First
Save
Ask
Tour
Hide
Share
Exterior Features
Construction Details 
BrickVinyl Siding
Exterior 
Rain Gutters
Fencing 
None
Lot Features 
Back YardCul-De-SacWoodedFew Trees
Patio And Porch 
CoveredDeckFront Porch
Roof 
Shingle
Windows/Doors 
Insulated Windows
Community Features
Financing Terms Available 
CashConventionalFHAVA Loan
Schools
School District
Unknown
Elementary School
Granville - Tar River Elementary
Middle School
Granville - Granville Central Middle School
High School
Granville - South Granville High
Listing courtesy of Rebecca Fisher of Coldwell Banker Advantage


Listings that are marked with an icon are provided courtesy of the Triangle MLS, Inc. of North Carolina, Internet Data Exchange Database. Copyright 2026 Triangle MLS, Inc. of North Carolina. All rights reserved.

Last checked: 2026-10-18 01:17 AM UTC

Neighborhood & Commute
Source: Walkscore
Save
Ask
Tour
Hide
Share