Save
Ask
Tour
Hide
Share
$969,900
2 Days On Site

230 Slocum Drive
Wendell, NC 27591

For Sale|Single Family Residence|Active
4
Beds
5
Total Baths
4
Full Baths
1
Partial Bath
3,706
SqFt
$262
/SqFt
2026
Built
Subdivision:
Laurer Ridge
County:
Johnston

Due to the health concerns created by Coronavirus we are offering personal 1-1 online video walkthough tours where possible.
Call Now: 919-274-8120
Is this the listing for you? We can help make it yours.
919-274-8120
230 Slocum Drive230 Slocum Drive230 Slocum Drive
Save
Ask
Tour
Hide
Share

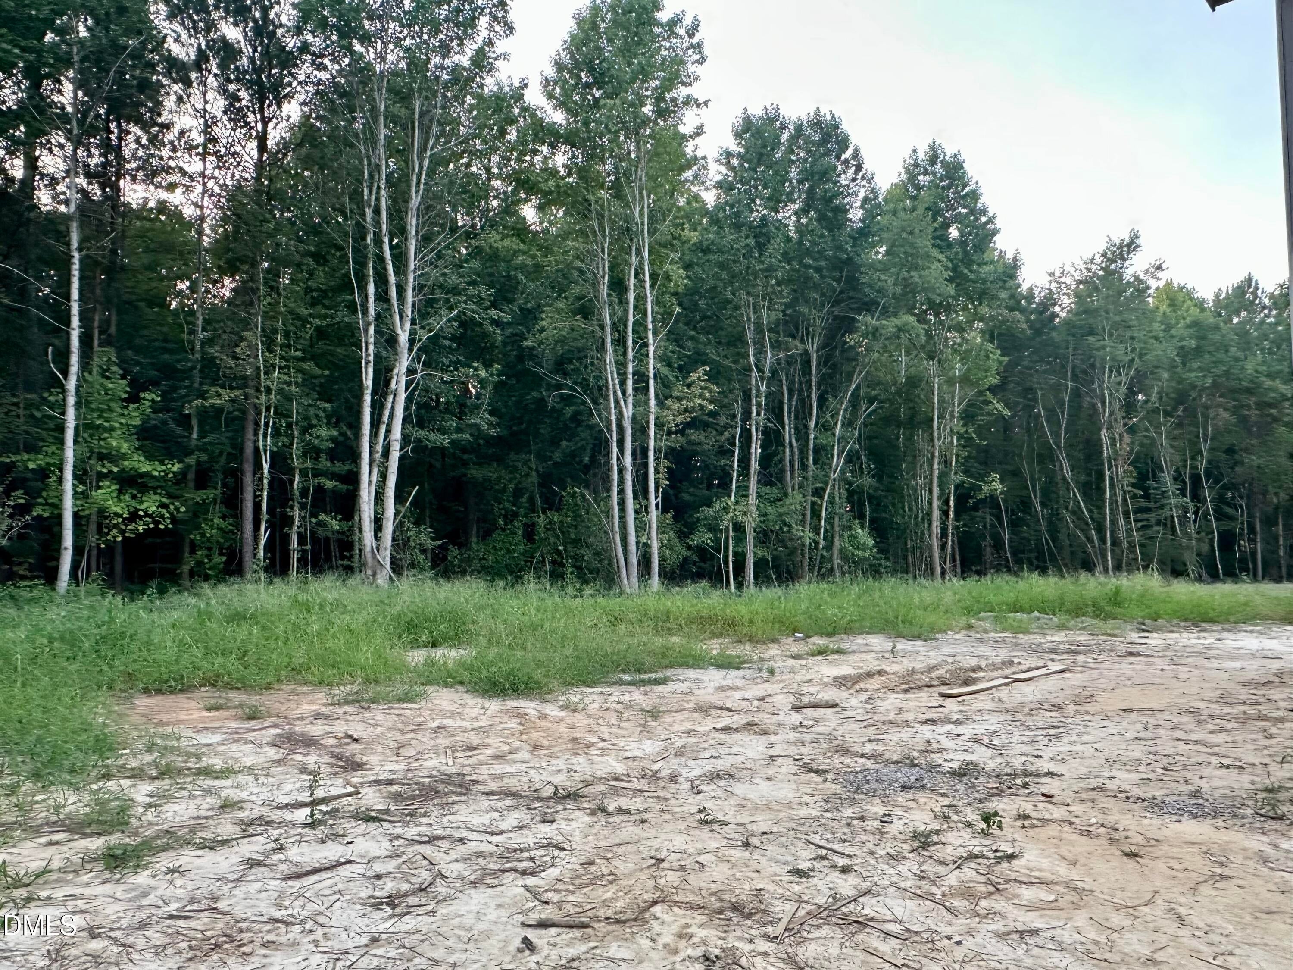
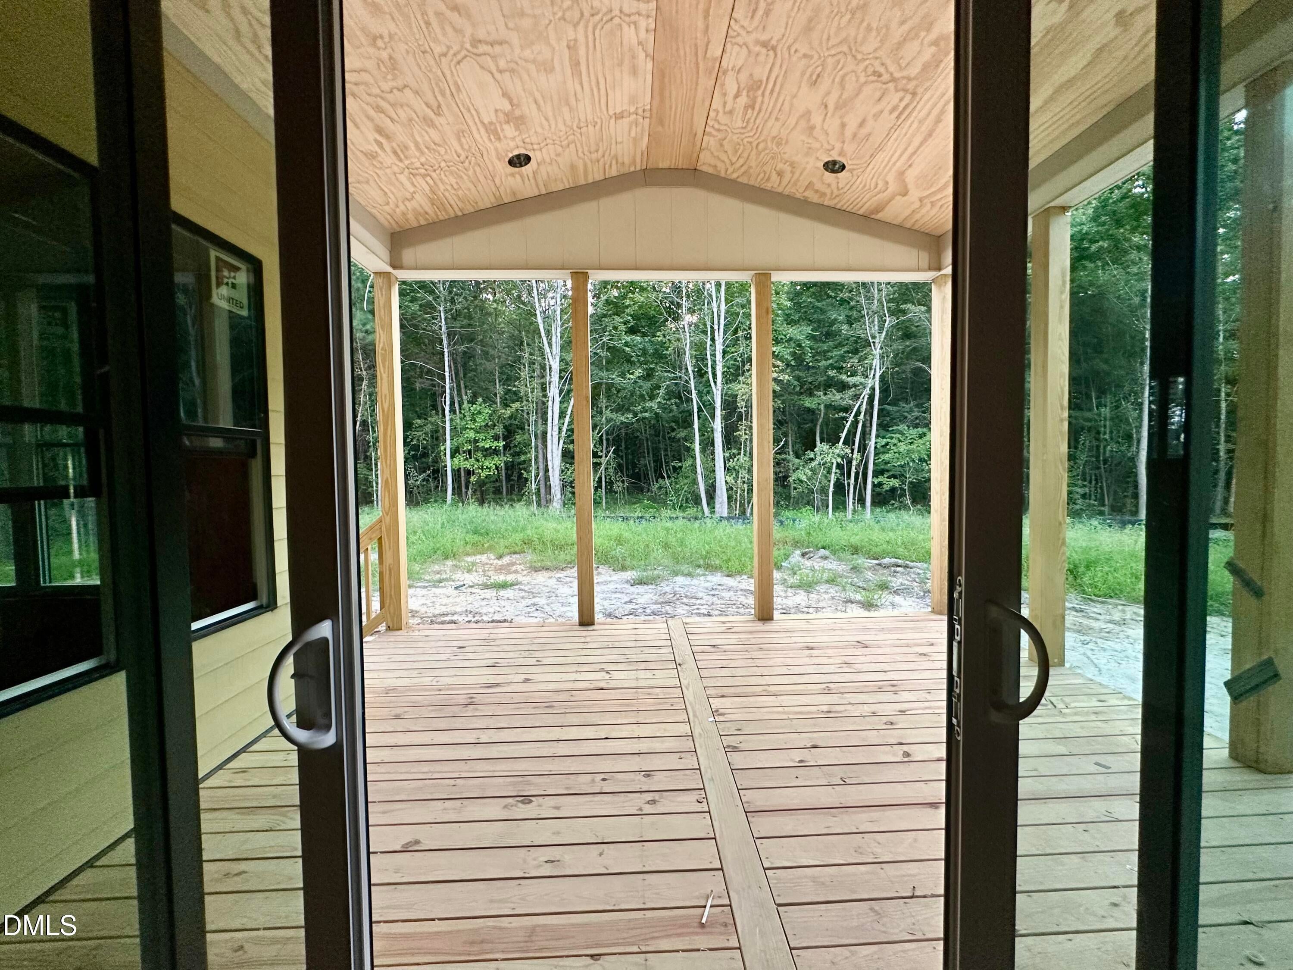
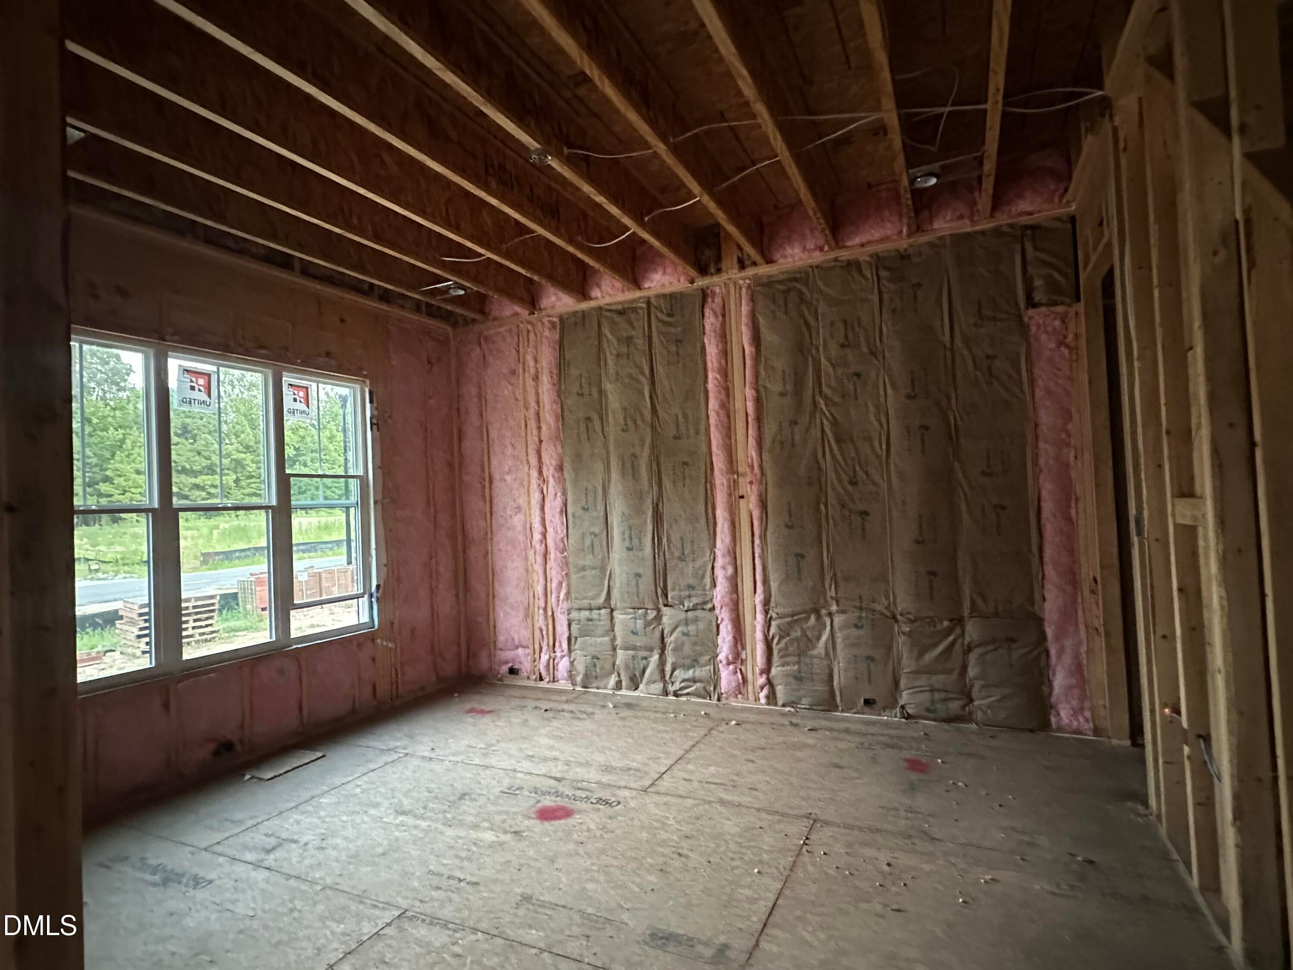
Make sure to SAVE this one, as we watch it transform. Stunning 3,706 sq. ft. home situated on a spacious .75-acre lot. Featuring 4 bedrooms & 4.5 baths, with Primary Suite and a private Guest Suite on the MAIN level. Upstairs offers an abundance of flexible living space with 2 additional bedrooms, 2 full baths, a Private Office, Media Room, Recreation Room, generous closets, and walk-in storage. The inviting Family Room features a fireplace & beautiful built-ins, while the dream Kitchen offers gorgeous quartz countertops, large island with white farmhouse sink, a walk-in pantry, sunny Breakfast Nook, and Butler's Pantry leading to the Formal Dining Room. A mudroom and spacious Laundry Room with utility sink adds even more functionality. Oversized French sliding doors open to a private screened porch overlooking a tree-lined backyard, creating the perfect place to relax or entertain. One of the standout features is the off-site septic system, leaving the expansive backyard open for possibilities! With plenty of usable space, envision a future pool, outdoor kitchen, play area, garden, or your own backyard retreat. With the large lot, privacy, an incredibly versatile floor plan, and room to make the outdoor space your own, this Southview Homes masterpiece in the Laurer Ridge Community truly has it all!

Save
Ask
Tour
Hide
Share
Listing Snapshot
Price 
$969,900
Days On Site 
2 Days
Bedrooms 
4
Inside Area (SqFt) 
3,706 sqft
Total Baths 
5
Full Baths 
4
Partial Baths 
1
Lot Size 
0.75 Acres
Year Built 
2026
MLS® Number 
10186458
Status 
Active
Property Tax 
N/A
HOA/Condo/Coop Fees 
$53.33 monthly
Sq Ft Source 
N/A
Friends & Family
Recent Activity
yesterdayListing updated with changes from the MLS®
2 days agoListing first seen on site
General Features
Acres 
0.75
Attached Garage 
Yes
Garage 
Yes
Garage Spaces 
2
Levels 
Two
Parking 
ConcreteDrivewayGarage Faces SideAttached
Property Condition 
New Construction
Property Sub Type 
Single Family Residence
Sewer 
Septic Tank
Special Circumstances 
Standard
SqFt Above 
3706
SqFt Total 
3706
Style 
ColonialCraftsman
Water Source 
Public
Interior Features
Appliances 
DishwasherElectric RangeMicrowave
Cooling 
Ceiling Fan(s)Central Air
Fireplace 
Yes
Fireplace Features 
Family RoomGas LogPropane
Fireplaces 
1
Flooring 
CarpetLaminateTileWood
Heating 
Fireplace(s)Forced AirHeat Pump
Interior 
Breakfast BarBuilt-in FeaturesPantryCeiling Fan(s)Crown MoldingEntrance FoyerHigh CeilingsKitchen IslandMaster DownstairsRecessed LightingStorageWalk-In Closet(s)
Laundry Features 
Laundry Room
Main Level Bedrooms 
2
Bedroom 2 
Level - MainDescription - Guest Suite
Bedroom 3 
Level - Second
Bedroom 4 
Level - Second
Bonus Room 
Level - SecondDescription - With Walk-in Storage
Breakfast Room 
Level - Main
Dining Room 
Level - Main
Entrance Hall 
Level - Main
Family Room 
Level - Main
Kitchen 
Level - Main
Laundry 
Level - Main
Master Bedroom 
Level - Main
Media Room 
Level - SecondDescription - With Closet
Office 
Level - SecondDescription - WIth Closet & Walk-in Storage
Save
Ask
Tour
Hide
Share
Exterior Features
Construction Details 
BrickFiber Cement
Lot Features 
ClearedWoodedBack YardFront YardLandscapedLevelSee Remarks
Patio And Porch 
CoveredFront PorchPorchScreened
Roof 
Shingle
View 
Trees/Woods
Waterview 
Trees/Woods
Community Features
Association Dues 
640
Financing Terms Available 
CashConventionalVA Loan
HOA Fee Frequency 
Annually
Schools
School District
Unknown
Elementary School
Johnston - Corinth Holders Elementary
Middle School
Johnston - Archer Lodge Middle
High School
Johnston - Corinth Holders High School
Listing courtesy of Tracy Anne Haas of HomeTowne Realty


Listings that are marked with an icon are provided courtesy of the Triangle MLS, Inc. of North Carolina, Internet Data Exchange Database. Copyright 2026 Triangle MLS, Inc. of North Carolina. All rights reserved.

Last checked: 2026-08-16 07:09 PM UTC

Neighborhood & Commute
Source: Walkscore
Save
Ask
Tour
Hide
Share