Save
Ask
Tour
Hide
Share
$354,264
2 Days On Site

532 Traditions Grande Boulevard
Wake Forest, NC 27587

For Sale|Townhouse|Active
2
Beds
3
Total Baths
2
Full Baths
1
Partial Bath
1,790
SqFt
$198
/SqFt
2025
Built
Subdivision:
Enclave at Traditions
County:
Wake

Due to the health concerns created by Coronavirus we are offering personal 1-1 online video walkthough tours where possible.
Call Now: 919-274-8120
Is this the listing for you? We can help make it yours.
919-274-8120
532 Traditions Grande Boulevard532 Traditions Grande Boulevard532 Traditions Grande Boulevard532 Traditions Grande Boulevard
Save
Ask
Tour
Hide
Share

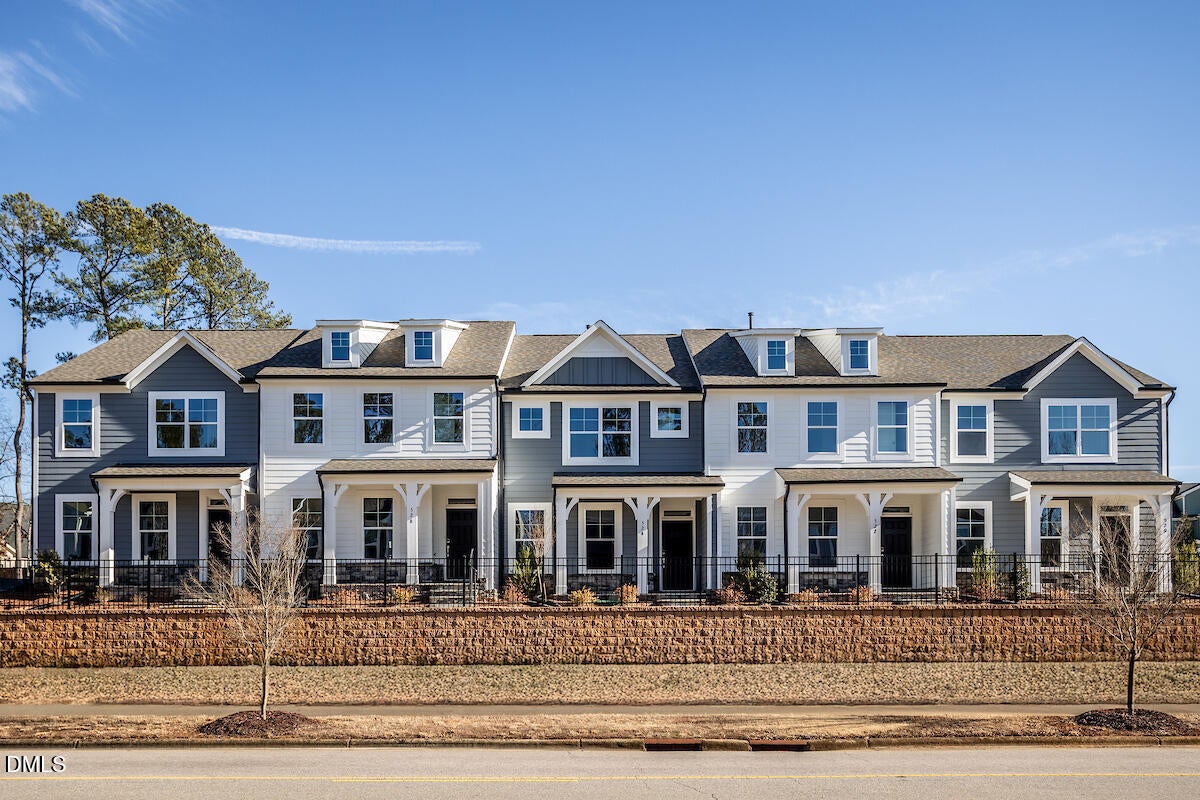
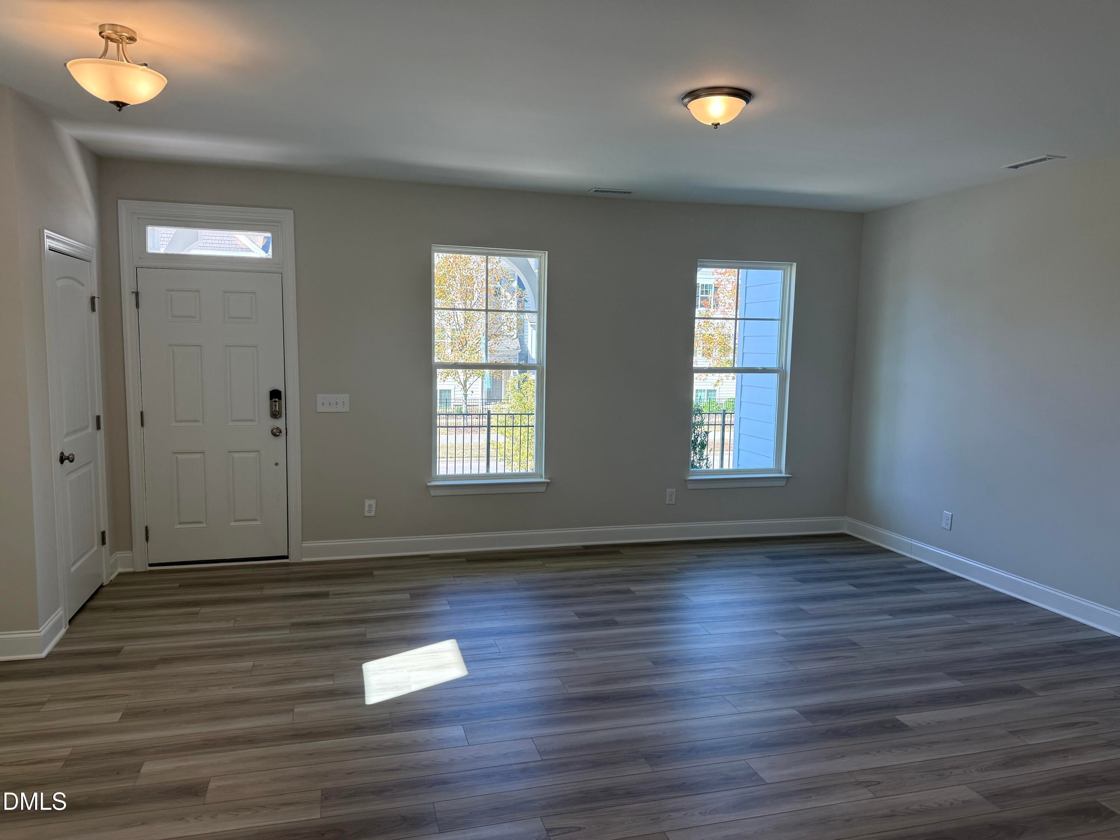
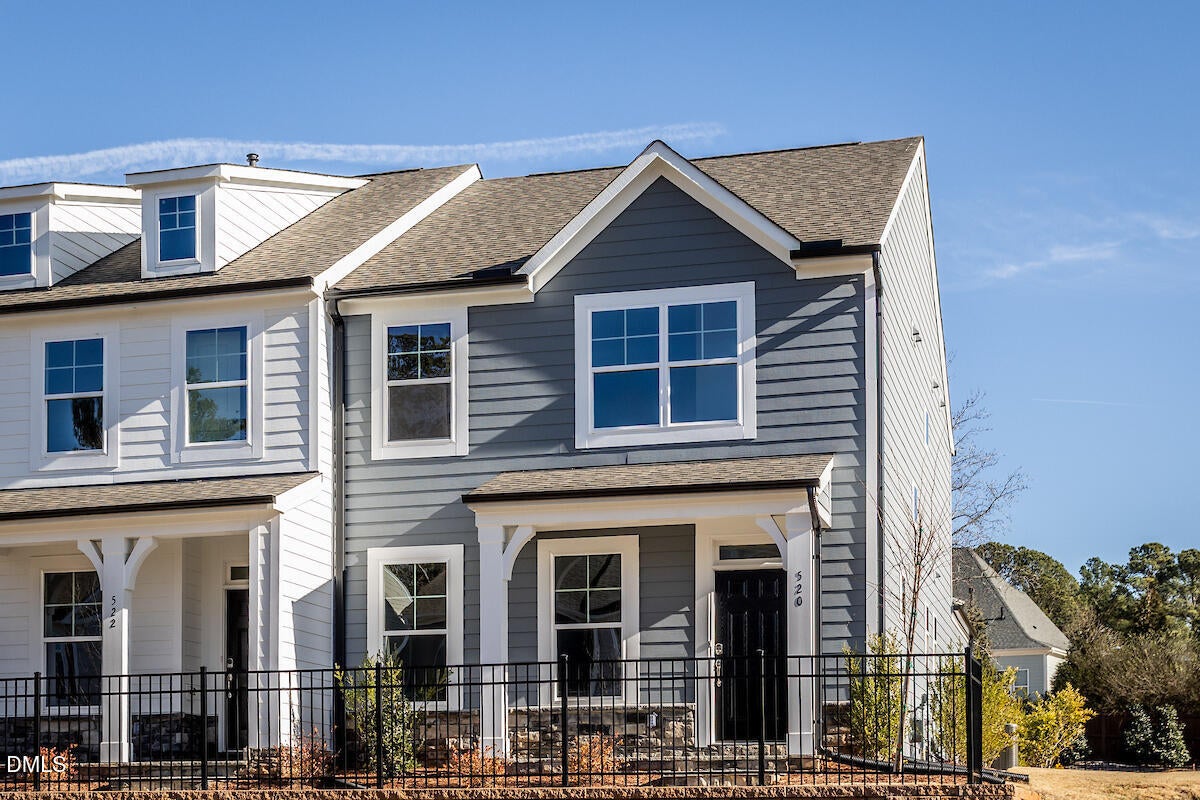
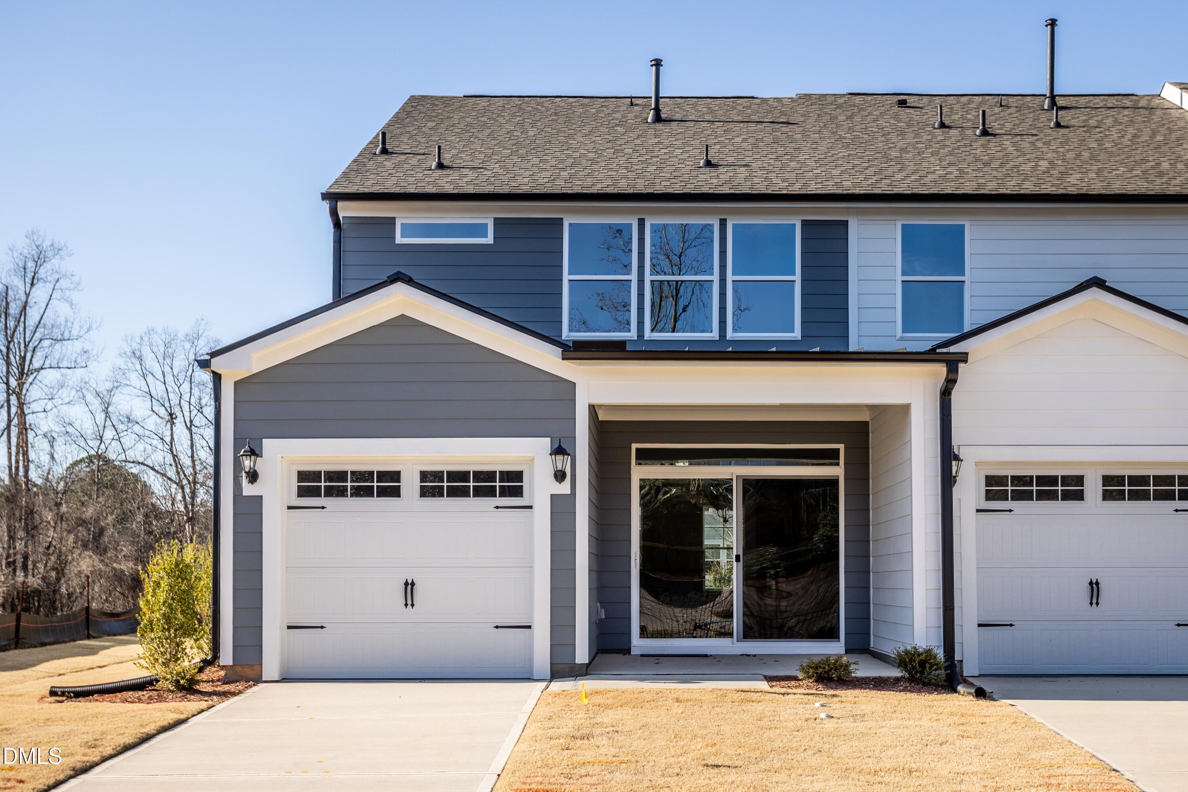
This stunning end-unit, two-story townhome offers an exceptional blend of space, style, and functionality. Featuring dual spacious primary bedrooms and 2.5 baths, this home is thoughtfully designed for comfortable living. The inviting covered porch and one-car rear-load garage add both convenience and curb appeal. The open-concept first floor is ideal for everyday living and entertaining, showcasing a large family room filled with natural light, a modern kitchen with a center island, and a dedicated dining area. A convenient future area for tech drop zone enhances organization, while the buffet area with built-in cabinetry provides additional storage and serving space. With its desirable end-unit location and well-appointed layout, this home is truly a must-see!

Save
Ask
Tour
Hide
Share
Listing Snapshot
Price 
$354,264
Days On Site 
2 Days
Bedrooms 
2
Inside Area (SqFt) 
1,790 sqft
Total Baths 
3
Full Baths 
2
Partial Baths 
1
Lot Size 
0.06 Acres
Year Built 
2025
MLS® Number 
10186442
Status 
Active
Property Tax 
$1.24
HOA/Condo/Coop Fees 
$145 monthly
Sq Ft Source 
N/A
Friends & Family
Recent Activity
2 hours agoListing updated with changes from the MLS®
2 days agoListing first seen on site
General Features
Acres 
0.06
Attached Garage 
Yes
Foundation 
Slab
Garage 
Yes
Garage Spaces 
1
Levels 
Two
Parking 
Additional ParkingDrivewayGarageGarage Faces RearAttached
Parking Spaces 
2
Property Condition 
New Construction
Property Sub Type 
Townhouse
Sewer 
Public Sewer
Special Circumstances 
Standard
SqFt Above 
1790
SqFt Total 
1790
Style 
Craftsman
Water Source 
Public
Zoning 
NMX
Interior Features
Appliances 
DishwasherGas Range
Cooling 
Central Air
Flooring 
CarpetVinyl
Heating 
Natural Gas
Interior 
Granite CountersKitchen Island
Laundry Features 
Laundry Room
Breakfast Room 
Dimensions - 10.33 x 10.0Level - Main
Family Room 
Dimensions - 16.67 x 14.08Level - Main
Kitchen 
Dimensions - 16.67 x 14.83Level - Main
Master Bedroom 
Dimensions - 14.17 x 14.08Level - Second
Other 
Dimensions - 10.67 x 10.0Level - MainDescription - Covered Patio
Save
Ask
Tour
Hide
Share
Exterior Features
Construction Details 
Fiber CementStoneStone Veneer
Roof 
MetalShingle
Community Features
Accessibility Features 
Smart TechnologyVisitor Bathroom
Association Dues 
145
Financing Terms Available 
CashConventionalFHAVA Loan
HOA Fee Frequency 
Monthly
Schools
School District
Unknown
Elementary School
Wake - Richland Creek Elementary School
Middle School
Wake - Wake Forest Middle School
High School
Wake - Wake Forest High School
Listing courtesy of Ann Barefoot of Eastwood Construction LLC


Listings that are marked with an icon are provided courtesy of the Triangle MLS, Inc. of North Carolina, Internet Data Exchange Database. Copyright 2026 Triangle MLS, Inc. of North Carolina. All rights reserved.

Last checked: 2026-08-16 07:35 PM UTC

Neighborhood & Commute
Source: Walkscore
Save
Ask
Tour
Hide
Share