Save
Ask
Tour
Hide
Share
$719,900
2 Days On Site

232 Turner Oaks Drive
Cary, NC 27519

For Sale|Single Family Residence|Active
4
Beds
3
Total Baths
3
Full Baths
2,761
SqFt
$261
/SqFt
2017
Built
Subdivision:
Oaks At Turner Creek
County:
Wake

Due to the health concerns created by Coronavirus we are offering personal 1-1 online video walkthough tours where possible.
Call Now: 919-274-8120
Is this the listing for you? We can help make it yours.
919-274-8120
232 Turner Oaks Drive232 Turner Oaks Drive232 Turner Oaks Drive232 Turner Oaks Drive
Save
Ask
Tour
Hide
Share

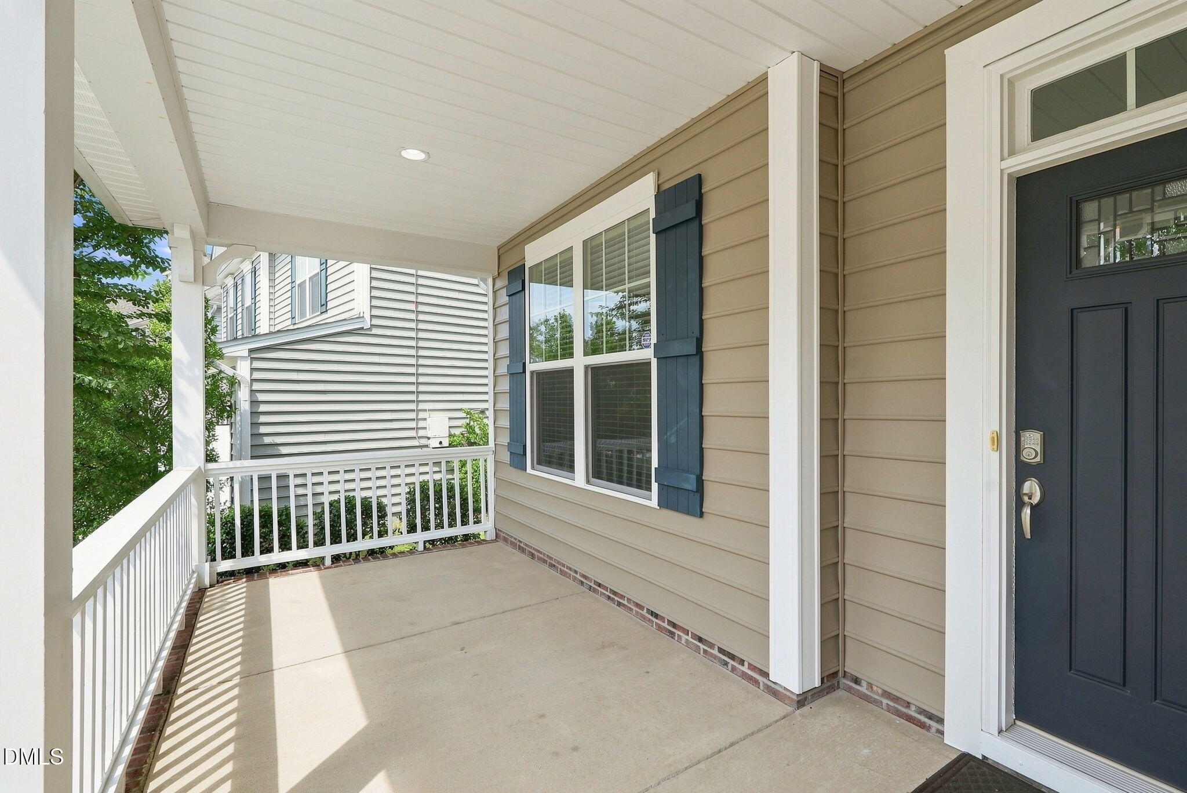
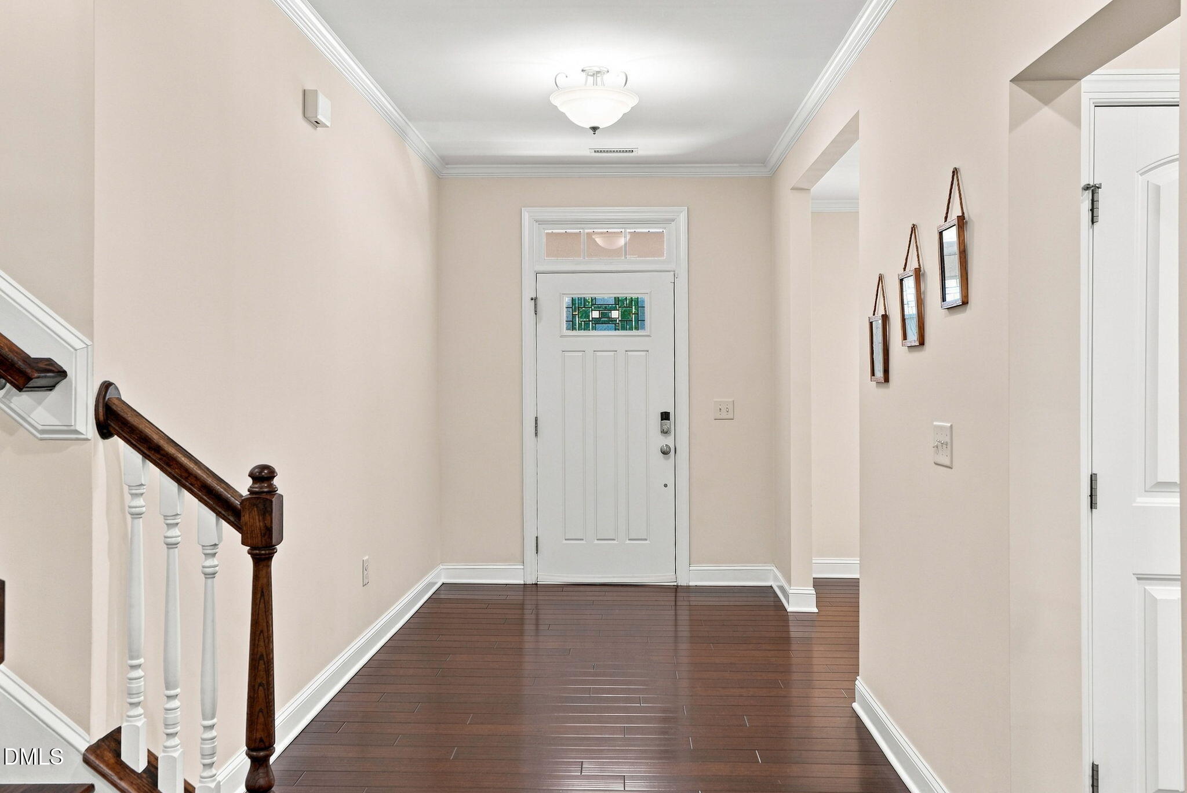
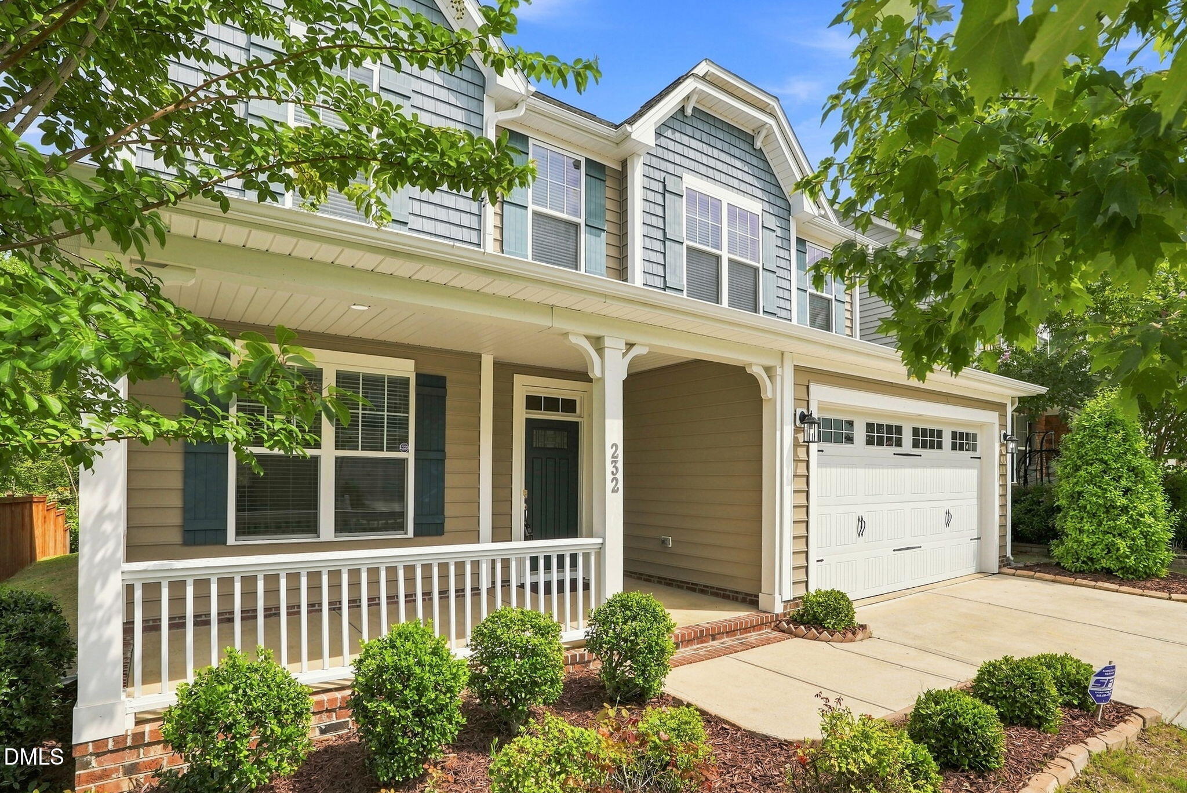
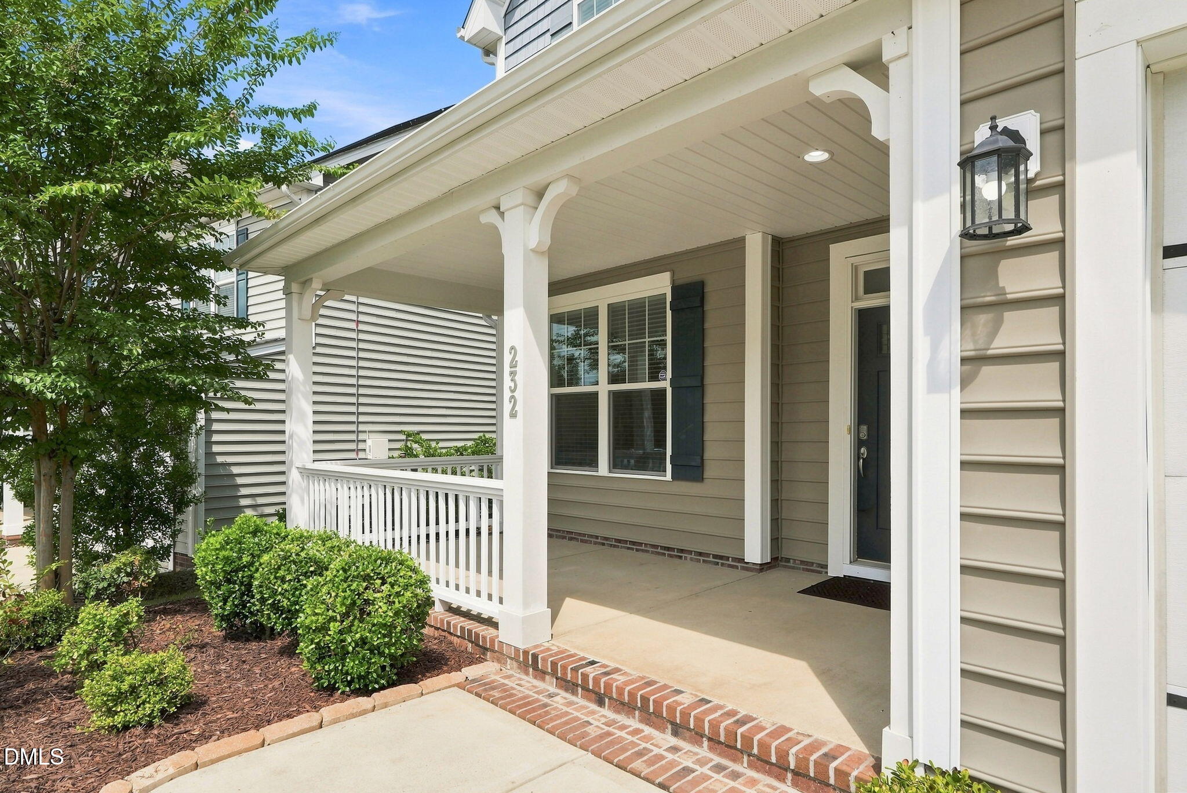
Introducing this wonderfully cared-for 4-bedroom, 3-bath home, where a bright, open floor plan, thoughtfully designed spaces, and an unbeatable location come together to create a home you'll love! A large covered front porch and beautifully landscaped yard create a warm welcome from the moment you arrive. Inside, gleaming hardwood floors and abundant natural light enhance the inviting main living spaces. The gorgeous kitchen is designed for both everyday living and entertaining, featuring a double oven, gas cooktop, ample cabinetry, granite countertops, and a stylish tile backsplash. The kitchen opens to a sun-filled breakfast room, while a separate formal dining room with a tray ceiling highlights an elegant setting for special occasions. The family room provides a cozy gathering space with a gas-log fireplace. A first-floor guest suite offers flexibility and convenience, complete with a walk-in shower—ideal for guests or multi-generational living. Upstairs, the expansive loft creates a versatile space ideal for a home office, media area, playroom, or additional gathering space. The spacious owner's retreat allows for a peaceful escape with a large walk-in closet, tub, separate shower, and private water closet.Two additional bedrooms share a convenient Jack-and-Jill bathroom, while the second-floor laundry room—with its own utility sink—adds everyday functionality. Step outside to the cozy screened porch overlooking the backyard and wooded buffer—the perfect spot to enjoy your morning coffee or unwind at the end of the day. Located in the heart of West Cary, this home offers easy access to major highways, RTP, RDU, shopping, dining, and entertainment.

Save
Ask
Tour
Hide
Share
Listing Snapshot
Price 
$719,900
Days On Site 
2 Days
Bedrooms 
4
Inside Area (SqFt) 
2,761 sqft
Total Baths 
3
Full Baths 
3
Partial Baths 
N/A
Lot Size 
0.13 Acres
Year Built 
2017
MLS® Number 
10186405
Status 
Active
Property Tax 
$6,173.71
HOA/Condo/Coop Fees 
$100 monthly
Sq Ft Source 
N/A
Friends & Family
Recent Activity
2 days agoListing updated with changes from the MLS®
2 days agoListing first seen on site
General Features
Acres 
0.13
Attached Garage 
Yes
Foundation 
Slab
Garage 
Yes
Garage Spaces 
2
Levels 
Two
Parking 
AttachedGarageGarage Faces Front
Parking Spaces 
4
Property Sub Type 
Single Family Residence
Sewer 
Public Sewer
Special Circumstances 
Standard
SqFt Above 
2761
SqFt Total 
2761
Style 
Transitional
Water Source 
Public
Zoning 
TRCU
Interior Features
Appliances 
DishwasherGas CooktopGas Water HeaterMicrowaveRefrigeratorOven
Cooling 
Central Air
Fireplace 
Yes
Fireplace Features 
Family RoomGas Log
Fireplaces 
1
Flooring 
CarpetCeramic TileHardwood
Heating 
Forced AirNatural Gas
Interior 
Breakfast BarCeiling Fan(s)Crown MoldingDouble VanityEntrance FoyerGranite CountersOpen FloorplanPantryTray Ceiling(s)Walk-In Closet(s)
Laundry Features 
Laundry RoomSinkUpper Level
Main Level Bedrooms 
1
Bedroom 2 
Dimensions - 12.0 x 11.0Level - Main
Bedroom 3 
Dimensions - 11.0 x 10.0Level - Second
Bedroom 4 
Dimensions - 11.0 x 10.0Level - Second
Breakfast Room 
Dimensions - 18.0 x 11.0Level - Main
Dining Room 
Dimensions - 12.0 x 11.0Level - Main
Entrance Hall 
Dimensions - 14.0 x 11.0Level - Main
Family Room 
Dimensions - 17.0 x 15.0Level - Main
Kitchen 
Dimensions - 13.0 x 11.0Level - Main
Laundry 
Dimensions - 8.0 x 5.0Level - Second
Loft 
Dimensions - 27.0 x 14.0Level - Second
Master Bedroom 
Dimensions - 18.0 x 12.0Level - Second
Other 
Dimensions - 23.0 x 19.0Level - MainDescription - Garage
Save
Ask
Tour
Hide
Share
Exterior Features
Construction Details 
Vinyl Siding
Lot Features 
Landscaped
Patio And Porch 
CoveredFront PorchPorchScreened
Roof 
Shingle
Community Features
Association Dues 
100
Financing Terms Available 
CashConventionalFHAVA Loan
HOA Fee Frequency 
Monthly
Schools
School District
Unknown
Elementary School
Wake - Turner Creek Elementary
Middle School
Wake - Salem Middle
High School
Wake - Green Level High School
Listing courtesy of Thomas Wohl of EXP Realty LLC


Listings that are marked with an icon are provided courtesy of the Triangle MLS, Inc. of North Carolina, Internet Data Exchange Database. Copyright 2026 Triangle MLS, Inc. of North Carolina. All rights reserved.

Last checked: 2026-08-16 07:35 PM UTC

Neighborhood & Commute
Source: Walkscore
Save
Ask
Tour
Hide
Share