Save
Ask
Tour
Hide
Share
$459,000
2 Days On Site

7101 Shellburne Drive
Raleigh, NC 27612

For Sale|Single Family Residence|Active
3
Beds
3
Total Baths
3
Full Baths
1,588
SqFt
$289
/SqFt
1984
Built
Subdivision:
Village on the Green
County:
Wake

Due to the health concerns created by Coronavirus we are offering personal 1-1 online video walkthough tours where possible.
Call Now: 919-274-8120
Is this the listing for you? We can help make it yours.
919-274-8120
7101 Shellburne Drive7101 Shellburne Drive7101 Shellburne Drive7101 Shellburne Drive
Save
Ask
Tour
Hide
Share

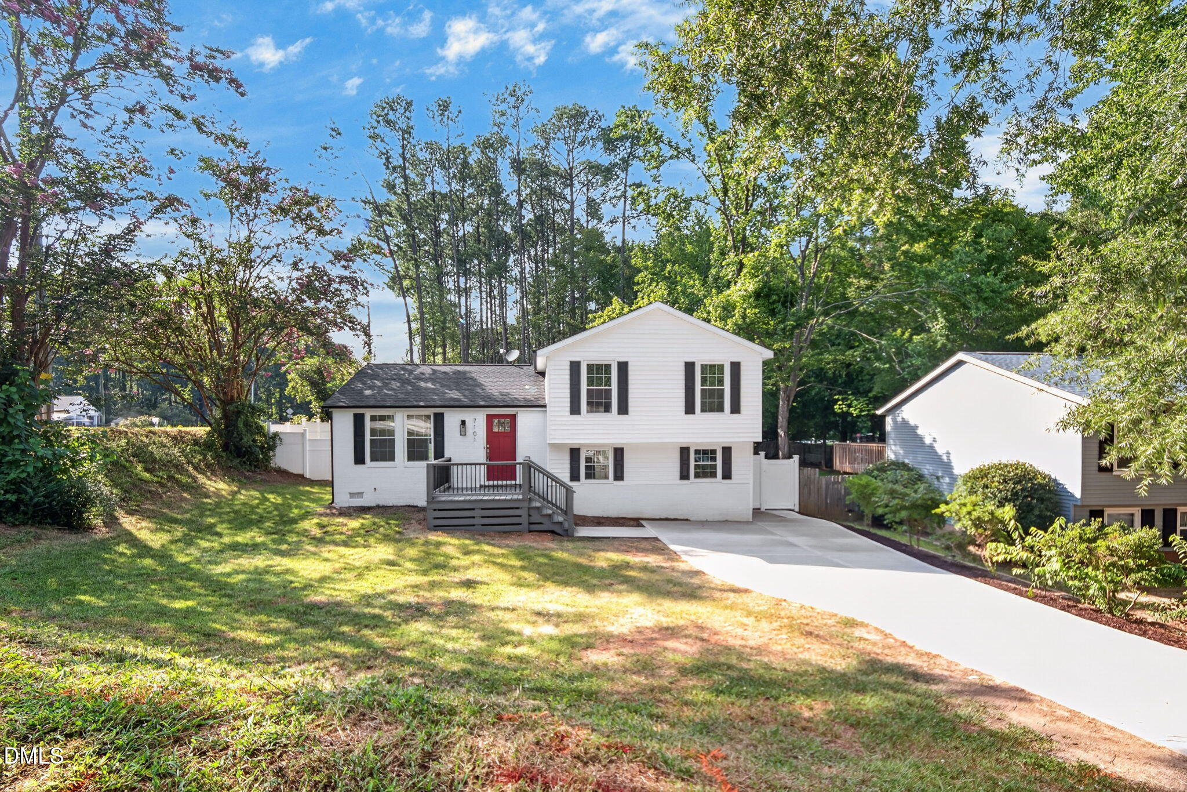
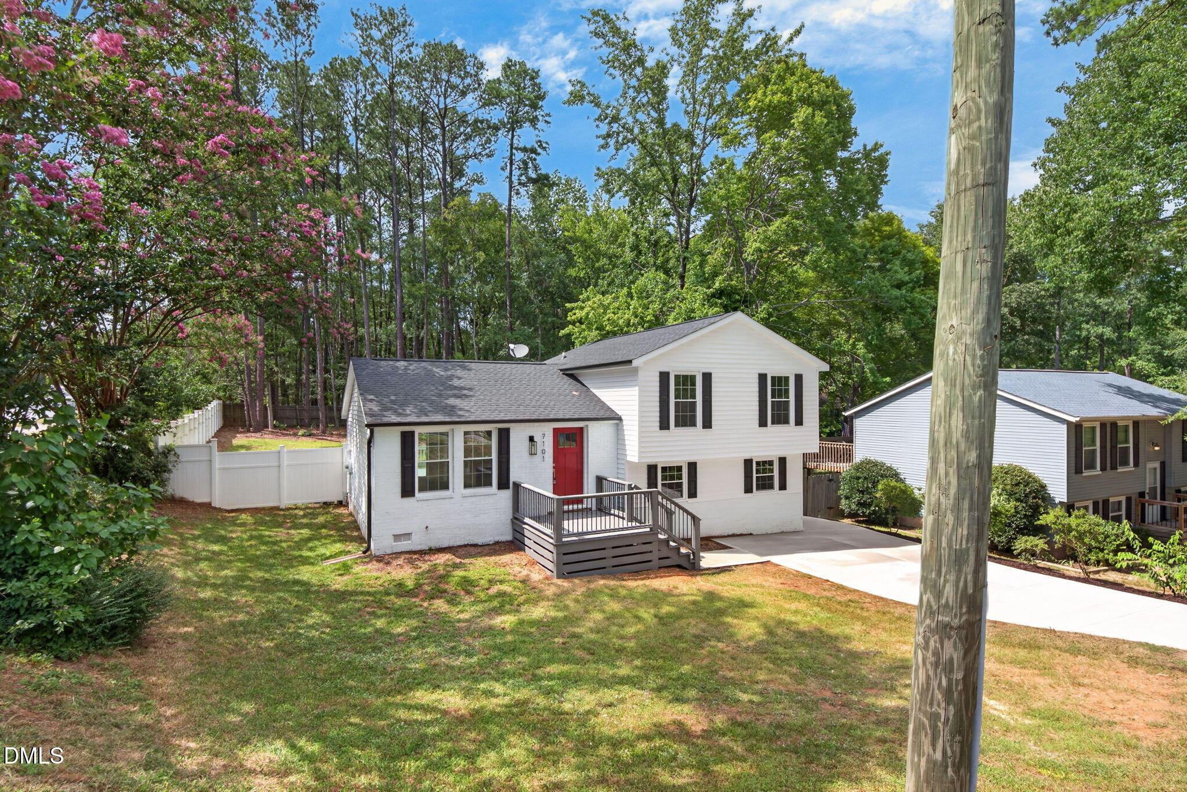
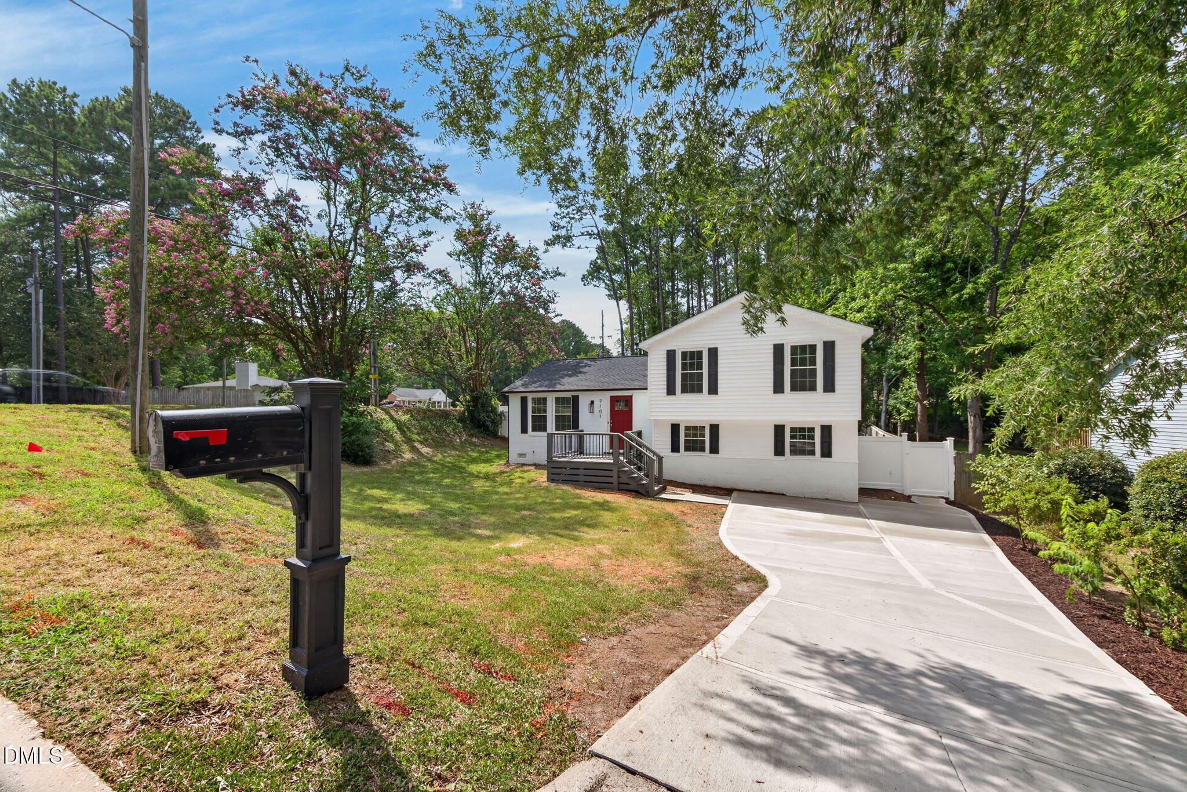
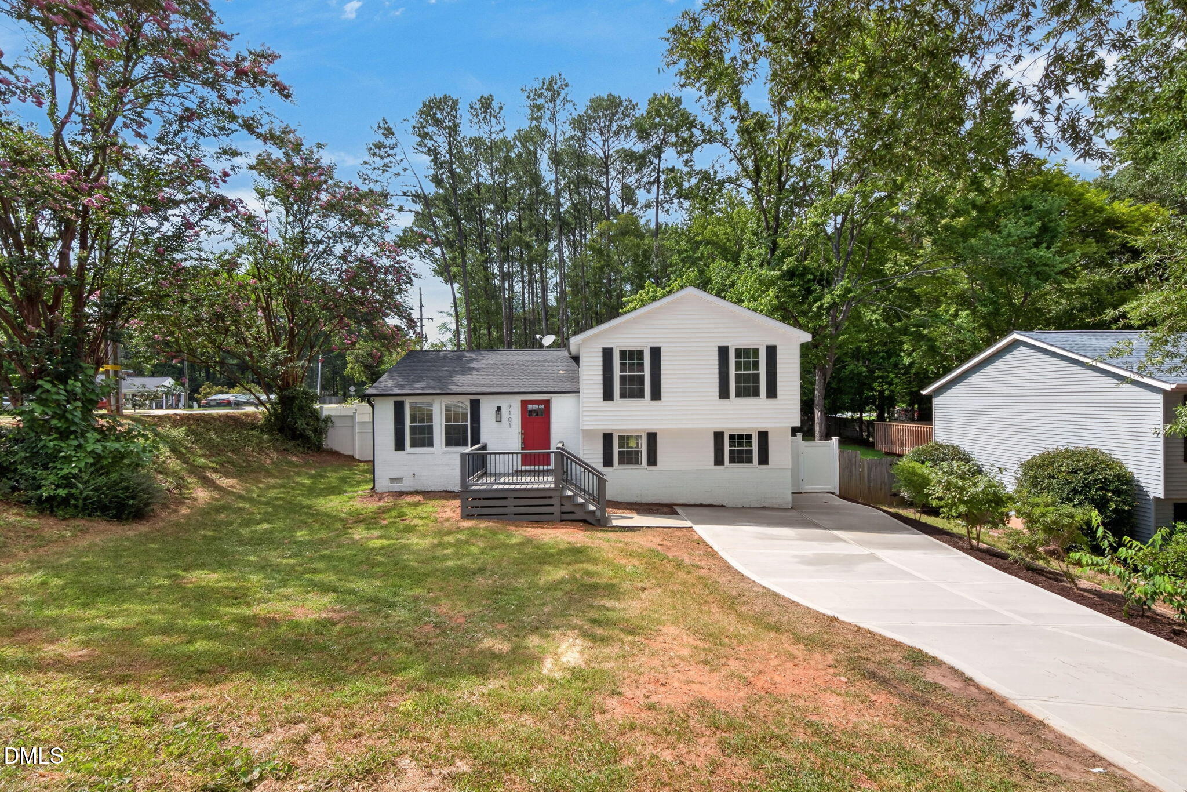
Located in Village on the Green in North Raleigh, This Three-Bedroom Single-Family Home Offers a Great Value With Lots Of Updates and Renovations. This Spacious Corner Lot Provides Substantial Outdoor Space and Potential for Expansion or Landscaping Projects. This Home has an Renovated Kitchen w/ Center Island, New Appliances, Counters, Cabinets and Tile Back Splash. New Carpet and Paint In Most Areas, New Deck and Front Porch, and More. The Privacy Fence Is Ideal For Families and Pets. This Split Level Offers Lots of Updates on the Main Floor and More Space on the a Lower Level Family Room That Could be Used As An Additional Bedroom or Office. Homes like this Build Equity in an Established Community while Enjoying Room to Grow and Personalize Your Space.

Save
Ask
Tour
Hide
Share
Listing Snapshot
Price 
$459,000
Days On Site 
2 Days
Bedrooms 
3
Inside Area (SqFt) 
1,588 sqft
Total Baths 
3
Full Baths 
3
Partial Baths 
N/A
Lot Size 
0.32 Acres
Year Built 
1984
MLS® Number 
10186390
Status 
Active
Property Tax 
$2,538.59
HOA/Condo/Coop Fees 
N/A
Sq Ft Source 
N/A
Friends & Family
Recent Activity
2 days agoListing updated with changes from the MLS®
2 days agoListing first seen on site
General Features
Acres 
0.32
Foundation 
Brick/Mortar
Levels 
Multi/Split
Parking 
PavedDrivewayOpen
Parking Spaces 
2
Property Condition 
Updated/Remodeled
Property Sub Type 
Single Family Residence
Sewer 
Public Sewer
Special Circumstances 
Standard
SqFt Above 
1020
SqFt Below 
568
SqFt Total 
1588
Style 
Transitional
Utilities 
Sewer ConnectedWater Connected
Water Source 
Public
Zoning 
R-4
Interior Features
Appliances 
Electric OvenElectric Water HeaterMicrowaveRefrigerator
Basement 
FinishedFull
Cooling 
Central Air
Flooring 
CarpetLaminateTile
Heating 
Forced Air
Interior 
Ceiling Fan(s)Granite CountersKitchen IslandPantryWalk-In Closet(s)
Laundry Features 
In BasementLower Level
Bedroom 2 
Dimensions - 11.6 x 8.5Level - Upper
Bedroom 3 
Dimensions - 10.6 x 10.3Level - Upper
Dining Room 
Dimensions - 11.0 x 10.0Level - Main
Family Room 
Dimensions - 18.5 x 18.2Level - Lower
Kitchen 
Dimensions - 12.0 x 9.7Level - Main
Living Room 
Dimensions - 13.0 x 11.0Level - Main
Master Bedroom 
Dimensions - 12.0 x 11.0Level - Upper
Utility Room 
Dimensions - 6.3 x 5.5Level - Lower
Save
Ask
Tour
Hide
Share
Exterior Features
Construction Details 
BrickVinyl Siding
Fencing 
Back Yard
Lot Features 
ClearedWoodedBack YardSee Remarks
Other Structures 
None
Patio And Porch 
DeckFront Porch
Road Frontage 
City Street
Roof 
Shingle
View 
NeighborhoodSee Remarks
Waterview 
NeighborhoodSee Remarks
Community Features
Financing Terms Available 
CashConventional
Roads 
Paved
Schools
School District
Unknown
Elementary School
Wake - Lynn Road Elementary
Middle School
Wake - Carroll Middle
High School
Wake - Sanderson High
Listing courtesy of Jordan Gombatz of Long & Foster Real Estate INC/North Raleigh


Listings that are marked with an icon are provided courtesy of the Triangle MLS, Inc. of North Carolina, Internet Data Exchange Database. Copyright 2026 Triangle MLS, Inc. of North Carolina. All rights reserved.

Last checked: 2026-08-16 07:09 PM UTC

Neighborhood & Commute
Source: Walkscore
Save
Ask
Tour
Hide
Share