Save
Ask
Tour
Hide
Share
$1,199,000
2 Days On Site

606 Country Lane
Cary, NC 27513

For Sale|Single Family Residence|Active
3
Beds
3
Total Baths
2
Full Baths
1
Partial Bath
3,160
SqFt
$379
/SqFt
1988
Built
Subdivision:
Country Lane
County:
Wake

Due to the health concerns created by Coronavirus we are offering personal 1-1 online video walkthough tours where possible.
Call Now: 919-274-8120
Is this the listing for you? We can help make it yours.
919-274-8120
606 Country Lane606 Country Lane606 Country Lane606 Country Lane
Save
Ask
Tour
Hide
Share


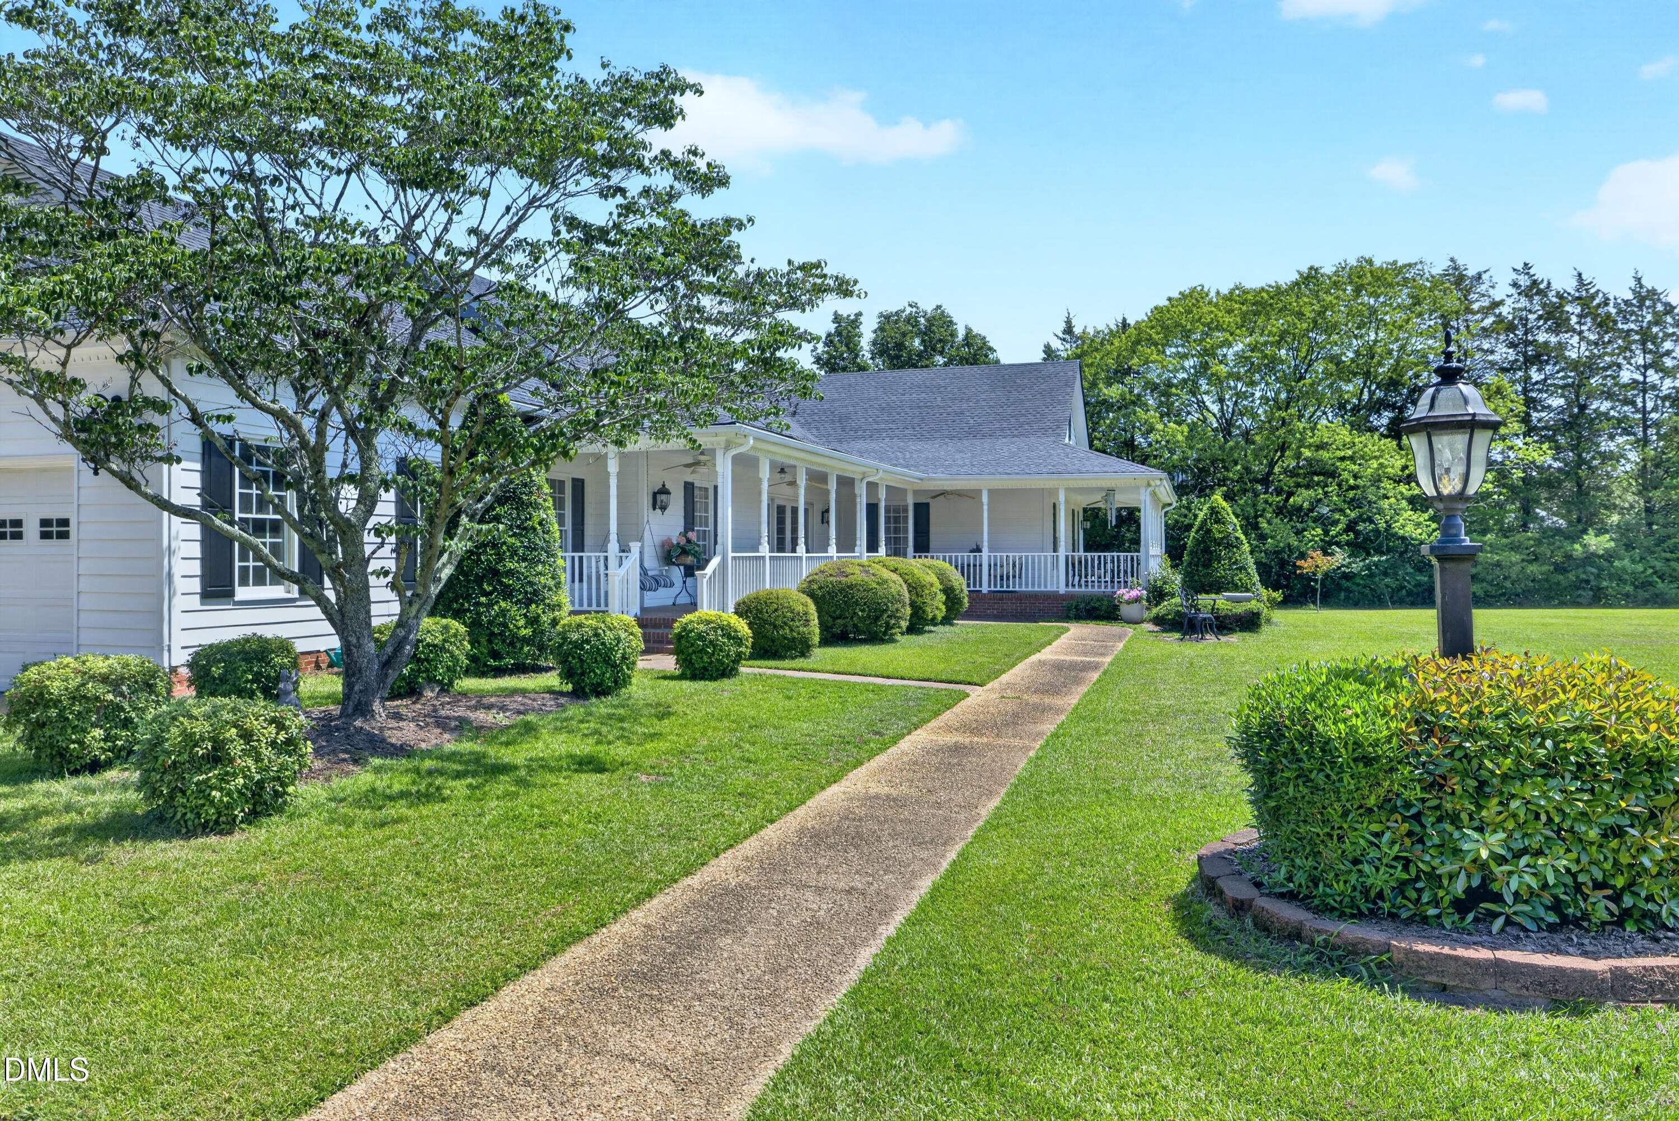
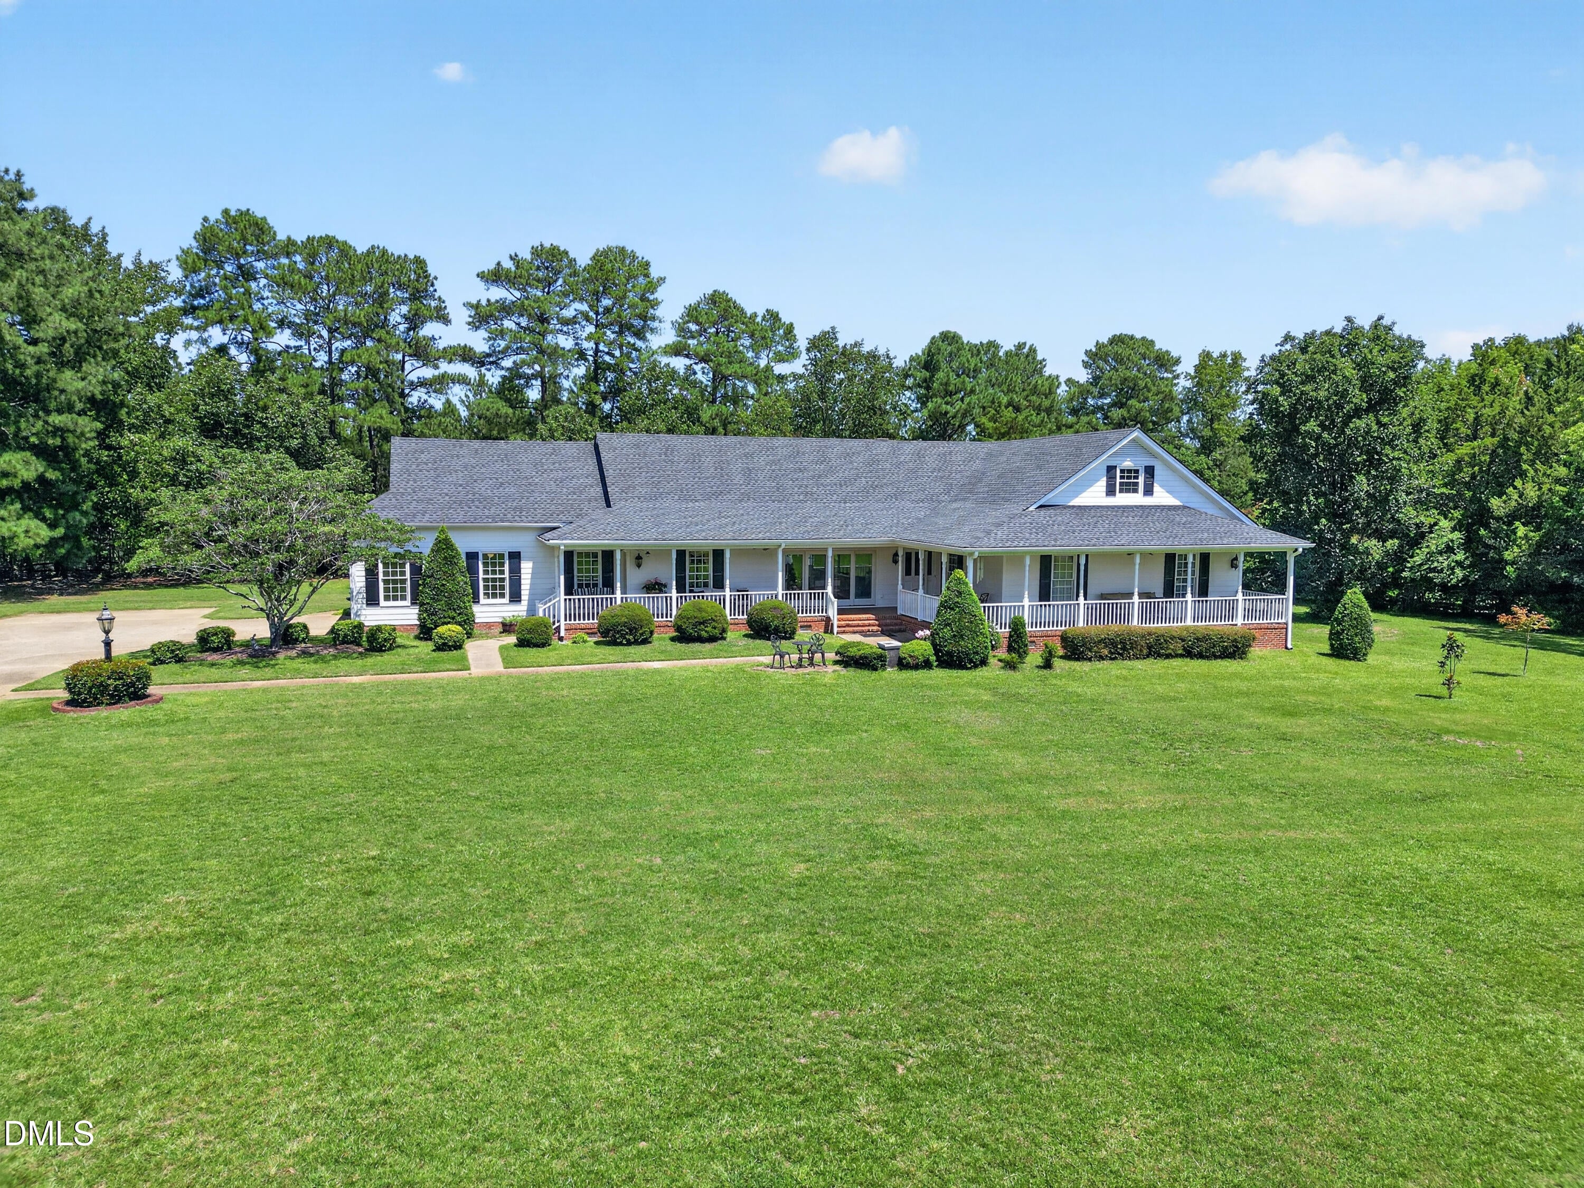
This 3-bedroom, 2.5-bathroom single-family residence offers substantial living space on nearly 2 acres, providing privacy and room to grow. The two-car garage and ample lot size create excellent possibilities for outdoor projects, gardens, or future expansion. Located in Wake County and surrounded by the Town of Cary, this property combines residential comfort with genuine land ownership that builds lasting equity. This homes location is convenient to I-40 and RDU Airport and the new Downtown Cary Park. An established home in an established community represents a solid foundation for your long-term investment. Home is being Sold As Is.

Save
Ask
Tour
Hide
Share
Listing Snapshot
Price 
$1,199,000
Days On Site 
2 Days
Bedrooms 
3
Inside Area (SqFt) 
3,160 sqft
Total Baths 
3
Full Baths 
2
Partial Baths 
1
Lot Size 
2.05 Acres
Year Built 
1988
MLS® Number 
10186388
Status 
Active
Property Tax 
$6,175.88
HOA/Condo/Coop Fees 
N/A
Sq Ft Source 
N/A
Friends & Family
Recent Activity
2 days agoListing updated with changes from the MLS®
2 days agoListing first seen on site
General Features
Acres 
2.05
Attached Garage 
Yes
Foundation 
Brick/Mortar
Garage 
Yes
Garage Spaces 
2
Levels 
One
Parking 
ConcreteAttached
Property Sub Type 
Single Family Residence
Sewer 
Septic Tank
SqFt Above 
3160
SqFt Total 
3160
Style 
Ranch
Water Source 
PrivateWell
Zoning 
R40
Interior Features
Appliances 
DishwasherDryerElectric CooktopMicrowaveRangeRefrigeratorWasherWater HeaterWater Purifier
Cooling 
Ceiling Fan(s)Central Air
Fireplace 
Yes
Fireplace Features 
Propane
Fireplaces 
1
Flooring 
CarpetWood
Interior 
Ceiling Fan(s)Crown MoldingEat-in KitchenEntrance FoyerKitchen IslandOpen Floorplan
Laundry Features 
Electric Dryer HookupLaundry RoomMain Level
Main Level Bedrooms 
3
Bedroom 2 
Dimensions - 12.0 x 14.0Level - Main
Bedroom 3 
Dimensions - 14.0 x 12.0Level - Main
Family Room 
Dimensions - 23.0 x 19.0Level - Main
Kitchen 
Dimensions - 25.0 x 18.0Level - Main
Master Bedroom 
Dimensions - 14.0 x 15.0Level - Main
Recreation Room 
Dimensions - 28.0 x 23.0Level - Upper
Save
Ask
Tour
Hide
Share
Exterior Features
Construction Details 
Clapboard
Exterior 
Private Yard
Fencing 
None
Lot Features 
Back YardClearedFew TreesFront YardLevelPrivate
Other Structures 
Second Garage
Patio And Porch 
DeckFront Porch
Road Frontage 
Private Road
Roof 
Shingle
Windows/Doors 
Sliding Doors
Community Features
Community Features 
None
Financing Terms Available 
Cash
Roads 
Asphalt
School District 
https://osageo.wcpss.net/assignment-lookup/
Schools
School District
https://osageo.wcpss.net/assignment-lookup/
Elementary School
Wake - Reedy Creek Elementary
Middle School
Wake - Reedy Creek Middle
High School
Wake - Cary High
Listing courtesy of Norton Webster of Broker/ REALTOR Group, Inc.


Listings that are marked with an icon are provided courtesy of the Triangle MLS, Inc. of North Carolina, Internet Data Exchange Database. Copyright 2026 Triangle MLS, Inc. of North Carolina. All rights reserved.

Last checked: 2026-08-16 07:09 PM UTC

Neighborhood & Commute
Source: Walkscore
Save
Ask
Tour
Hide
Share