Save
Ask
Tour
Hide
Share
$317,000
2 Days On Site

3701 Sue Ellen Drive
Raleigh, NC 27604

For Sale|Single Family Residence|Active
0
Beds
2
Total Baths
1
Full Bath
1
Partial Bath
1,370
SqFt
$231
/SqFt
1977
Built
Subdivision:
Summit Ridge
County:
Wake

Due to the health concerns created by Coronavirus we are offering personal 1-1 online video walkthough tours where possible.
Call Now: 919-274-8120
Is this the listing for you? We can help make it yours.
919-274-8120
3701 Sue Ellen Drive3701 Sue Ellen Drive3701 Sue Ellen Drive3701 Sue Ellen Drive
Save
Ask
Tour
Hide
Share

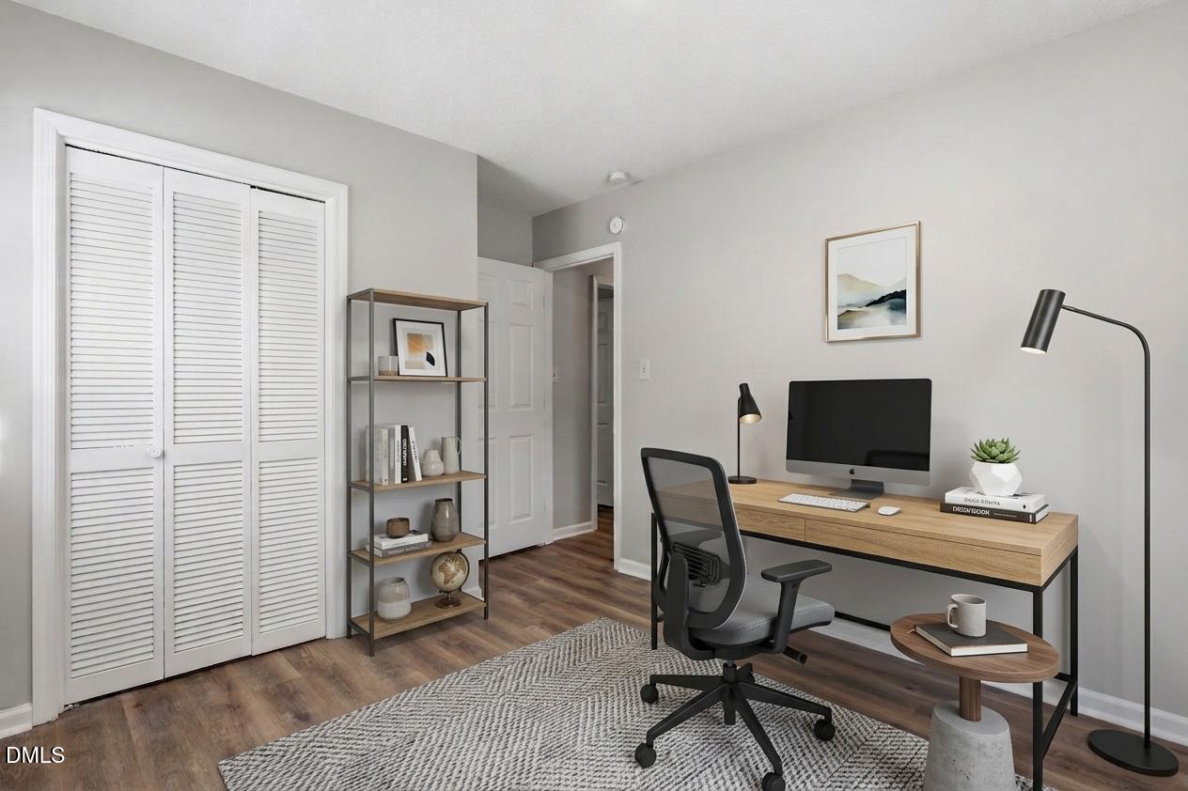
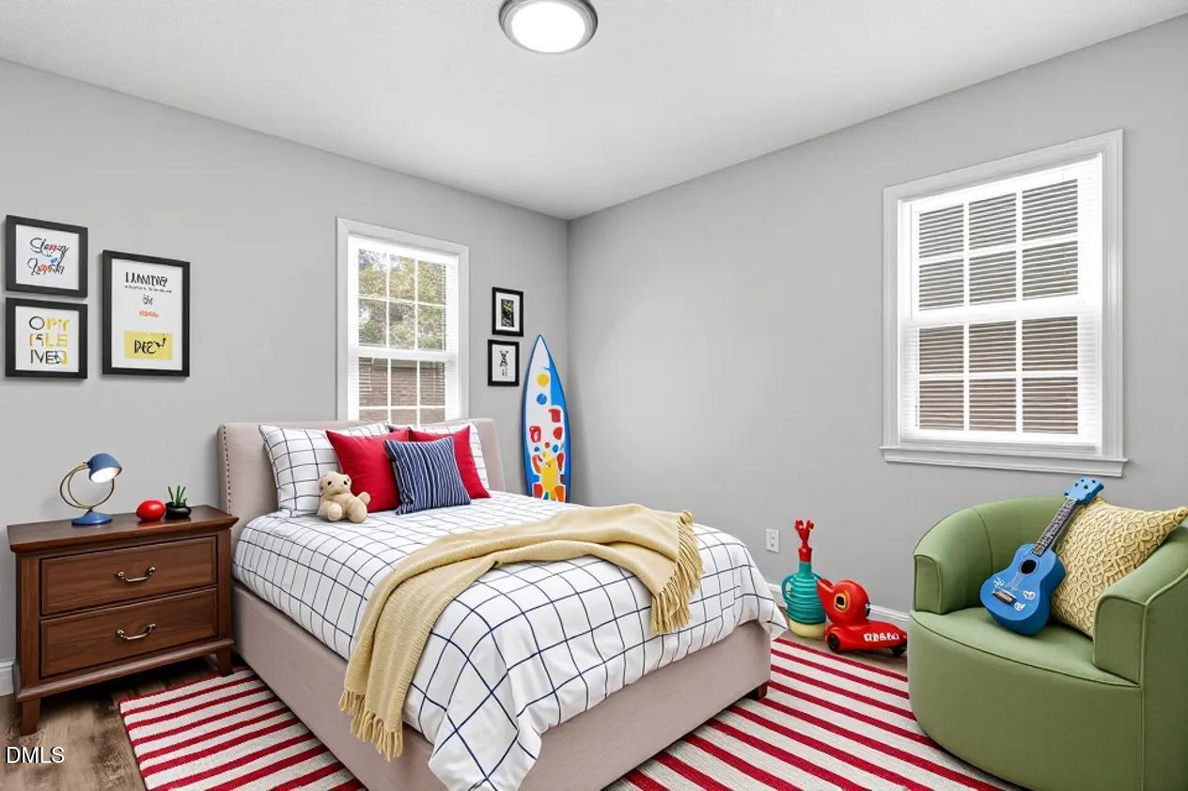
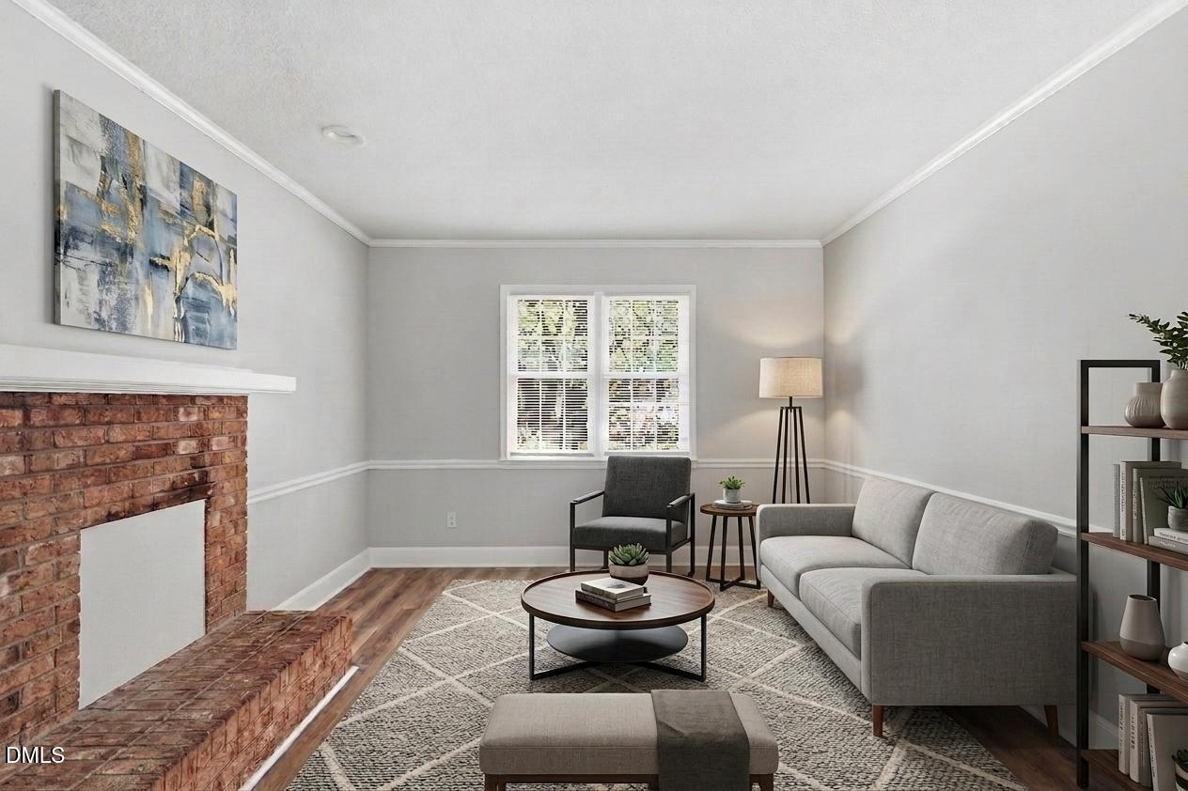
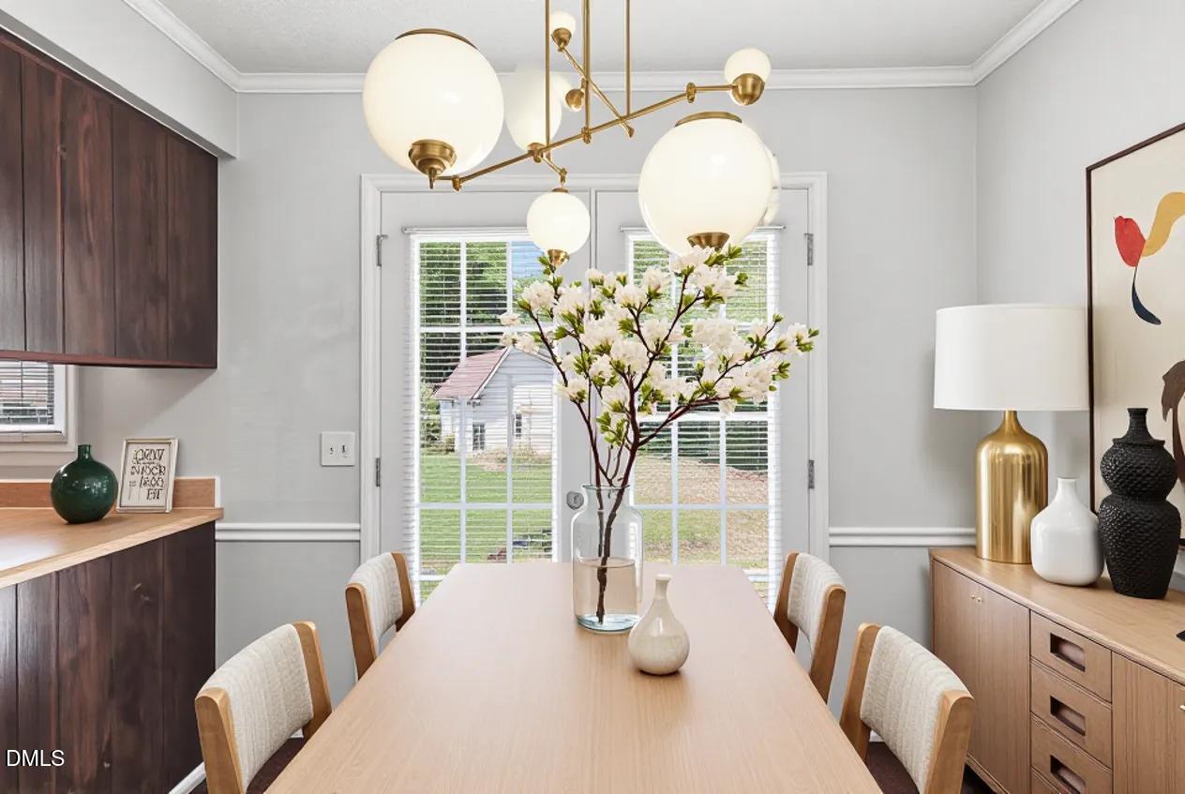
Welcome to this inviting Raleigh home offering a functional layout with versatile living spaces. The spacious living room provides a comfortable setting for everyday gatherings, while the dining area is ideal for family meals or entertaining. The kitchen offers a practical space for preparing meals, and the bedrooms can be used as private sleeping quarters, guest rooms, a home office, study, or flex space to suit your needs. Additional rooms can be customized as a playroom, hobby area, home gym, or dedicated workspace. Conveniently located near shopping, dining, parks, schools, and major roadways, this home offers comfortable living with plenty of opportunity to personalize the space.

Save
Ask
Tour
Hide
Share
Listing Snapshot
Price 
$317,000
Days On Site 
2 Days
Bedrooms 
N/A
Inside Area (SqFt) 
1,370 sqft
Total Baths 
2
Full Baths 
1
Partial Baths 
1
Lot Size 
0.23 Acres
Year Built 
1977
MLS® Number 
10186385
Status 
Active
Property Tax 
$2,252.52
HOA/Condo/Coop Fees 
N/A
Sq Ft Source 
N/A
Friends & Family
Recent Activity
yesterdayListing updated with changes from the MLS®
2 days agoListing first seen on site
General Features
Acres 
0.23
Foundation 
RaisedSlab
Levels 
One
Parking 
Driveway
Parking Spaces 
4
Property Sub Type 
Single Family Residence
Security 
Smoke Detector(s)See Remarks
Sewer 
Unknown
Special Circumstances 
Standard
SqFt Above 
1370
SqFt Total 
1370
Style 
Ranch
Utilities 
See Remarks
Water Source 
See Remarks
Zoning 
R-6
Interior Features
Appliances 
DishwasherElectric RangeFree-Standing Electric RangeFree-Standing RangeFree-Standing RefrigeratorRangeRange HoodRefrigeratorStainless Steel Appliance(s)
Cooling 
Ceiling Fan(s)Gas
Fireplace 
Yes
Fireplace Features 
Living Room
Fireplaces 
1
Flooring 
VinylWood
Interior 
Ceiling Fan(s)Crown MoldingHigh CeilingsLaminate Counters
Laundry Features 
Other
Main Level Bedrooms 
3
Master Bedroom 
Level - Main
Save
Ask
Tour
Hide
Share
Exterior Features
Construction Details 
Vinyl Siding
Exterior 
Private YardRain GuttersStorage
Fencing 
Back YardFencedWood
Lot Features 
Back YardGardenLandscapedLevel
Other Structures 
OutbuildingShed(s)StorageSee Remarks
Patio And Porch 
CoveredFront PorchPatioPorch
Road Frontage 
City Street
Roof 
CompositionShingle
View 
Trees/Woods
Waterview 
Trees/Woods
Windows/Doors 
French Doors
Community Features
Community Features 
Other
Financing Terms Available 
CashConventional
Roads 
Asphalt
Schools
School District
Unknown
Elementary School
Wake - Wilburn Elementary
Middle School
Wake - Durant Road Middle
High School
Wake - Heritage High School
Listing courtesy of Christopher Wallace of Mainstay Brokerage LLC


Listings that are marked with an icon are provided courtesy of the Triangle MLS, Inc. of North Carolina, Internet Data Exchange Database. Copyright 2026 Triangle MLS, Inc. of North Carolina. All rights reserved.

Last checked: 2026-08-16 07:21 PM UTC

Neighborhood & Commute
Source: Walkscore
Save
Ask
Tour
Hide
Share