Save
Ask
Tour
Hide
Share
$799,000
3 Days On Site

12113 Pawleys Mill Circle
Raleigh, NC 27614

For Sale|Single Family Residence|Active
4
Beds
4
Total Baths
3
Full Baths
1
Partial Bath
4,406
SqFt
$181
/SqFt
2002
Built
Subdivision:
Wakefield
County:
Wake

Due to the health concerns created by Coronavirus we are offering personal 1-1 online video walkthough tours where possible.
Call Now: 919-274-8120
Is this the listing for you? We can help make it yours.
919-274-8120
12113 Pawleys Mill Circle12113 Pawleys Mill Circle12113 Pawleys Mill Circle12113 Pawleys Mill Circle
Save
Ask
Tour
Hide
Share

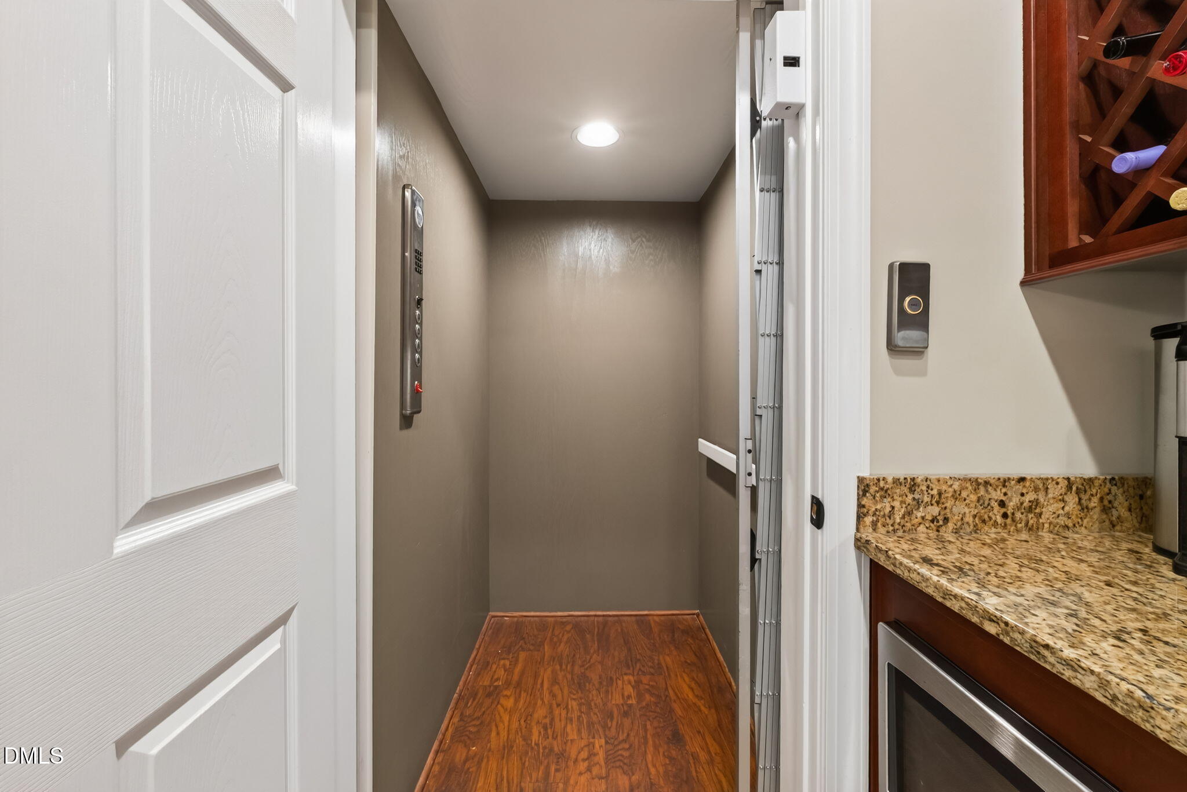
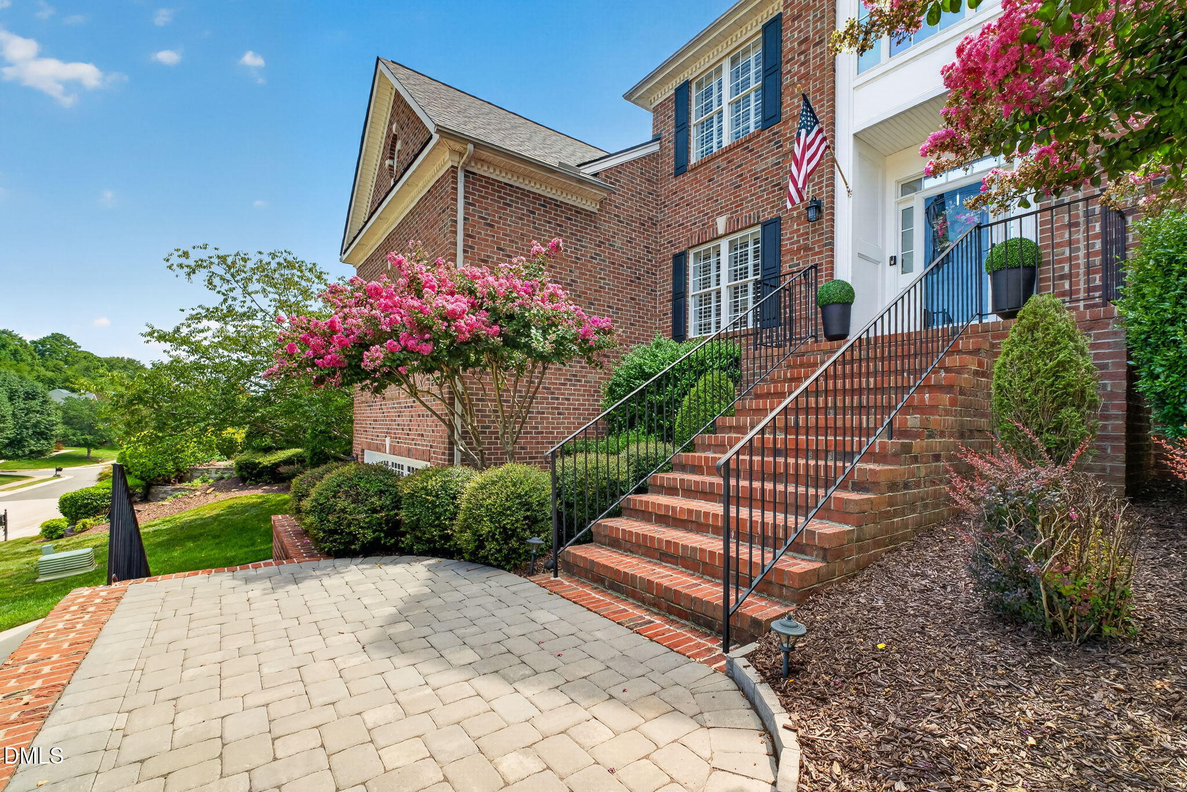
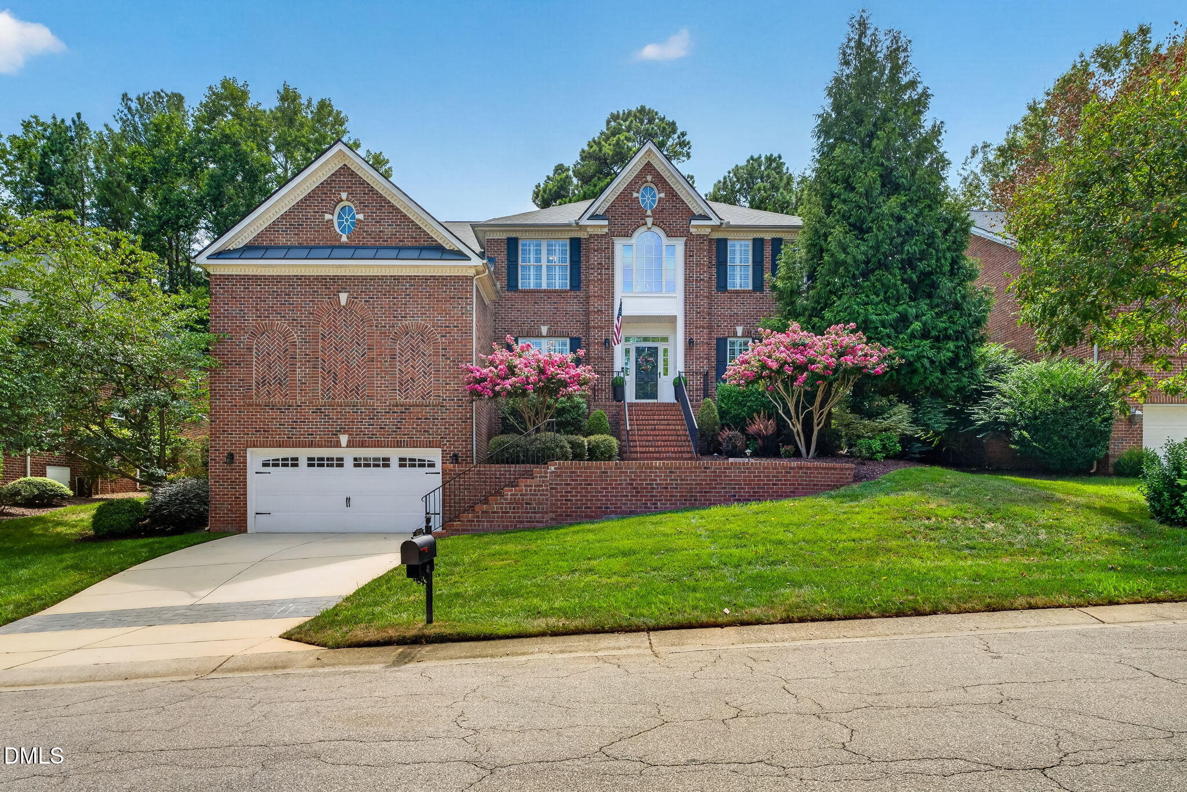
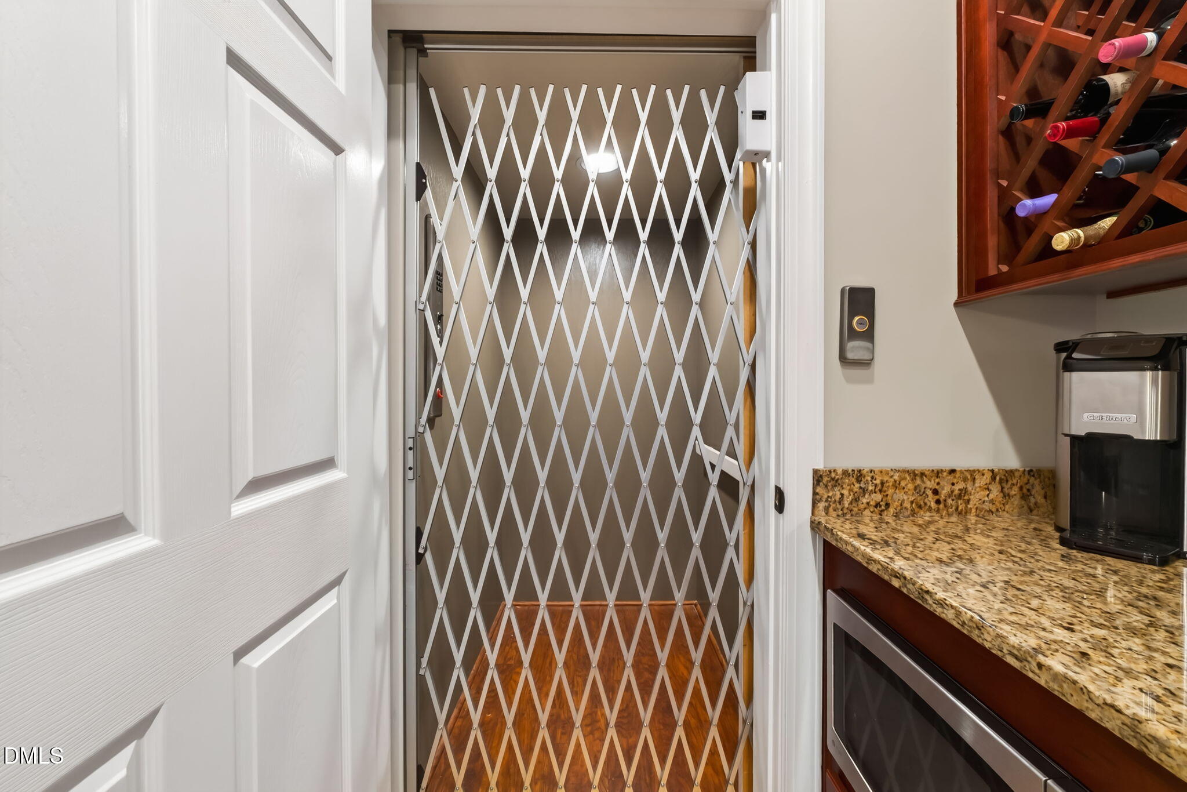
Seller Relocation is Buyer Opportunity! Luxury, comfort, and everyday convenience come together in this exceptional 4-bedroom, 3.5-bath Wakefield Plantation home. Thoughtfully designed with an elevator from the garage to all levels, a whole-house generator, tankless water heater, and two updated HVAC systems ('25) and roof ('22), this home offers peace of mind for years to come. Enjoy new hardwood floors, plantation shutters, a chef's kitchen with a large island, double ovens, and a luxurious primary suite w/ zero entry shower. Unwind on the screened porch overlooking stunning golf course views—the perfect blend of elegance, comfort, and convenience.

Save
Ask
Tour
Hide
Share
Listing Snapshot
Price 
$799,000
Days On Site 
3 Days
Bedrooms 
4
Inside Area (SqFt) 
4,406 sqft
Total Baths 
4
Full Baths 
3
Partial Baths 
1
Lot Size 
0.21 Acres
Year Built 
2002
MLS® Number 
10186383
Status 
Active
Property Tax 
$6,657.13
HOA/Condo/Coop Fees 
$26.83 monthly
Sq Ft Source 
N/A
Friends & Family
Recent Activity
11 hours agoListing updated with changes from the MLS®
3 days agoListing first seen on site
General Features
Acres 
0.21
Attached Garage 
Yes
Garage 
Yes
Garage Spaces 
2
Levels 
Two
Parking 
PavedDrivewayGarageGarage Door OpenerGarage Faces FrontAttached
Property Sub Type 
Single Family Residence
Security 
Security System
Sewer 
Public Sewer
Special Circumstances 
Standard
SqFt Above 
4406
SqFt Total 
4406
Style 
ColonialTransitional
Utilities 
Cable AvailableElectricity ConnectedNatural Gas ConnectedSewer ConnectedWater Connected
Water Source 
Public
Zoning 
R-6
Interior Features
Appliances 
CooktopDishwasherDisposalDouble OvenDryerMicrowavePlumbed For Ice MakerRefrigeratorTankless Water HeaterWasher
Cooling 
Ceiling Fan(s)Central Air
Fireplace 
Yes
Fireplace Features 
Double SidedFamily RoomGas
Fireplaces 
1
Flooring 
CarpetTileWood
Heating 
Forced Air
Interior 
ElevatorBuilt-in FeaturesPantryCeiling Fan(s)Double VanityEat-in KitchenEntrance FoyerGranite CountersKitchen IslandRecessed LightingSound SystemWalk-In Closet(s)
Laundry Features 
Laundry RoomMain LevelWasher Hookup
Bathroom 2 
Level - Main
Bathroom 3 
Level - Upper
Bathroom 4 
Level - Upper
Bedroom 2 
Dimensions - 12.0 x 13.3Level - Upper
Bedroom 3 
Dimensions - 12.0 x 13.0Level - Upper
Bedroom 4 
Dimensions - 10.5 x 12.5Level - Upper
Bonus Room 
Dimensions - 13.7 x 17.0Level - Upper
Breakfast Room 
Dimensions - 8.0 x 11.4Level - Main
Dining Room 
Dimensions - 14.2 x 14.2Level - Main
Entrance Hall 
Dimensions - 6.7 x 10.5Level - Main
Family Room 
Dimensions - 19.3 x 19.5Level - Main
Kitchen 
Dimensions - 13.8 x 16.3Level - Main
Laundry 
Dimensions - 9.3 x 10.3Level - Main
Living Room 
Dimensions - 12.3 x 127.0Level - Main
Master Bathroom 
Level - Upper
Master Bedroom 
Dimensions - 14.5 x 17.0Level - Upper
Office 
Dimensions - 12.6 x 15.0Level - Main
Recreation Room 
Dimensions - 20.0 x 24.5Level - Main
Save
Ask
Tour
Hide
Share
Exterior Features
Construction Details 
Brick
Exterior 
Rain Gutters
Lot Features 
LevelOn Golf Course
Patio And Porch 
DeckEnclosedPatioRear PorchScreened
Roof 
Shingle
View 
Golf Course
Waterview 
Golf Course
Community Features
Accessibility Features 
Accessible Elevator InstalledAccessible Full BathStandby Generator
Association Dues 
322
Community Features 
ClubhouseGolfSidewalksStreet LightsTennis Court(s)
Financing Terms Available 
CashConventionalFHAVA Loan
HOA Fee Frequency 
Annually
Roads 
Paved
Schools
School District
Unknown
Elementary School
Wake - Forest Pines Drive Elementary
Middle School
Wake - Wakefield Middle
High School
Wake - Wakefield High
Listing courtesy of Lia Ann Watson of eXp Realty, LLC - C


Listings that are marked with an icon are provided courtesy of the Triangle MLS, Inc. of North Carolina, Internet Data Exchange Database. Copyright 2026 Triangle MLS, Inc. of North Carolina. All rights reserved.

Last checked: 2026-08-17 08:41 PM UTC

Neighborhood & Commute
Source: Walkscore
Save
Ask
Tour
Hide
Share