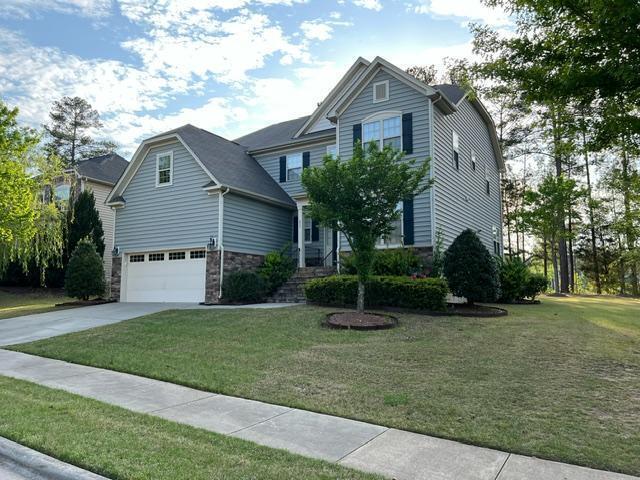
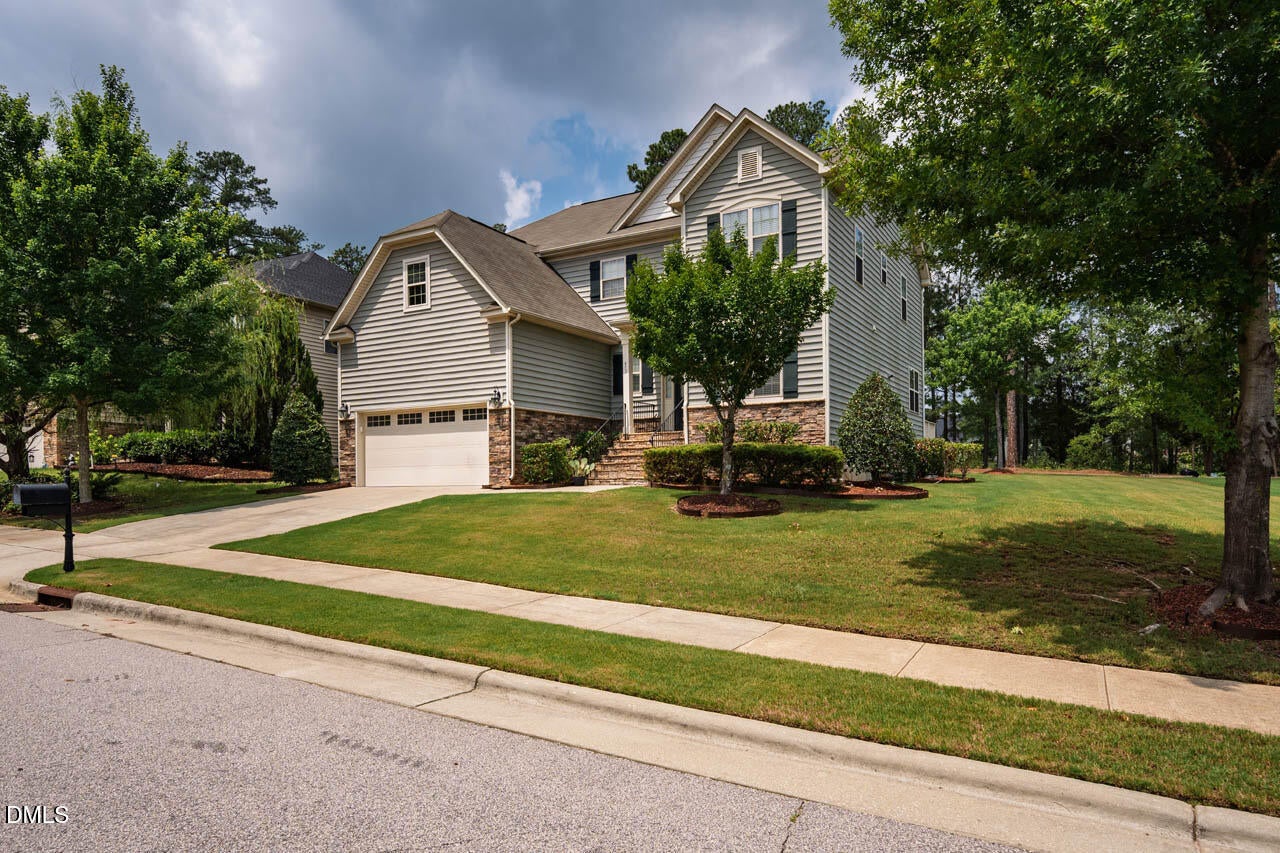
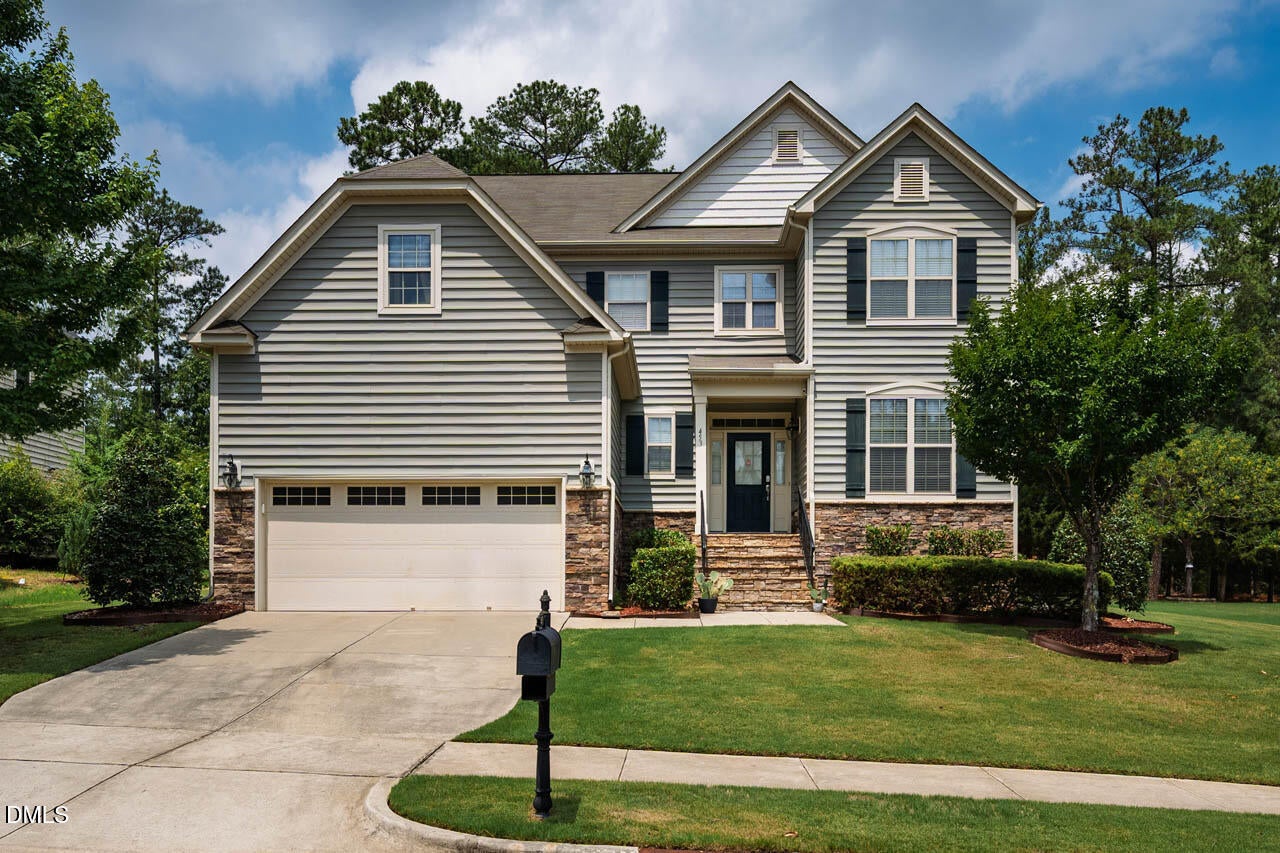
Location, Location, Location. In the center of Triangle and a yard that feels like an acre with the buffer and natural scape. Ultra-premium lot with no premium required! Welcome to this exceptional 5 bed and 4 bath home located in northwest Cary. East facing with abundance of light natural light all day long. Minutes to interstate 540,40,85. 20 minutes Raleigh, Durham and Chapel Hill. Expansive private backyard with buffer and the lighted fountain and backing to walking trails and park like setting. Within walking distance to Research Triangle Park, Parkside Commons Shopping Center, Countless Restaurants, Fitness Centers, Daycare Centers, Top Wake County Schools, Walking distance to American Tobacco Trail and more. Cool off your summers in the large community swimming pool, slide, cabana and clubhouse. SS appliances, granite counter tops, office space, media room and more. Come experience the best of West Cary!
Listing Snapshot
Inside Area (SqFt)
2,950 sqft
HOA/Condo/Coop Fees
$101 monthly
Recent Activity
| 2 days ago | | Listing updated with changes from the MLS® |
| 2 days ago | | Listing first seen on site |
General Features
Foundation
BlockRaisedStone
Parking
AttachedDrivewayGarage
Property Sub Type
Single Family Residence
Security
Fire AlarmPrewiredSecurity SystemSmoke Detector(s)
Utilities
Cable AvailableElectricity ConnectedNatural Gas ConnectedSewer ConnectedWater ConnectedUnderground Utilities
Interior Features
Appliances
Built-In Gas OvenBuilt-In Gas RangeDishwasherDisposalFree-Standing Gas RangeFree-Standing RangeGas CooktopGas RangeMicrowaveOvenRangeRefrigeratorTrash CompactorVented Exhaust FanWasher/Dryer
Cooling
Ceiling Fan(s)Central AirHeat Pump
Fireplace Features
Living Room
Flooring
CarpetTileVinylWood
Heating
CentralFireplace(s)None
Interior
Breakfast BarCeiling Fan(s)Coffered Ceiling(s)Double VanityEntrance FoyerGranite CountersHigh CeilingsHigh Speed InternetKitchen IslandPantryMaster DownstairsRecessed LightingSoaking TubStone CountersStorageWalk-In Closet(s)
Laundry Features
In UnitLaundry ClosetLaundry Room
Window Features
BlindsDouble Pane WindowsScreens
Bonus Room
Level - Second
Master Bedroom
Level - First
Exterior Features
Construction Details
ConcreteStoneStone VeneerVinyl Siding
Lot Features
WoodedBack YardClose to ClubhouseLandscapedRectangular LotViewsWaterfront
Road Frontage
City Street
Waterview
PondTrees/Woods
Windows/Doors
BlindsDouble Pane WindowsScreens
Community Features
Community Features
ClubhouseCurbsLakePlaygroundPoolSidewalksStreet Lights
Financing Terms Available
CashConventional1031 Exchange
HOA Fee Frequency
Monthly
School District
https://osageo.wcpss.net/assignment-lookup/
Schools
School Districthttps://osageo.wcpss.net/assignment-lookup/
Elementary SchoolWake - Alston Ridge Elementary School
Middle SchoolWake - Alston Ridge Middle
High SchoolWake - Panther Creek High
Listing courtesy of Srik Durga of RTP Flat Fee Realty L.L.C.

Listings that are marked with an icon are provided courtesy of the Triangle MLS, Inc. of North Carolina, Internet Data Exchange Database. Copyright 2026 Triangle MLS, Inc. of North Carolina. All rights reserved.
Last checked: 2026-08-17 01:33 AM UTC
Source: Walkscore

Did you know? You can invite friends and family to your search. They can join your search, rate and discuss listings with you.