Save
Ask
Tour
Hide
Share
$1,999,000
3 Days On Site

126 Watch Harbor Road
New London, NC 28127

For Sale|Single Family Residence|Active
5
Beds
4
Total Baths
3
Full Baths
1
Partial Bath
4,733
SqFt
$422
/SqFt
1998
Built
Subdivision:
Uwharrie Point
County:
Montgomery

Due to the health concerns created by Coronavirus we are offering personal 1-1 online video walkthough tours where possible.
Call Now: 919-274-8120
Is this the listing for you? We can help make it yours.
919-274-8120
126 Watch Harbor Road126 Watch Harbor Road126 Watch Harbor Road126 Watch Harbor Road
Save
Ask
Tour
Hide
Share

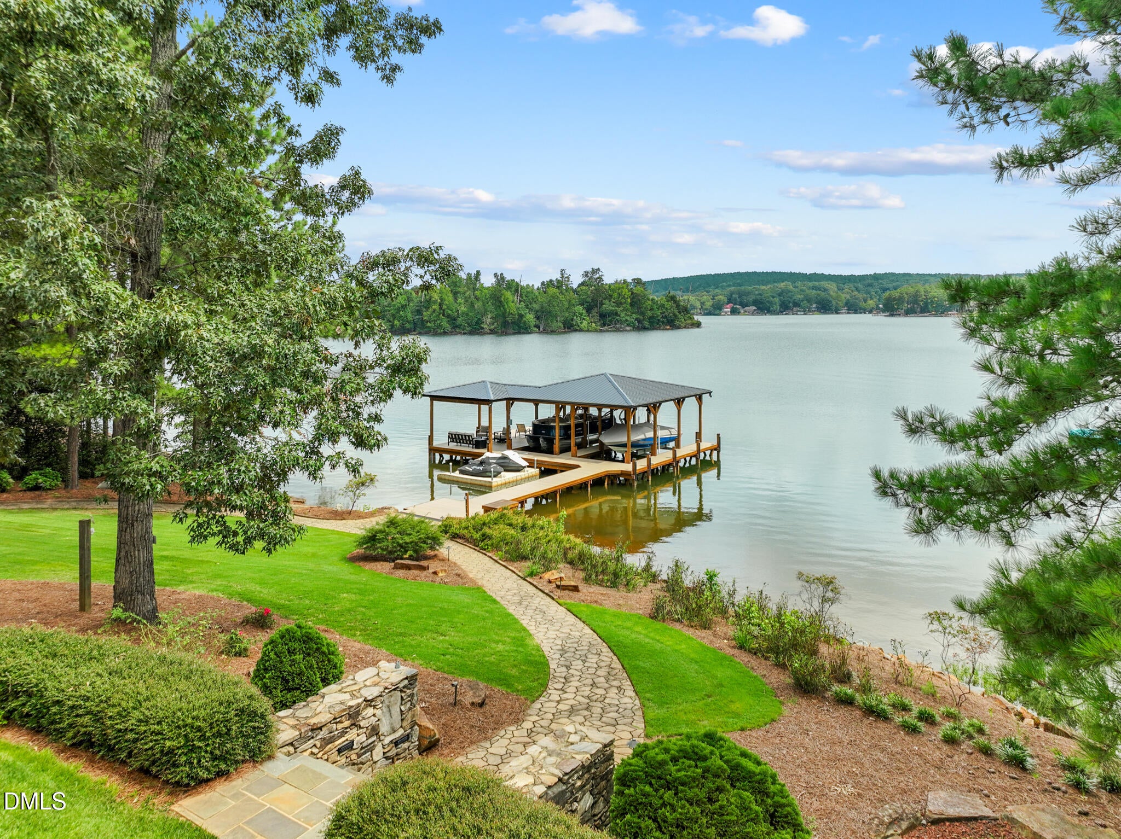
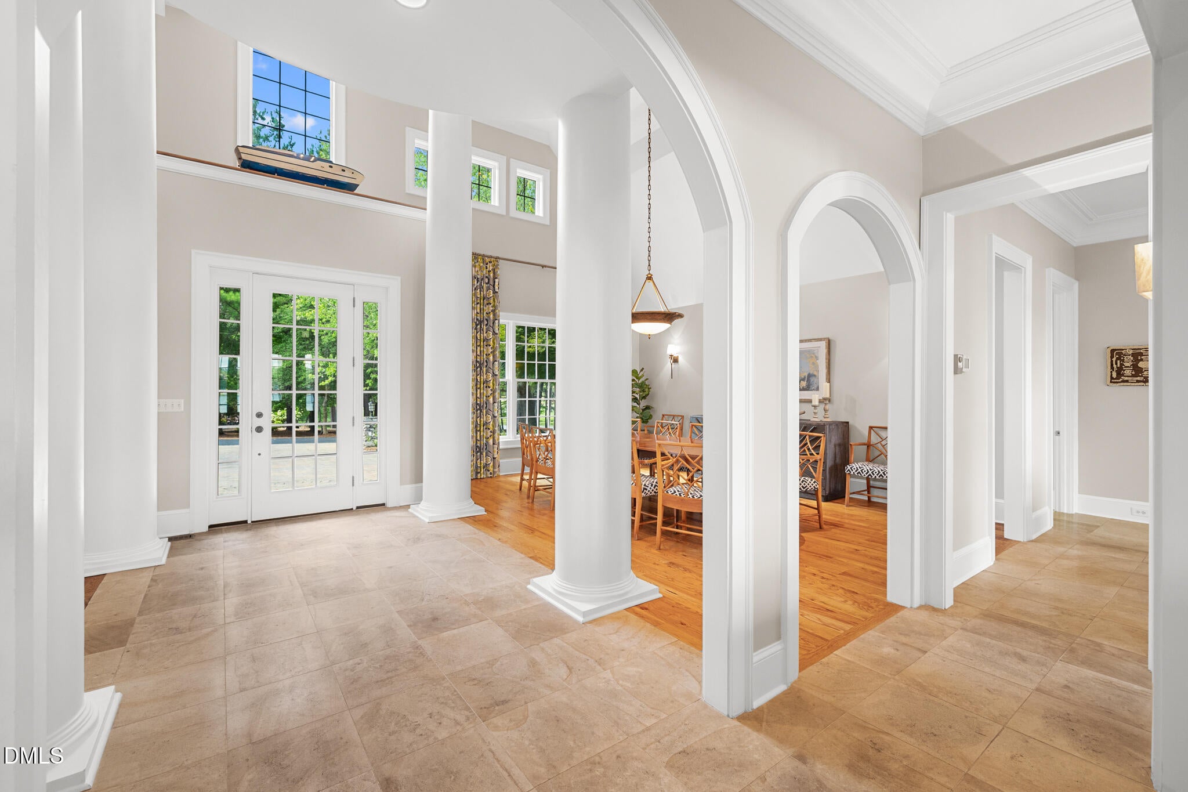
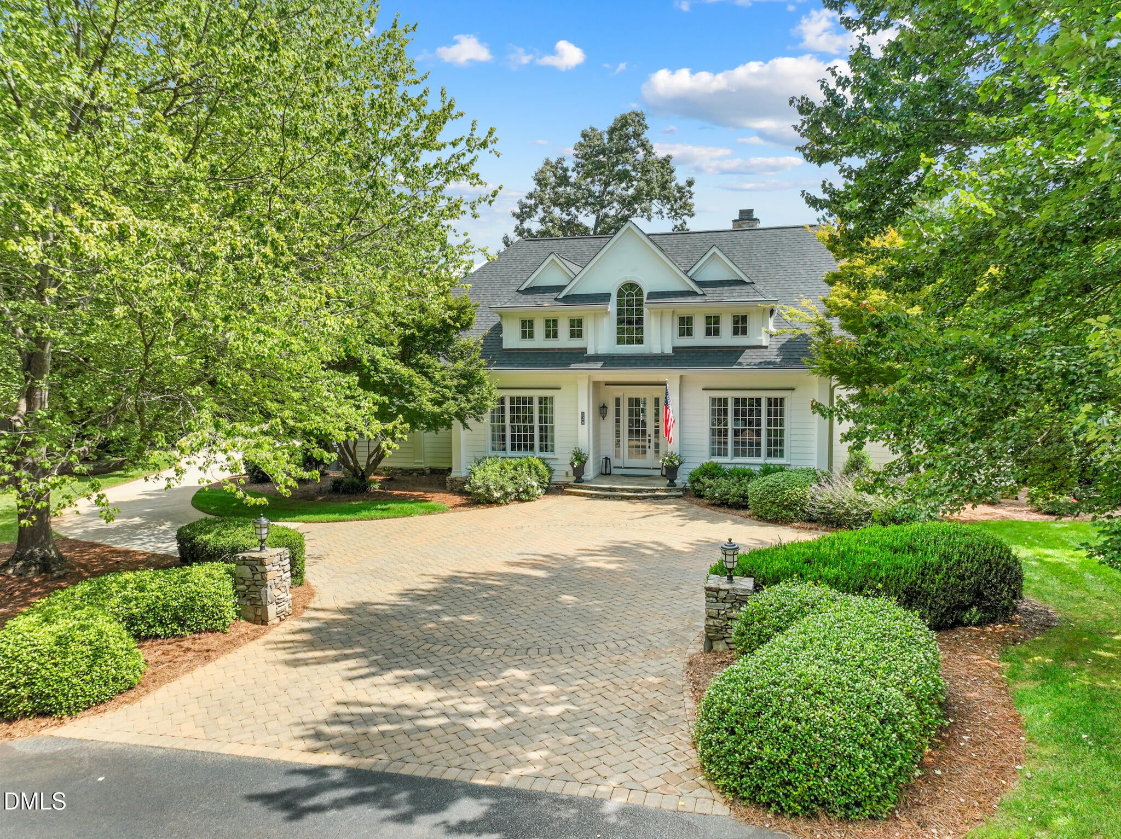
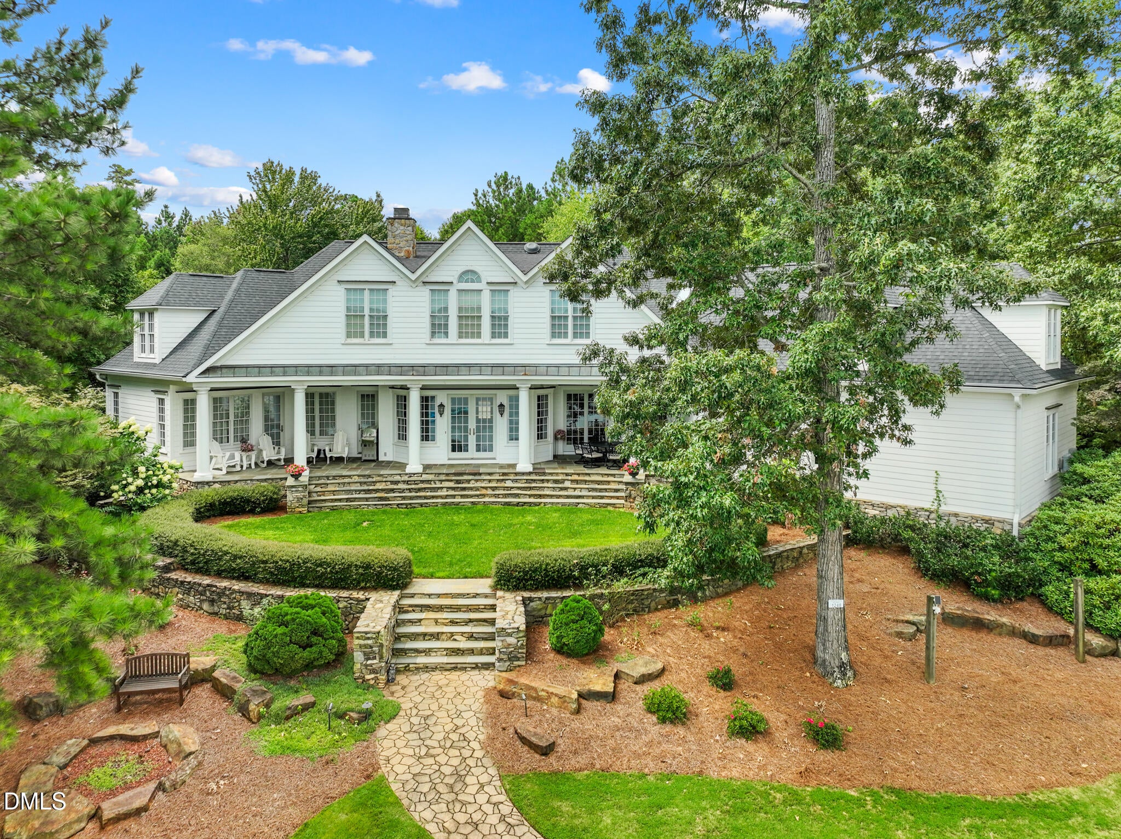
Public Remarks LUXURY LAKE DREAM HOME WITH PRIVATE PIER ON BADIN LAKE, NC! Do not miss out on this stunning two level transitional style lakefront home with BRAND NEW private single pier. The main level has everything a couple or a family could want, and the second level is perfect for the kids or grandchildren. The primary suite is spacious and delightfully luxurious. The home exudes the warmth of a wonderfully well-thought-out floor plan that is ideal for a family's busy lifestyle. Lake views are enjoyed from nearly every room in the home, as well as from the rear covered terrace. A single pier with boat lift is in place and the lake access is easy, just waiting to be enjoyed year-round. Old North State Club's championship golf course, tennis/pickleball courts, pools & fine/casual dining are yours to enjoy with membership. Your dream lakefront home is a leisurely hour's drive from Winston-Salem, Charlotte & just a bit further from Raleigh. Contact our team of experienced real estate agents today to schedule a showing!

Save
Ask
Tour
Hide
Share
Listing Snapshot
Price 
$1,999,000
Days On Site 
3 Days
Bedrooms 
5
Inside Area (SqFt) 
4,733 sqft
Total Baths 
4
Full Baths 
3
Partial Baths 
1
Lot Size 
0.65 Acres
Year Built 
1998
MLS® Number 
10186016
Status 
Active
Property Tax 
$6,679
HOA/Condo/Coop Fees 
$261.67 monthly
Sq Ft Source 
N/A
Friends & Family
Recent Activity
3 days agoListing updated with changes from the MLS®
3 days agoListing first seen on site
General Features
Acres 
0.65
Attached Garage 
Yes
Foundation 
Stone
Garage 
Yes
Garage Spaces 
3
Levels 
Two
Parking 
AttachedDrivewayGarage
Property Sub Type 
Single Family Residence
Sewer 
Public Sewer
Special Circumstances 
Standard
SqFt Above 
4733
SqFt Total 
4733
Style 
Traditional
Water Source 
Public
Zoning 
Res-1
Interior Features
Appliances 
DishwasherElectric Water HeaterGas CooktopGas RangeMicrowavePlumbed For Ice MakerWater HeaterRange HoodRefrigerator
Cooling 
Central AirHeat Pump
Fireplace 
Yes
Fireplace Features 
Gas LogLiving Room
Fireplaces 
1
Flooring 
CarpetTileWood
Heating 
ElectricHeat PumpNone
Interior 
Ceiling Fan(s)Entrance Foyer
Laundry Features 
Main Level
Main Level Bedrooms 
1
Window Features 
Skylight(s)
Bedroom 2 
Level - Second
Bedroom 3 
Level - Second
Bedroom 4 
Level - Second
Bedroom 5 
Level - Second
Breakfast Room 
Level - Main
Dining Room 
Level - Main
Entrance Hall 
Level - Main
Great Room 
Level - Main
Kitchen 
Level - Main
Living Room 
Level - Main
Master Bedroom 
Level - Main
Recreation Room 
Level - Second
Save
Ask
Tour
Hide
Share
Exterior Features
Construction Details 
HardiPlank TypeStone
Frontage 
Lakefront
Lot Features 
Waterfront
Patio And Porch 
CoveredPorchRear Porch
Road Frontage 
Private Road
Roof 
Shingle
View 
Lake
Waterfront 
Yes
Waterfront Features 
LakeLake Front
Waterview 
Lake
Windows/Doors 
Skylight(s)
Community Features
Association Dues 
785
Community Features 
ClubhouseCurbsFitness CenterGatedLakeSidewalksStreet LightsTennis Court(s)
Financing Terms Available 
CashConventionalFHAVA LoanUSDA Loan
HOA Fee Frequency 
Quarterly
Roads 
Asphalt
Schools
School District
Unknown
Elementary School
Montgomery - Troy Elementary
Middle School
Montgomery - West Middle
High School
Montgomery - Montgomery Central High School
Listing courtesy of Rob Brady of Uwharrie Point Realty


Listings that are marked with an icon are provided courtesy of the Triangle MLS, Inc. of North Carolina, Internet Data Exchange Database. Copyright 2026 Triangle MLS, Inc. of North Carolina. All rights reserved.

Last checked: 2026-08-17 01:49 AM UTC

Neighborhood & Commute
Source: Walkscore
Save
Ask
Tour
Hide
Share