Save
Ask
Tour
Hide
Share
$1,449,000
5 Days On Site

22005 Turner
Chapel Hill, NC 27517

For Sale|Single Family Residence|Active
3
Beds
4
Total Baths
4
Full Baths
3,419
SqFt
$424
/SqFt
2026
Built
Subdivision:
Governors Club
County:
Chatham

Due to the health concerns created by Coronavirus we are offering personal 1-1 online video walkthough tours where possible.
Call Now: 919-274-8120
Is this the listing for you? We can help make it yours.
919-274-8120
22005 Turner22005 Turner22005 Turner22005 Turner
Save
Ask
Tour
Hide
Share

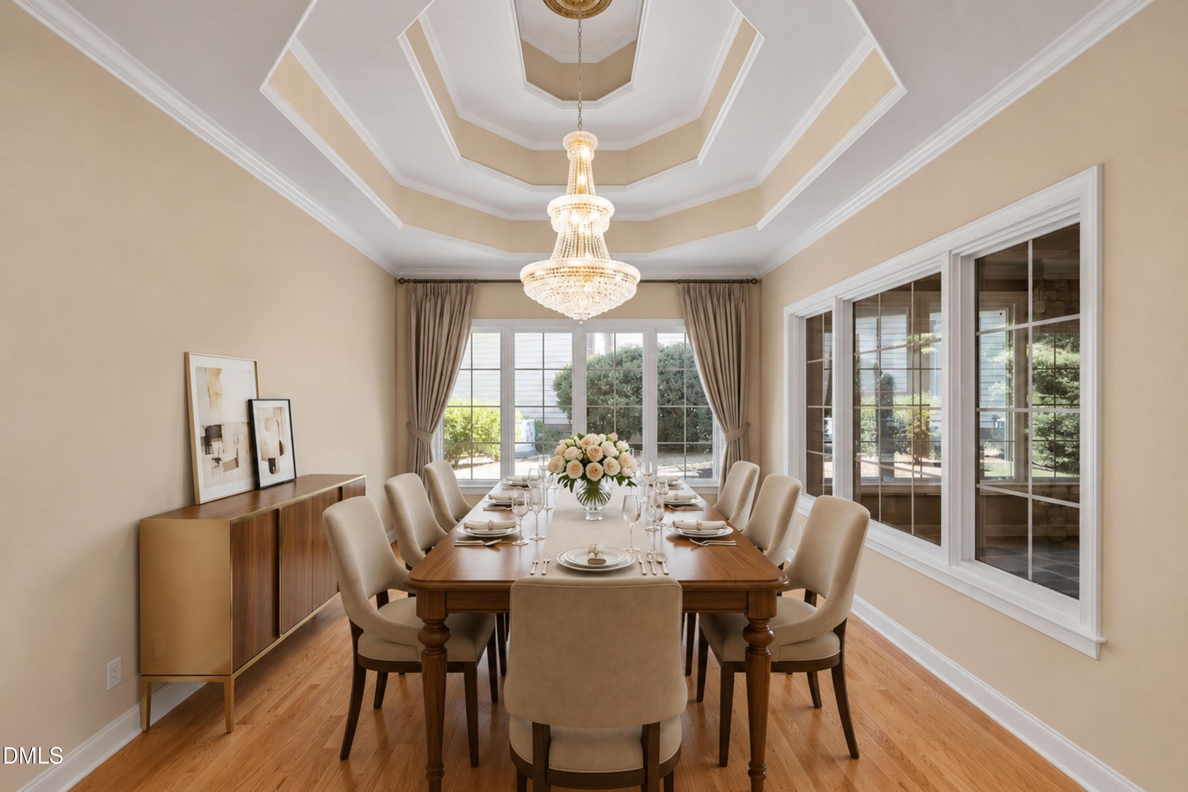
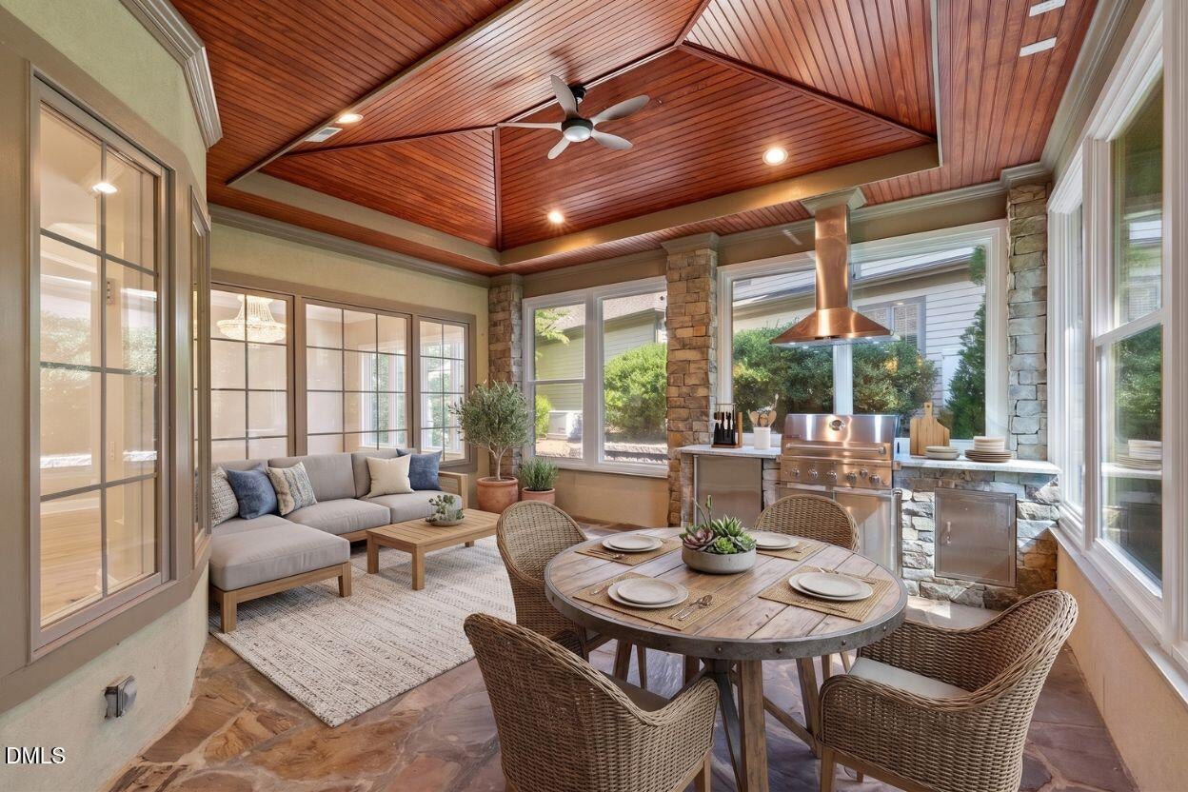
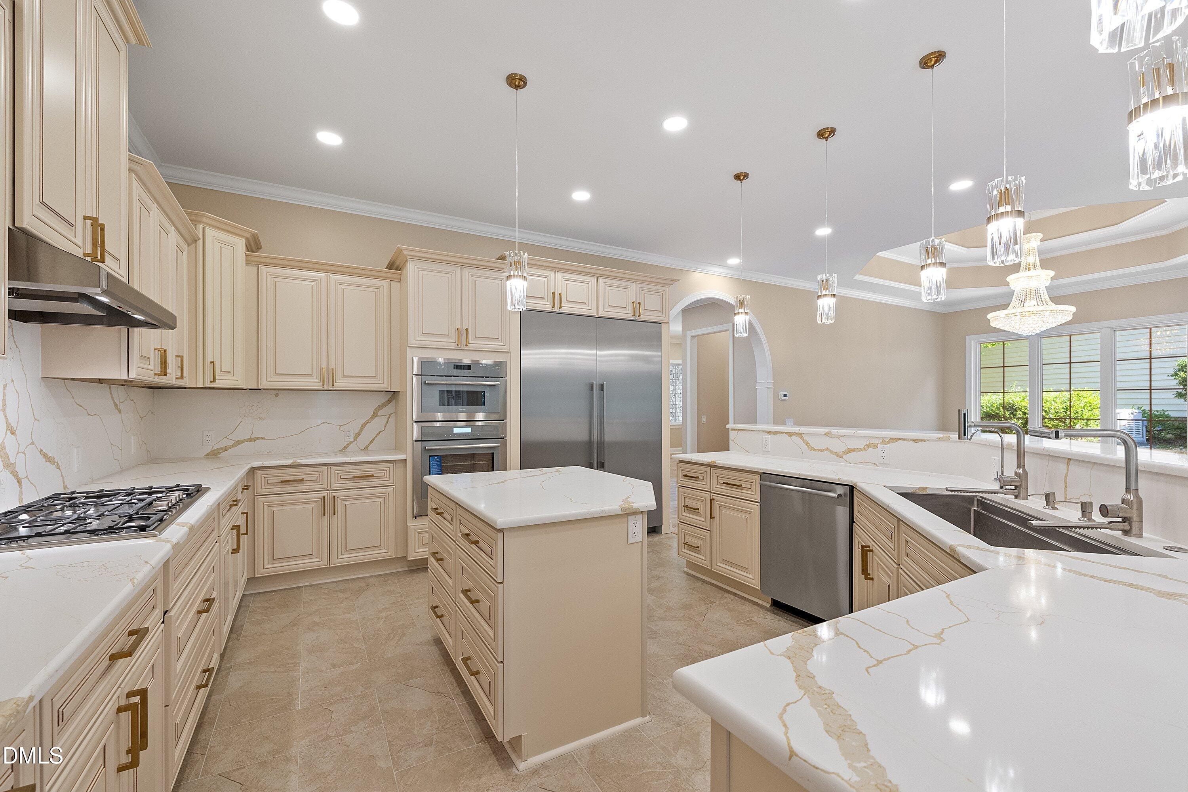
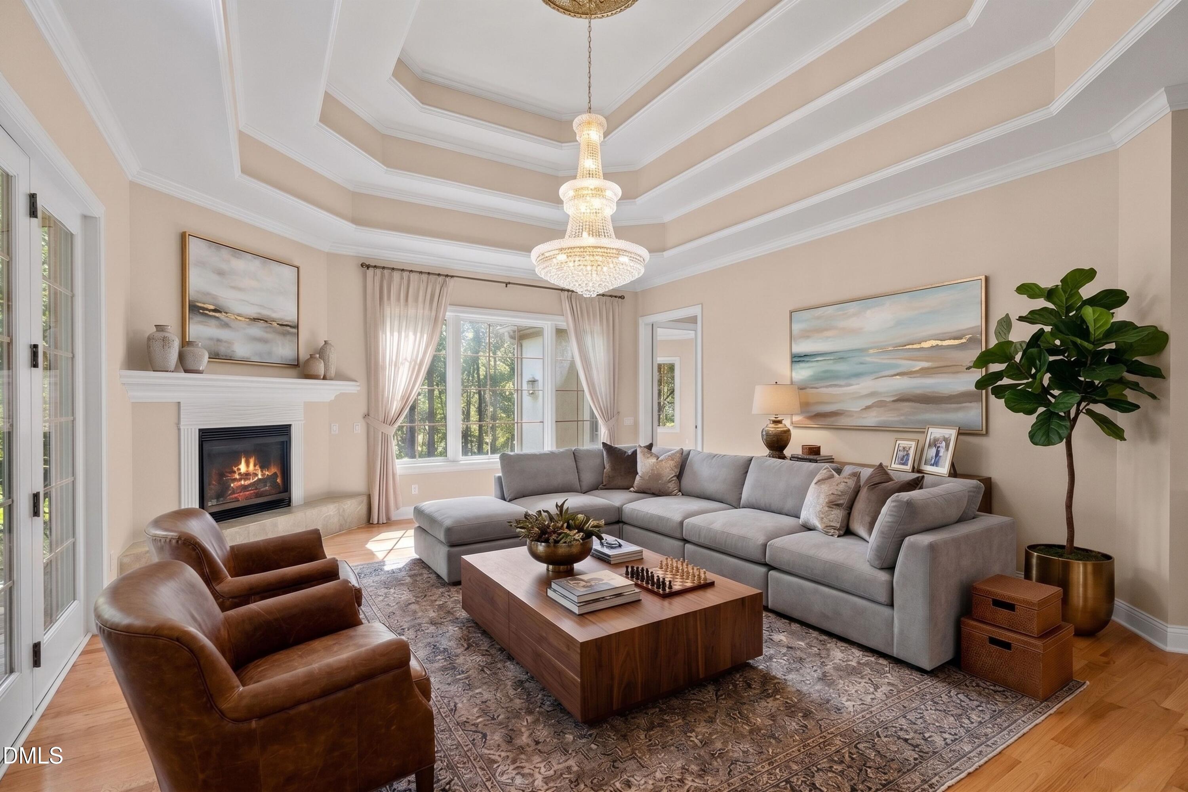
Nestled in the prestigious gated community of Governor's Club, this exceptional custom home offers luxury, comfort, and beautiful lake views. Designed with both elegance and functionality in mind, this 3-bedroom, 4-bath residence also features a private office and an open-concept floor plan with soaring and tray ceilings, rich hardwood flooring, custom built-in bookshelves, designer lighting, and abundant natural light. The chef's kitchen is the heart of the home, featuring premium finishes, a hidden walk-in pantry, and ample space for cooking and entertaining. The spacious primary suite offers a cozy fireplace with dual walk-in closets and a spa-inspired bath with a bidet. A fireplace in the formal living room creates the perfect setting to relax while enjoying peaceful lake views, while soundproof walls in the main living area add an extra level of comfort and privacy. Enjoy year-round outdoor living on the screened porch featuring a built-in grill and wine refrigerator, ideal for entertaining family and friends. Additional highlights include an oversized side-entry garage, tankless on-demand water heater, water softener system, radiant floor heat pre-wiring for future installation, and quality craftsmanship throughout. The builder is willing to complete select minor customizations prior to closing, providing buyers with an opportunity to personalize the home. Conveniently located just minutes from Chapel Hill, UNC, shopping, dining, and major commuter routes, this remarkable property offers the perfect blend of luxury living and everyday convenience.

Save
Ask
Tour
Hide
Share
Listing Snapshot
Price 
$1,449,000
Days On Site 
5 Days
Bedrooms 
3
Inside Area (SqFt) 
3,419 sqft
Total Baths 
4
Full Baths 
4
Partial Baths 
N/A
Lot Size 
0.3 Acres
Year Built 
2026
MLS® Number 
10185760
Status 
Active
Property Tax 
$6,848.17
HOA/Condo/Coop Fees 
$425.3 monthly
Sq Ft Source 
N/A
Friends & Family
Recent Activity
yesterdayListing updated with changes from the MLS®
6 days agoListing first seen on site
General Features
Acres 
0.3
Attached Garage 
Yes
Foundation 
Brick/Mortar
Garage 
Yes
Garage Spaces 
2
Levels 
One
Parking 
AttachedGarage Faces Side
Parking Spaces 
4
Property Condition 
New Construction
Property Sub Type 
Single Family Residence
Sewer 
Public Sewer
Special Circumstances 
Standard
SqFt Above 
3419
SqFt Total 
3419
Style 
ContemporaryRanch
Water Source 
Public
Zoning 
R-1
Interior Features
Cooling 
Ceiling Fan(s)Central AirElectric
Fireplace 
Yes
Fireplaces 
2
Flooring 
Ceramic TileHardwood
Heating 
Forced AirNone
Laundry Features 
Laundry RoomMain Level
Main Level Bedrooms 
3
Master Bedroom 
Level - Main
Save
Ask
Tour
Hide
Share
Exterior Features
Construction Details 
StoneStucco
Exterior 
Gas Grill
Lot Features 
Back YardViewsWaterfrontWooded
Patio And Porch 
CoveredFront PorchPatioScreened
Roof 
Shingle
View 
Lake
Waterfront 
Yes
Waterview 
Lake
Community Features
Association Dues 
425.3
Community Features 
ClubhouseFitness CenterGatedGolfLakePlaygroundPoolRestaurantTennis Court(s)
Financing Terms Available 
CashConventionalFHA
HOA Fee Frequency 
Monthly
Schools
School District
Unknown
Elementary School
Chatham - North Chatham Elementary
Middle School
Chatham - Margaret B Pollard Middle School
High School
Chatham - Seaforth High School
Listing courtesy of Delphine Camara of Keller Williams Realty Cary


Listings that are marked with an icon are provided courtesy of the Triangle MLS, Inc. of North Carolina, Internet Data Exchange Database. Copyright 2026 Triangle MLS, Inc. of North Carolina. All rights reserved.

Last checked: 2026-08-18 03:23 AM UTC

Neighborhood & Commute
Source: Walkscore
Save
Ask
Tour
Hide
Share