Save
Ask
Tour
Hide
Share
$685,000
47 Days On Site

135 River Club Way
Youngsville, NC 27596

For Sale|Single Family Residence|Active
4
Beds
3
Total Baths
2
Full Baths
1
Partial Bath
3,160
SqFt
$217
/SqFt
2006
Built
Subdivision:
Rivers Edge
County:
Franklin

Due to the health concerns created by Coronavirus we are offering personal 1-1 online video walkthough tours where possible.
Call Now: 919-274-8120
Is this the listing for you? We can help make it yours.
919-274-8120
135 River Club Way135 River Club Way135 River Club Way135 River Club Way
Save
Ask
Tour
Hide
Share

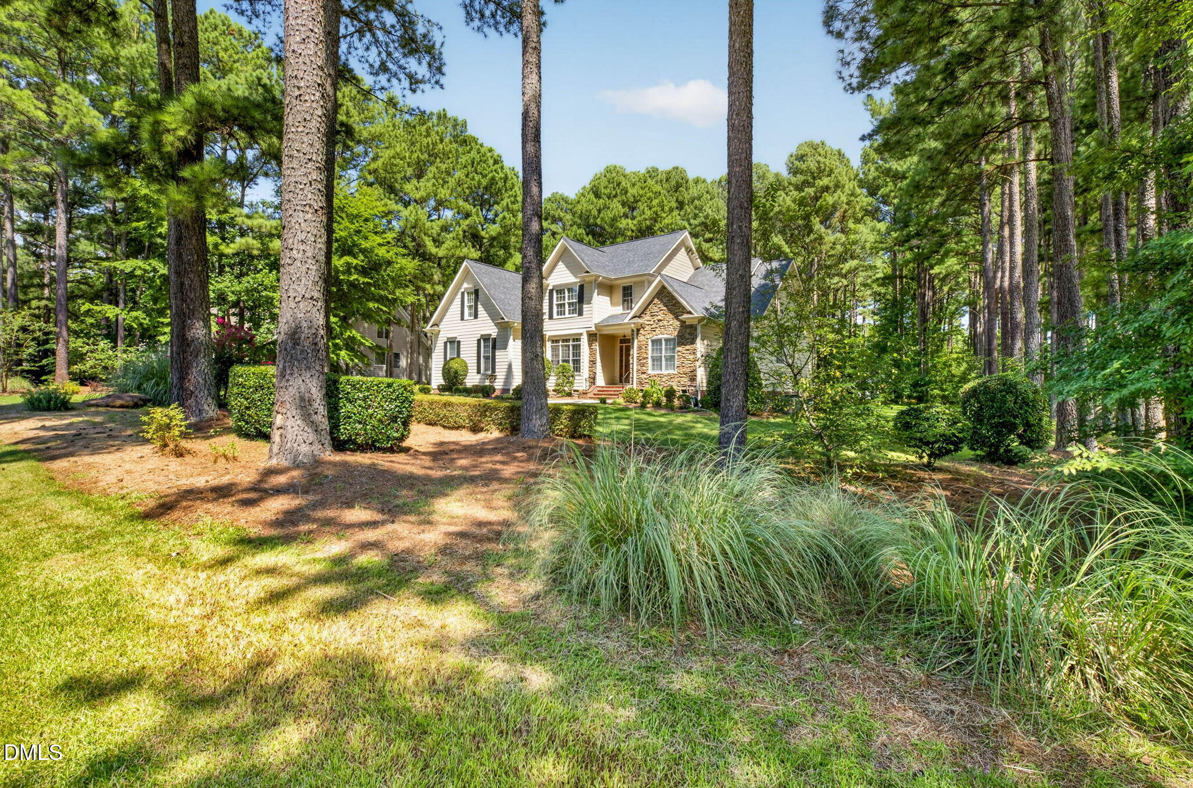
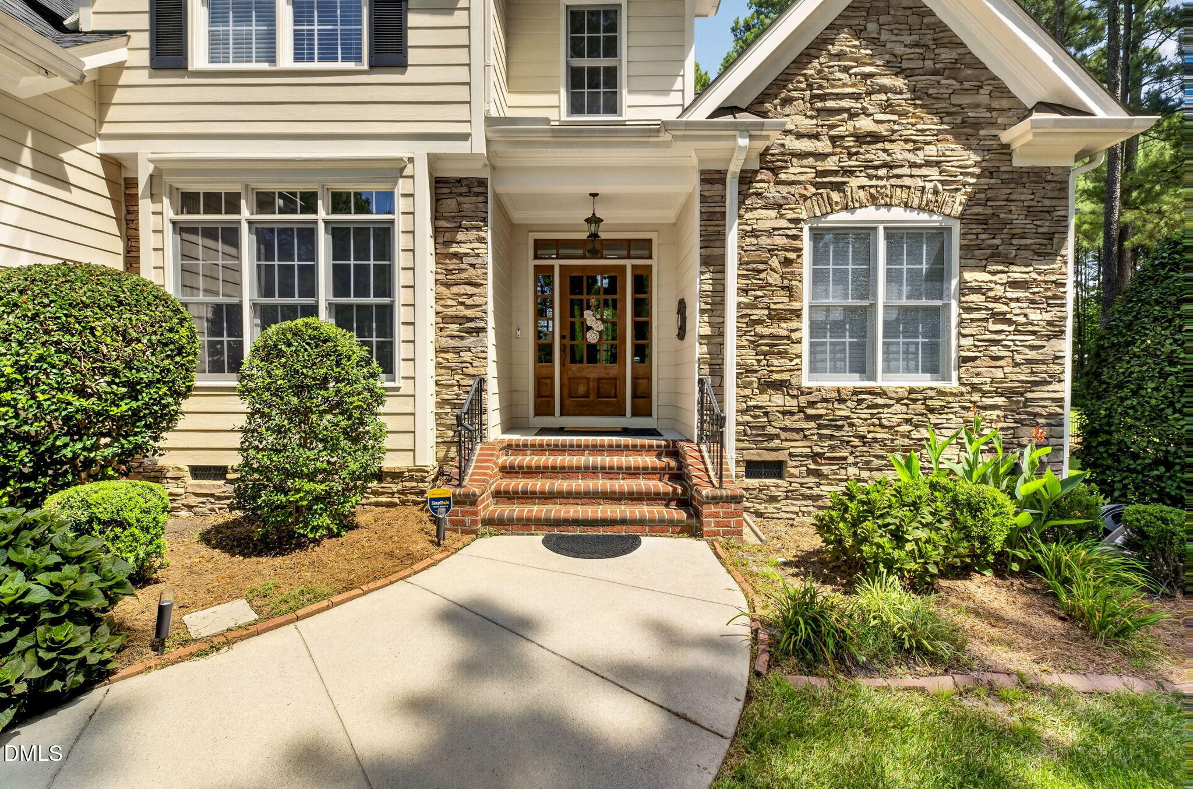
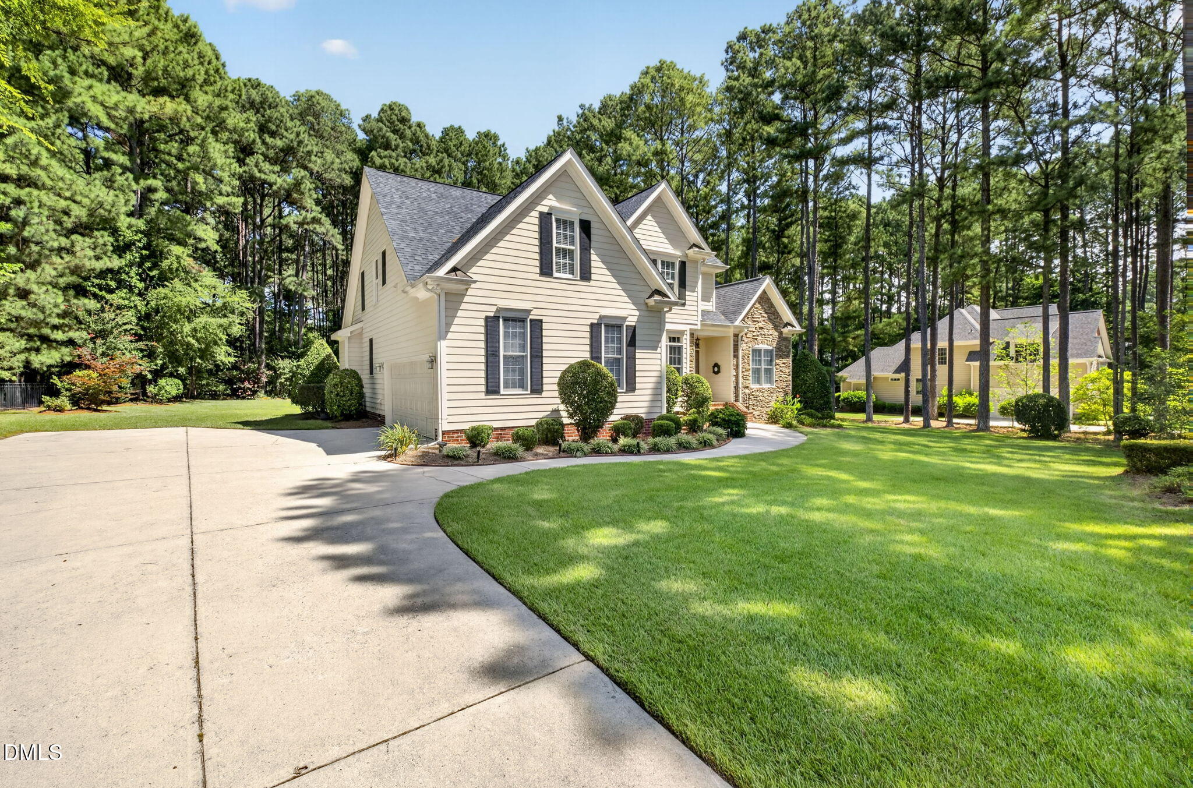
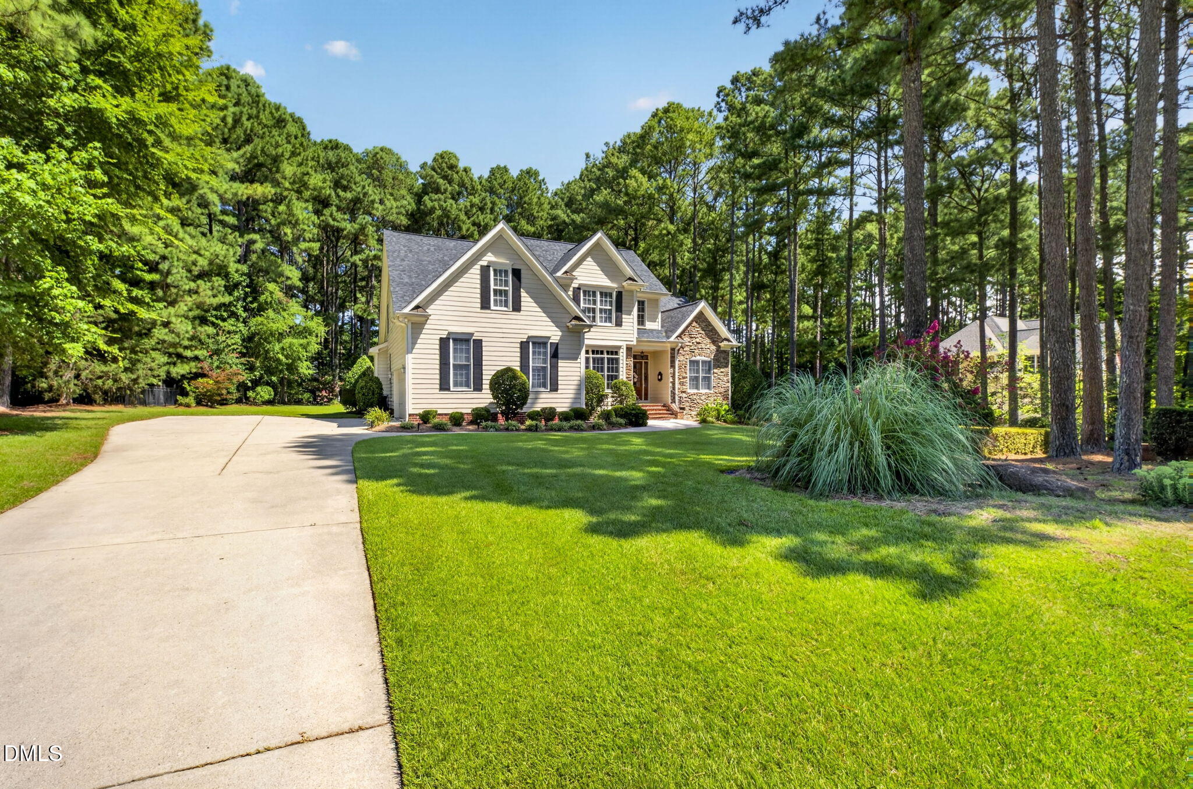
This spacious, 4-bedroom, 2.5-bathroom home with 3,160 sq. ft of living space awaits in Rivers Edge. This highly sought-after community is well established and just minutes away from Wake Forest, Rolesville and Raleigh. The home features a bright sunroom that was added in 2020. This space is an additional 340 sq. ft with its own dedicated heating and cooling unit. Sunroom overlooks a tree-lined backyard and is perfect for year-round relaxation. The large primary suite is located on the main floor, along with the formal dining and living rooms. There is a large bonus room upstairs that can serve as a flex space of your choosing. New roof was installed in 2019. Stove, microwave, refrigerator, washer/dryer and dishwasher have all been replaced within the last 5 years. The .92 acre lot has a full irrigation system in both the front and back yards. Welcome Home!

Save
Ask
Tour
Hide
Share
Listing Snapshot
Price 
$685,000
Days On Site 
47 Days
Bedrooms 
4
Inside Area (SqFt) 
3,160 sqft
Total Baths 
3
Full Baths 
2
Partial Baths 
1
Lot Size 
0.92 Acres
Year Built 
2006
MLS® Number 
10185183
Status 
Active
Property Tax 
$4,218.44
HOA/Condo/Coop Fees 
$50.42 monthly
Sq Ft Source 
N/A
Friends & Family
Recent Activity
yesterdayPrice changed to $685,000
yesterdayListing updated with changes from the MLS®
2 months agoStatus changed to Active
2 months agoListing first seen on site
General Features
Acres 
0.92
Attached Garage 
Yes
Garage 
Yes
Garage Spaces 
2
Levels 
Two
Parking 
AttachedGarageDrivewayGarage Faces SideGarage Door OpenerStorage
Property Sub Type 
Single Family Residence
Sewer 
Septic Tank
Special Circumstances 
Standard
SqFt Above 
3160
SqFt Total 
3160
Style 
Transitional
Water Source 
Well
Zoning 
FCO R-30
Interior Features
Appliances 
DishwasherElectric CooktopElectric OvenElectric Water HeaterRefrigeratorWasher/Dryer
Basement 
Crawl Space
Cooling 
Heat PumpZoned
Fireplace 
Yes
Fireplace Features 
Gas LogPropane
Fireplaces 
2
Flooring 
CarpetCeramic TileWood
Heating 
ElectricForced AirPropaneZoned
Interior 
Ceiling Fan(s)Granite CountersSoaking TubWalk-In Closet(s)Master Downstairs
Laundry Features 
Main Level
Main Level Bedrooms 
1
Bedroom 2 
Level - Second
Bedroom 3 
Level - Second
Bedroom 4 
Level - Second
Bonus Room 
Level - Second
Master Bedroom 
Level - Main
Save
Ask
Tour
Hide
Share
Exterior Features
Construction Details 
Fiber CementStone
Exterior 
Rain Gutters
Lot Features 
Back YardFront YardLandscapedWooded
Roof 
Asphalt
Community Features
Association Amenities 
Pool
Association Fee 
$605.0
Association Fee Frequency 
Annually
Community Features 
ClubhousePool
Financing Terms Available 
CashConventionalFHAUSDA LoanVA Loan
Schools
School District
Unknown
Elementary School
Franklin - Youngsville Elementary
Middle School
Franklin - Cedar Creek Middle
High School
Franklin - Franklinton High
Listing courtesy of Malaika Elcock-Minott of Lifestyle International Realty


Listings that are marked with an icon are provided courtesy of the Triangle MLS, Inc. of North Carolina, Internet Data Exchange Database. Copyright 2026 Triangle MLS, Inc. of North Carolina. All rights reserved.

Last checked: 2026-09-24 04:09 AM UTC

Neighborhood & Commute
Source: Walkscore
Save
Ask
Tour
Hide
Share