
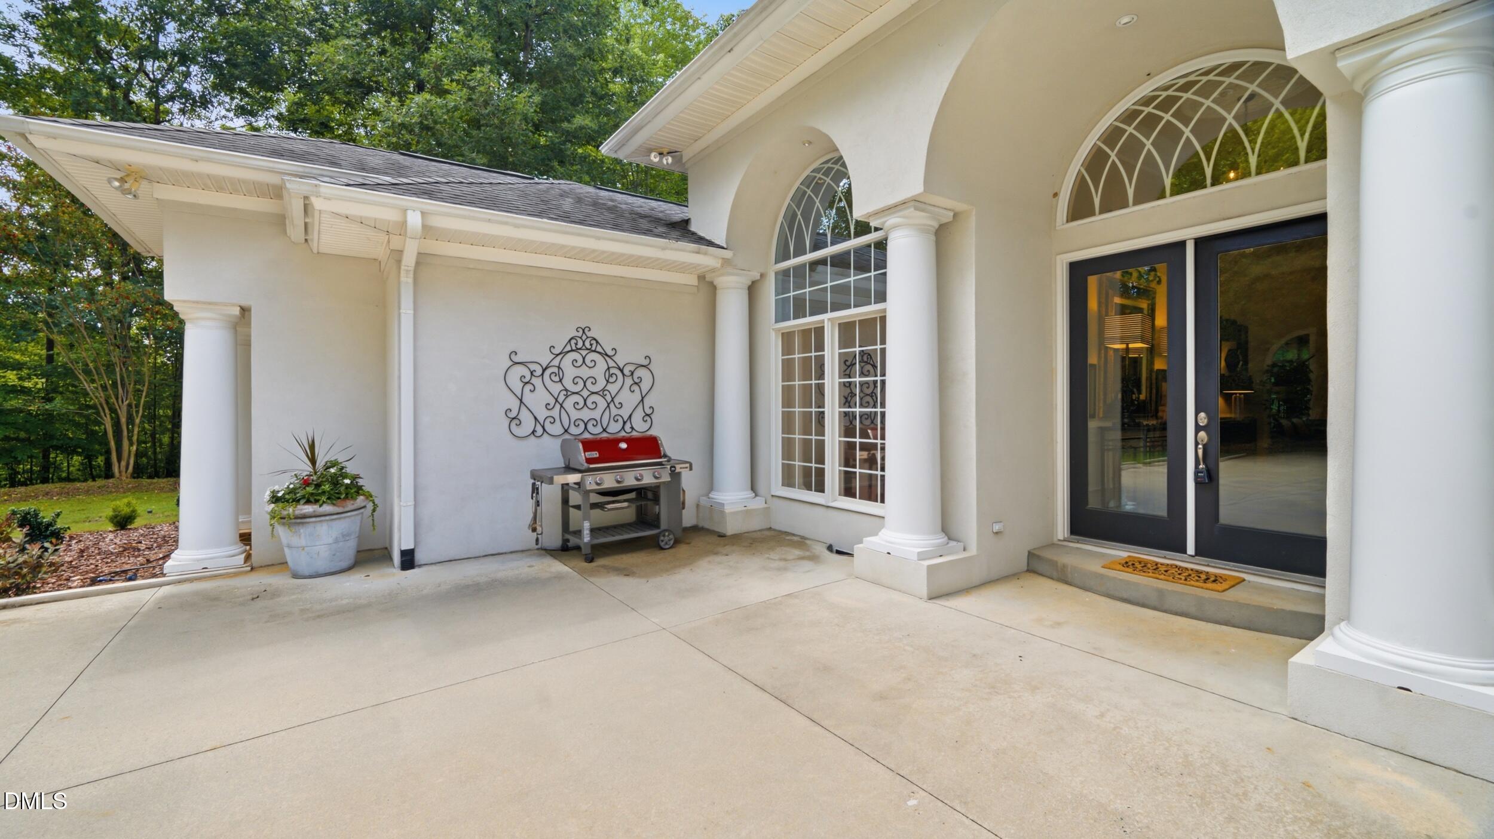
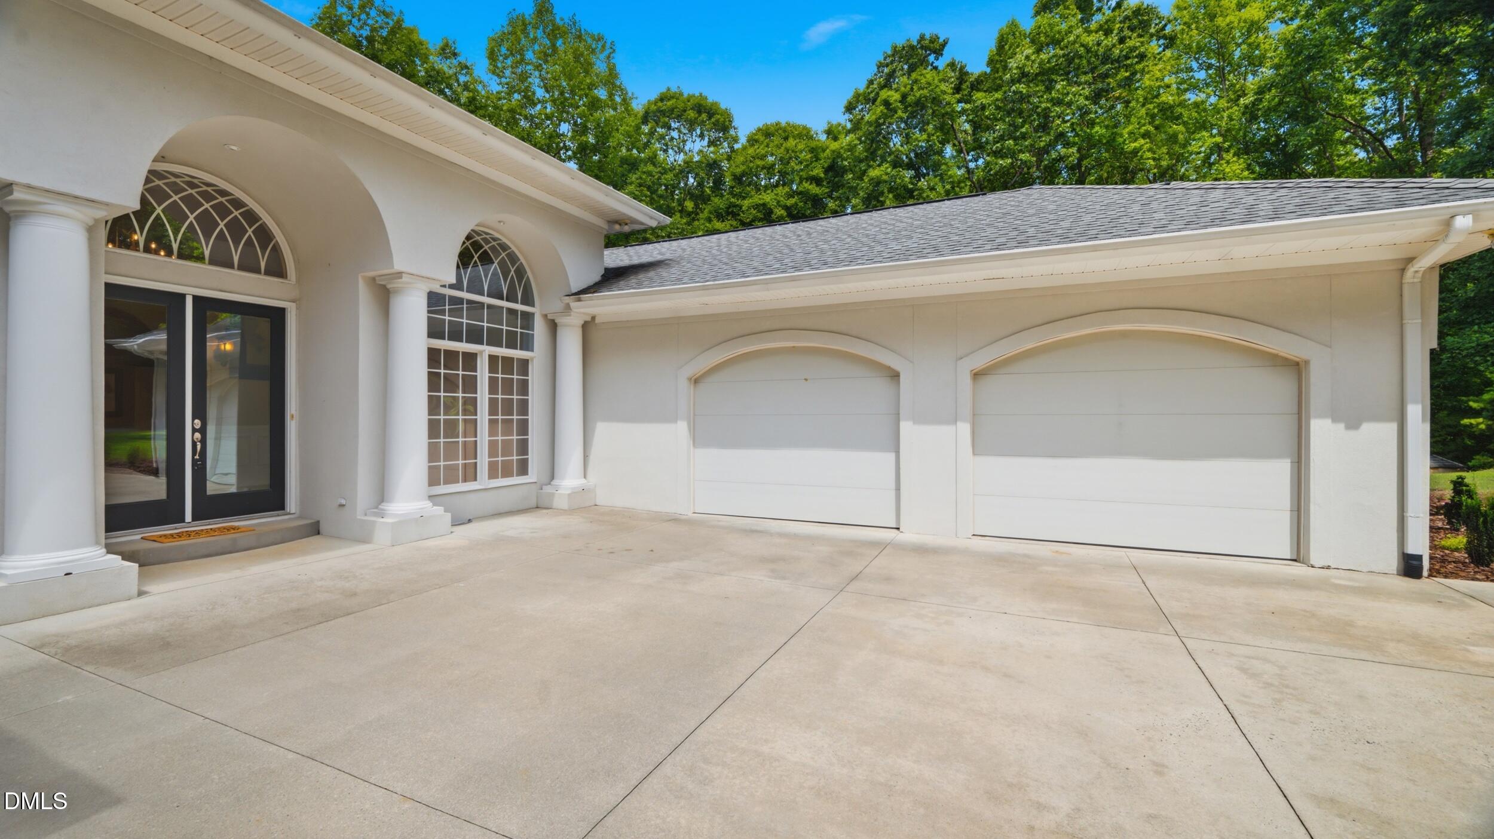
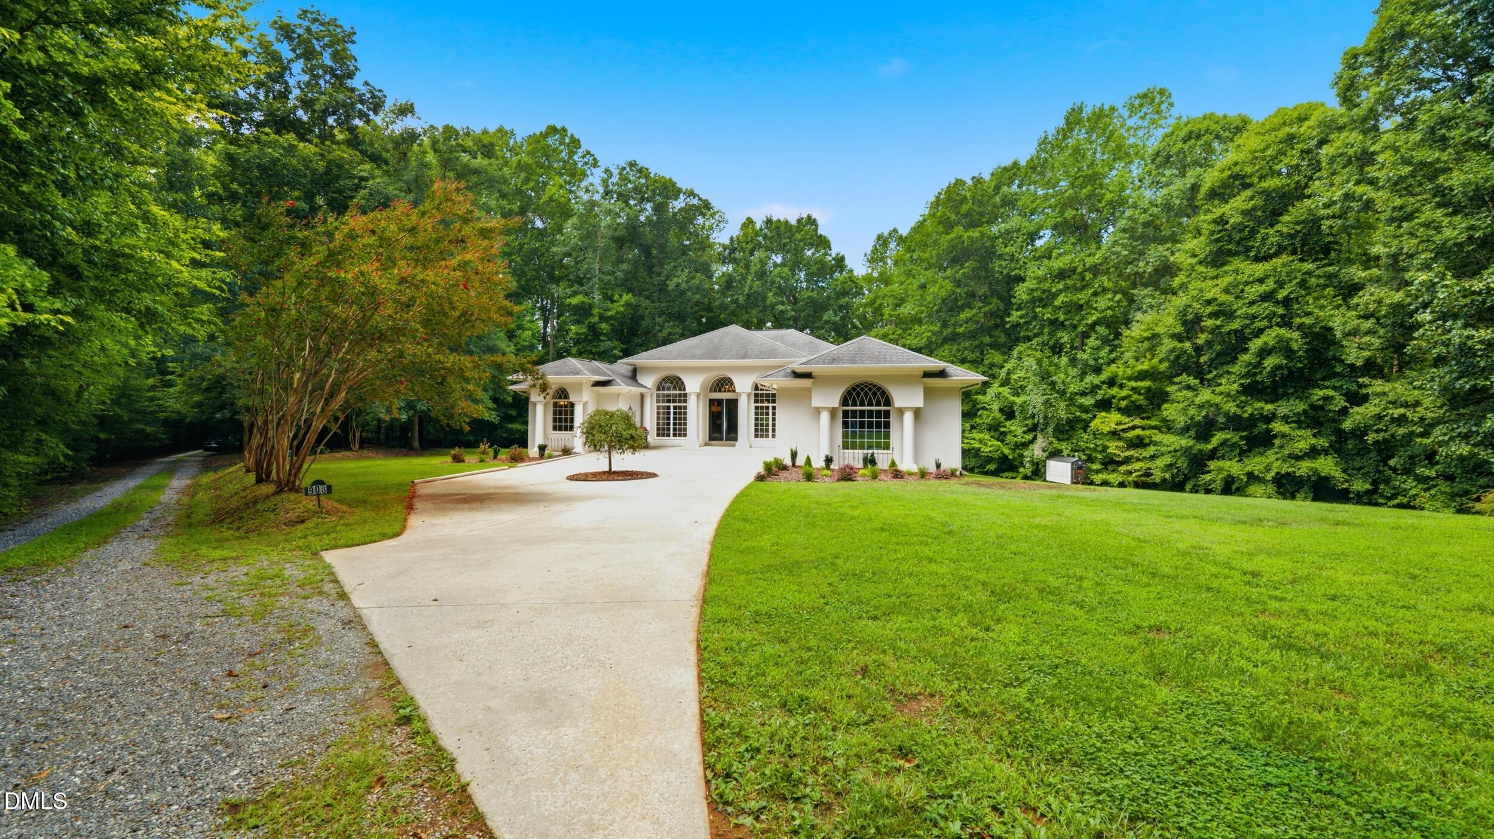
Stunning Mediterranean-style villa situated on over 3 private acres overlooking a peaceful cove on Mebane Graham Lake. This exceptional home offers 3 bedrooms, 3 full baths, a dedicated office, and a beautiful four-season sunroom designed to capture the surrounding natural beauty. Step inside to dramatic soaring ceilings, elegant architectural details, and an open, light-filled floor plan. The gourmet kitchen is a chef's dream, featuring double ovens, abundant workspace, and thoughtful design for both everyday living and entertaining. The luxurious owner's retreat is a private sanctuary with its own sitting room/den, a spa-inspired bath, and an expansive walk-in closet. Additional premium features include an encapsulated crawl space, whole-home generator, water purification system, dual water heaters, and numerous quality upgrades throughout. Enjoy the perfect blend of privacy, luxury, and breathtaking lake views in this one-of-a-kind retreat. Preapproval financially before showings please. Pool Table to convey if Buyers request it.
Listing Snapshot
Inside Area (SqFt)
3,428 sqft
Recent Activity
| 5 days ago | | Listing updated with changes from the MLS® |
| 2 weeks ago | | Listing first seen on site |
General Features
Parking
AttachedDrivewayGarageGarage Door Opener
Property Sub Type
Single Family Residence
Special Circumstances
Real Estate Owned
Utilities
Electricity ConnectedPropane
Interior Features
Appliances
DishwasherDouble OvenElectric CooktopFree-Standing RefrigeratorGas Water HeaterRange HoodWater Purifier
Fireplace Features
Family RoomGas Log
Heating
Forced AirPropaneZonedNone
Interior
BookcasesBuilt-in FeaturesCeiling Fan(s)Crown MoldingDouble VanityEat-in KitchenEntrance FoyerGranite CountersHigh CeilingsHigh Speed InternetOpen FloorplanPantryMaster DownstairsWalk-In Closet(s)
Laundry Features
Laundry RoomMain Level
Bedroom 2
Dimensions - 12.1 x 11.0Level - Main
Bedroom 3
Dimensions - 12.0 x 11.0Level - Main
Breakfast Room
Dimensions - 10.0 x 9.6Level - MainDescription - Part of Open Kitchen
Dining Room
Dimensions - 15.84 x 11.84Level - Main
Entrance Hall
Dimensions - 11.9 x 7.2Level - Main
Family Room
Dimensions - 20.5 x 16.8Level - Main
Kitchen
Dimensions - 17.9 x 16.84Level - Main
Laundry
Dimensions - 9.3 x 8.4Level - Main
Living Room
Dimensions - 15.8 x 11.4Level - MainDescription - Front Room adjacent to front Entrance
Master Bedroom
Dimensions - 15.7 x 14.92Level - MainDescription - Primary Bedroom
Media Room
Dimensions - 14.92 x 20.2Level - MainDescription - Den that is adjoining Primary Bedroom
Office
Dimensions - 11.4 x 10.92Level - Main
Sunroom
Dimensions - 22.5 x 11.92Level - MainDescription - Sunroom
Exterior Features
Construction Details
Stucco
Lot Features
WoodedLandscapedSecludedWaterfront
Road Frontage
Private Road
Community Features
Financing Terms Available
CashConventionalVA Loan
Schools
Elementary SchoolAlamance Burlington - E M Yoder Elementary
Middle SchoolAlamance Burlington - Woodlawn Middle
High SchoolAlamance Burlington - Eastern Alamance High
Listing courtesy of Kenneth Walker of Re/MaxDiamond Realty

Listings that are marked with an icon are provided courtesy of the Triangle MLS, Inc. of North Carolina, Internet Data Exchange Database. Copyright 2026 Triangle MLS, Inc. of North Carolina. All rights reserved.
Last checked: 2026-08-17 01:33 AM UTC
Source: Walkscore

Did you know? You can invite friends and family to your search. They can join your search, rate and discuss listings with you.