Save
Ask
Tour
Hide
Share
$469,990
11 Days On Site

512 Gordon Street 202
Durham, NC 27701

For Sale|Triplex|Active
1
Bed
2
Total Baths
1
Full Bath
1
Partial Bath
1,251
SqFt
$376
/SqFt
2025
Built
Subdivision:
The Grove
County:
Durham

Due to the health concerns created by Coronavirus we are offering personal 1-1 online video walkthough tours where possible.
Call Now: 919-274-8120
Is this the listing for you? We can help make it yours.
919-274-8120
512 Gordon Street 202512 Gordon Street 202512 Gordon Street 202512 Gordon Street 202
Save
Ask
Tour
Hide
Share

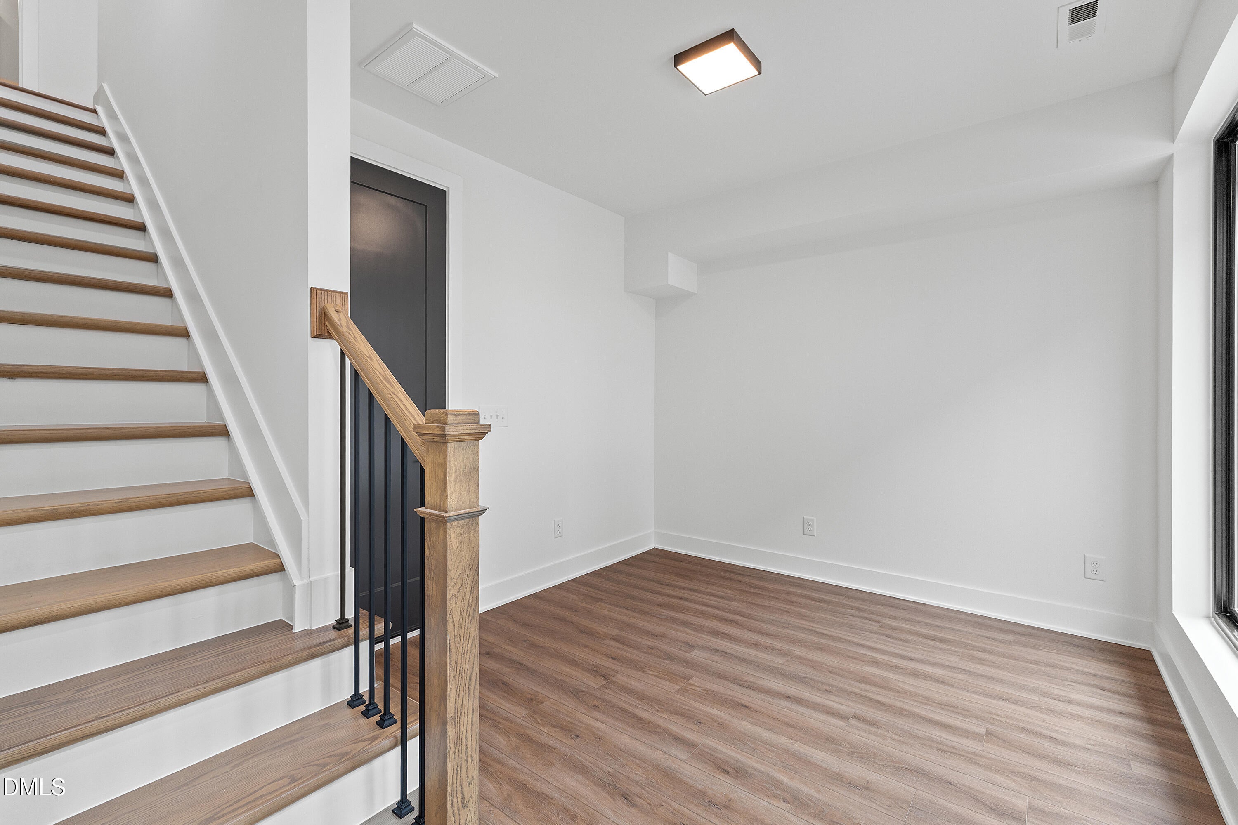
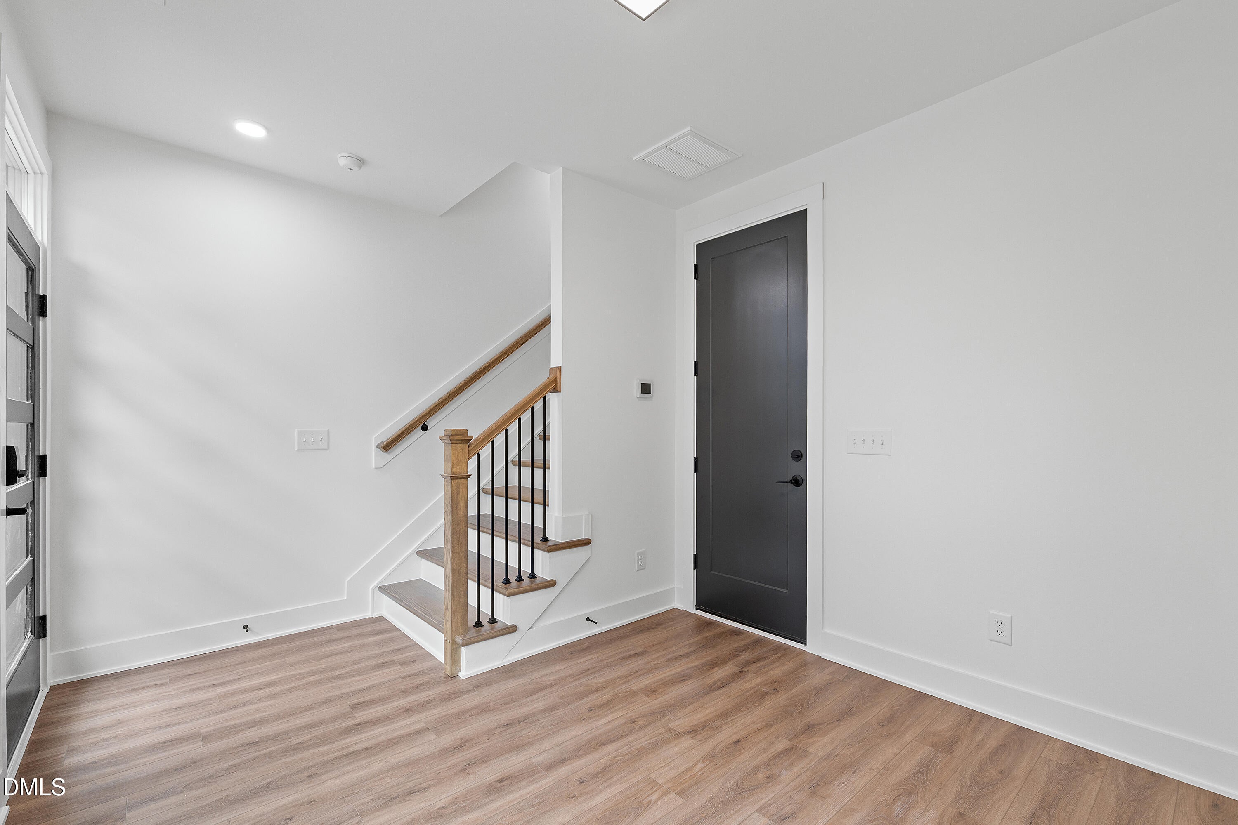
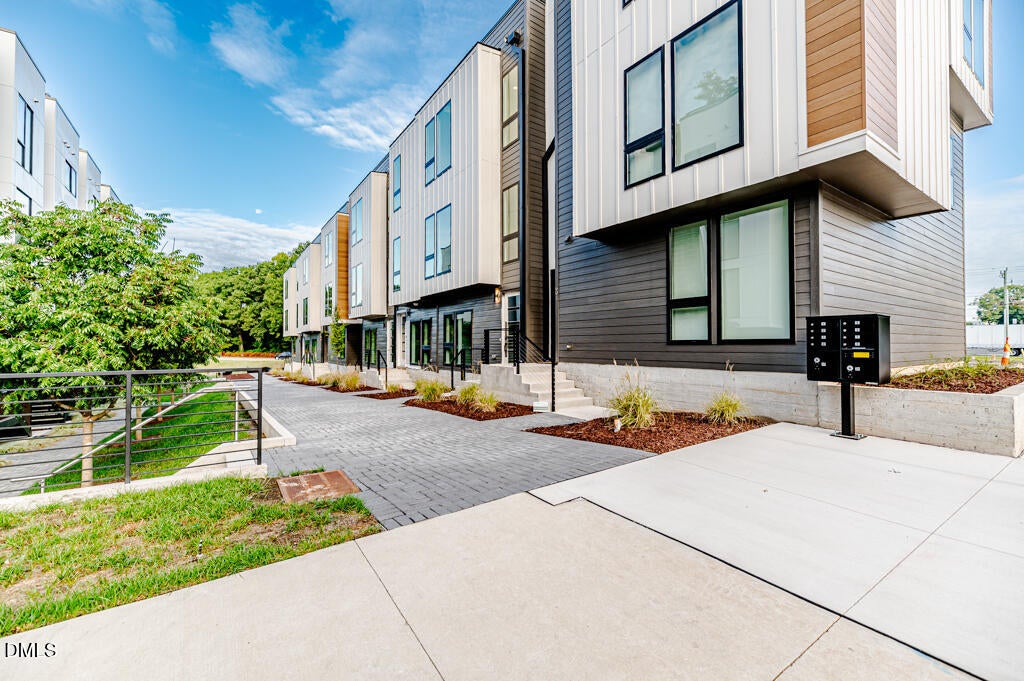
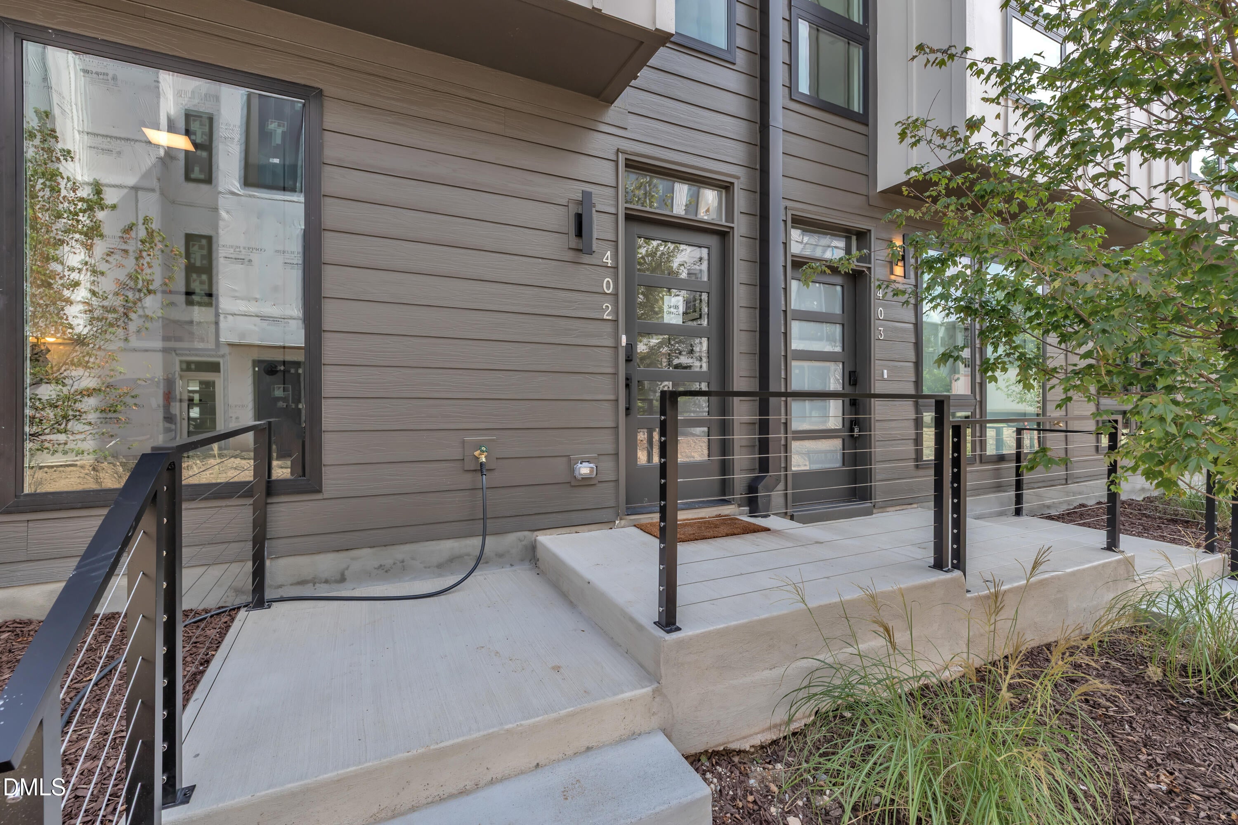
Modern luxury meets historic charm in the heart of Durham. Strategically positioned to offer seamless access to the city's most iconic attractions, this community places you at the center of Durham's vibrant evolution. Whether you are headed to the bustling downtown core, renowned research institutions, or local cultural hotspots, you are never more than a short distance from the very best the city has to offer. Each townhome is a masterclass in sleek, modern design. Defined by clean lines and expansive windows, the architecture utilizes a thoughtful mix of materials to create a visually striking and sophisticated aesthetic. Every residence has been meticulously crafted to optimize both interior space and natural light, offering an unparalleled blend of everyday comfort and high-end luxury. Come check out these amazing townhomes today! Photos of model unit actual unit is a different floor plan but same finishes.

Save
Ask
Tour
Hide
Share
Listing Snapshot
Price 
$469,990
Days On Site 
11 Days
Bedrooms 
1
Inside Area (SqFt) 
1,251 sqft
Total Baths 
2
Full Baths 
1
Partial Baths 
1
Lot Size 
0.01 Acres
Year Built 
2025
MLS® Number 
10184386
Status 
Active
Property Tax 
$2,032
HOA/Condo/Coop Fees 
$165 monthly
Sq Ft Source 
N/A
Friends & Family
Recent Activity
5 days agoListing updated with changes from the MLS®
2 weeks agoListing first seen on site
General Features
Acres 
0.01
Attached Garage 
Yes
Foundation 
Concrete PerimeterSlab
Garage 
Yes
Garage Spaces 
1
Levels 
Three Or More
Parking 
Attached
Parking Spaces 
1
Property Condition 
New Construction
Property Sub Type 
Triplex
Security 
Smoke Detector(s)
Sewer 
Public Sewer
Special Circumstances 
Standard
SqFt Above 
1251
SqFt Total 
1251
Style 
Contemporary
Water Source 
Public
Interior Features
Appliances 
Built-In Electric RangeBuilt-In RangeDishwasherDisposalElectric OvenElectric RangeExhaust FanRangeRange Hood
Cooling 
Ceiling Fan(s)Central Air
Flooring 
TileVinylWood
Heating 
CentralElectricForced Air
Interior 
Breakfast BarCeiling Fan(s)Double VanityOpen FloorplanRecessed LightingStone Counters
Master Bedroom 
Level - Third
Office 
Level - First
Save
Ask
Tour
Hide
Share
Exterior Features
Construction Details 
Fiber Cement
Patio And Porch 
Deck
Roof 
Metal
Community Features
Association Dues 
165
Financing Terms Available 
CashConventional1031 Exchange
HOA Fee Frequency 
Monthly
Schools
School District
Unknown
Elementary School
Durham - C C Spaulding Elementary
Middle School
Durham - Sherwood Githens Middle
High School
Durham - Charles E Jordan Sr High School
Listing courtesy of Leon D Frati of Urban Durham Realty


Listings that are marked with an icon are provided courtesy of the Triangle MLS, Inc. of North Carolina, Internet Data Exchange Database. Copyright 2026 Triangle MLS, Inc. of North Carolina. All rights reserved.

Last checked: 2026-08-17 01:33 AM UTC

Neighborhood & Commute
Source: Walkscore
Save
Ask
Tour
Hide
Share