Save
Ask
Tour
Hide
Share
$430,070
New Listing

512 Hipwood Drive
Zebulon, NC 27597

For Sale|Single Family Residence|Active
4
Beds
3
Total Baths
3
Full Baths
2,692
SqFt
$160
/SqFt
2026
Built
Subdivision:
Sidney Creek
County:
Wake

Due to the health concerns created by Coronavirus we are offering personal 1-1 online video walkthough tours where possible.
Call Now: 919-274-8120
Is this the listing for you? We can help make it yours.
919-274-8120
512 Hipwood Drive512 Hipwood Drive512 Hipwood Drive512 Hipwood Drive
Save
Ask
Tour
Hide
Share

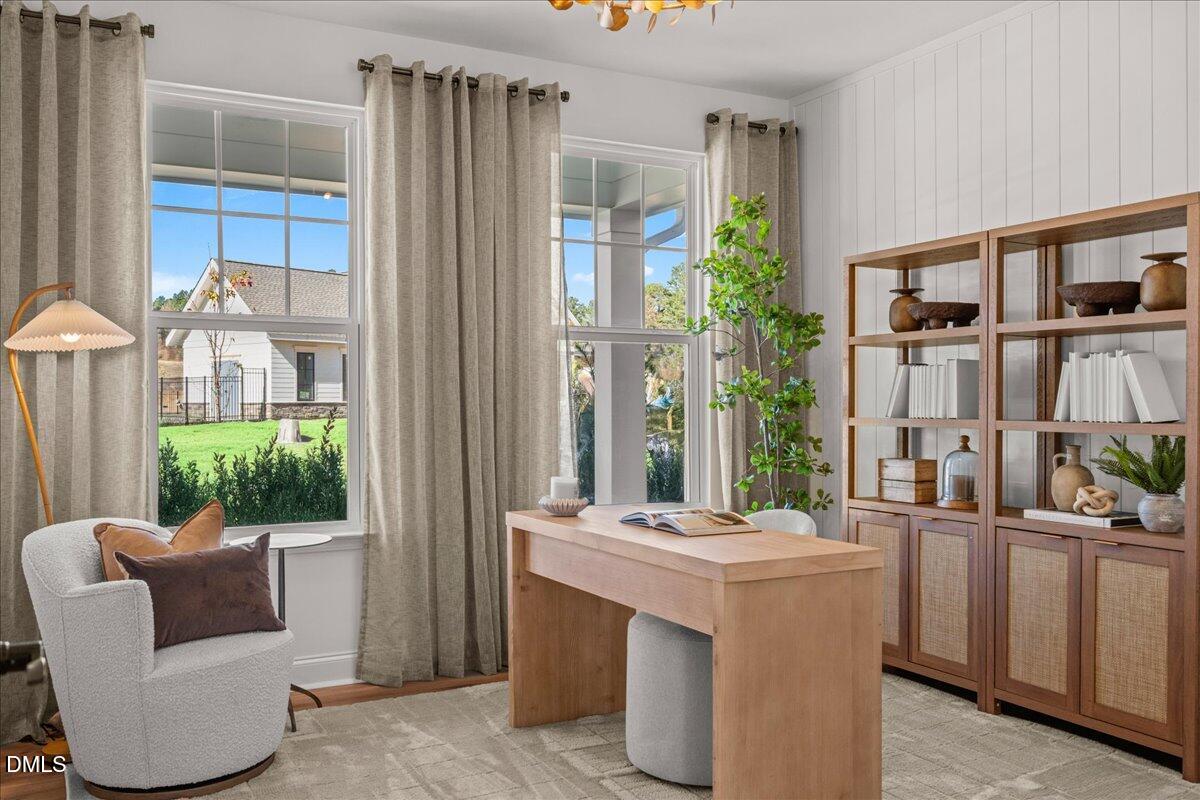
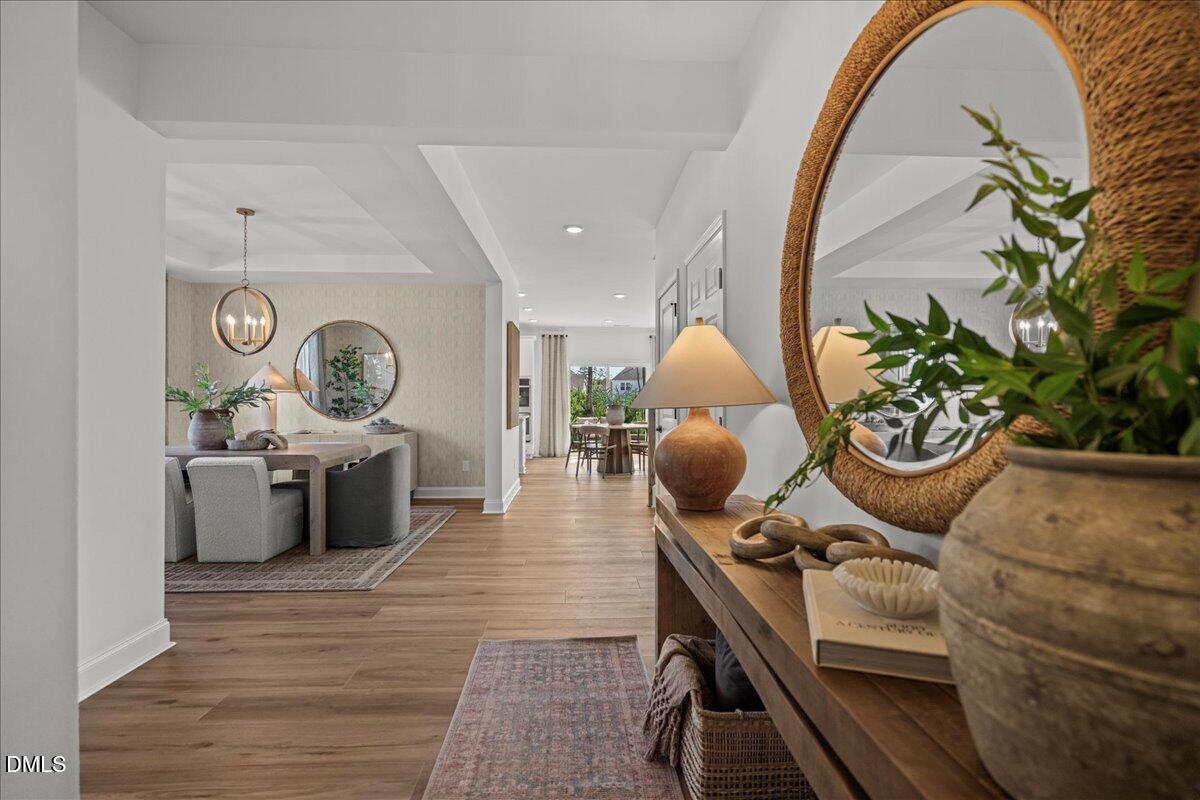
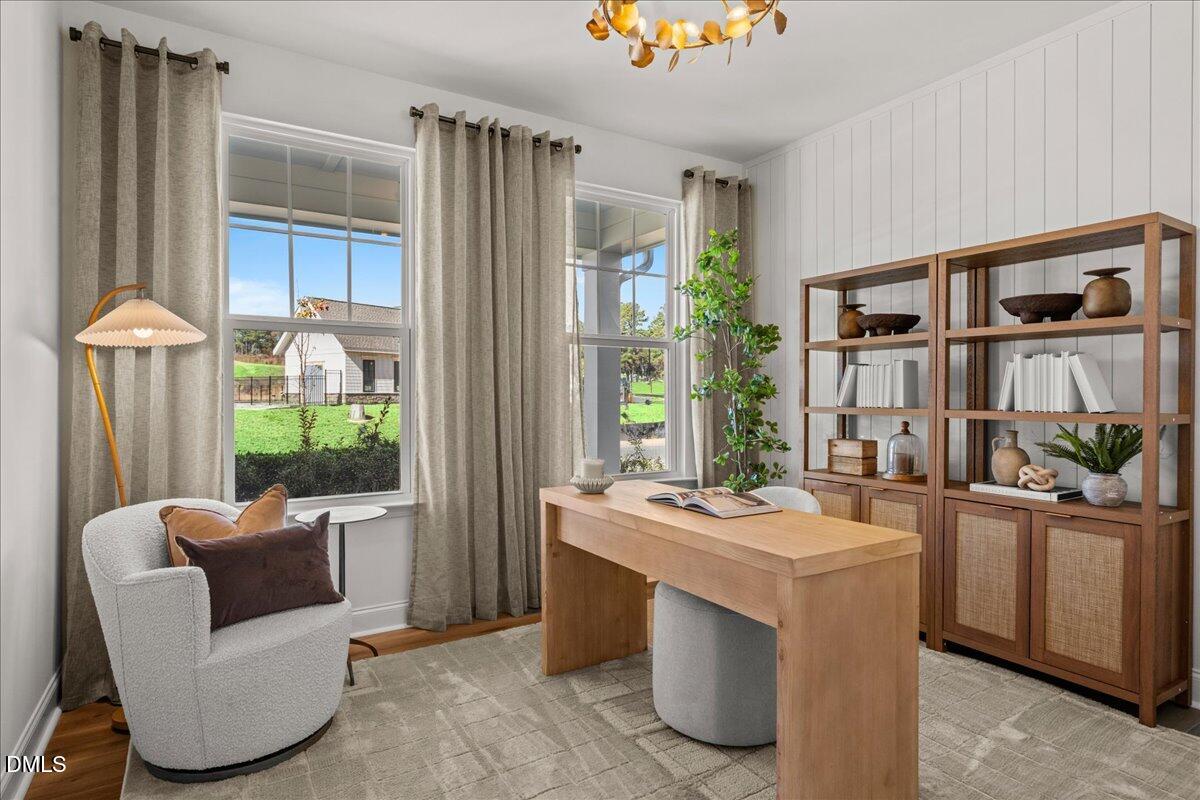
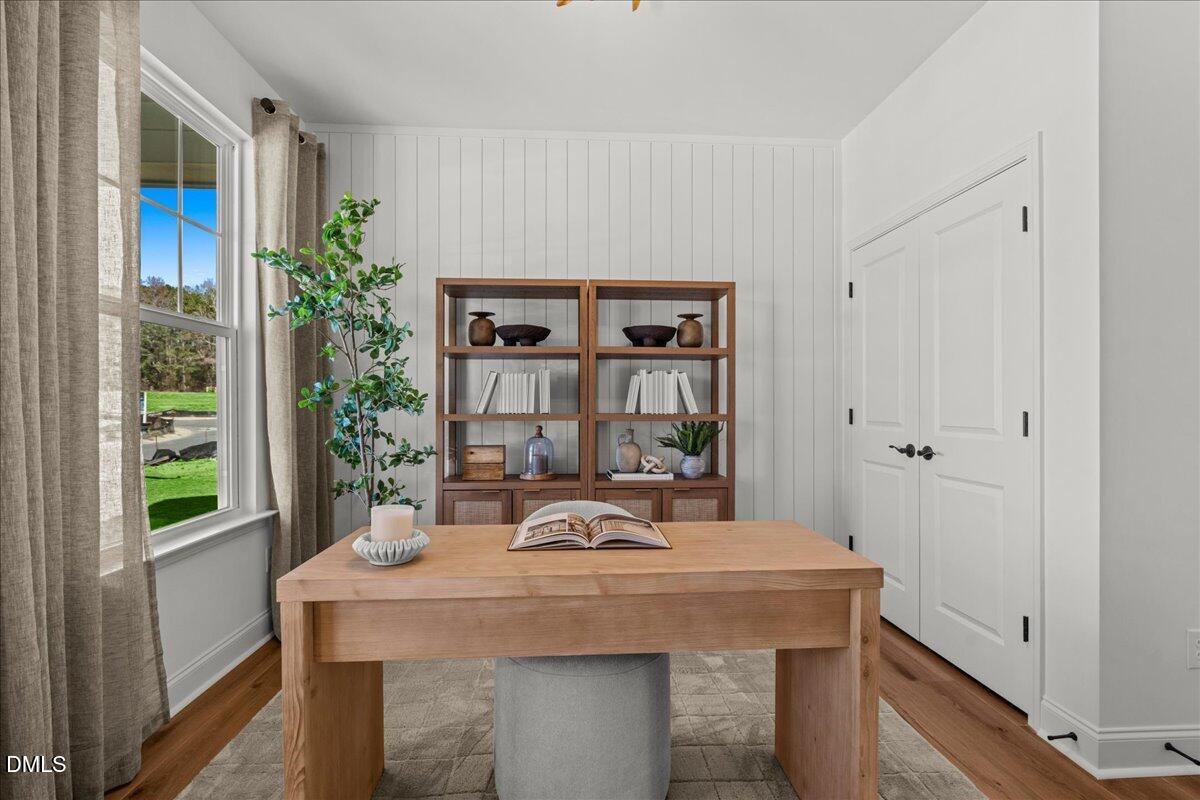
Drywall and cabinets Complete! Home Completion is End of September! Wynwood plan with rear covered porch, 1st floor guest bedroom, Gourmet Kitchen, Tray ceiling in Primary Bedroom and in the Formal Dining Room, Separate Tub/Shower in Primary Bathroom, Wood Stairs, and White Wooden Spindles. Community Amenities include Pool, Clubhouse, Tennis Court, 2 Pickleball Courts, Bocci Ball, Horseshoe, Grilling Deck, 2 Separate Fire Pits, 3 Dog Parks, Playground, Greenway Trail and Sidewalks on both sides of ALL streets. Come see why Sidney Creek is Zebulon's most sought-after community! Pictures are not of the actual home. Construction is still in process.

Save
Ask
Tour
Hide
Share
Listing Snapshot
Price 
$430,070
Days On Site 
0 Days
Bedrooms 
4
Inside Area (SqFt) 
2,692 sqft
Total Baths 
3
Full Baths 
3
Partial Baths 
N/A
Lot Size 
0.2 Acres
Year Built 
2026
MLS® Number 
10184129
Status 
Active
Property Tax 
N/A
HOA/Condo/Coop Fees 
$41.67 monthly
Sq Ft Source 
N/A
Friends & Family
Recent Activity
an hour agoListing updated with changes from the MLS®
2 hours agoListing first seen on site
General Features
Acres 
0.2
Attached Garage 
Yes
Foundation 
Slab
Garage 
Yes
Garage Spaces 
2
Levels 
Two
Parking 
GarageAttached
Parking Spaces 
4
Property Condition 
New ConstructionUnder Construction
Property Sub Type 
Single Family Residence
Sewer 
Public Sewer
Special Circumstances 
Standard
SqFt Above 
2692
SqFt Total 
2692
Style 
Transitional
Utilities 
Natural Gas Not Available
Water Source 
Public
Interior Features
Appliances 
CooktopDishwasherDisposalElectric OvenElectric Water HeaterMicrowaveStainless Steel Appliance(s)
Cooling 
Central AirElectricZoned
Fireplace 
Yes
Fireplace Features 
ElectricFamily Room
Fireplaces 
1
Flooring 
CarpetVinyl
Heating 
ElectricHeat PumpNone
Interior 
Double VanityKitchen IslandOpen FloorplanPantrySoaking TubTray Ceiling(s)Walk-In Closet(s)
Laundry Features 
Laundry RoomUpper Level
Main Level Bedrooms 
1
Window Features 
Low Emissivity WindowsScreens
Bedroom 2 
Level - Second
Bedroom 3 
Level - Second
Bedroom 4 
Level - Main
Laundry 
Level - Second
Loft 
Level - Second
Master Bedroom 
Level - Second
Save
Ask
Tour
Hide
Share
Exterior Features
Construction Details 
BrickVinyl Siding
Patio And Porch 
CoveredRear Porch
Roof 
Shingle
Windows/Doors 
Low Emissivity WindowsScreens
Community Features
Association Dues 
125
Community Features 
PlaygroundPoolSidewalksStreet LightsTennis Court(s)
Financing Terms Available 
CashConventionalFHAVA LoanUSDA Loan
HOA Fee Frequency 
Quarterly
Schools
School District
Unknown
Elementary School
Wake County Schools
Middle School
Wake County Schools
High School
Wake County Schools
Listing courtesy of Kimberly Kendrick of DRB Group North Carolina LLC


Listings that are marked with an icon are provided courtesy of the Triangle MLS, Inc. of North Carolina, Internet Data Exchange Database. Copyright 2026 Triangle MLS, Inc. of North Carolina. All rights reserved.

Last checked: 2026-08-03 10:31 PM UTC

Neighborhood & Commute
Source: Walkscore
Save
Ask
Tour
Hide
Share