Save
Ask
Tour
Hide
Share
$425,000
New Listing

108 Evie Drive
Smithfield, NC 27577

For Sale|Single Family Residence|Active
3
Beds
3
Total Baths
2
Full Baths
1
Partial Bath
2,348
SqFt
$181
/SqFt
2017
Built
Subdivision:
Carriage Creek
County:
Johnston

Due to the health concerns created by Coronavirus we are offering personal 1-1 online video walkthough tours where possible.
Call Now: 919-274-8120
Is this the listing for you? We can help make it yours.
919-274-8120
108 Evie Drive108 Evie Drive108 Evie Drive108 Evie Drive
Save
Ask
Tour
Hide
Share

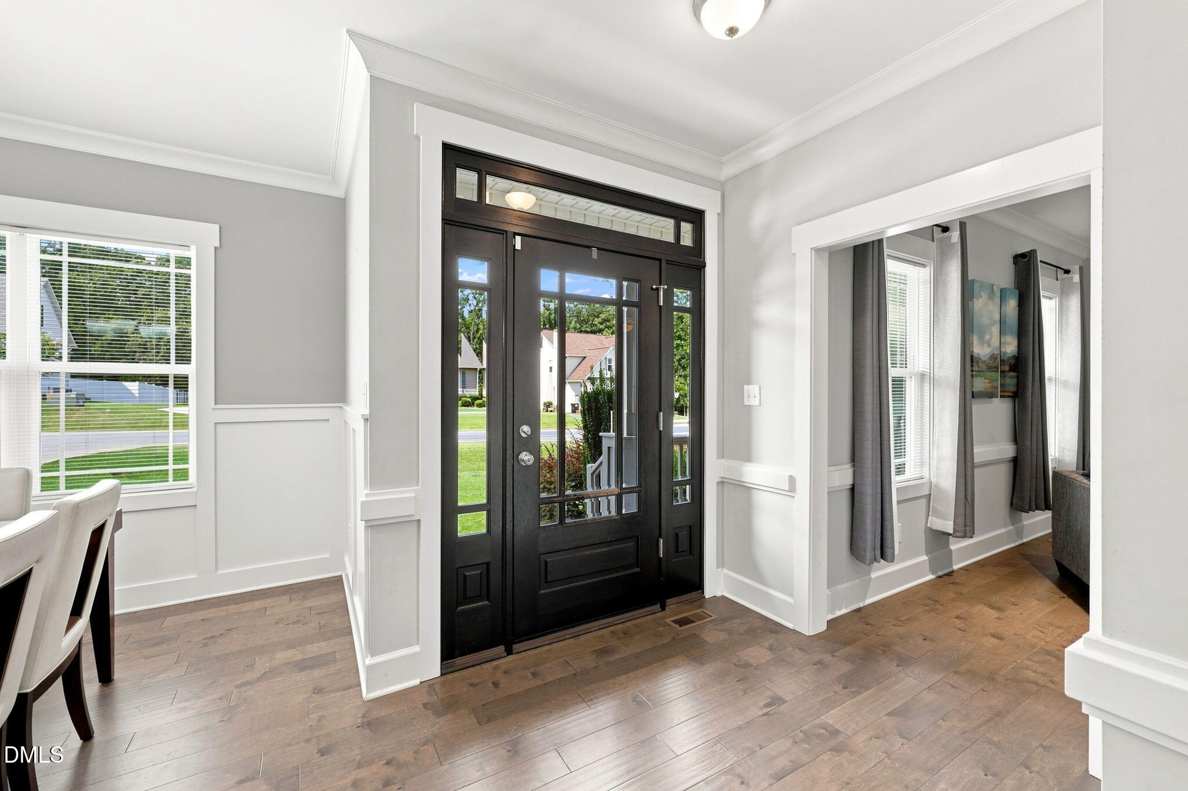
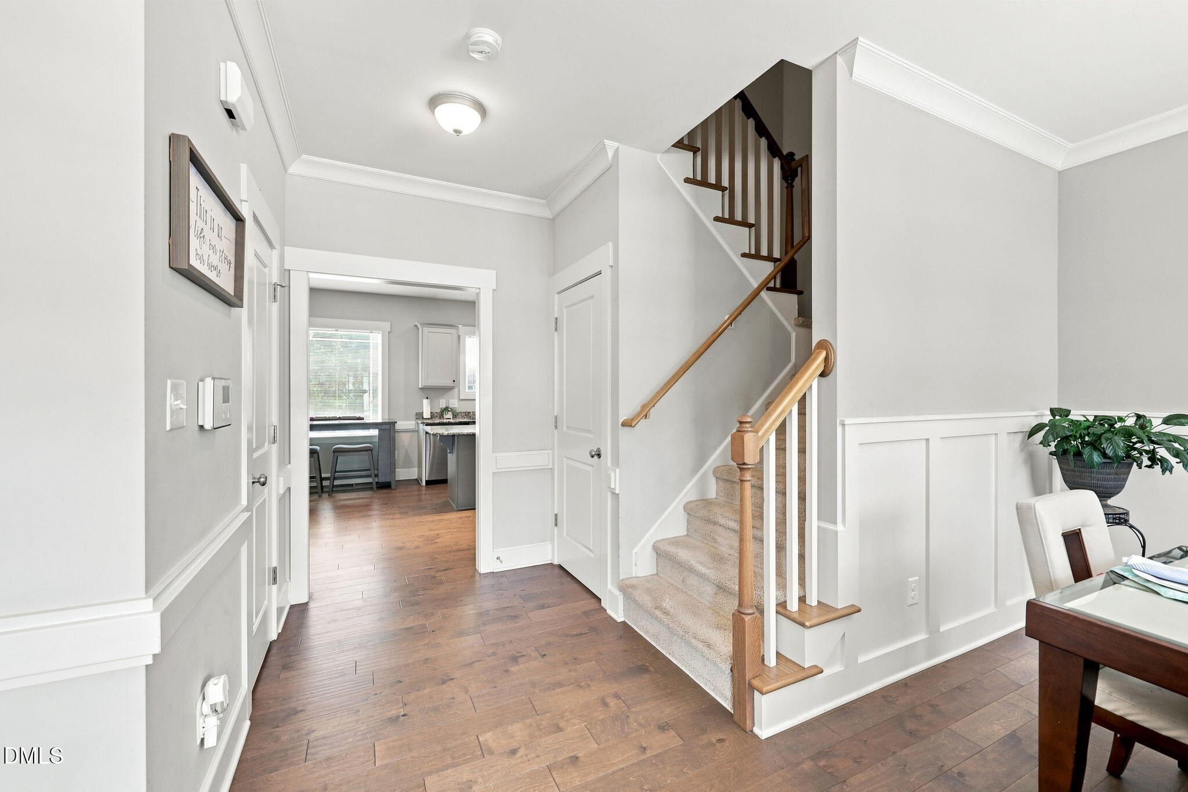
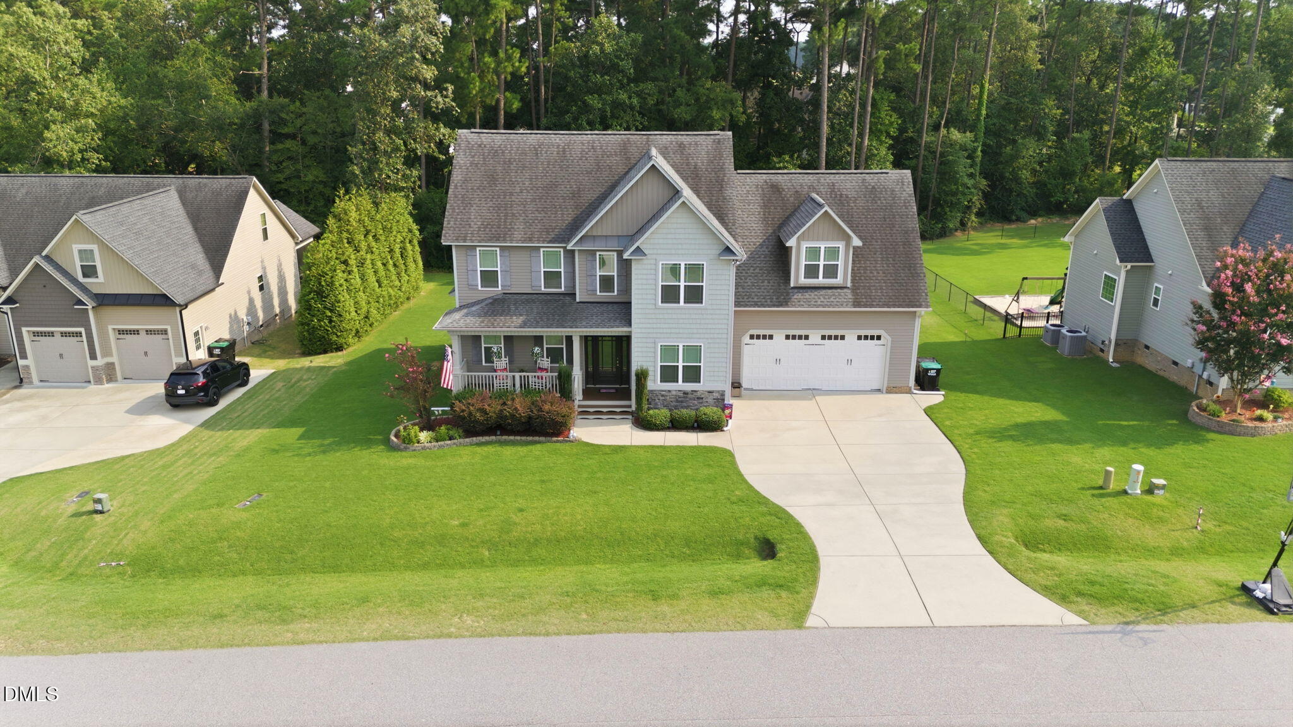
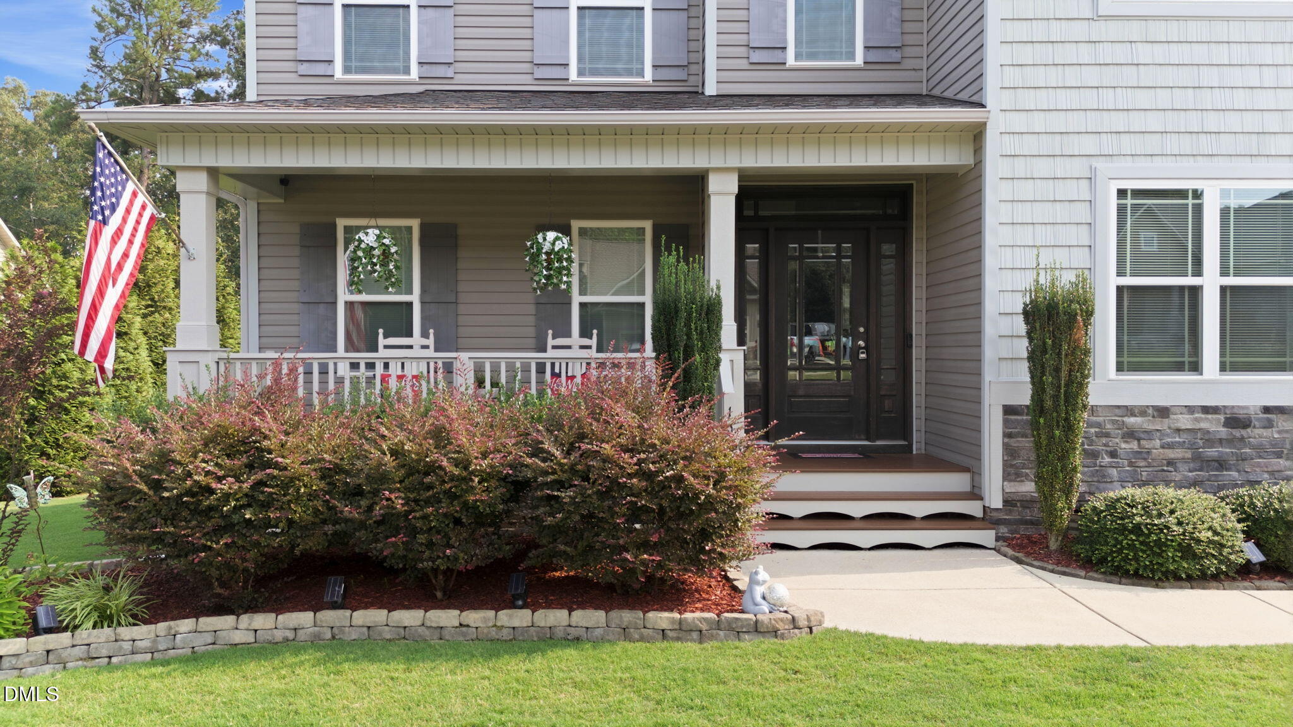
Welcome to Carriage Creek! Nestled on a private .42-acre cul-de-sac lot backing to mature woods, this beautifully maintained Darryl D. Evans built 3-bed, 2.5-bath home offers the perfect blend of comfort, space, and location in the highly sought-after Cleveland school district. Built in 2017, the home features hardwood flooring throughout the main level, a spacious family room with a cozy gas fireplace, formal dining room, and a well-appointed kitchen complete with granite countertops, stainless steel appliances, and ample cabinet space. Upstairs, the spacious primary suite features dual walk-in closets, while two additional bedrooms and a large bonus room provide flexible space for a home office, playroom, media room, or guest area. Enjoy outdoor living from the inviting rocking chair front porch, screened porch, or grilling deck overlooking the large, flat backyard. With its desirable neighborhood setting, wooded backdrop, and thoughtfully designed floor plan, this move-in-ready home is one you won't want to miss!

Save
Ask
Tour
Hide
Share
Listing Snapshot
Price 
$425,000
Days On Site 
0 Days
Bedrooms 
3
Inside Area (SqFt) 
2,348 sqft
Total Baths 
3
Full Baths 
2
Partial Baths 
1
Lot Size 
0.42 Acres
Year Built 
2017
MLS® Number 
10184124
Status 
Active
Property Tax 
$2,521.27
HOA/Condo/Coop Fees 
$17.92 monthly
Sq Ft Source 
N/A
Friends & Family
Recent Activity
59 minutes agoListing updated with changes from the MLS®
2 hours agoListing first seen on site
General Features
Acres 
0.42
Attached Garage 
Yes
Foundation 
Brick/Mortar
Garage 
Yes
Garage Spaces 
2
Levels 
Two
Parking 
AttachedDrivewayGarage Faces Front
Property Sub Type 
Single Family Residence
Security 
Security System
Sewer 
Septic Tank
Special Circumstances 
Standard
SqFt Above 
2348
SqFt Total 
2348
Style 
TraditionalTransitional
Water Source 
Public
Zoning 
RAG
Interior Features
Appliances 
DishwasherMicrowaveRefrigeratorWasher/Dryer
Cooling 
Ceiling Fan(s)Central AirHeat PumpZoned
Fireplace 
Yes
Fireplace Features 
Blower FanFamily RoomGas LogPropane
Fireplaces 
1
Flooring 
CarpetHardwoodVinyl
Heating 
ElectricForced AirHeat PumpZoned
Interior 
Ceiling Fan(s)Eat-in KitchenEntrance FoyerGranite CountersHigh CeilingsKitchen IslandPantrySoaking TubTray Ceiling(s)Walk-In Closet(s)
Laundry Features 
In HallLaundry RoomUpper Level
Window Features 
Blinds
Bedroom 2 
Dimensions - 11.6 x 9.1Level - Second
Bedroom 3 
Dimensions - 11.1 x 10.5Level - Second
Bonus Room 
Dimensions - 21.1 x 19.8Level - Second
Breakfast Room 
Dimensions - 8.2 x 3.1Level - Main
Dining Room 
Dimensions - 11.1 x 10.5Level - Main
Kitchen 
Dimensions - 17.3 x 13.4Level - Main
Laundry 
Level - Second
Living Room 
Dimensions - 25.5 x 14.5Level - Main
Master Bedroom 
Dimensions - 17.7 x 15.1Level - Second
Save
Ask
Tour
Hide
Share
Exterior Features
Construction Details 
Board & Batten SidingShake SidingVinyl Siding
Exterior 
Rain Gutters
Lot Features 
Back YardClearedCul-De-SacLandscaped
Patio And Porch 
CoveredDeckScreened
Roof 
Shingle
Windows/Doors 
Blinds
Community Features
Association Dues 
215
Financing Terms Available 
CashConventionalFHAVA LoanUSDA Loan
HOA Fee Frequency 
Annually
Schools
School District
Unknown
Elementary School
Johnston - Swift Creek Elementary
Middle School
Johnston - Swift Creek Middle School
High School
Johnston - Cleveland High School
Listing courtesy of Danielle Weeks of NextHome Turn Key Realty


Listings that are marked with an icon are provided courtesy of the Triangle MLS, Inc. of North Carolina, Internet Data Exchange Database. Copyright 2026 Triangle MLS, Inc. of North Carolina. All rights reserved.

Last checked: 2026-08-03 10:26 PM UTC

Neighborhood & Commute
Source: Walkscore
Save
Ask
Tour
Hide
Share