Save
Ask
Tour
Hide
Share
$391,955
1 Day On Site

21 Cheshire Farm Drive
Smithfield, NC 27577

For Sale|Single Family Residence|Active
3
Beds
2
Total Baths
2
Full Baths
2,203
SqFt
$178
/SqFt
2026
Built
Subdivision:
Cheshire
County:
Johnston

Due to the health concerns created by Coronavirus we are offering personal 1-1 online video walkthough tours where possible.
Call Now: 919-274-8120
Is this the listing for you? We can help make it yours.
919-274-8120
21 Cheshire Farm Drive21 Cheshire Farm Drive21 Cheshire Farm Drive21 Cheshire Farm Drive
Save
Ask
Tour
Hide
Share

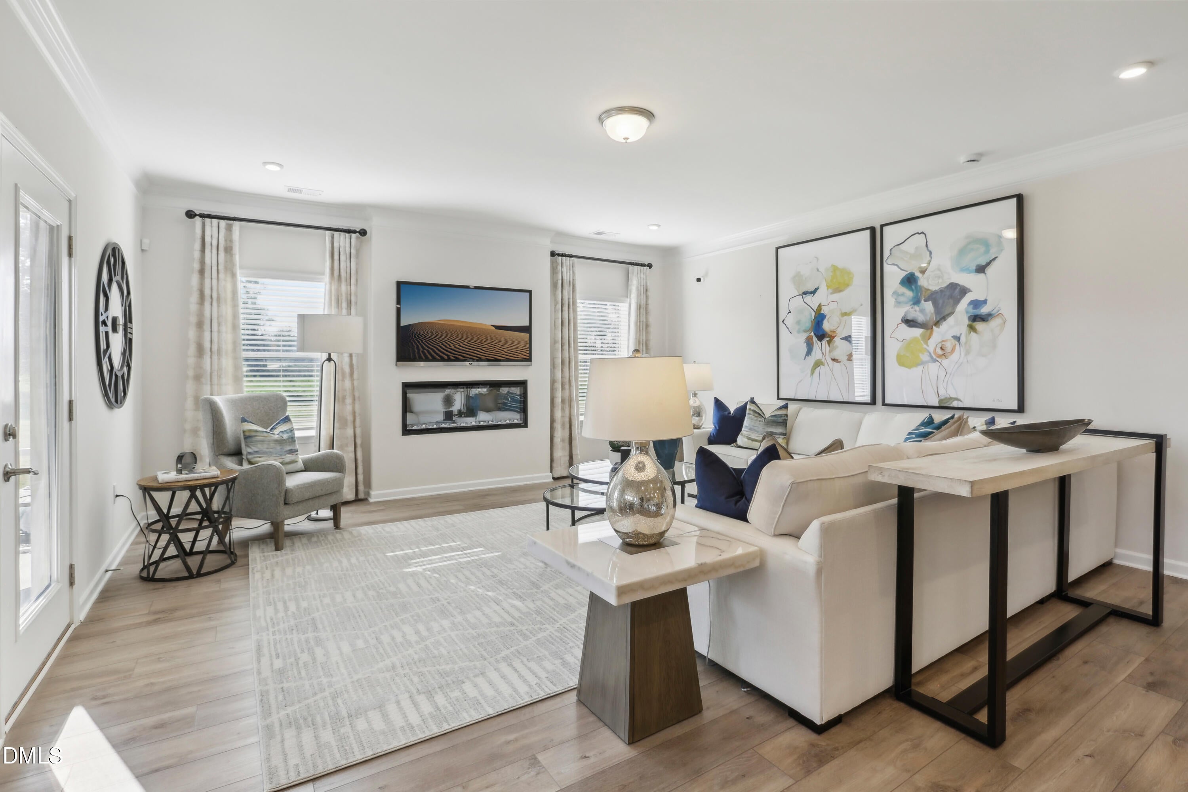
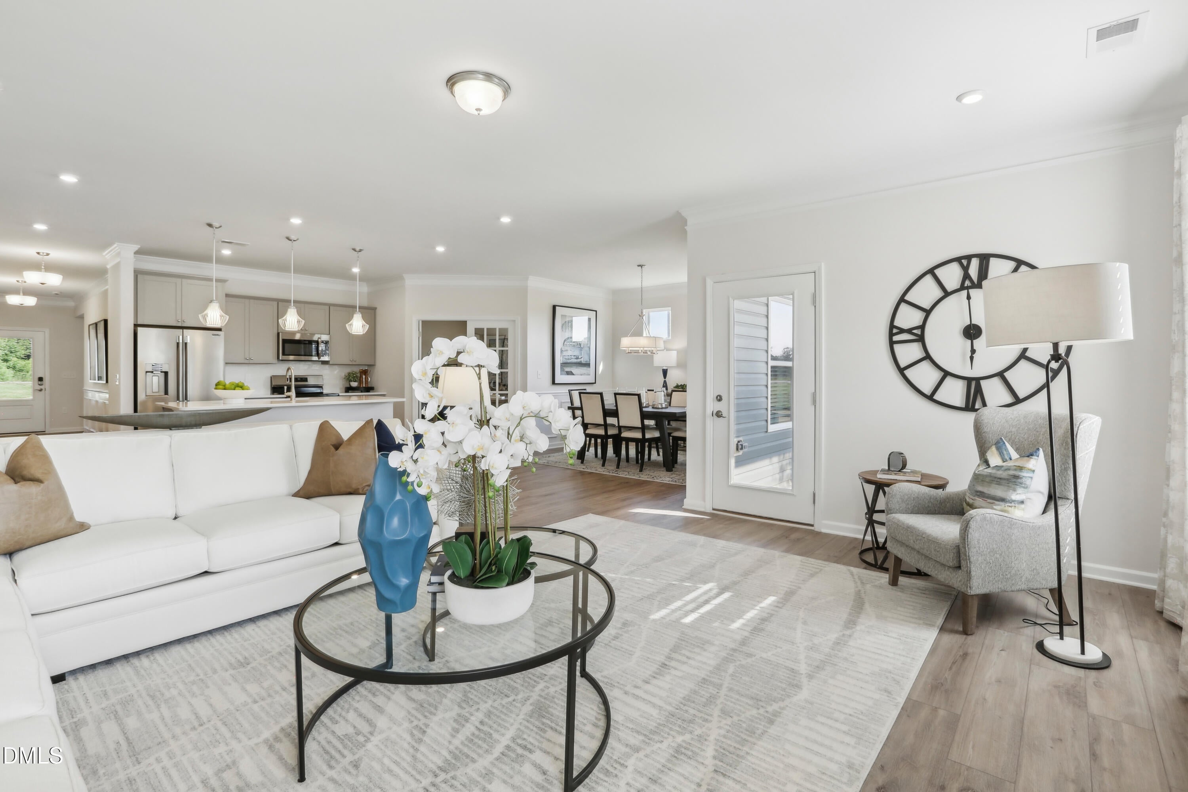
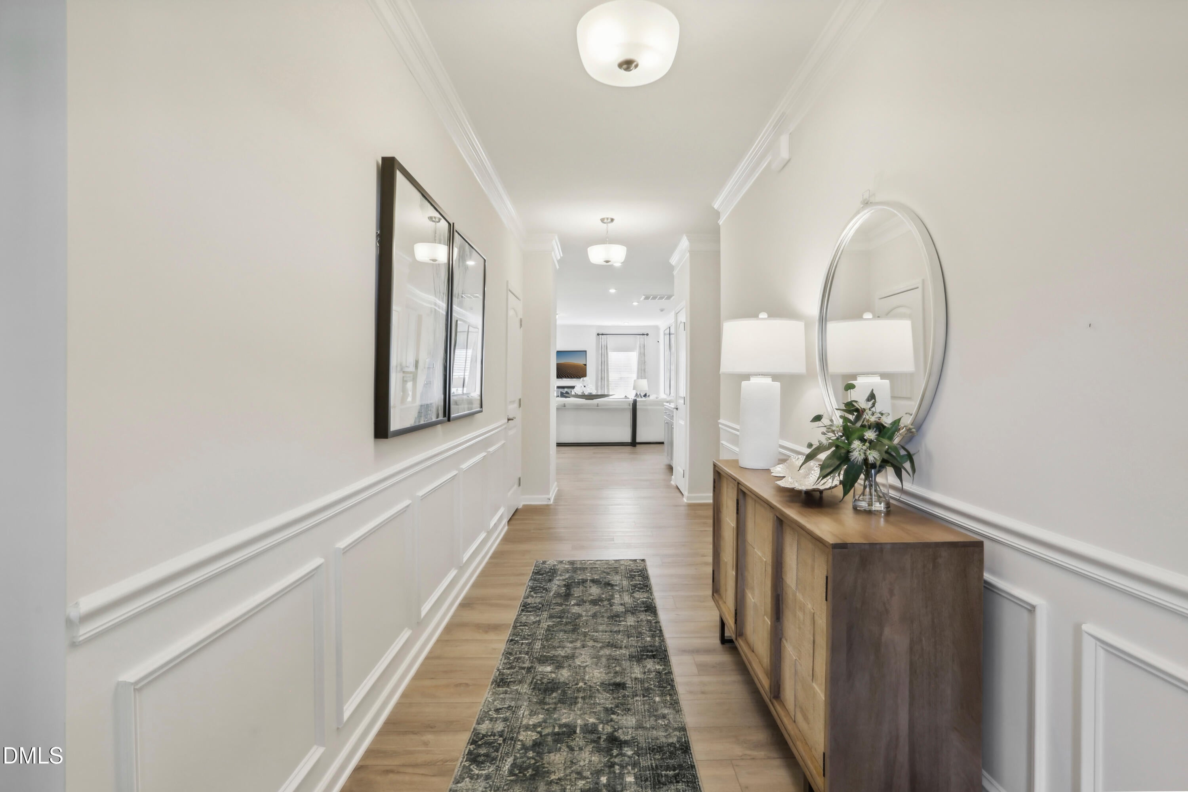
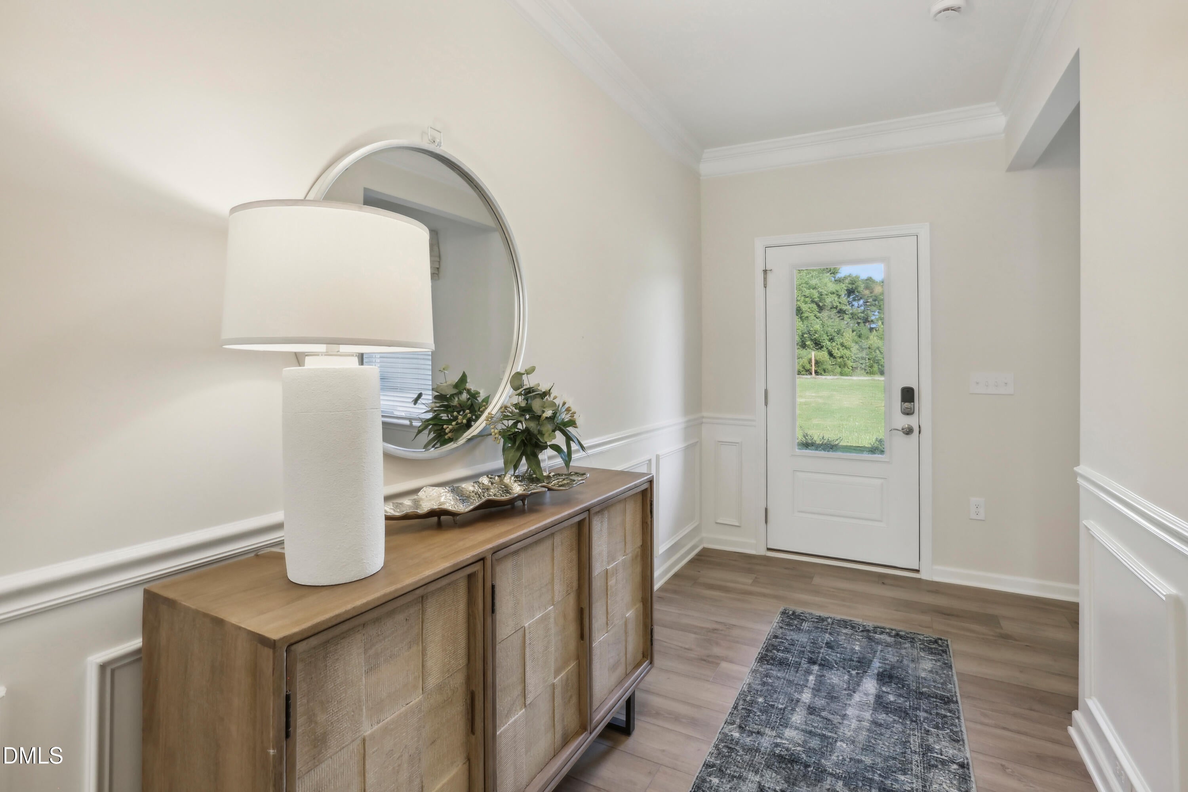
Smith Douglas Homes proudly presents the Avondale C plan at Cheshire. THIS HOME IS UNDER CONSTRUCTION, ESTIMATED COMPLETION, NOVEMBER. REPRESENTATIONAL PHOTOS. Set on an impressive 1.45-acre homesite, this beautifully designed ranch home offers the space, style, and functionality today's buyers are looking for. The thoughtfully planned layout features 3 bedrooms, a private study, and a light-filled dining area. At the heart of the home, the open kitchen showcases granite countertops, a large center island, and 36-inch cabinets, creating the perfect space for gathering and entertaining. Luxury vinyl plank flooring enhances the main living areas, while a mudroom adds everyday convenience. Relax on the welcoming front porch or unwind on the covered patio overlooking your expansive homesite. The spacious owner's suite is a private retreat featuring dual closets, a walk-in shower, and a double vanity. The secondary bath also includes a double vanity for added convenience. Conveniently located in Smithfield, you'll be just minutes from local shops, restaurants, historic downtown, and everyday conveniences. Home is estimated for completion in November.

Save
Ask
Tour
Hide
Share
Listing Snapshot
Price 
$391,955
Days On Site 
1 Day
Bedrooms 
3
Inside Area (SqFt) 
2,203 sqft
Total Baths 
2
Full Baths 
2
Partial Baths 
N/A
Lot Size 
1.45 Acres
Year Built 
2026
MLS® Number 
10184110
Status 
Active
Property Tax 
$0.45
HOA/Condo/Coop Fees 
$45.83 monthly
Sq Ft Source 
N/A
Friends & Family
Recent Activity
yesterdayListing updated with changes from the MLS®
yesterdayListing first seen on site
General Features
Acres 
1.45
Attached Garage 
Yes
Foundation 
Slab
Garage 
Yes
Garage Spaces 
2
Levels 
One
Parking 
AttachedConcreteDrivewayGarageGarage Door OpenerPaved
Parking Spaces 
4
Property Condition 
New Construction
Property Sub Type 
Single Family Residence
Security 
Carbon Monoxide Detector(s)Smoke Detector(s)
Sewer 
Septic Tank
Special Circumstances 
Standard
SqFt Above 
2203
SqFt Total 
2203
Style 
CraftsmanRanch
Water Source 
Public
Interior Features
Appliances 
DishwasherElectric RangeMicrowaveStainless Steel Appliance(s)
Cooling 
Central Air
Flooring 
CarpetVinyl
Heating 
CentralHeat Pump
Interior 
Double VanityGranite CountersHigh CeilingsKitchen IslandOpen FloorplanPantryMaster DownstairsRecessed LightingWalk-In Closet(s)
Laundry Features 
Laundry RoomMain Level
Main Level Bedrooms 
3
Bedroom 2 
Dimensions - 11.0 x 10.0Level - Main
Bedroom 3 
Dimensions - 12.0 x 10.0Level - Main
Dining Room 
Dimensions - 11.0 x 10.0Level - Main
Family Room 
Dimensions - 17.0 x 19.0Level - Main
Kitchen 
Dimensions - 18.0 x 13.0Level - Main
Master Bedroom 
Dimensions - 17.0 x 16.0Level - Main
Mud Room 
Level - Main
Office 
Dimensions - 11.0 x 12.0Level - Main
Save
Ask
Tour
Hide
Share
Exterior Features
Construction Details 
Stone VeneerVinyl Siding
Exterior 
None
Lot Features 
LandscapedRectangular Lot
Patio And Porch 
CoveredPatioPorch
Roof 
Shingle
Community Features
Association Dues 
550
Community Features 
None
Financing Terms Available 
CashConventionalFHAVA Loan
HOA Fee Frequency 
Annually
Roads 
Asphalt
Schools
School District
Unknown
Elementary School
Johnston - West Smithfield Elementary
Middle School
Johnston - Smithfield Middle
High School
Johnston - Smithfield Selma High
Listing courtesy of Sean Peter Warren of SDH Raleigh LLC


Listings that are marked with an icon are provided courtesy of the Triangle MLS, Inc. of North Carolina, Internet Data Exchange Database. Copyright 2026 Triangle MLS, Inc. of North Carolina. All rights reserved.

Last checked: 2026-08-04 11:56 PM UTC

Neighborhood & Commute
Source: Walkscore
Save
Ask
Tour
Hide
Share