Save
Ask
Tour
Hide
Share
$360,000
New Listing

3916 Riviera Drive
Elm City, NC 27822

For Sale|Single Family Residence|Active
3
Beds
3
Total Baths
2
Full Baths
1
Partial Bath
1,801
SqFt
$200
/SqFt
1973
Built
Subdivision:
To Be Added
County:
Nash

Due to the health concerns created by Coronavirus we are offering personal 1-1 online video walkthough tours where possible.
Call Now: 919-274-8120
Is this the listing for you? We can help make it yours.
919-274-8120
3916 Riviera Drive3916 Riviera Drive3916 Riviera Drive3916 Riviera Drive
Save
Ask
Tour
Hide
Share

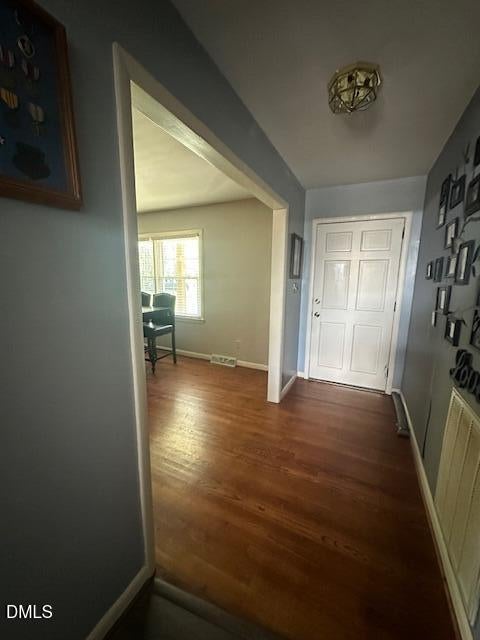
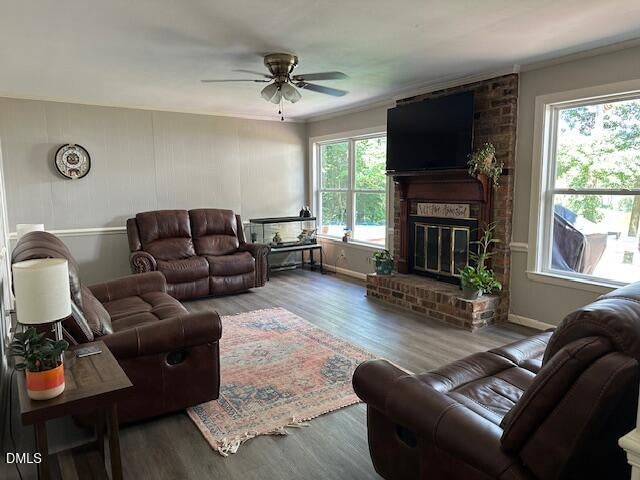
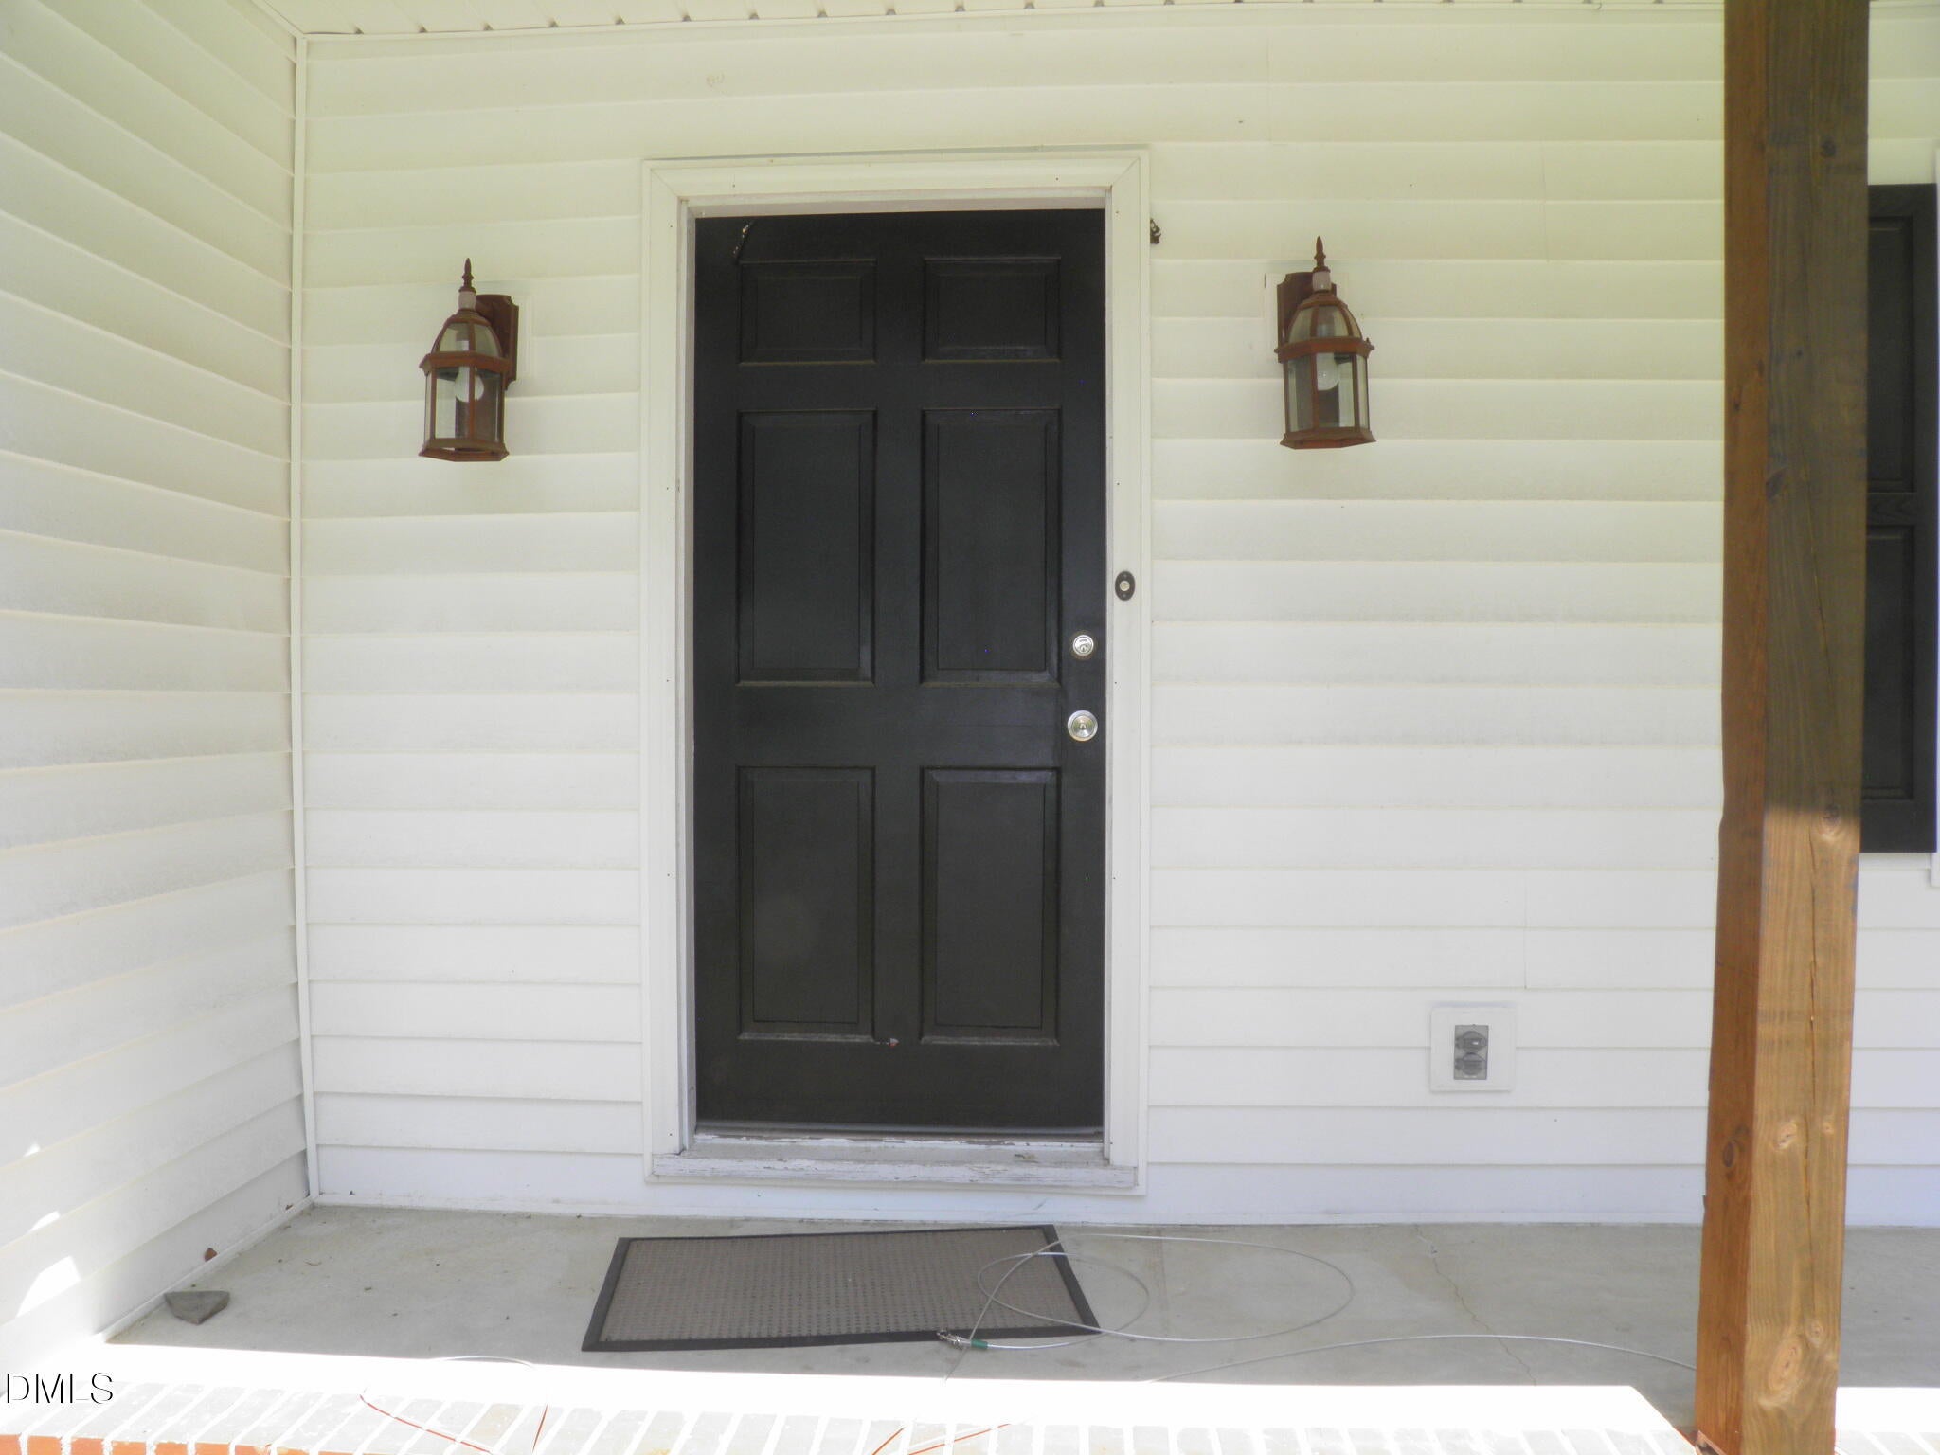
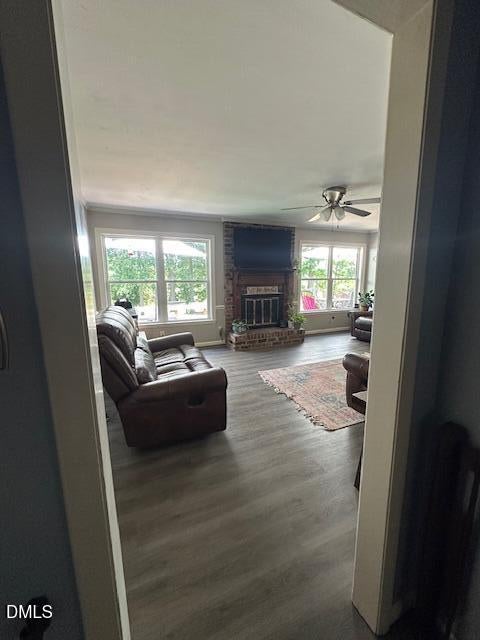
Turn onto Riviera Drive, where a picturesque, tree-lined street offers glimpses of the sparkling river along the way. At the end of the long driveway, you'll arrive at this charming Charleston-inspired ranch, welcoming you with its inviting rocking chair front porch. Step inside and continue through the foyer into the spacious family room, where water views immediately capture your attention. This warm and inviting space features a cozy fireplace, making it the perfect gathering spot for family and friends. Large windows fill the room with natural light while showcasing the peaceful waterfront scenery. Just off the family room, the beautifully updated kitchen is both functional and stylish, featuring granite countertops, stainless steel appliances, abundant cabinetry, and generous counter space for meal preparation. Step outside onto the expansive rear deck, designed for entertaining with built-in bench seating, a gas grill and firepit hookup, --perfect for hosting family and friends while enjoying the waterfront setting. Wander down to your private dock, where your boat or jet ski can be ready for endless days of fun on the water. Back inside, you'll find a formal living room highlighted by a wall of custom built-ins, along with a formal dining room ideal for holiday gatherings. Down the hall are three freshly painted bedrooms and two full baths, offering comfortable accommodations for family and guests. On the opposite end of the home, you'll find a convenient laundry room with a half bath, along with an attached two-car garage. Whether you're looking for a peaceful retreat, a place to entertain, or a home where every day feels like a vacation, this waterfront property offers the perfect blend of comfort, charm, and river views. This could be the dream home you've been waiting for.

Save
Ask
Tour
Hide
Share
Listing Snapshot
Price 
$360,000
Days On Site 
0 Days
Bedrooms 
3
Inside Area (SqFt) 
1,801 sqft
Total Baths 
3
Full Baths 
2
Partial Baths 
1
Lot Size 
0.91 Acres
Year Built 
1973
MLS® Number 
10184089
Status 
Active
Property Tax 
$1,896.81
HOA/Condo/Coop Fees 
N/A
Sq Ft Source 
N/A
Friends & Family
Recent Activity
5 hours agoListing updated with changes from the MLS®
5 hours agoListing first seen on site
General Features
Acres 
0.91
Attached Garage 
Yes
Garage 
Yes
Garage Spaces 
2
Levels 
One
Parking 
Additional ParkingDrivewayGarageGarage Door OpenerGarage Faces SideKitchen LevelLightedOn SiteParking PadPrivateSide By SideWorkshop in GarageAttached
Property Condition 
Updated/Remodeled
Property Sub Type 
Single Family Residence
Security 
Secured Garage/ParkingSecurity Lights
Sewer 
Septic Tank
Special Circumstances 
Standard
SqFt Above 
1801
SqFt Total 
1801
Style 
Ranch
Utilities 
Cable AvailableCable ConnectedElectricity ConnectedNatural Gas Not AvailableWater ConnectedPropane
Water Source 
Public
Zoning 
R40
Interior Features
Appliances 
DishwasherElectric RangeElectric Water HeaterExhaust FanFree-Standing RefrigeratorMicrowaveRangeRefrigeratorStainless Steel Appliance(s)
Cooling 
Ceiling Fan(s)Central AirElectric
Fireplace 
Yes
Fireplace Features 
Family RoomGas LogPropane
Fireplaces 
1
Flooring 
CarpetHardwoodLaminateVinyl
Interior 
BookcasesBreakfast BarBuilt-in FeaturesCeiling Fan(s)Entrance FoyerGranite CountersHigh Speed InternetPantryMaster DownstairsStorageWalk-In Closet(s)
Laundry Features 
Electric Dryer HookupMain LevelSinkWasher Hookup
Main Level Bedrooms 
3
Window Features 
Insulated WindowsWindow Treatments
Bathroom 2 
Level - Main
Bedroom 2 
Level - Main
Bedroom 3 
Level - Main
Dining Room 
Level - Main
Entrance Hall 
Level - Main
Great Room 
Level - Main
Laundry 
Level - Main
Living Room 
Level - Main
Master Bathroom 
Level - Main
Master Bedroom 
Level - Main
Save
Ask
Tour
Hide
Share
Exterior Features
Construction Details 
FrameVinyl Siding
Exterior 
DockFire PitLightingRain GuttersStorage
Fencing 
None
Frontage 
RiverWaterfront
Lot Features 
WoodedBack YardFew TreesFront YardGentle SlopingSecludedWaterfront
Other Structures 
Garage(s)OutbuildingShed(s)StorageWorkshop
Patio And Porch 
CoveredDeckFront Porch
Road Frontage 
County Road
Roof 
Shingle
View 
NeighborhoodRiverTrees/WoodsWater
Waterfront 
Yes
Waterfront Features 
Navigable WaterRiver AccessRiver FrontWaterfront
Waterview 
NeighborhoodRiverTrees/WoodsWater
Windows/Doors 
Insulated WindowsWindow Treatments
Community Features
Building Access 
1
Community Features 
Fishing
Financing Terms Available 
CashConventionalFHAVA LoanUSDA Loan
Roads 
Asphalt
Schools
School District
Unknown
Elementary School
Nash - Coopers Elementary
Middle School
Nash - Southern Nash Middle
High School
Nash - Southern Nash High
Listing courtesy of David Combs of Century 21 Sterling Combs


Listings that are marked with an icon are provided courtesy of the Triangle MLS, Inc. of North Carolina, Internet Data Exchange Database. Copyright 2026 Triangle MLS, Inc. of North Carolina. All rights reserved.

Last checked: 2026-08-03 11:20 PM UTC

Neighborhood & Commute
Source: Walkscore
Save
Ask
Tour
Hide
Share