Save
Ask
Tour
Hide
Share
$285,000
New Listing

3203 Goldney Road
Raleigh, NC 27610

For Sale|Townhouse|Active
2
Beds
4
Total Baths
2
Full Baths
2
Partial Baths
1,736
SqFt
$164
/SqFt
2026
Built
Subdivision:
Haddonstone
County:
Wake

Due to the health concerns created by Coronavirus we are offering personal 1-1 online video walkthough tours where possible.
Call Now: 919-274-8120
Is this the listing for you? We can help make it yours.
919-274-8120
3203 Goldney Road3203 Goldney Road3203 Goldney Road3203 Goldney Road
Save
Ask
Tour
Hide
Share

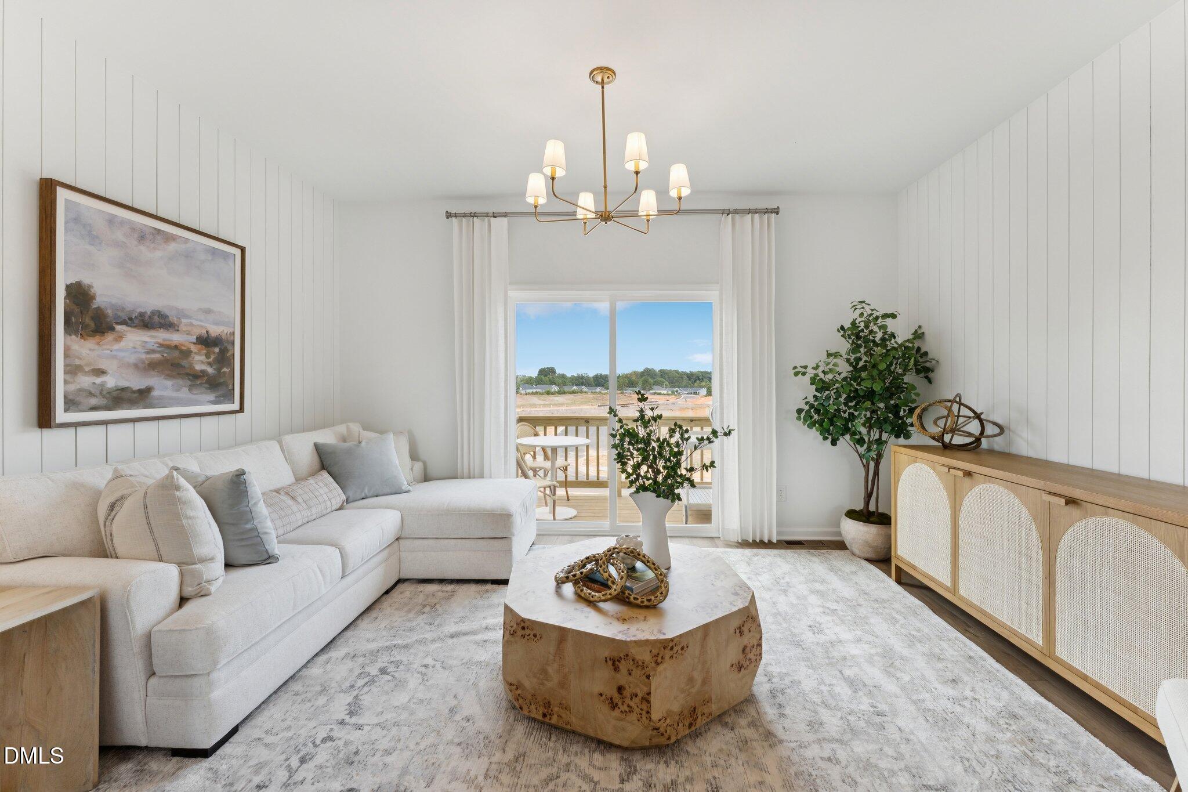
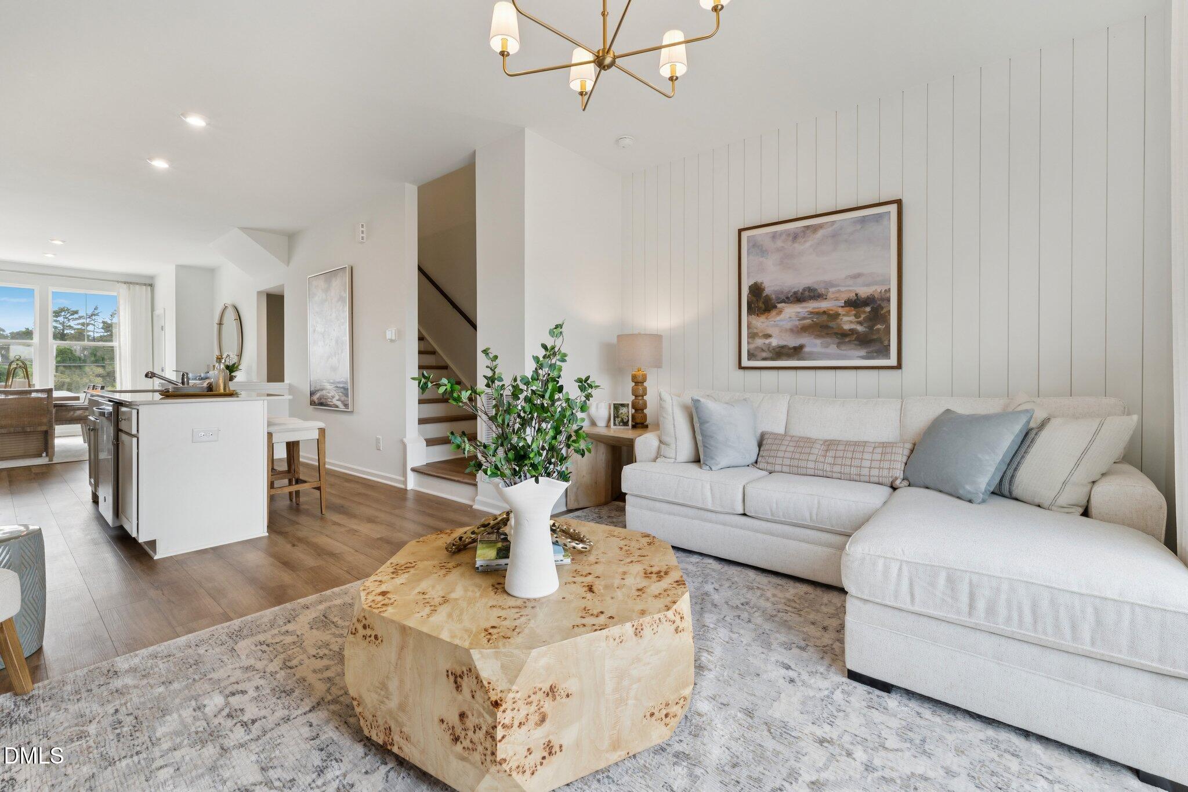
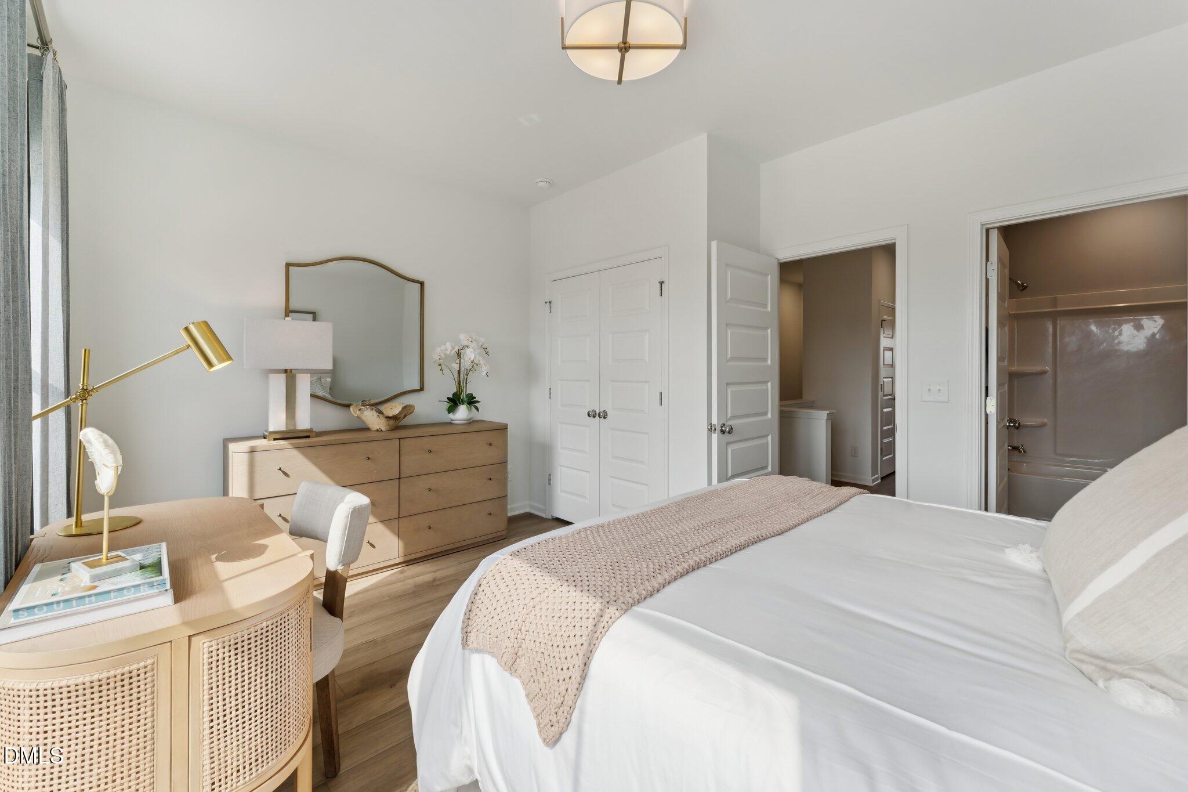
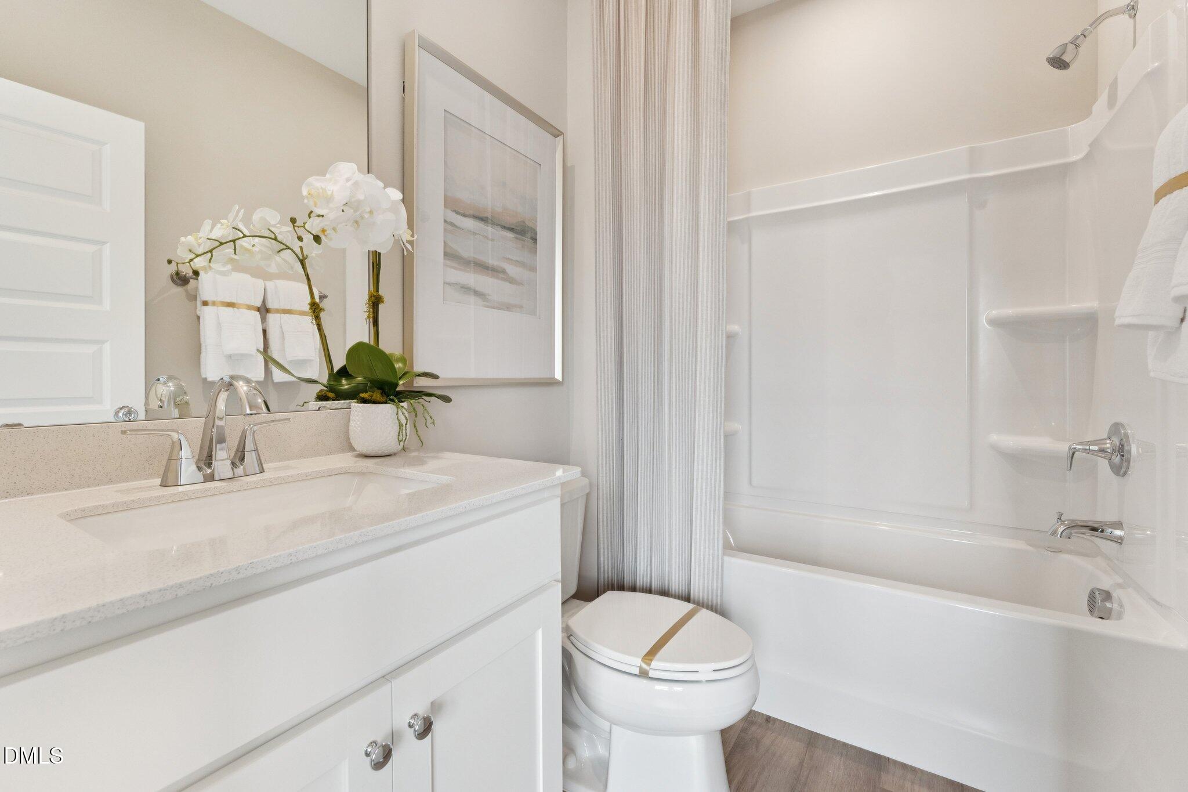
Welcome to the Lennox, a beautifully designed townhome offering the perfect blend of style, functionality, and low-maintenance living. This thoughtfully crafted home features 2 spacious bedrooms, each with its own private ensuite bath, plus 2 additional half baths and a versatile rec room ideal for a home office, fitness space, media room, or guest retreat. The open-concept main level is designed for entertaining, featuring luxury vinyl plank flooring throughout, 9-foot ceilings, oversized windows that fill the home with natural light, and a stunning kitchen complete with white cabinetry, a large center island, and ample prep and storage space. Step outside and enjoy your own outdoor living area, perfect for relaxing or gathering with friends and family. Additional highlights include an unbeatable location just 7 minutes from downtown Raleigh and even closer to the future Downtown South, a one-car garage and a smart, flexible layout designed to fit today's lifestyle. Located in a desirable community with a neighborhood pool, this home offers the ideal combination of comfort, convenience, and resort-style amenities. Estimated completion is October, giving you time to prepare for your move into a brand-new home. Visit our model home for more information. Discover why so many buyers are choosing this exceptional community as their next place to call home!

Save
Ask
Tour
Hide
Share
Listing Snapshot
Price 
$285,000
Days On Site 
0 Days
Bedrooms 
2
Inside Area (SqFt) 
1,736 sqft
Total Baths 
4
Full Baths 
2
Partial Baths 
2
Lot Size 
0.03 Acres
Year Built 
2026
MLS® Number 
10183975
Status 
Active
Property Tax 
N/A
HOA/Condo/Coop Fees 
$185 monthly
Sq Ft Source 
N/A
Friends & Family
Recent Activity
58 minutes agoListing updated with changes from the MLS®
an hour agoListing first seen on site
General Features
Acres 
0.03
Attached Garage 
Yes
Foundation 
Slab
Garage 
Yes
Garage Spaces 
1
Levels 
Three Or More
Parking 
Additional ParkingDrivewayGarageGuestUnassignedAttached
Parking Spaces 
2
Property Condition 
New Construction
Property Sub Type 
Townhouse
Sewer 
Public Sewer
Special Circumstances 
Standard
SqFt Above 
1736
SqFt Total 
1736
Style 
TraditionalTransitional
Water Source 
Public
Interior Features
Appliances 
Built-In Electric OvenBuilt-In Electric RangeDishwasherElectric Water HeaterENERGY STAR Qualified AppliancesMicrowaveOvenPlumbed For Ice MakerStainless Steel Appliance(s)
Cooling 
Central AirZoned
Flooring 
CarpetVinyl
Heating 
Forced AirHeat PumpNone
Interior 
Entrance FoyerHigh CeilingsKitchen IslandPantrySmart ThermostatStorageWired for Data
Laundry Features 
InsideLaundry ClosetUpper Level
Window Features 
Double Pane Windows
Bedroom 2 
Dimensions - 9.08 x 10.08Level - Third
Dining Room 
Dimensions - 9.58 x 15.67Level - Main
Family Room 
Dimensions - 15.0 x 11.9Level - Main
Kitchen 
Dimensions - 9.5 x 16.67Level - Main
Master Bedroom 
Dimensions - 11.0 x 11.0Level - Third
Recreation Room 
Dimensions - 10.9 x 11.67Level - Lower
Save
Ask
Tour
Hide
Share
Exterior Features
Construction Details 
Shake SidingVinyl Siding
Exterior 
BalconyPrivate Yard
Lot Features 
Landscaped
Patio And Porch 
Deck
Roof 
Shingle
Windows/Doors 
Double Pane Windows
Community Features
Accessibility Features 
Accessible Electrical and Environmental Controls
Association Dues 
185
Community Features 
CurbsPoolSidewalksStreet Lights
Financing Terms Available 
CashConventionalFHAVA Loan1031 Exchange
HOA Fee Frequency 
Monthly
Roads 
Asphalt
Schools
School District
Unknown
Elementary School
Wake - Middle Creek Elementary
Middle School
Wake - Holly Ridge Middle
High School
Wake - Middle Creek High
Listing courtesy of Jolene Johnson of SM North Carolina Brokerage


Listings that are marked with an icon are provided courtesy of the Triangle MLS, Inc. of North Carolina, Internet Data Exchange Database. Copyright 2026 Triangle MLS, Inc. of North Carolina. All rights reserved.

Last checked: 2026-08-02 08:32 PM UTC

Neighborhood & Commute
Source: Walkscore
Save
Ask
Tour
Hide
Share