Save
Ask
Tour
Hide
Share
$375,000
New Listing

5739 Sentinel Drive
Raleigh, NC 27609

For Sale|Townhouse|Active
3
Beds
2
Total Baths
2
Full Baths
2,002
SqFt
$187
/SqFt
1979
Built
Subdivision:
Whitehall
County:
Wake

Due to the health concerns created by Coronavirus we are offering personal 1-1 online video walkthough tours where possible.
Call Now: 919-274-8120
Is this the listing for you? We can help make it yours.
919-274-8120
5739 Sentinel Drive5739 Sentinel Drive5739 Sentinel Drive5739 Sentinel Drive
Save
Ask
Tour
Hide
Share

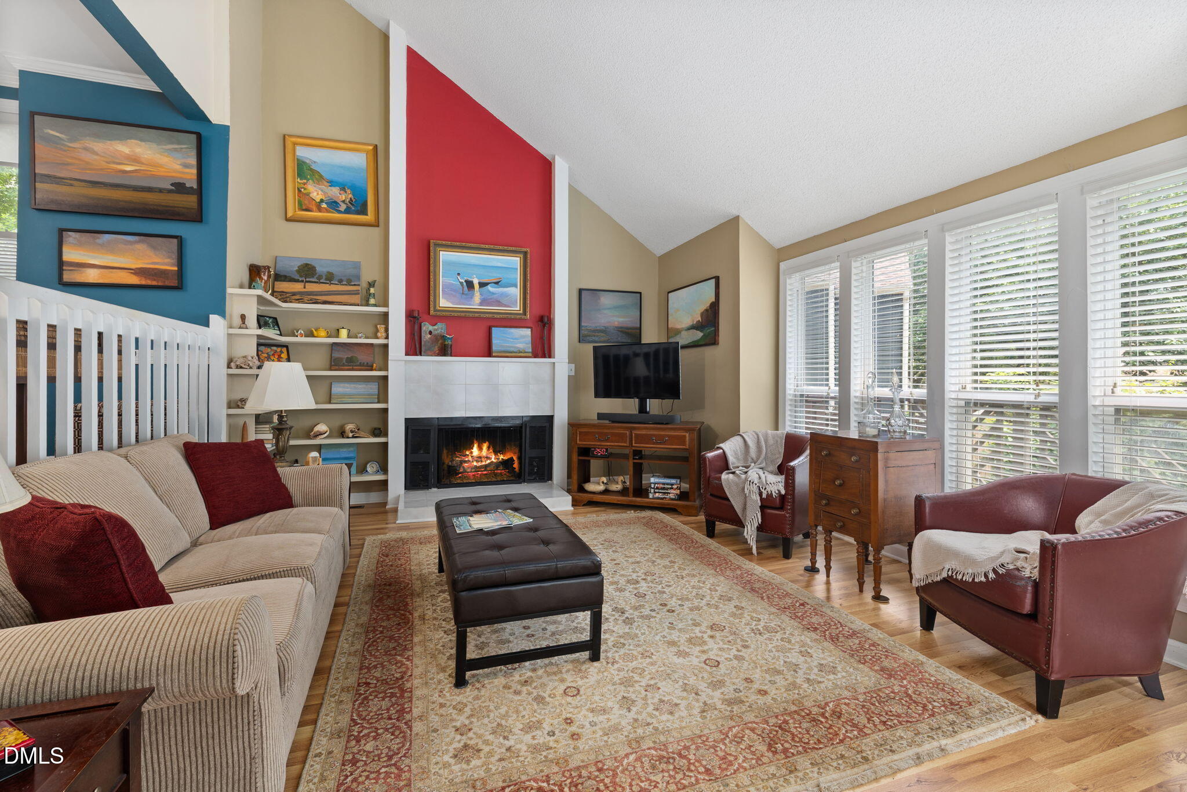
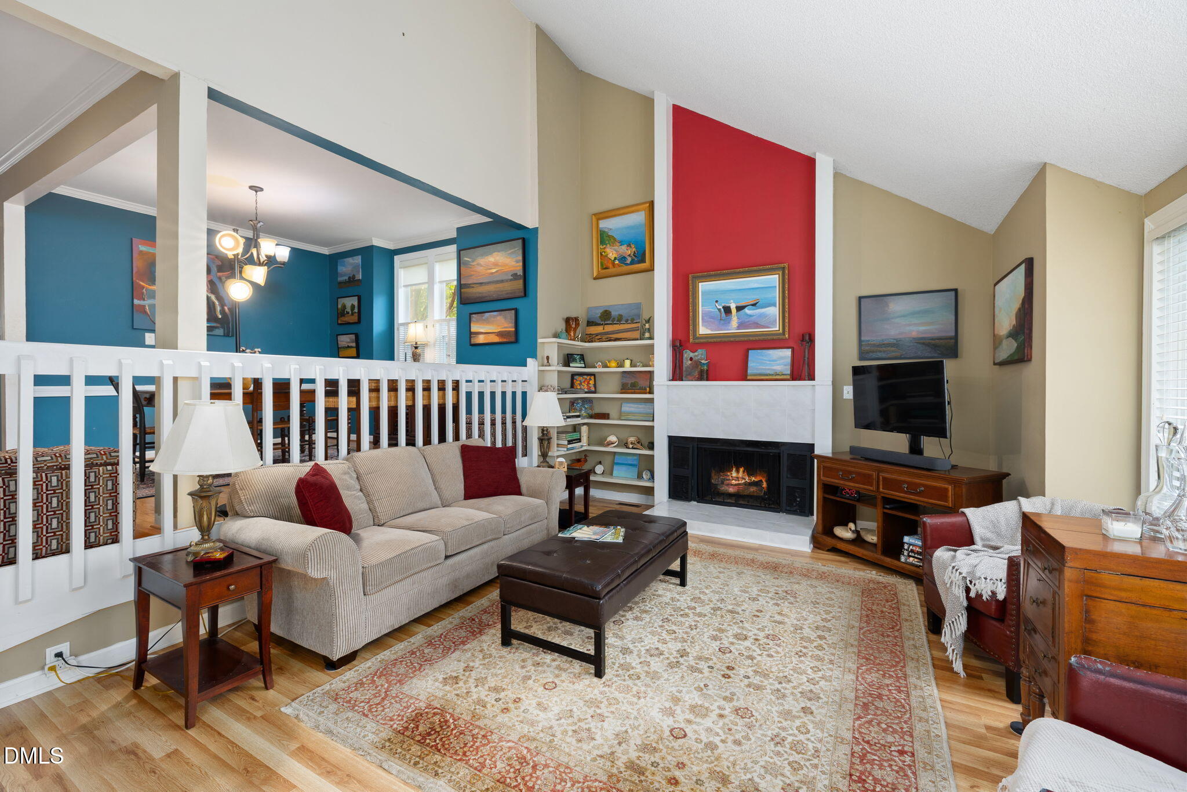
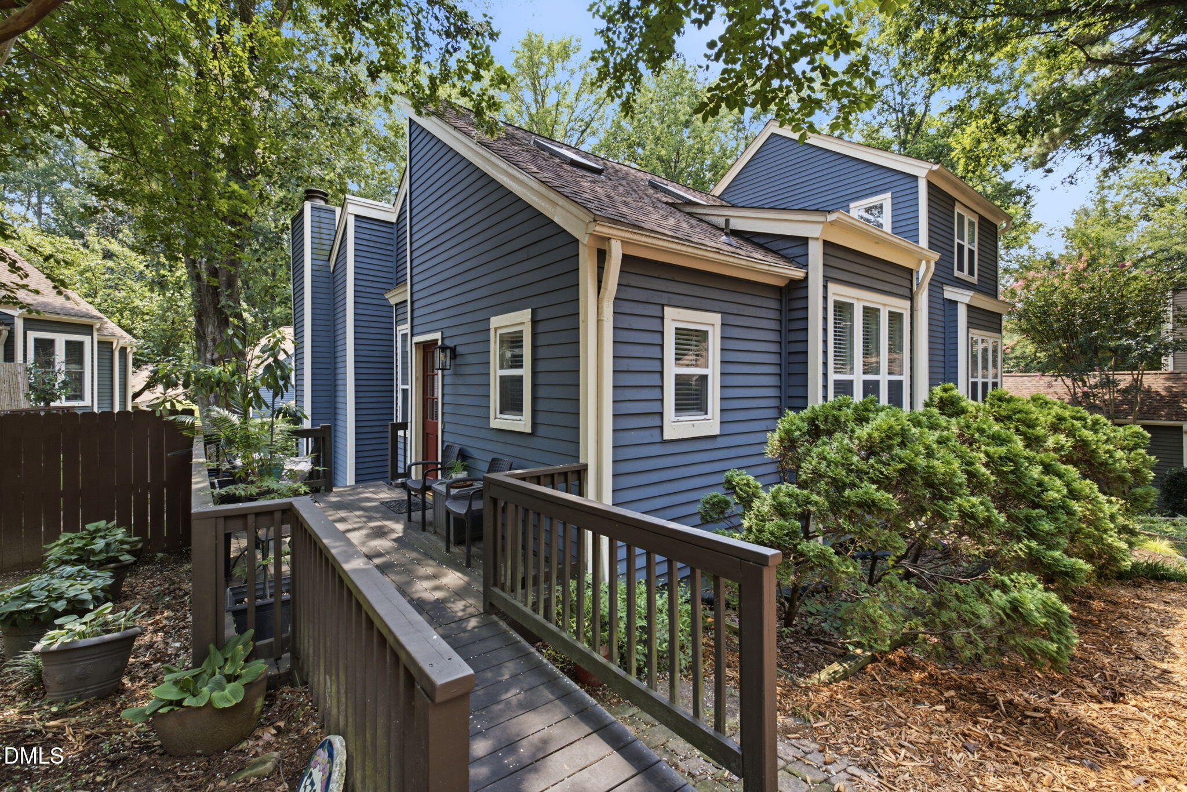
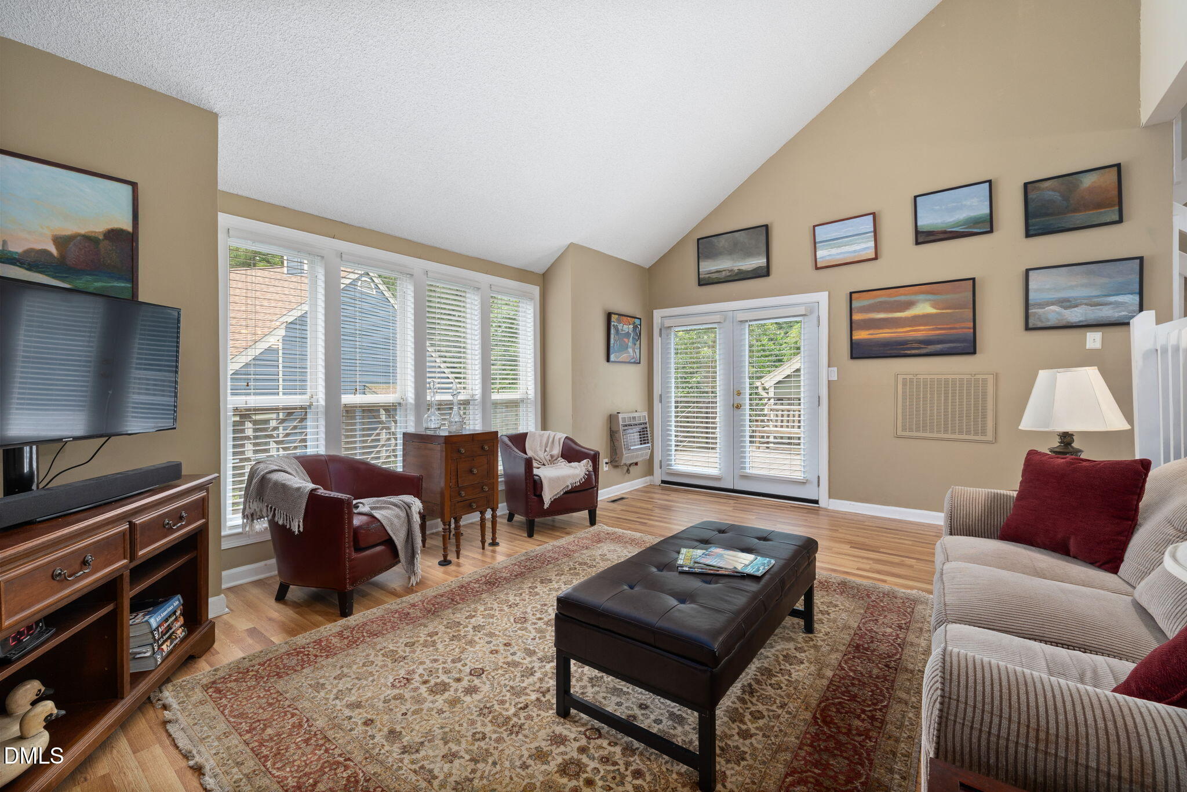
Not your average townhome! Sunlight dances from wall to wall in this quirky and eclectic Artist-owned stunner. It is sure to delight anyone seeking a spacious downstairs primary suite and an open floor plan. Only ten minutes from 440 or 540 highways, the Whitehall neighborhood is a retreat from the hustle and bustle of North Raleigh. Its natural landscape with mature oaks, maples and pines and brick streets give a distinctive character in an otherwise urban location. The trees and separation from other neighborhoods lend a special quaintness that allows you to hear the birds as you walk the neighborhood. Build your sense of community as you connect with your neighbors at the pool. Those with a green thumb will enjoy tending their own rented raised bed in the fenced communal garden. Enjoy a variety of perennials planted by resident gardening enthusiasts on your evening stroll.

Save
Ask
Tour
Hide
Share
Listing Snapshot
Price 
$375,000
Days On Site 
0 Days
Bedrooms 
3
Inside Area (SqFt) 
2,002 sqft
Total Baths 
2
Full Baths 
2
Partial Baths 
N/A
Lot Size 
0.07 Acres
Year Built 
1979
MLS® Number 
10183966
Status 
Active
Property Tax 
$3,065.5
HOA/Condo/Coop Fees 
$325 monthly
Sq Ft Source 
N/A
Friends & Family
Recent Activity
2 hours agoListing updated with changes from the MLS®
2 hours agoListing first seen on site
General Features
Acres 
0.07
Levels 
Two
Parking 
AssignedOff StreetParking LotPrivate
Parking Spaces 
2
Property Sub Type 
Townhouse
Sewer 
Public Sewer
Special Circumstances 
Standard
SqFt Above 
2002
SqFt Total 
2002
Style 
Contemporary
Utilities 
Cable ConnectedElectricity ConnectedNatural Gas ConnectedSewer ConnectedWater Connected
Water Source 
Public
Zoning 
R-4
Interior Features
Appliances 
DishwasherDryerGas RangeRefrigeratorStainless Steel Appliance(s)Washer
Basement 
Crawl Space
Cooling 
Ceiling Fan(s)Central Air
Fireplace 
Yes
Fireplace Features 
Gas LogLiving Room
Flooring 
CarpetVinylTileWood
Heating 
ElectricFireplace(s)Other
Interior 
BookcasesCeiling Fan(s)Eat-in KitchenHigh CeilingsOpen FloorplanPantryMaster DownstairsWalk-In Closet(s)
Laundry Features 
In KitchenMain Level
Main Level Bedrooms 
1
Window Features 
Blinds
Bedroom 2 
Dimensions - 17.5 x 16.9Level - Second
Bedroom 3 
Dimensions - 14.1 x 11.7Level - Second
Breakfast Room 
Dimensions - 13.8 x 7.5Level - Main
Dining Room 
Dimensions - 12.0 x 11.0Level - Main
Kitchen 
Dimensions - 124.0 x 8.11Level - Main
Living Room 
Dimensions - 19.7 x 16.4Level - Main
Master Bedroom 
Dimensions - 14.14 x 14.0Level - Main
Save
Ask
Tour
Hide
Share
Exterior Features
Construction Details 
Cement SidingWood Siding
Exterior 
Rain Gutters
Lot Features 
Landscaped
Patio And Porch 
DeckFront PorchSide Porch
Roof 
Shingle
Windows/Doors 
Blinds
Community Features
Association Dues 
325
Community Features 
PoolOther
Financing Terms Available 
CashConventional
HOA Fee Frequency 
Monthly
Roads 
Other
Schools
School District
Unknown
Elementary School
Wake - Millbrook Elementary
Middle School
Wake - East Millbrook Middle
High School
Wake - Millbrook High
Listing courtesy of Gena Winstead of Choice Residential Real Estate


Listings that are marked with an icon are provided courtesy of the Triangle MLS, Inc. of North Carolina, Internet Data Exchange Database. Copyright 2026 Triangle MLS, Inc. of North Carolina. All rights reserved.

Last checked: 2026-08-02 08:32 PM UTC

Neighborhood & Commute
Source: Walkscore
Save
Ask
Tour
Hide
Share