Save
Ask
Tour
Hide
Share
$429,000
New Listing

2705 Steeple Run Drive
Wake Forest, NC 27587

Single Family Residence|Coming Soon
3
Beds
3
Total Baths
2
Full Baths
1
Partial Bath
2,010
SqFt
$213
/SqFt
1997
Built
Subdivision:
Smith Creek
County:
Wake

Due to the health concerns created by Coronavirus we are offering personal 1-1 online video walkthough tours where possible.
Call Now: 919-274-8120
Is this the listing for you? We can help make it yours.
919-274-8120
2705 Steeple Run Drive2705 Steeple Run Drive2705 Steeple Run Drive
Save
Ask
Tour
Hide
Share

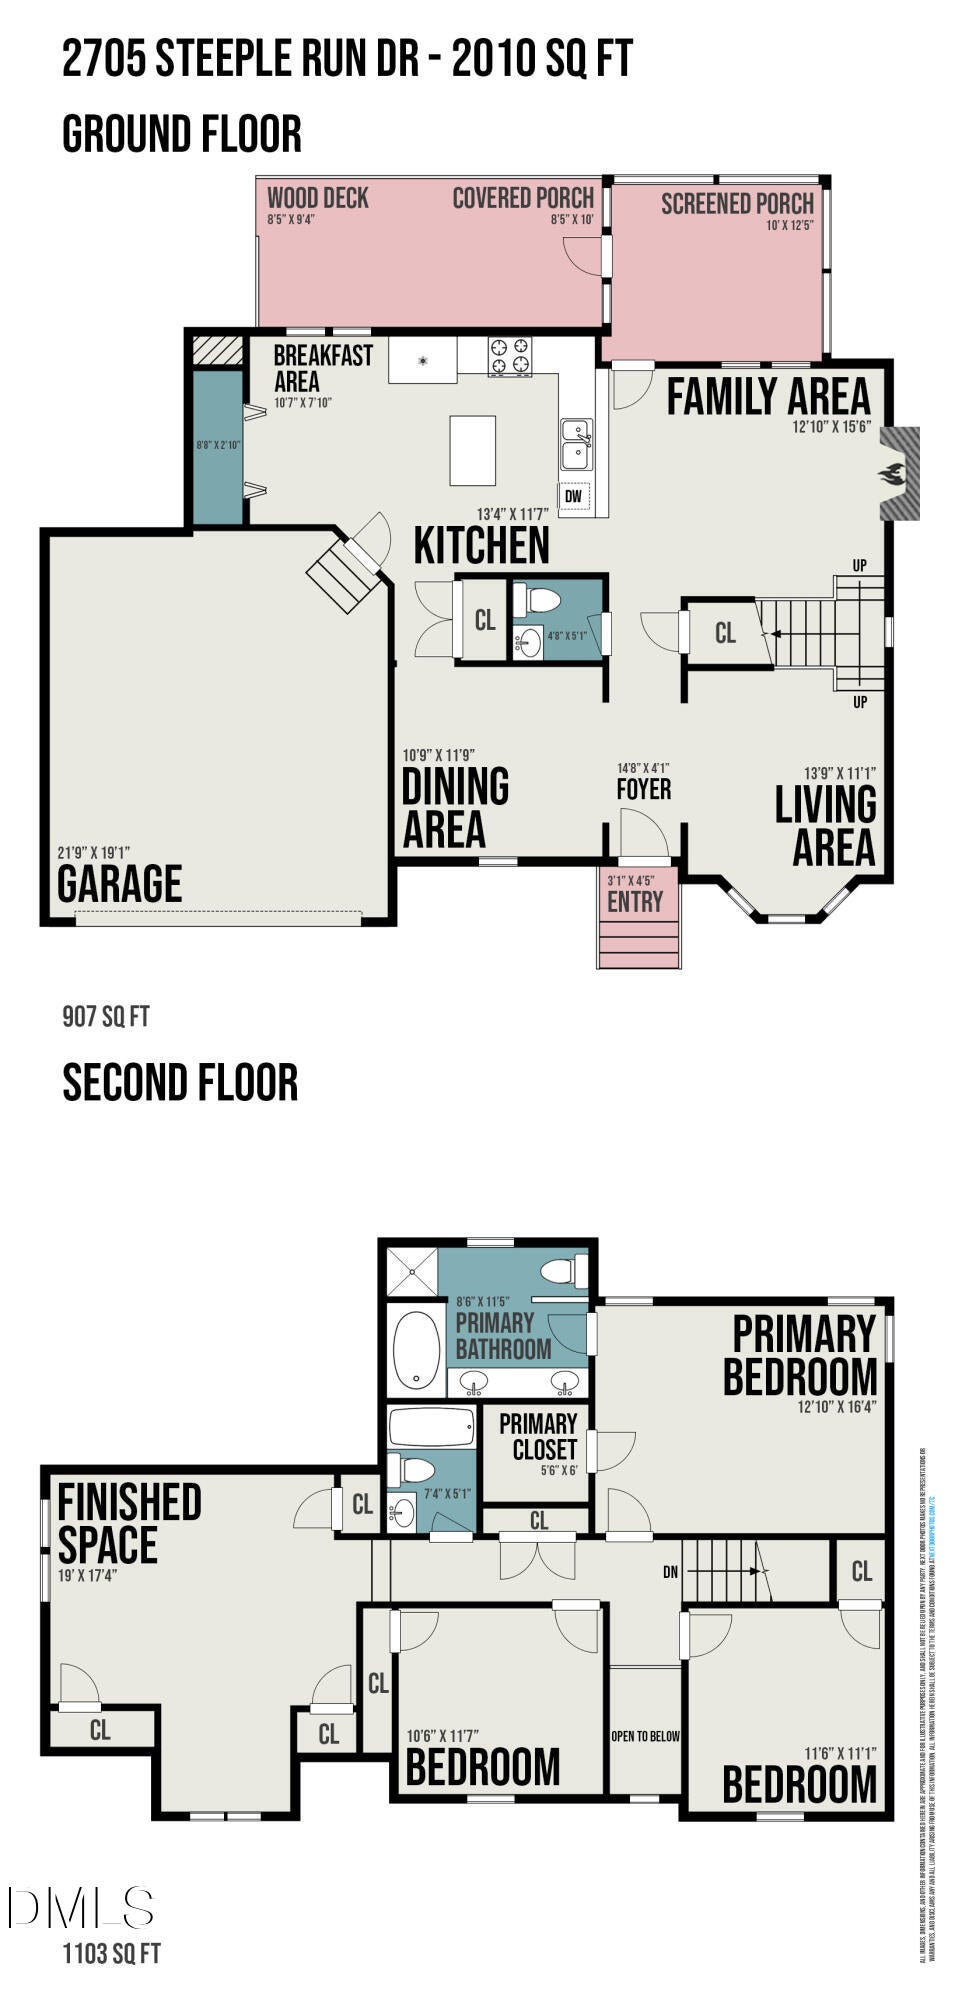
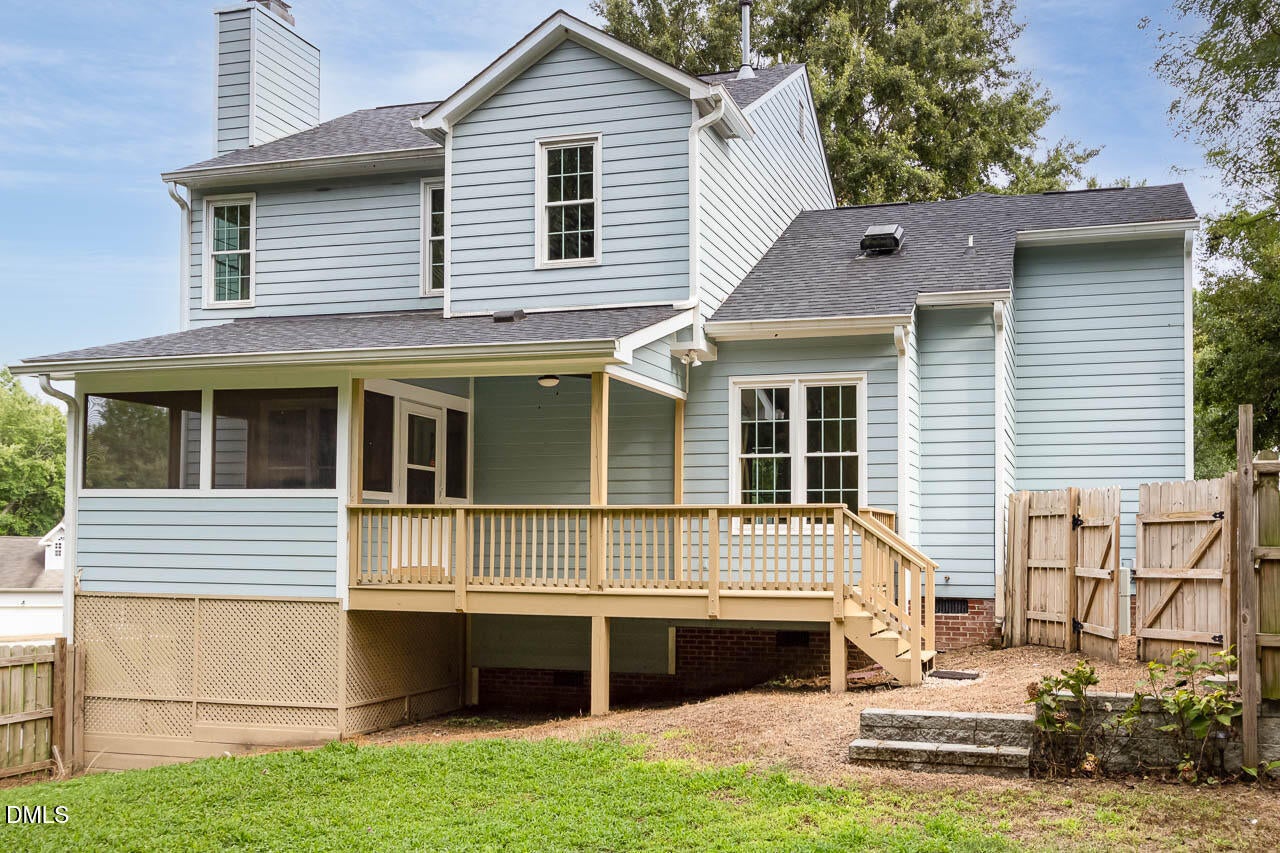
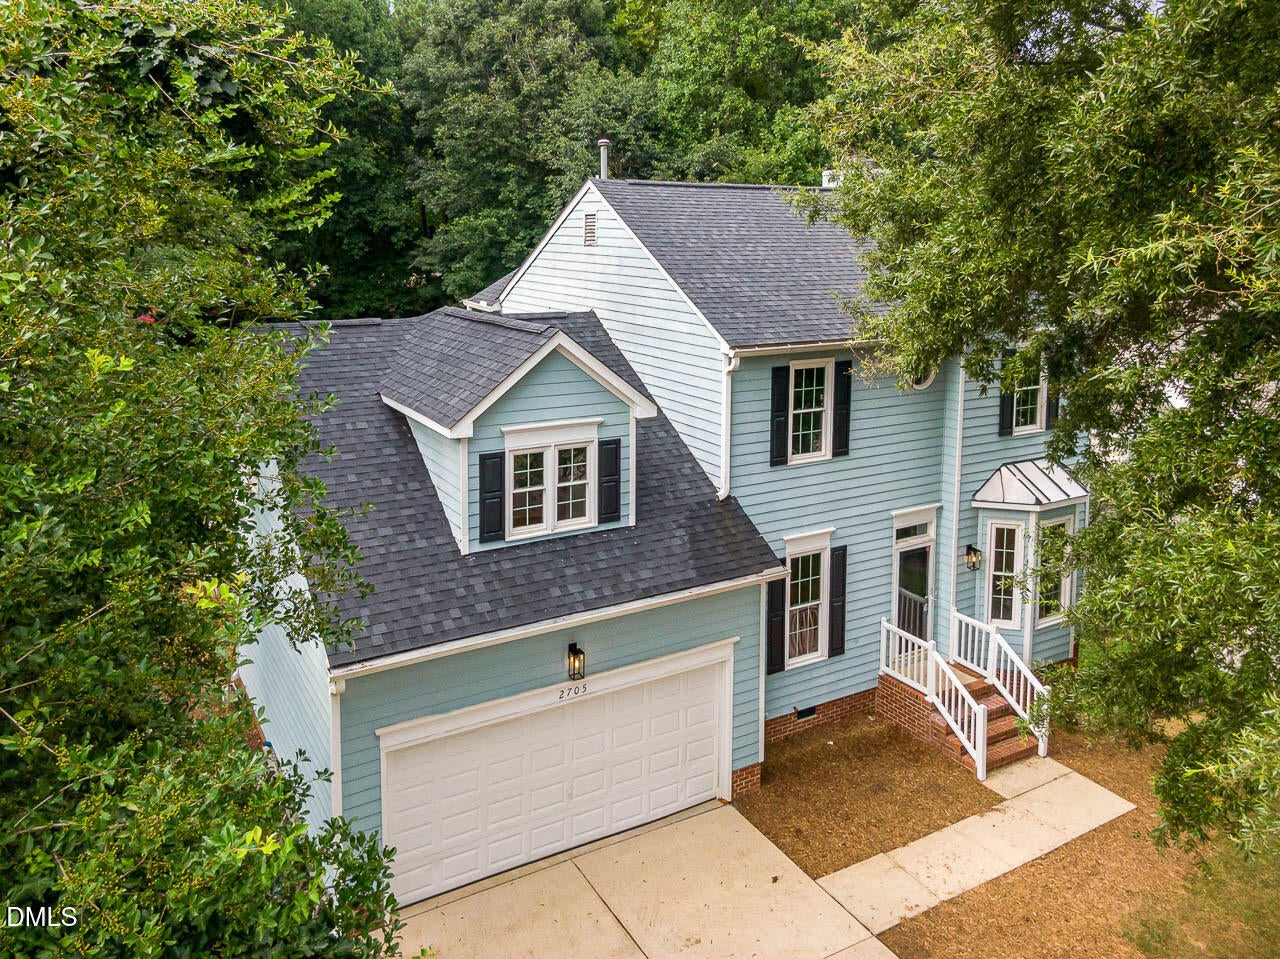
Welcome to the one you've been waiting for! This move-in ready home in a sought-after Wake Forest neighborhood offers the perfect combination of comfort, space, and outdoor living. Freshly painted and meticulously maintained, this inviting home features 3 bedrooms, 2.5 bathrooms, and an oversized bonus room that easily adapts to your lifestyle as a media room, home office, playroom, or guest retreat. The bright, open kitchen is equipped with stainless steel appliances, a center island, and abundant cabinet and counter space, making it ideal for both everyday living and entertaining. Step outside to enjoy the spacious screened porch, which opens onto a deck overlooking a large, fully fenced backyard—perfect for relaxing, hosting family and friends, or letting pets and children play. Located in a desirable Wake Forest community close to shopping, dining, parks, and top conveniences, this home offers the lifestyle today's buyers are looking for. Don't miss your opportunity to make this exceptional property your next home!

Save
Ask
Tour
Hide
Share
Listing Snapshot
Price 
$429,000
Days On Site 
0 Days
Bedrooms 
3
Inside Area (SqFt) 
2,010 sqft
Total Baths 
3
Full Baths 
2
Partial Baths 
1
Lot Size 
0.37 Acres
Year Built 
1997
MLS® Number 
10183960
Status 
Coming Soon
Property Tax 
$3,754.17
HOA/Condo/Coop Fees 
N/A
Sq Ft Source 
N/A
Friends & Family
Recent Activity
3 hours agoListing updated with changes from the MLS®
3 hours agoListing first seen on site
General Features
Acres 
0.37
Attached Garage 
Yes
Garage 
Yes
Garage Spaces 
2
Levels 
Two
Parking 
PavedGarageAttached
Property Condition 
Updated/Remodeled
Property Sub Type 
Single Family Residence
Security 
Security SystemSmoke Detector(s)
Sewer 
Public Sewer
Special Circumstances 
Standard
SqFt Above 
2010
SqFt Total 
2010
Style 
Traditional
Utilities 
Electricity ConnectedNatural Gas ConnectedSewer ConnectedWater Connected
Water Source 
Public
Zoning 
GR3
Interior Features
Appliances 
Built-In Electric RangeDishwasherGas Water HeaterRefrigerator
Cooling 
Central AirZoned
Fireplace 
Yes
Fireplaces 
1
Flooring 
CarpetLaminateVinyl
Heating 
Forced AirNatural GasZoned
Interior 
Entrance Foyer
Laundry Features 
In Kitchen
Bedroom 2 
Level - Second
Bedroom 3 
Level - Second
Bonus Room 
Level - Second
Breakfast Room 
Level - Main
Dining Room 
Level - Main
Entrance Hall 
Level - Main
Family Room 
Level - Main
Kitchen 
Level - Main
Living Room 
Level - Main
Master Bedroom 
Level - Second
Save
Ask
Tour
Hide
Share
Exterior Features
Construction Details 
Fiber CementMasonite
Fencing 
Wood
Lot Features 
Back YardMany Trees
Patio And Porch 
DeckPorchScreened
Road Frontage 
County Road
Roof 
Shingle
Community Features
Community Features 
None
Financing Terms Available 
CashConventionalFHAVA Loan
Roads 
Paved
Schools
School District
Unknown
Elementary School
Wake County Schools
Middle School
Wake County Schools
High School
Wake County Schools
Listing courtesy of Marika La Sorsa of Coldwell Banker HPW


Listings that are marked with an icon are provided courtesy of the Triangle MLS, Inc. of North Carolina, Internet Data Exchange Database. Copyright 2026 Triangle MLS, Inc. of North Carolina. All rights reserved.

Last checked: 2026-08-02 08:32 PM UTC

Neighborhood & Commute
Source: Walkscore
Save
Ask
Tour
Hide
Share