Save
Ask
Tour
Hide
Share
$609,990
1 Day On Site

12442 Pawleys Mill Circle
Raleigh, NC 27614

For Sale|Single Family Residence|Active
4
Beds
3
Total Baths
2
Full Baths
1
Partial Bath
2,750
SqFt
$222
/SqFt
2003
Built
Subdivision:
St James Place
County:
Wake

Due to the health concerns created by Coronavirus we are offering personal 1-1 online video walkthough tours where possible.
Call Now: 919-274-8120
Is this the listing for you? We can help make it yours.
919-274-8120
12442 Pawleys Mill Circle12442 Pawleys Mill Circle12442 Pawleys Mill Circle12442 Pawleys Mill Circle
Save
Ask
Tour
Hide
Share

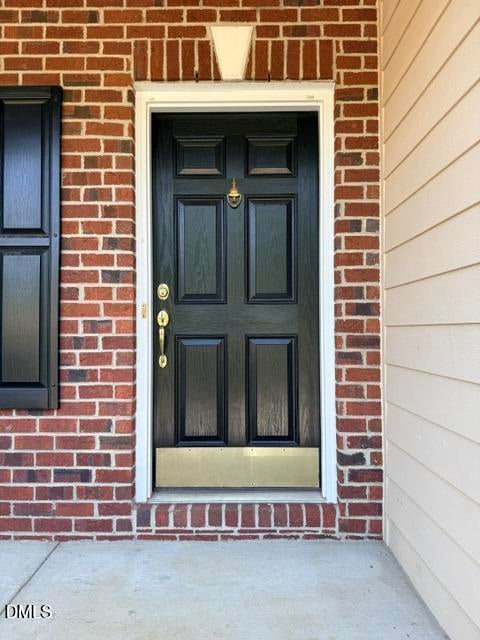
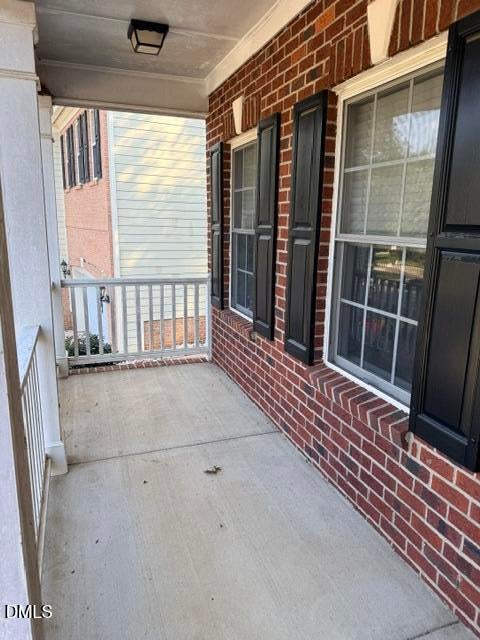
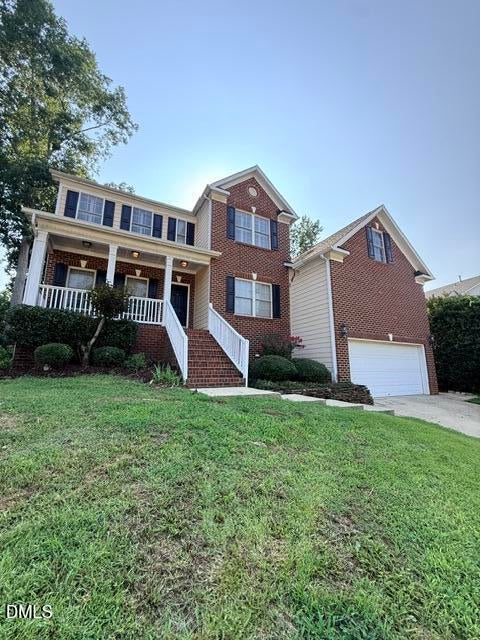
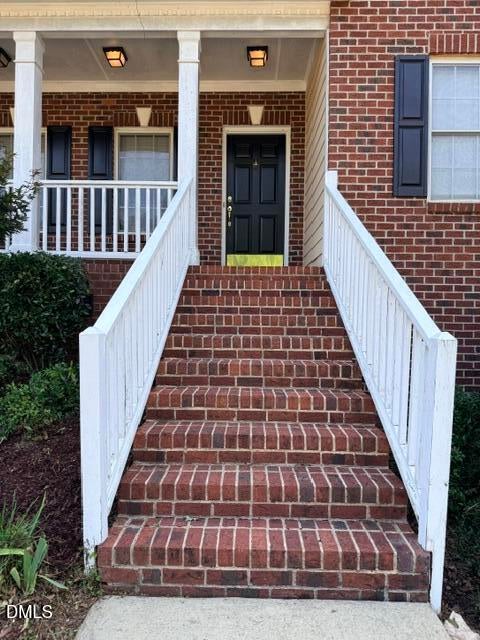
Welcome Home! This beautifully move-in ready SINGLE-FAMILY home in the highly sought-after ST JAMES PLACE / WAKE FIELD PLANTATION community in Raleigh. After a large front porch, step inside to find a foyer with hardwood flooring on the most of main level and BRAND-NEW CARPET throughout the 2nd floor. The gourmet kitchen features elegant countertops, and tall cabinetry. With 4 spacious bedrooms, 2 and a half bathrooms with a versatile loft/game room on the second floor, there's a plenty of space for everyone. A rare FIRST FLOOR MASTER SUITE includes a full bath with a garden tub, and a walk-in shower. Enjoy the expansive family room with gas fireplace that opens to a huge Screened-in-porch that opens to a big and nice backyard. The community is served by top-rated Wake County schools and just minutes from major highways, this home offers convenience, comfort, and style. Bring your boxes -- there's nothing left to upgrade. This is a MUST SEE!!

Save
Ask
Tour
Hide
Share
Listing Snapshot
Price 
$609,990
Days On Site 
1 Day
Bedrooms 
4
Inside Area (SqFt) 
2,750 sqft
Total Baths 
3
Full Baths 
2
Partial Baths 
1
Lot Size 
0.24 Acres
Year Built 
2003
MLS® Number 
10183949
Status 
Active
Property Tax 
$5,100
HOA/Condo/Coop Fees 
$26.83 monthly
Sq Ft Source 
N/A
Friends & Family
Recent Activity
yesterdayListing updated with changes from the MLS®
yesterdayListing first seen on site
General Features
Acres 
0.24
Attached Garage 
Yes
Garage 
Yes
Garage Spaces 
2
Levels 
Two
Parking 
DrivewayGarageAttached
Parking Spaces 
2
Property Sub Type 
Single Family Residence
Sewer 
Public Sewer
Special Circumstances 
Standard
SqFt Above 
2750
SqFt Total 
2750
Style 
Traditional
Utilities 
Cable AvailableElectricity ConnectedNatural Gas ConnectedPhone AvailableWater Connected
Water Source 
Public
Interior Features
Appliances 
DishwasherDisposalElectric CooktopMicrowaveOven
Basement 
Crawl Space
Cooling 
Ceiling Fan(s)Central AirDualElectric
Fireplace 
Yes
Fireplace Features 
Family RoomGas
Fireplaces 
1
Flooring 
CarpetCeramic TileTileWood
Heating 
CentralNatural Gas
Interior 
Entrance FoyerKitchen IslandOpen FloorplanPantryWalk-In Closet(s)
Laundry Features 
Laundry RoomLower Level
Main Level Bedrooms 
1
Master Bedroom 
Dimensions - 1.0 x 1.0Level - Main
Save
Ask
Tour
Hide
Share
Exterior Features
Construction Details 
Fiber Cement
Fencing 
Fenced
Lot Features 
Back YardFront Yard
Patio And Porch 
Front PorchPorch
Roof 
Shingle
Community Features
Association Dues 
322
Financing Terms Available 
CashConventional
HOA Fee Frequency 
Annually
Schools
School District
Unknown
Elementary School
Wake - Forest Pines Drive Elementary
Middle School
Wake - Wakefield Middle
High School
Wake - Wakefield High
Listing courtesy of Ravi Bheemarao of RB Real Estate Agency


Listings that are marked with an icon are provided courtesy of the Triangle MLS, Inc. of North Carolina, Internet Data Exchange Database. Copyright 2026 Triangle MLS, Inc. of North Carolina. All rights reserved.

Last checked: 2026-08-03 10:08 PM UTC

Neighborhood & Commute
Source: Walkscore
Save
Ask
Tour
Hide
Share