Save
Ask
Tour
Hide
Share
$350,000
New Listing

19 Rockwater Way
Zebulon, NC 27597

Single Family Residence|Coming Soon
3
Beds
3
Total Baths
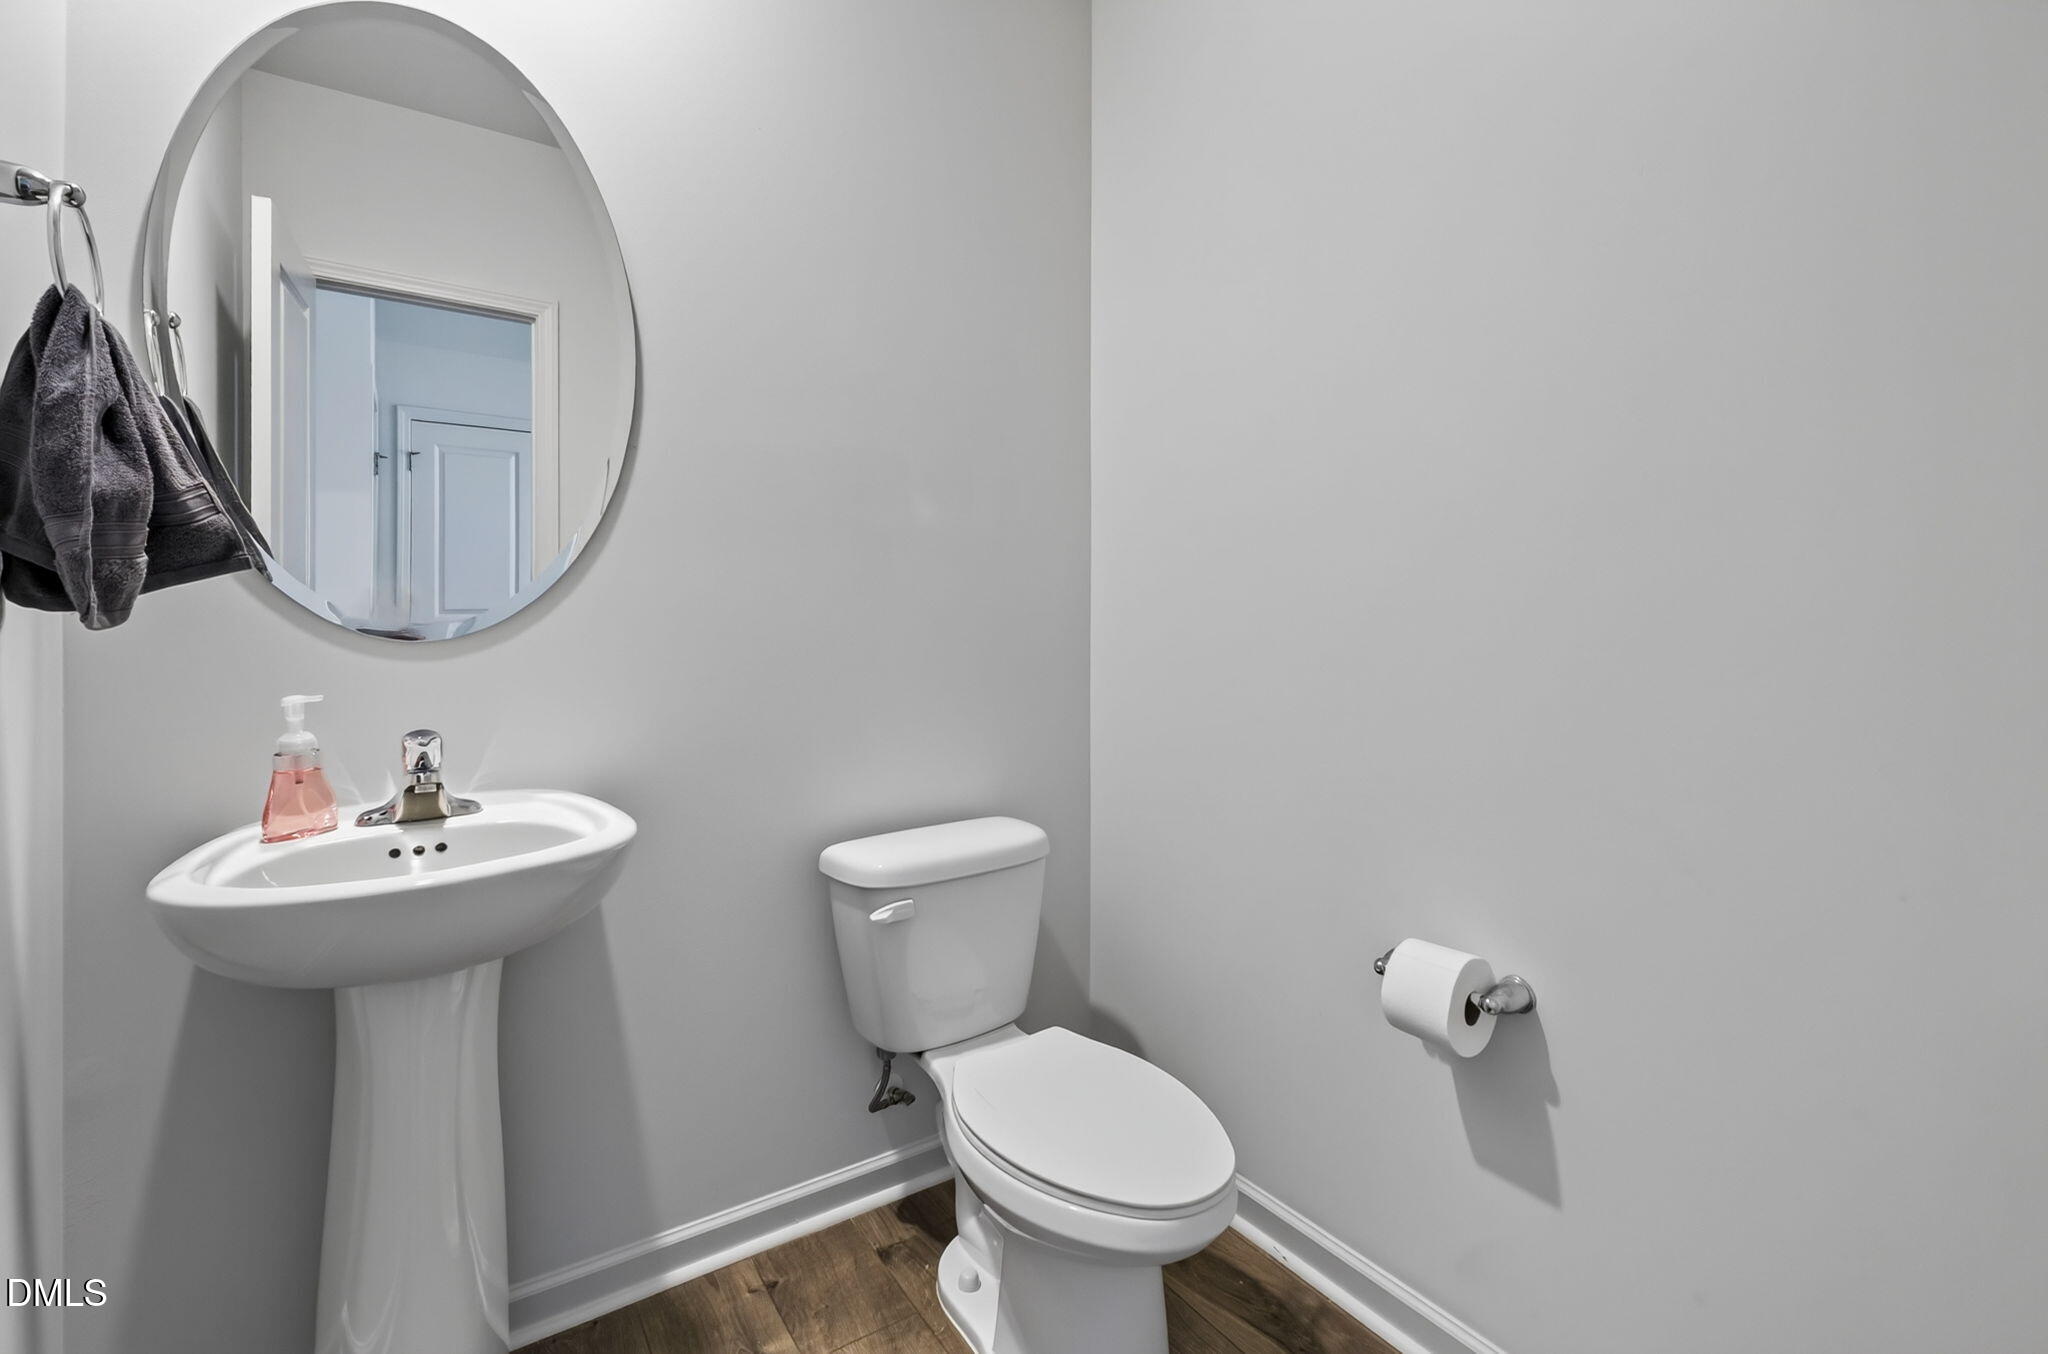
2
Full Baths
1
Partial Bath
2,265
SqFt
$155
/SqFt
2021
Built
Subdivision:
Stoneridge Farm
County:
Johnston

Due to the health concerns created by Coronavirus we are offering personal 1-1 online video walkthough tours where possible.
Call Now: 919-274-8120
Is this the listing for you? We can help make it yours.
919-274-8120
19 Rockwater Way19 Rockwater Way19 Rockwater Way19 Rockwater Way
Save
Ask
Tour
Hide
Share

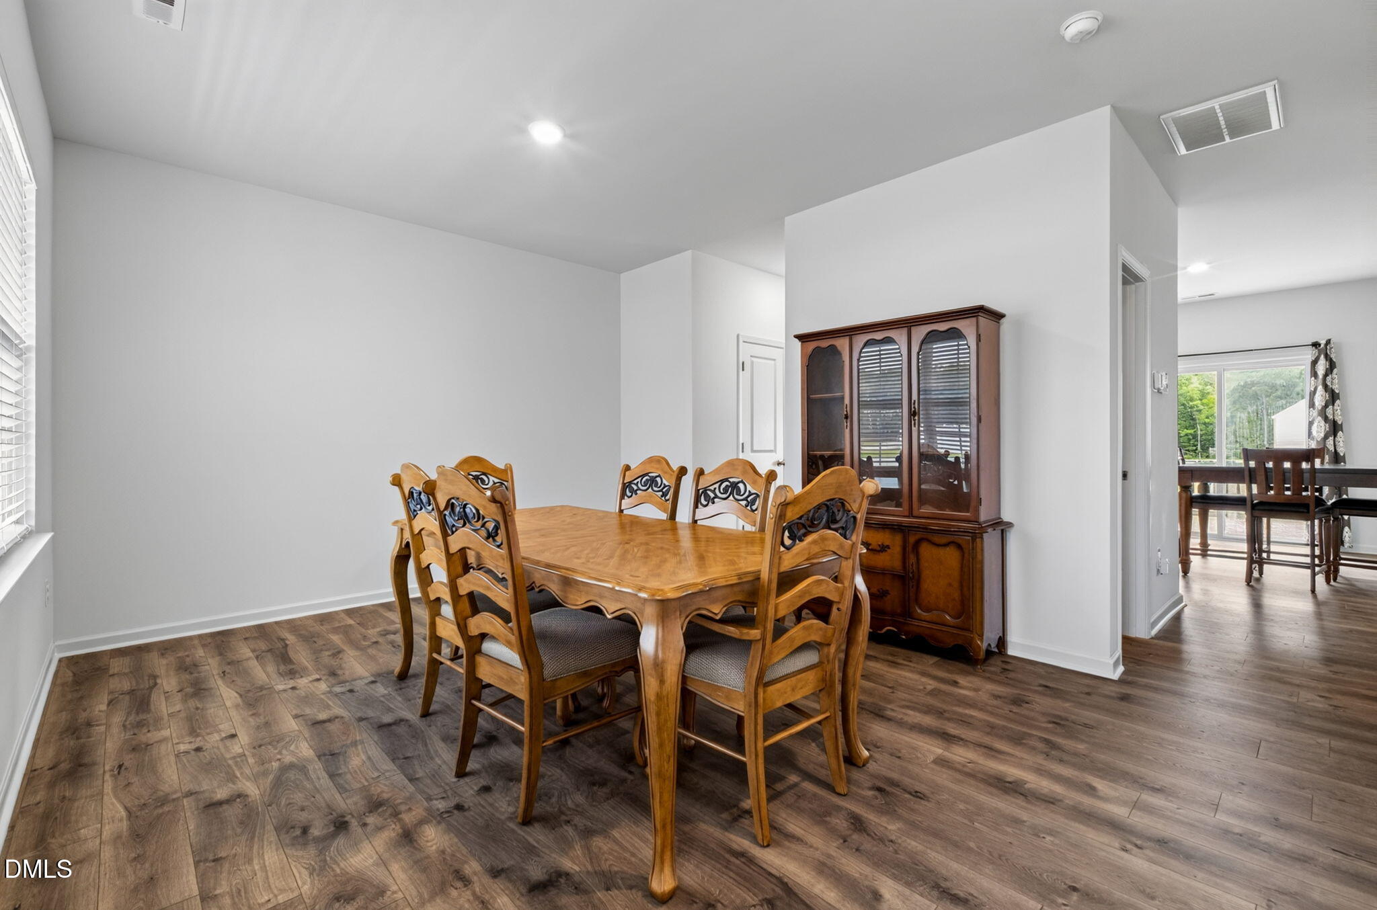
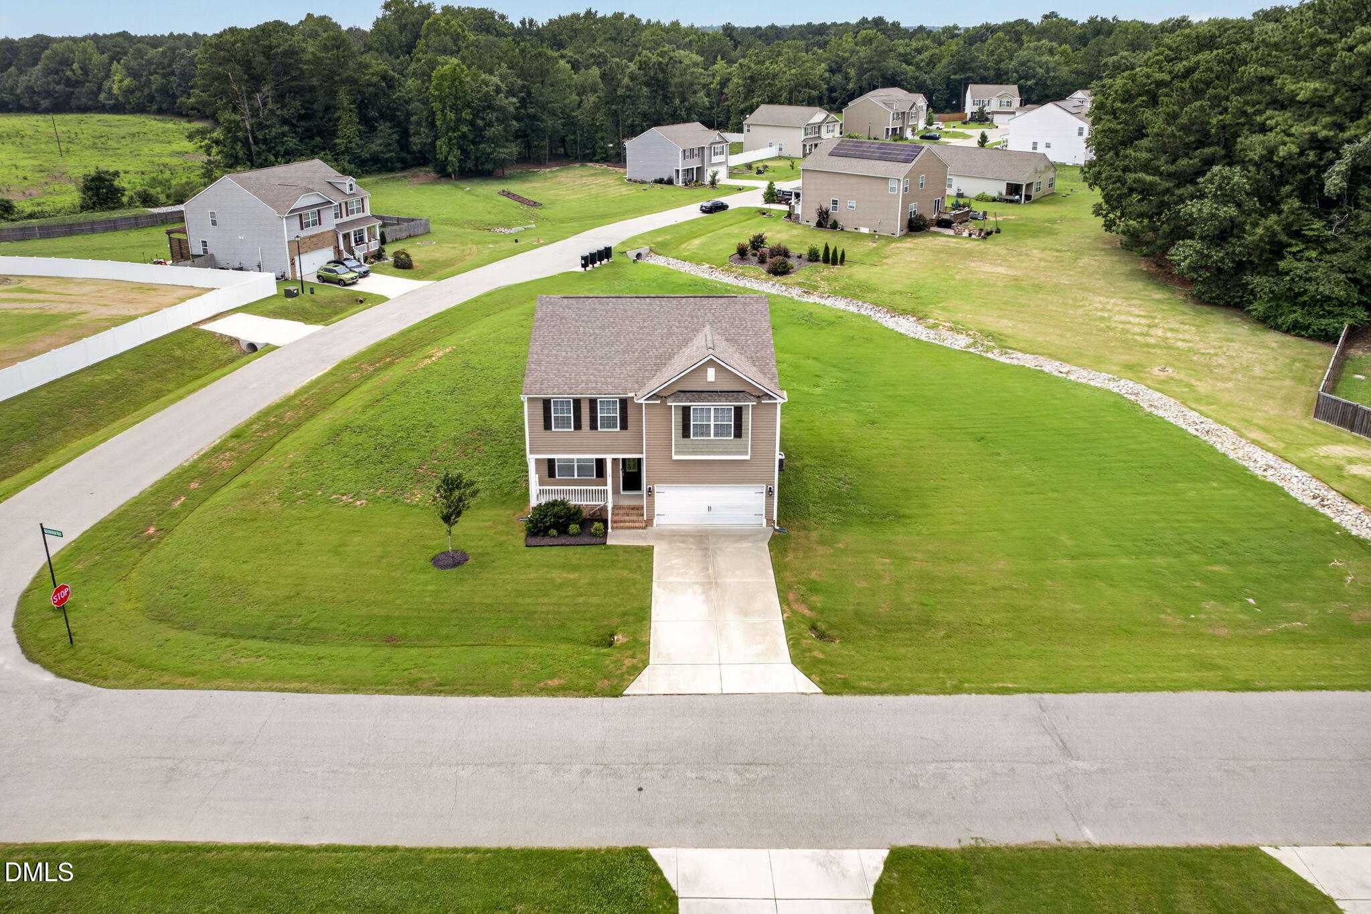
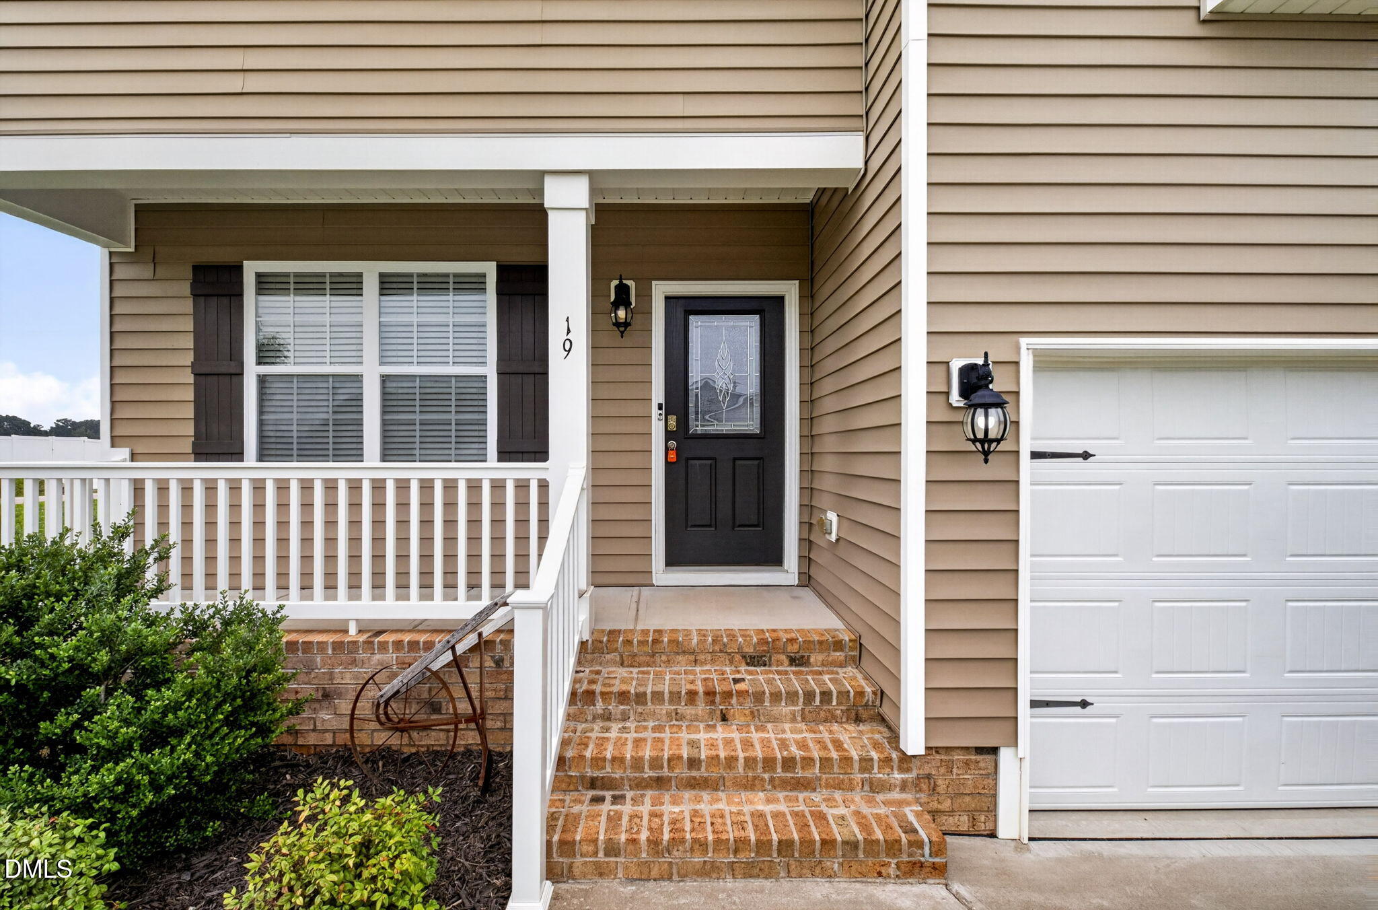
Commuters, this is the one. Tucked on a spacious .87-acre lot just minutes from Hwy 96 and Business Hwy 42, 19 Rockwater Way puts you close to everything: Wendell, Zebulon, and a quick shot into Raleigh, without giving up room to breathe. Built in 2021, this two-story home is 5 years old, so major systems are still young. The home offers 3 bedrooms, 2.5 baths, and 2,265 square feet in a layout that just makes sense: an open kitchen with breakfast nook flows into a spacious living room, a separate dining area for entertaining, and a versatile upstairs loft gives you flex space for a home office, rec room, or media room. The primary suite is a genuine retreat, with a spacious walk-in closet and a spa-style en-suite featuring a separate soaking tub and shower. Two additional bedrooms share a full hall bath with a double vanity. A dedicated upstairs laundry room means no more hauling baskets up and down stairs. Downstairs, a 2-car garage, covered front porch, and back deck round things out, with plenty of room to relax or entertain outdoors on nearly an acre of land, and no need to sacrifice space for location. 7 Minutes to Hudson's Hardware & Outdoor Equipment. This is the rare combination Zebulon buyers are searching for: space, land, and an easy commute, all around $350K. Homes like this don't sit long. Schedule your showing today.

Save
Ask
Tour
Hide
Share
Listing Snapshot
Price 
$350,000
Days On Site 
0 Days
Bedrooms 
3
Inside Area (SqFt) 
2,265 sqft
Total Baths 
3
Full Baths 
2
Partial Baths 
1
Lot Size 
0.87 Acres
Year Built 
2021
MLS® Number 
10183945
Status 
Coming Soon
Property Tax 
$2,107
HOA/Condo/Coop Fees 
$43.33 monthly
Sq Ft Source 
N/A
Friends & Family
Recent Activity
3 hours agoListing updated with changes from the MLS®
5 hours agoListing first seen on site
General Features
Acres 
0.87
Attached Garage 
Yes
Foundation 
Concrete Perimeter
Garage 
Yes
Garage Spaces 
2
Levels 
Two
Parking 
PavedAttachedDrivewayGarage
Property Sub Type 
Single Family Residence
Security 
Smoke Detector(s)
Sewer 
Septic Tank
Special Circumstances 
Standard
SqFt Above 
2265
SqFt Total 
2265
Style 
TraditionalTransitional
Water Source 
Public
Zoning 
RAG
Interior Features
Appliances 
DishwasherElectric RangeElectric Water HeaterMicrowaveRangeRefrigeratorStainless Steel Appliance(s)
Cooling 
Ceiling Fan(s)Central AirZoned
Flooring 
CarpetLaminateLinoleum
Interior 
Ceiling Fan(s)Double VanityHigh CeilingsKitchen IslandOpen FloorplanRecessed LightingVaulted Ceiling(s)Walk-In Closet(s)
Laundry Features 
Laundry RoomUpper Level
Bedroom 2 
Dimensions - 12.6 x 14.2Level - Second
Bedroom 3 
Dimensions - 12.4 x 13.8Level - Second
Breakfast Room 
Dimensions - 7.8 x 12.6Level - First
Dining Room 
Dimensions - 12.7 x 12.5Level - First
Entrance Hall 
Dimensions - 4.0 x 12.5Level - First
Kitchen 
Dimensions - 9.0 x 12.6Level - First
Laundry 
Dimensions - 5.3 x 9.3Level - Second
Living Room 
Dimensions - 18.0 x 14.2Level - First
Loft 
Dimensions - 13.0 x 10.4Level - Second
Master Bedroom 
Dimensions - 14.3 x 17.2Level - Second
Save
Ask
Tour
Hide
Share
Exterior Features
Construction Details 
BrickVinyl Siding
Patio And Porch 
CoveredDeckFront Porch
Roof 
Shingle
View 
Neighborhood
Waterview 
Neighborhood
Community Features
Association Dues 
130
Financing Terms Available 
CashConventional
HOA Fee Frequency 
Quarterly
Roads 
Paved
Schools
School District
Unknown
Elementary School
Johnston - Thanksgiving Elementary School
Middle School
Johnston - Archer Lodge Middle
High School
Johnston - Corinth Holders High School
Listing courtesy of Mary Ann Wilson of NextHome Triangle Properties


Listings that are marked with an icon are provided courtesy of the Triangle MLS, Inc. of North Carolina, Internet Data Exchange Database. Copyright 2026 Triangle MLS, Inc. of North Carolina. All rights reserved.

Last checked: 2026-08-02 08:32 PM UTC

Neighborhood & Commute
Source: Walkscore
Save
Ask
Tour
Hide
Share